Leave a Message

Thank you for your message. We will be in touch with you shortly.

1169 Cox St
1169 Cox St
1169 Cox St
1169 Cox St
1169 Cox St
1169 Cox St
1169 Cox St
1169 Cox St
1169 Cox St
1169 Cox St
1169 Cox St
1169 Cox St
1169 Cox St
1169 Cox St
1169 Cox St
1169 Cox St
1169 Cox St
1169 Cox St
1169 Cox St
1169 Cox St
1169 Cox St
1169 Cox St
1169 Cox St
1169 Cox St
1169 Cox St
1169 Cox St
1169 Cox St
1169 Cox St
1169 Cox St
1169 Cox St
1169 Cox St
1169 Cox St
1169 Cox St
1169 Cox St
1169 Cox St
1169 Cox St
1169 Cox St
1169 Cox St
1169 Cox St
1169 Cox St
1169 Cox St
1169 Cox St
1169 Cox St
1169 Cox St
1169 Cox St
1169 Cox St
1169 Cox St
1169 Cox St
1169 Cox St
1169 Cox St
1169 Cox St
1169 Cox St
1169 Cox St
1169 Cox St
1169 Cox St
1169 Cox St
1169 Cox St
1169 Cox St
1169 Cox St
1169 Cox St
SEE ALL PHOTOS
1169 Cox St
1169 Cox St
1169 Cox St
1169 Cox St
1169 Cox St
1169 Cox St
1169 Cox St
1169 Cox St
1169 Cox St
1169 Cox St
1169 Cox St
1169 Cox St
1169 Cox St
1169 Cox St
1169 Cox St
1169 Cox St
1169 Cox St
1169 Cox St
1169 Cox St
1169 Cox St
1169 Cox St
1169 Cox St
1169 Cox St
1169 Cox St
1169 Cox St
1169 Cox St
1169 Cox St
1169 Cox St
1169 Cox St
1169 Cox St
1169 Cox St
1169 Cox St
1169 Cox St
1169 Cox St
1169 Cox St
1169 Cox St
1169 Cox St
1169 Cox St
1169 Cox St
1169 Cox St
1169 Cox St
1169 Cox St
1169 Cox St
1169 Cox St
1169 Cox St
1169 Cox St
1169 Cox St
1169 Cox St
1169 Cox St
1169 Cox St
1169 Cox St
1169 Cox St
1169 Cox St
1169 Cox St
1169 Cox St
1169 Cox St
1169 Cox St
1169 Cox St
1169 Cox St
1169 Cox St
Sold

1169 Cox St

1169 Cox St, Sonoma, CA 95476

$1,270,000
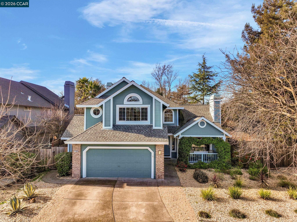
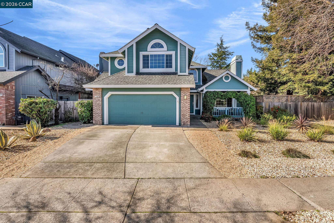
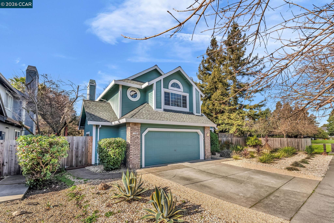
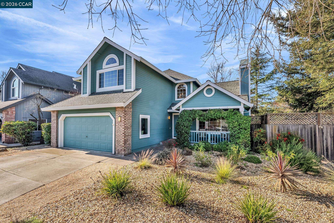
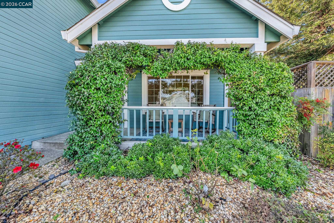
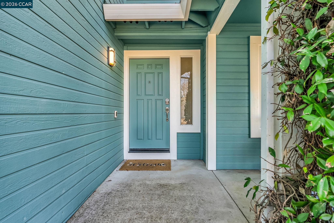
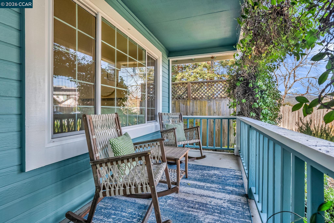
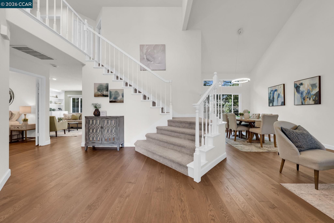
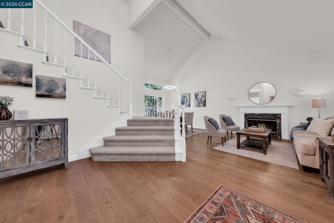
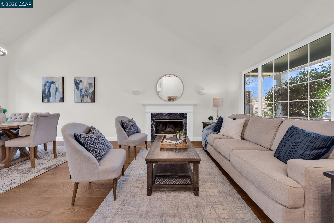
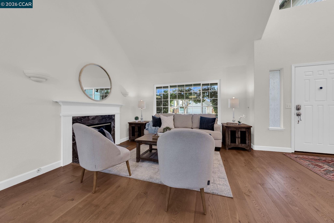
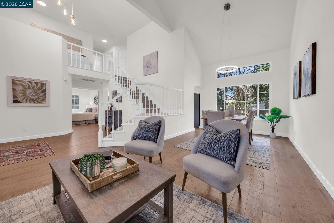
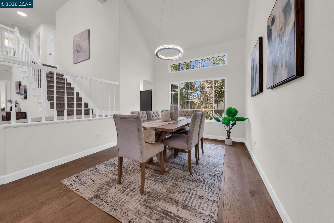
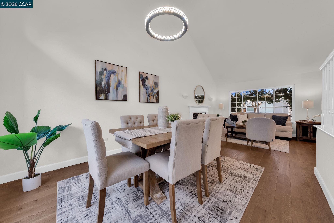
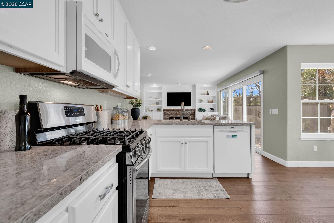
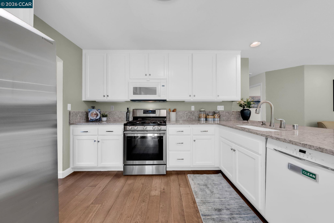
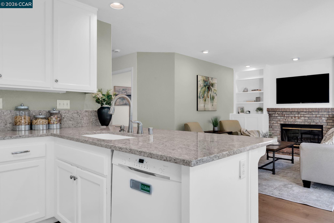
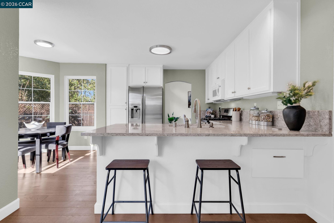
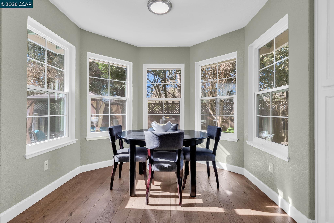
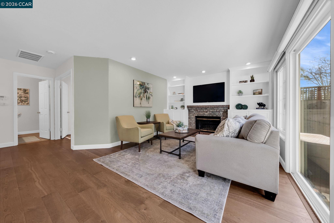
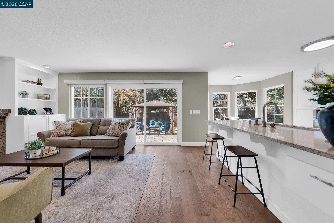
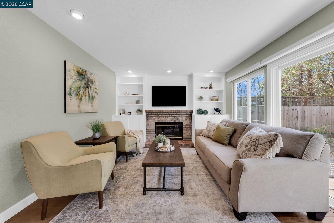
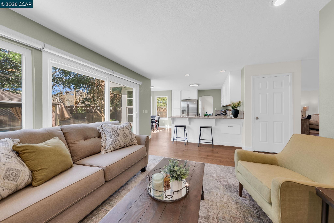
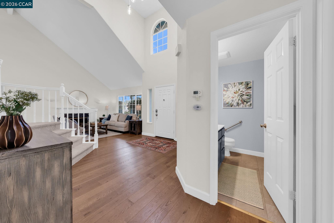
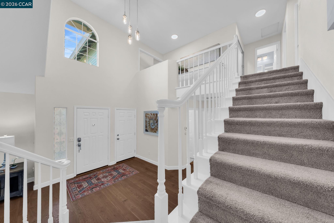
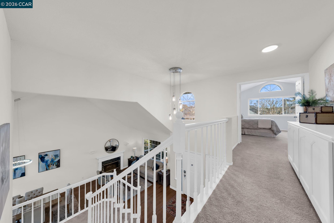
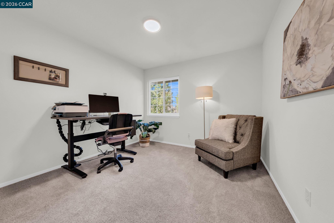
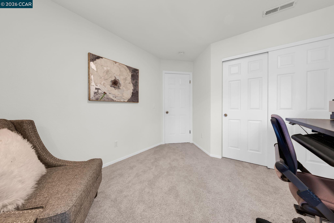
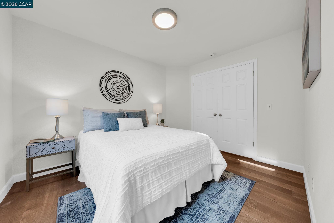
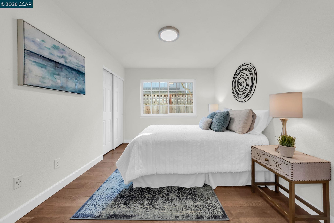
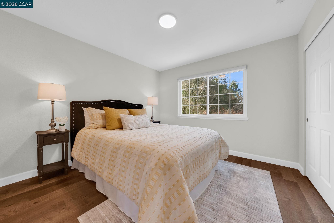
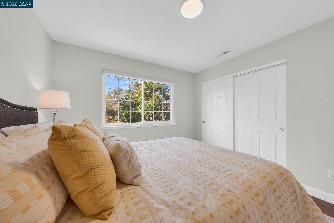
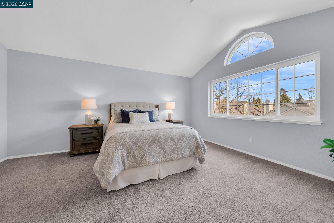
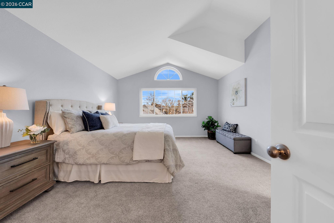
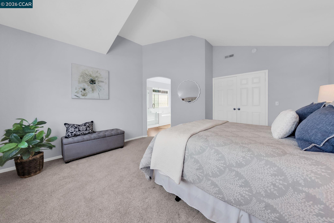
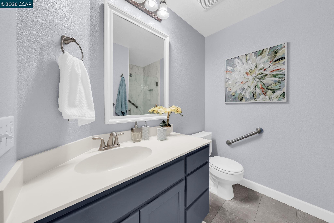
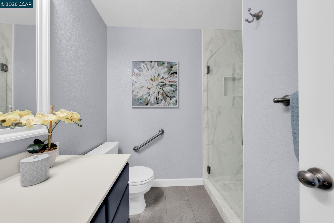
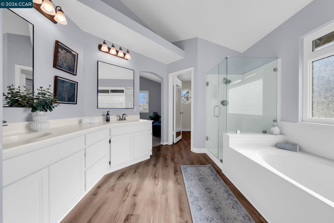
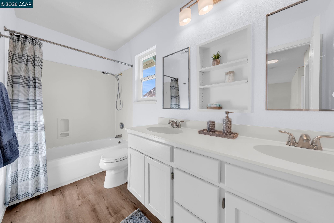
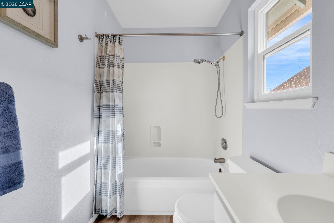
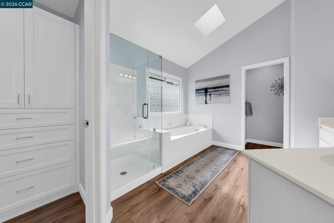
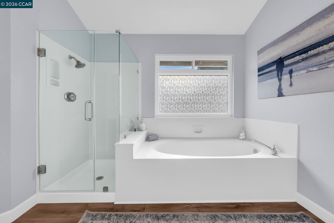
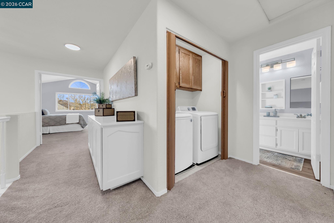
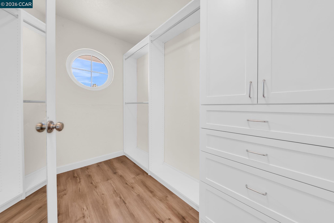
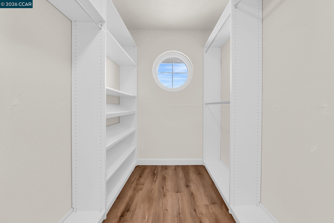
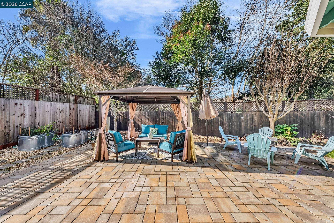
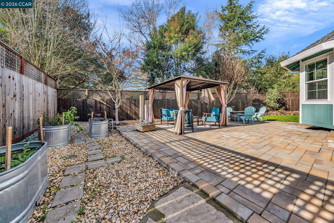
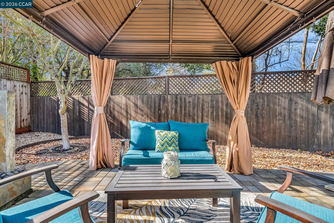
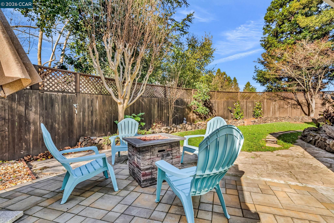
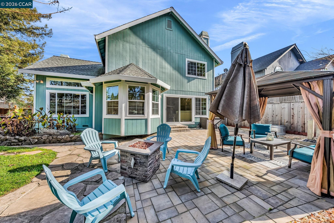
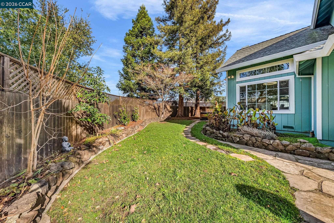
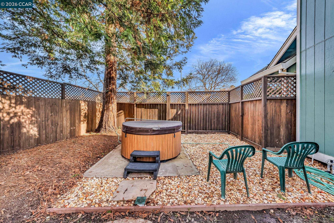
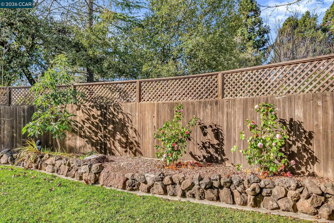
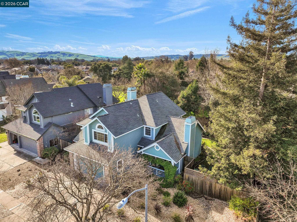
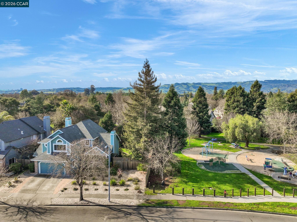
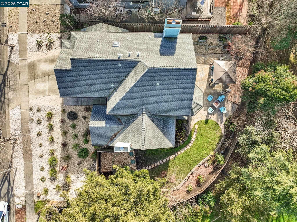
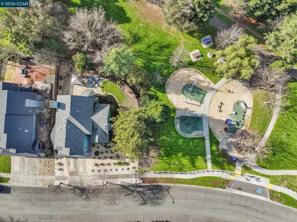
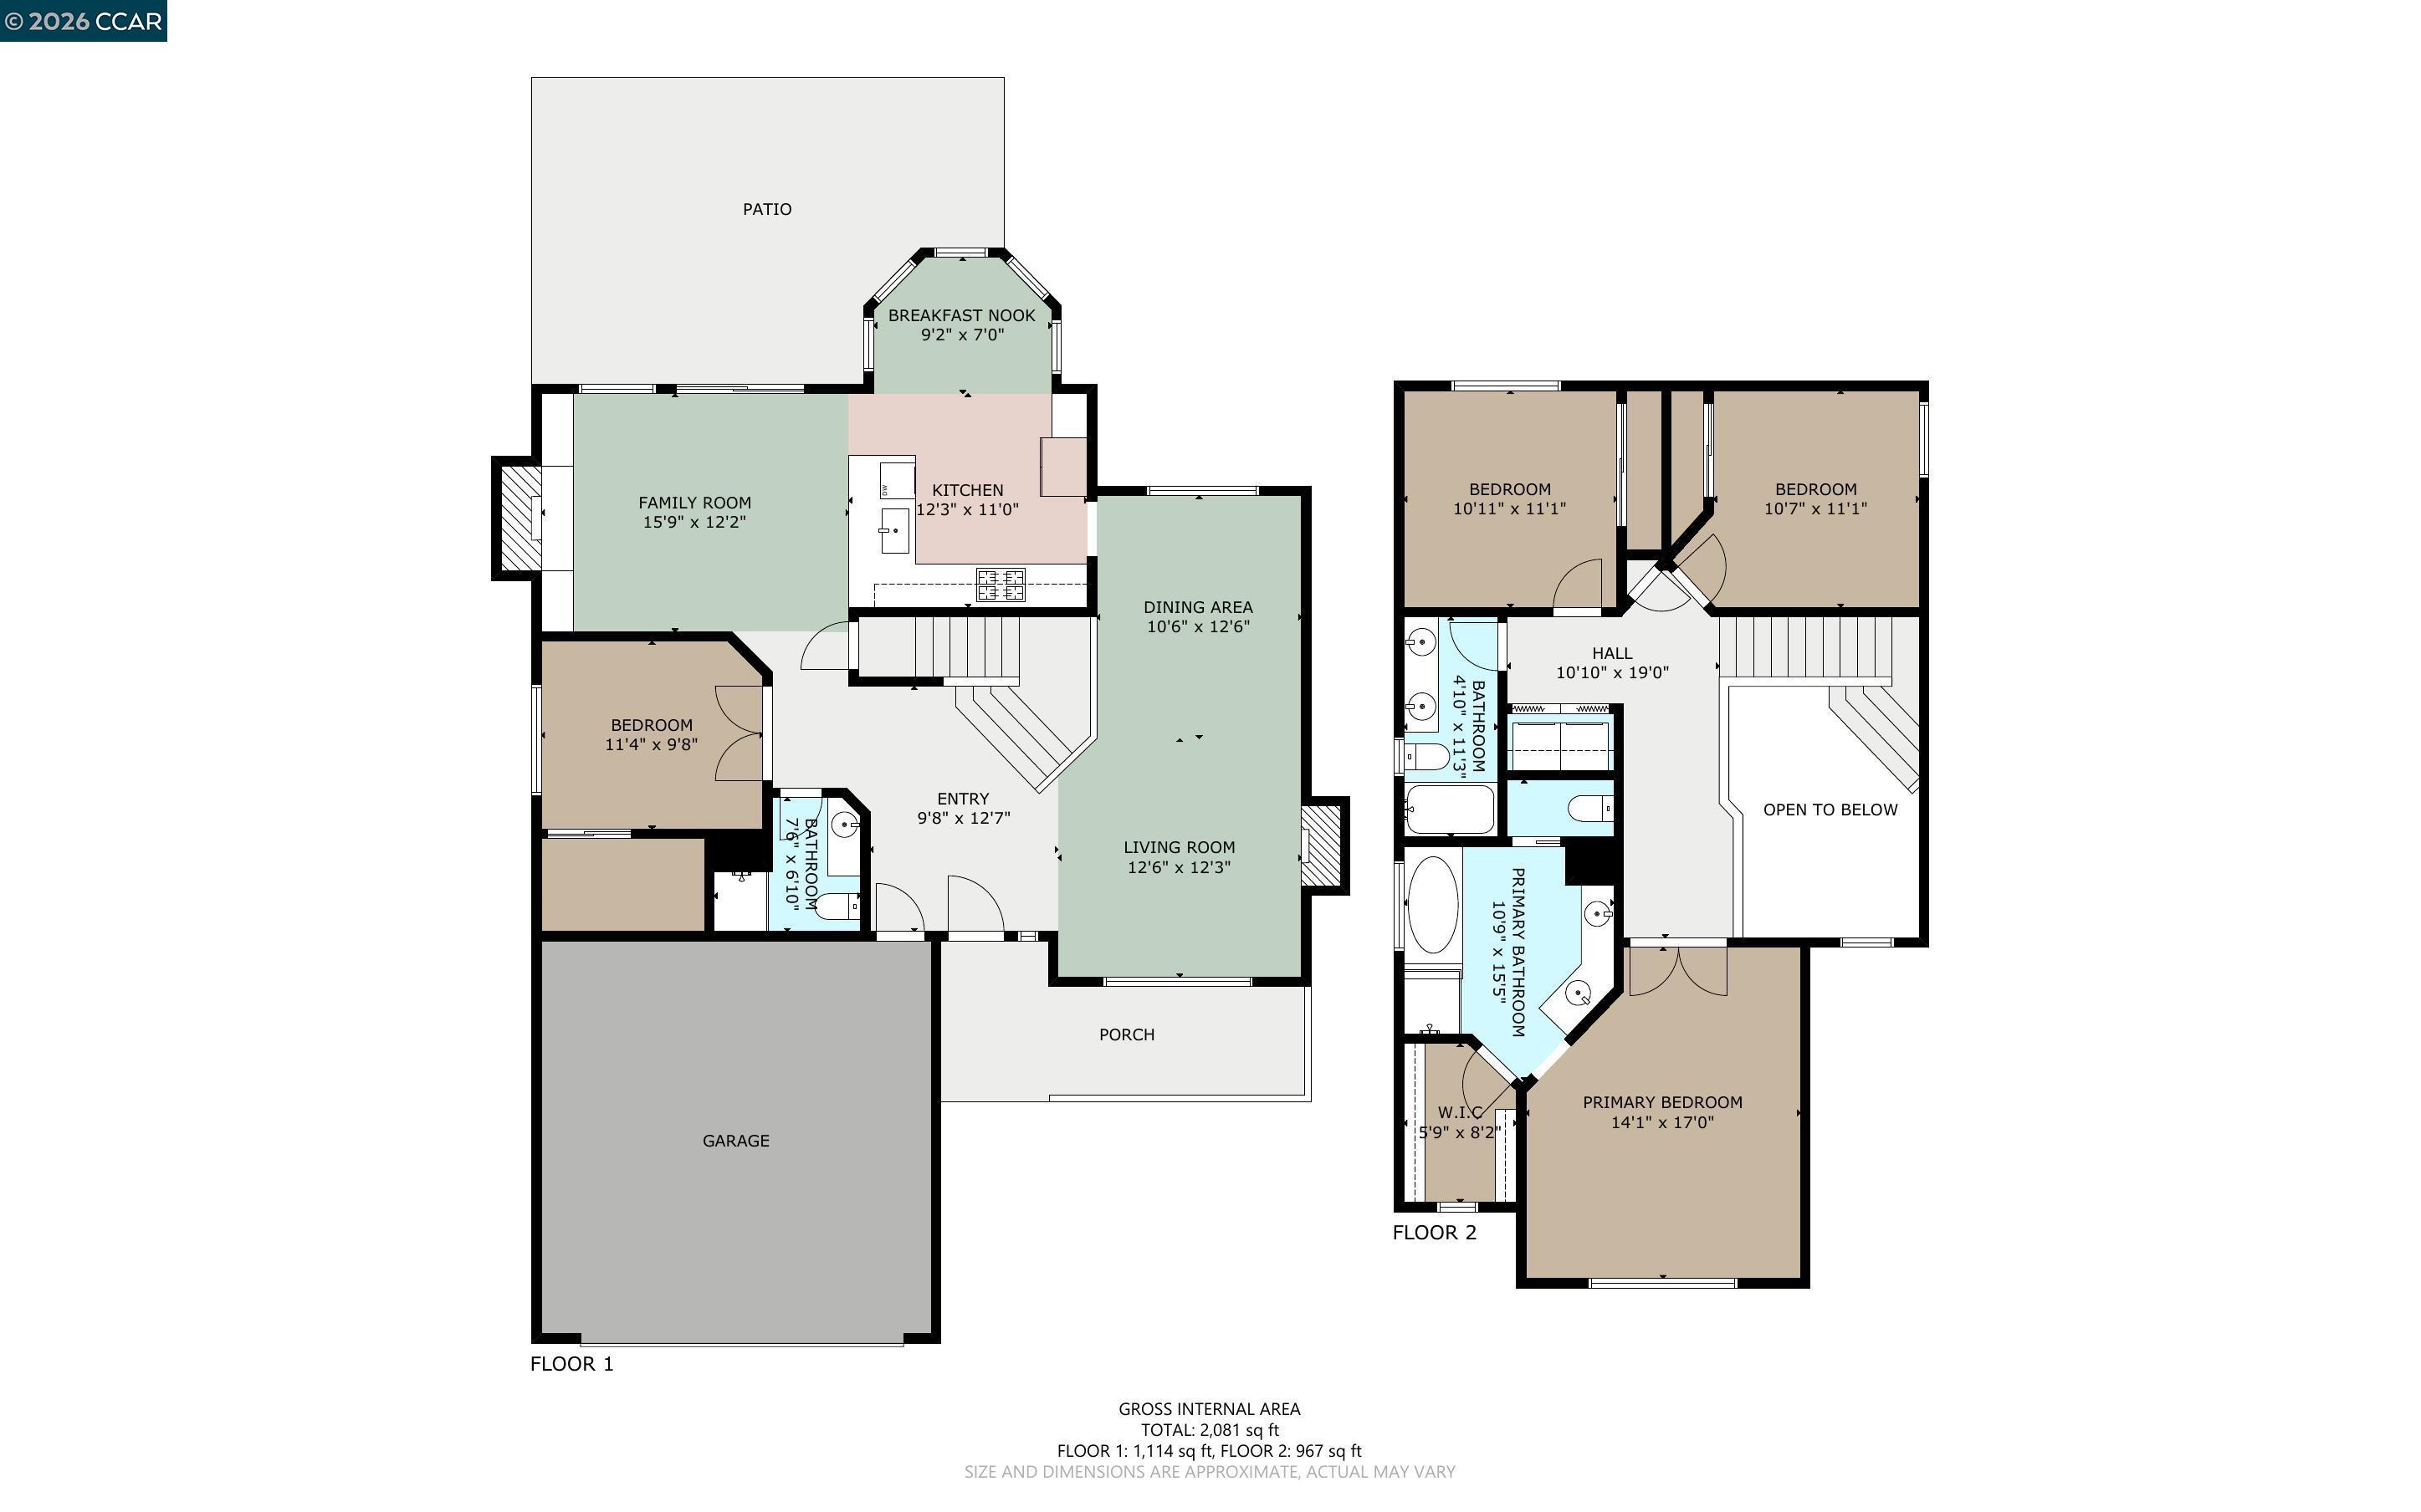
Discover an exceptional residence where timeless elegance meets modern comfort, set on the largest lot in Fryer Creek. This appointed four-bedroom, three-bath home offers 2,162 square feet of designed living space ideal for relaxed living and refined entertaining. Dramatic cathedral ceilings and sun-filled interiors create an immediate sense of grandeur, while the main level features a private bedroom and full bath, perfect for guests or multi-generational living. Formal living and dining rooms feature two inviting fireplaces, and the expansive family room opens through sliding glass doors to a tranquil backyard retreat with a luxurious hot tub. The home showcases elegant granite countertops, custom-updated cabinetry, rich wood flooring, and plush new carpeting. Upstairs, the primary suite is a private haven with arched windows, a walk-in closet, and abundant natural light, complemented by a skylight, two additional bedrooms, and a beautifully appointed hall bath. Exceptional curb appeal includes a two-car garage with epoxy flooring and EV-ready capability. Enjoy exclusive access to a private park just steps away, minutes from top-rated schools, Sonoma Valley Hospital, Sonoma Train Town Railroad, Whole Foods, and premier shopping and dining--an opportunity to enjoy Sonoma living!

4
beds

3
baths

2,162 Sq.Ft. LIVING AREA

6,825 Sq.Ft. lot

Alice Chan

Alice Chan

Features & Amenities

Interior

  • total bedrooms4
  • Total bathrooms3
  • full bathrooms3
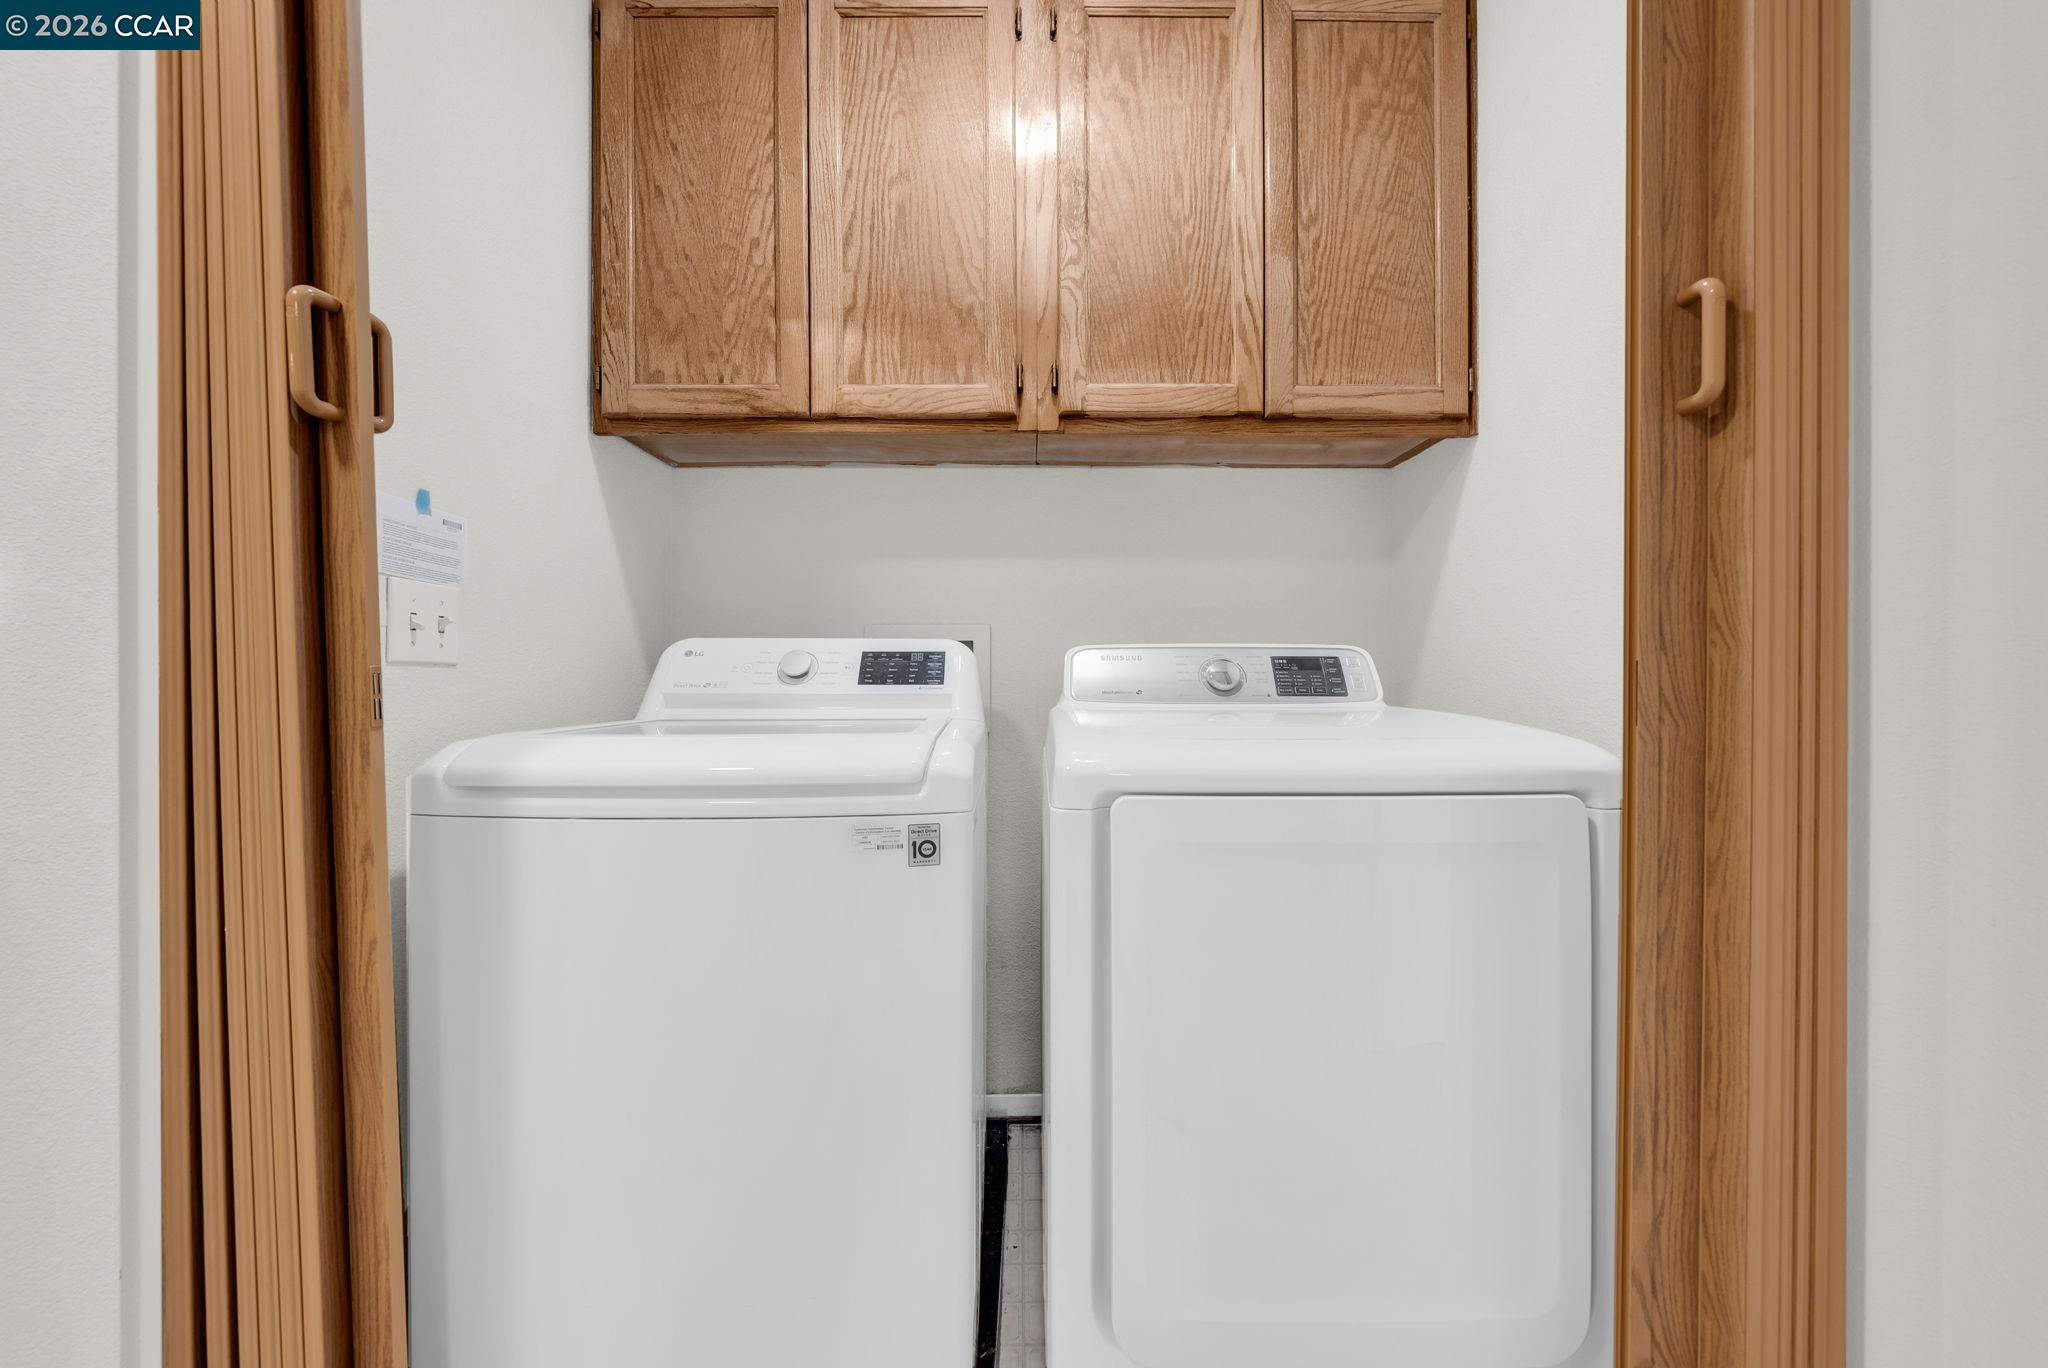
  • Laundry room Inside Room
  • Flooring Tile, Carpet
  • Fireplace Family Room, Living Room
  • APPLIANCES Dishwasher, Microwave, Refrigerator

Area & Lot

  • Status Sold
  • Living Area2,162 Sq.Ft.
  • Total Area2,162 Sq.Ft.
  • Lot Area6,825 Sq.Ft.
  • MLS® ID41120670
  • TypeResidential
  • YEAR BUILT1991
  • Architecture StylesTraditional

Exterior

  • STORIES2
  • Garage Space2.0
  • PoolNone
  • lot featuresLandscaped
  • parkingAttached, Garage
  • HEAT TYPECentral
  • AIR CONDITIONINGOther
  • SubstructureConcrete Perimeter
  • other exterior FeaturesLandscape Back, Landscape Front

Financial

  • Sales Price$1,270,000
View Virtual Tour

Work With Us

From consultation to closing, Alice provides clear communication and thoughtful solutions tailored to your unique real estate needs.

Follow Me on Instagram