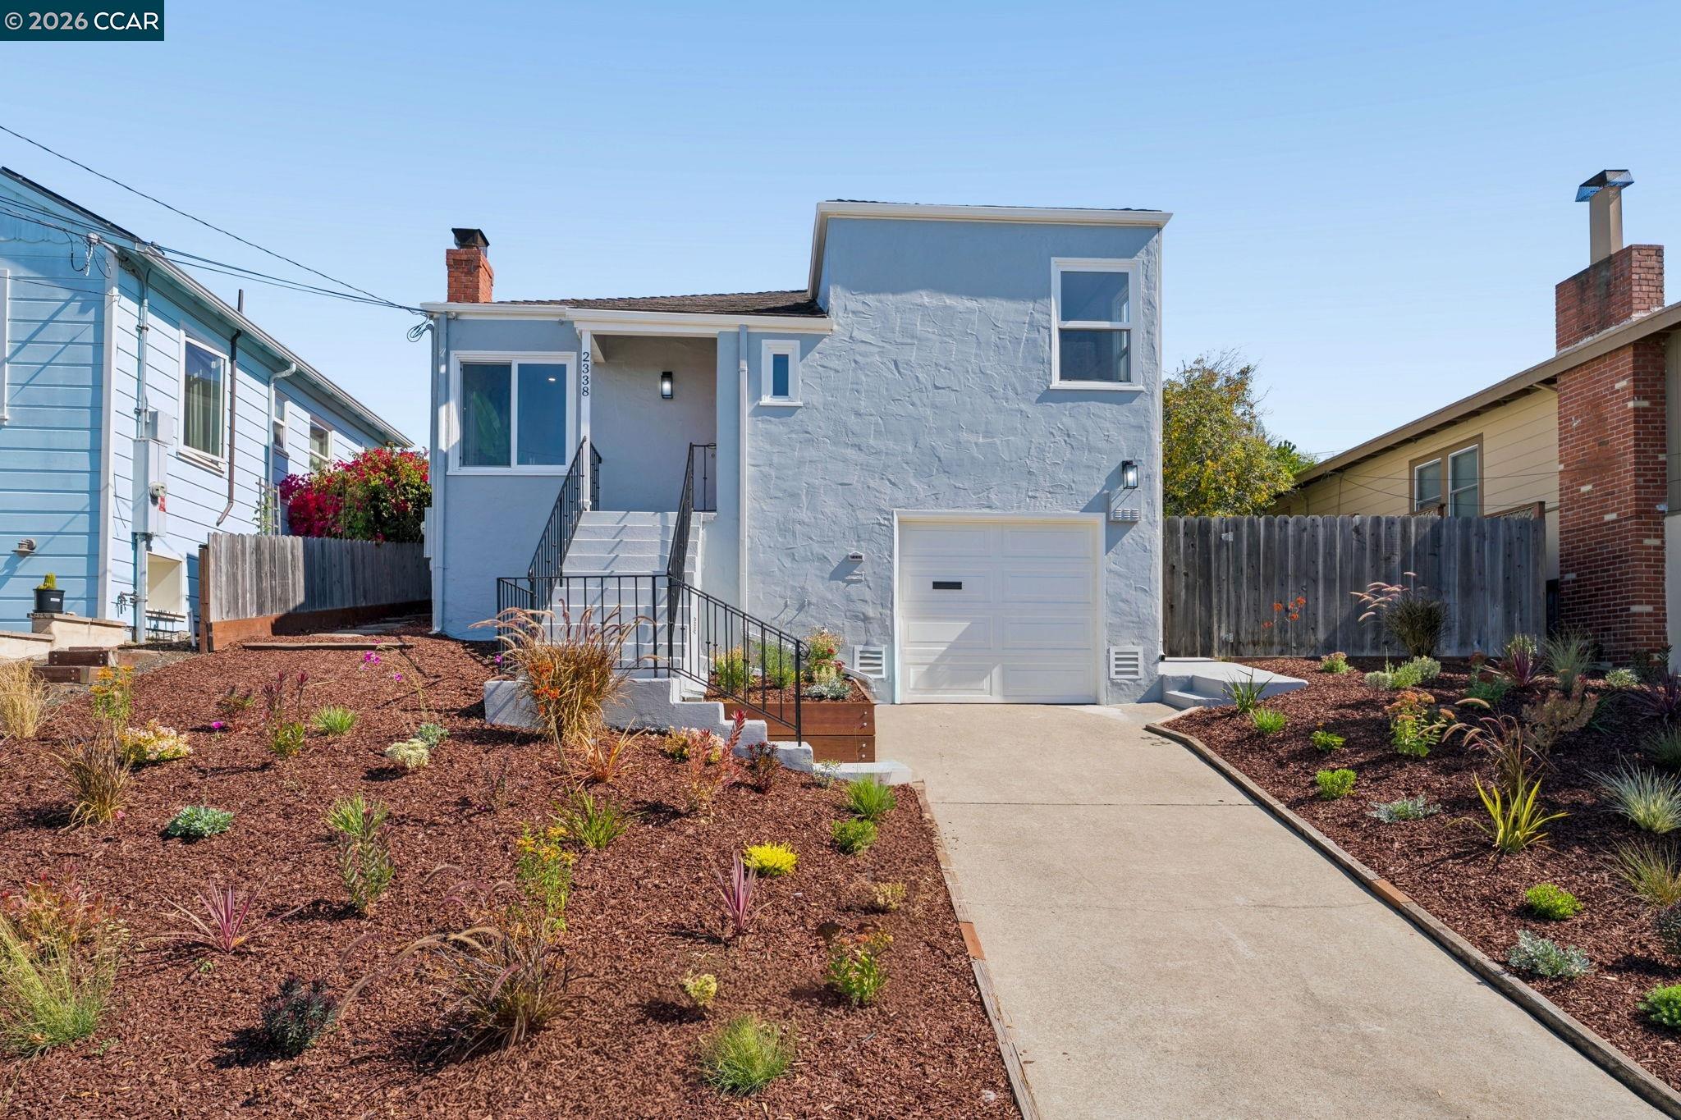
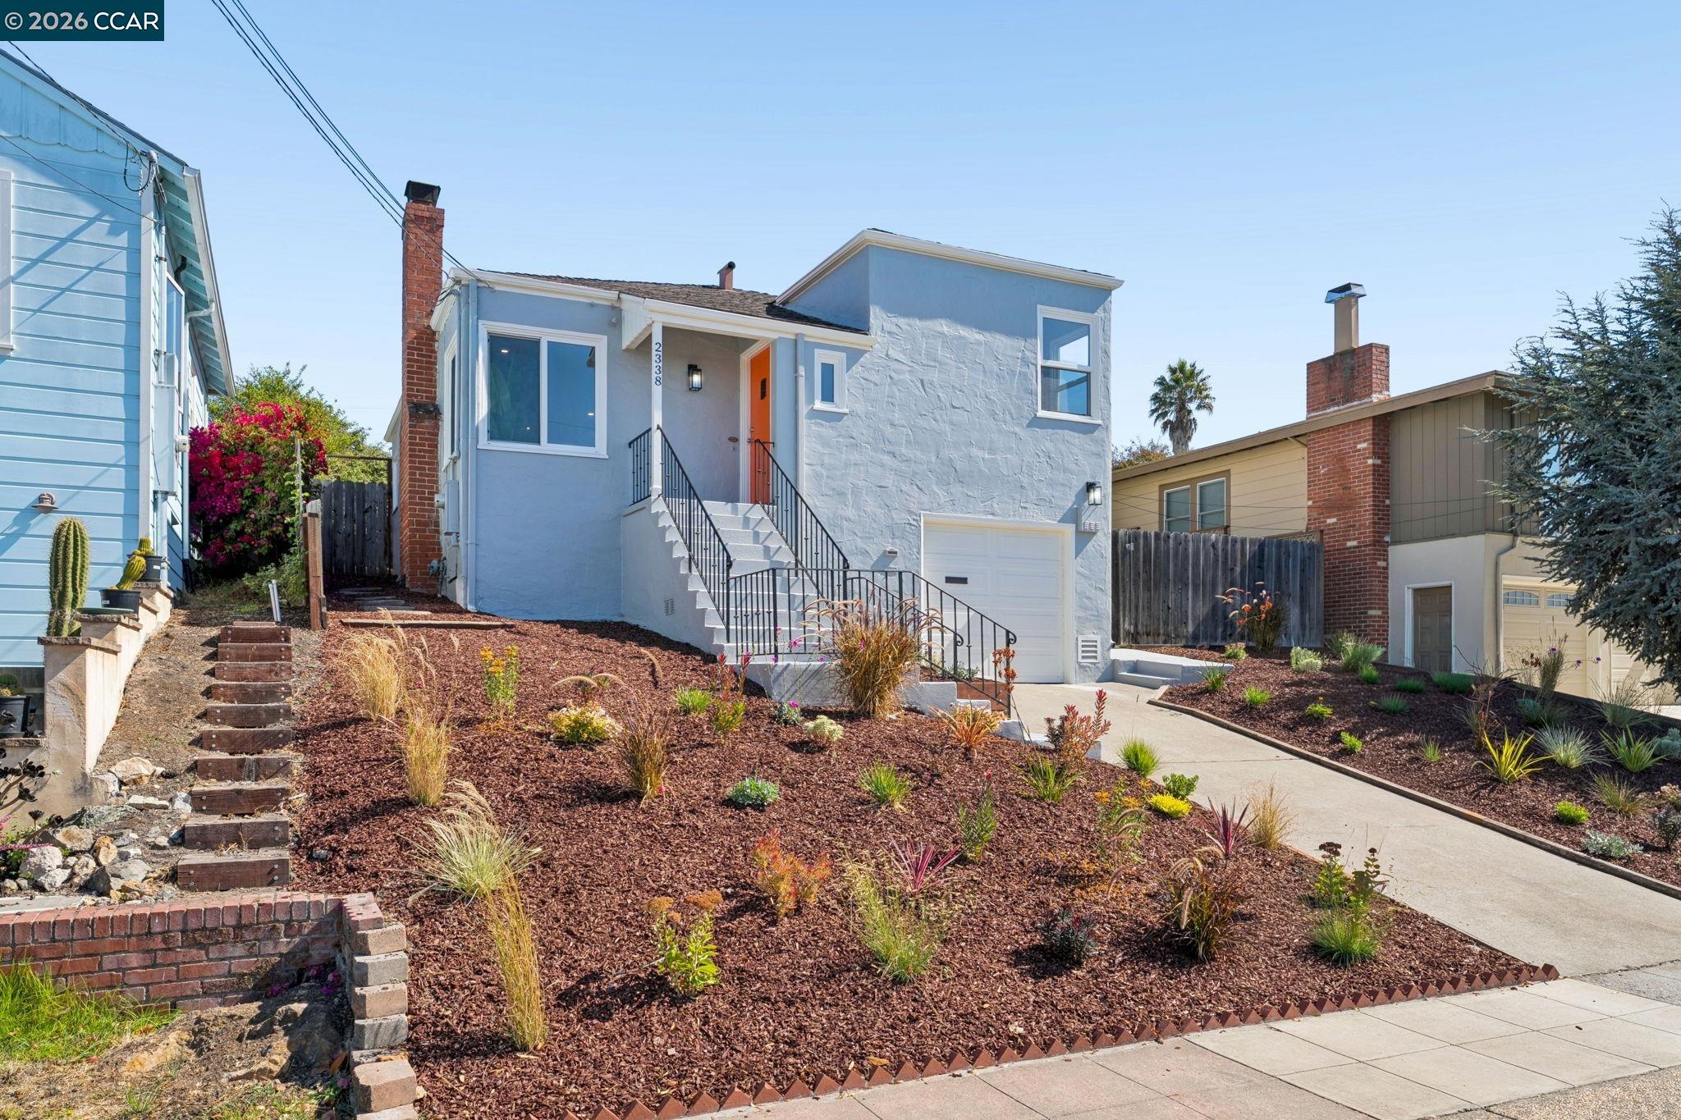
Light blue two-story home with a single-car garage, front steps, and a mulched, drought-tolerant garden.
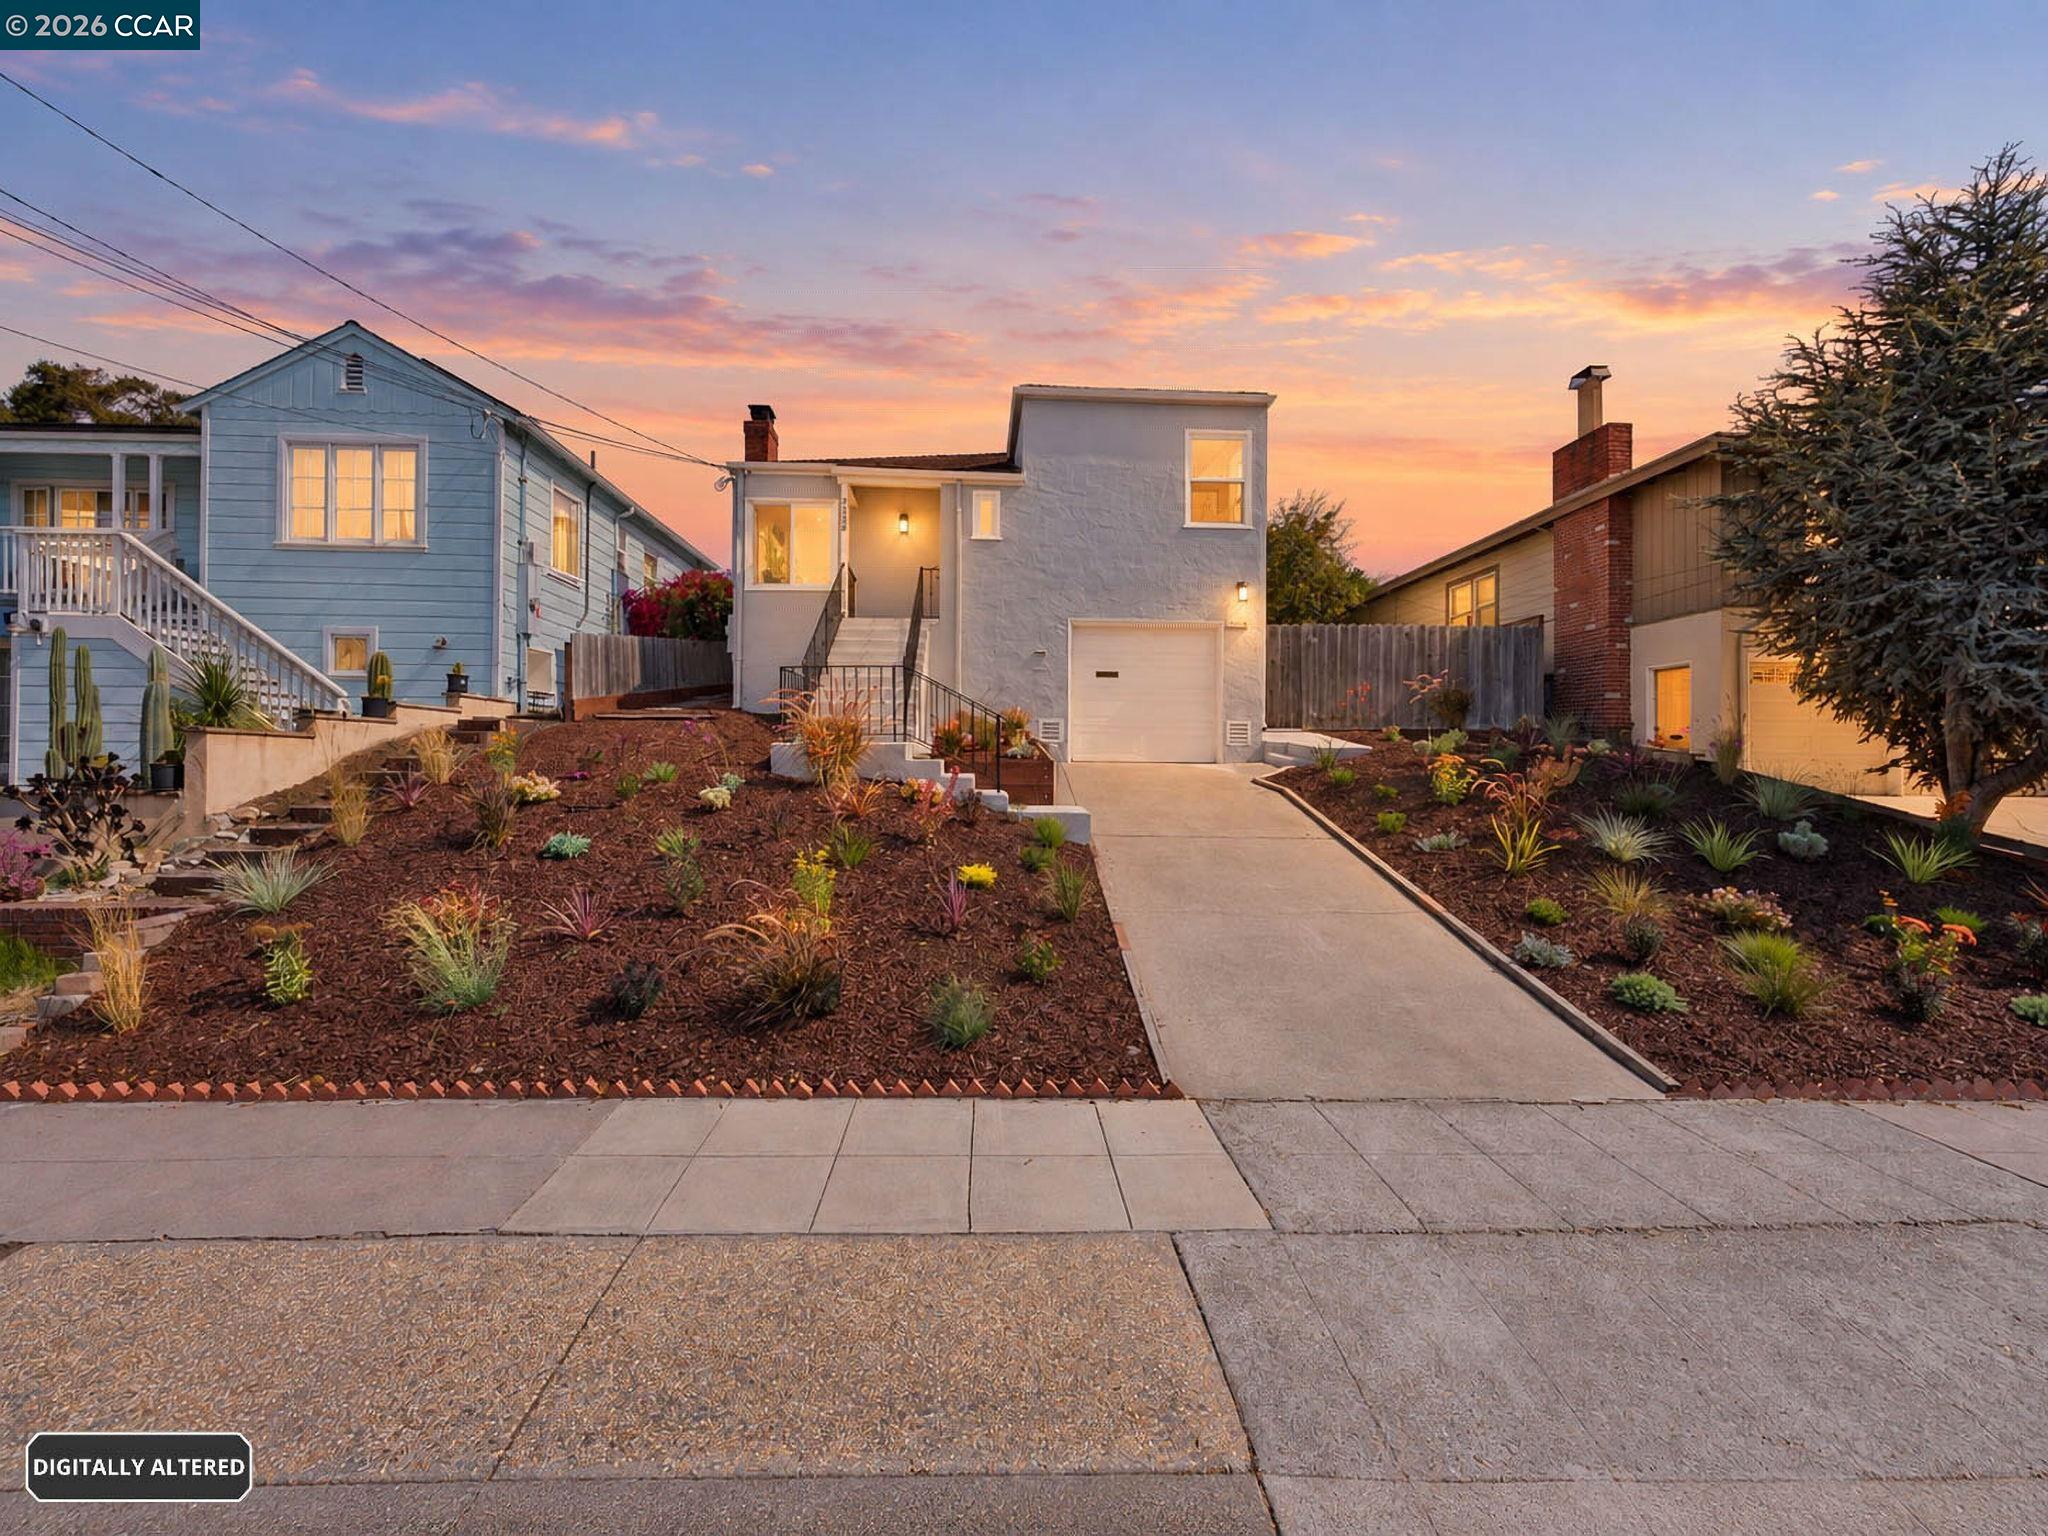
Light-gray home with a broad driveway and landscaped front yard at sunset.
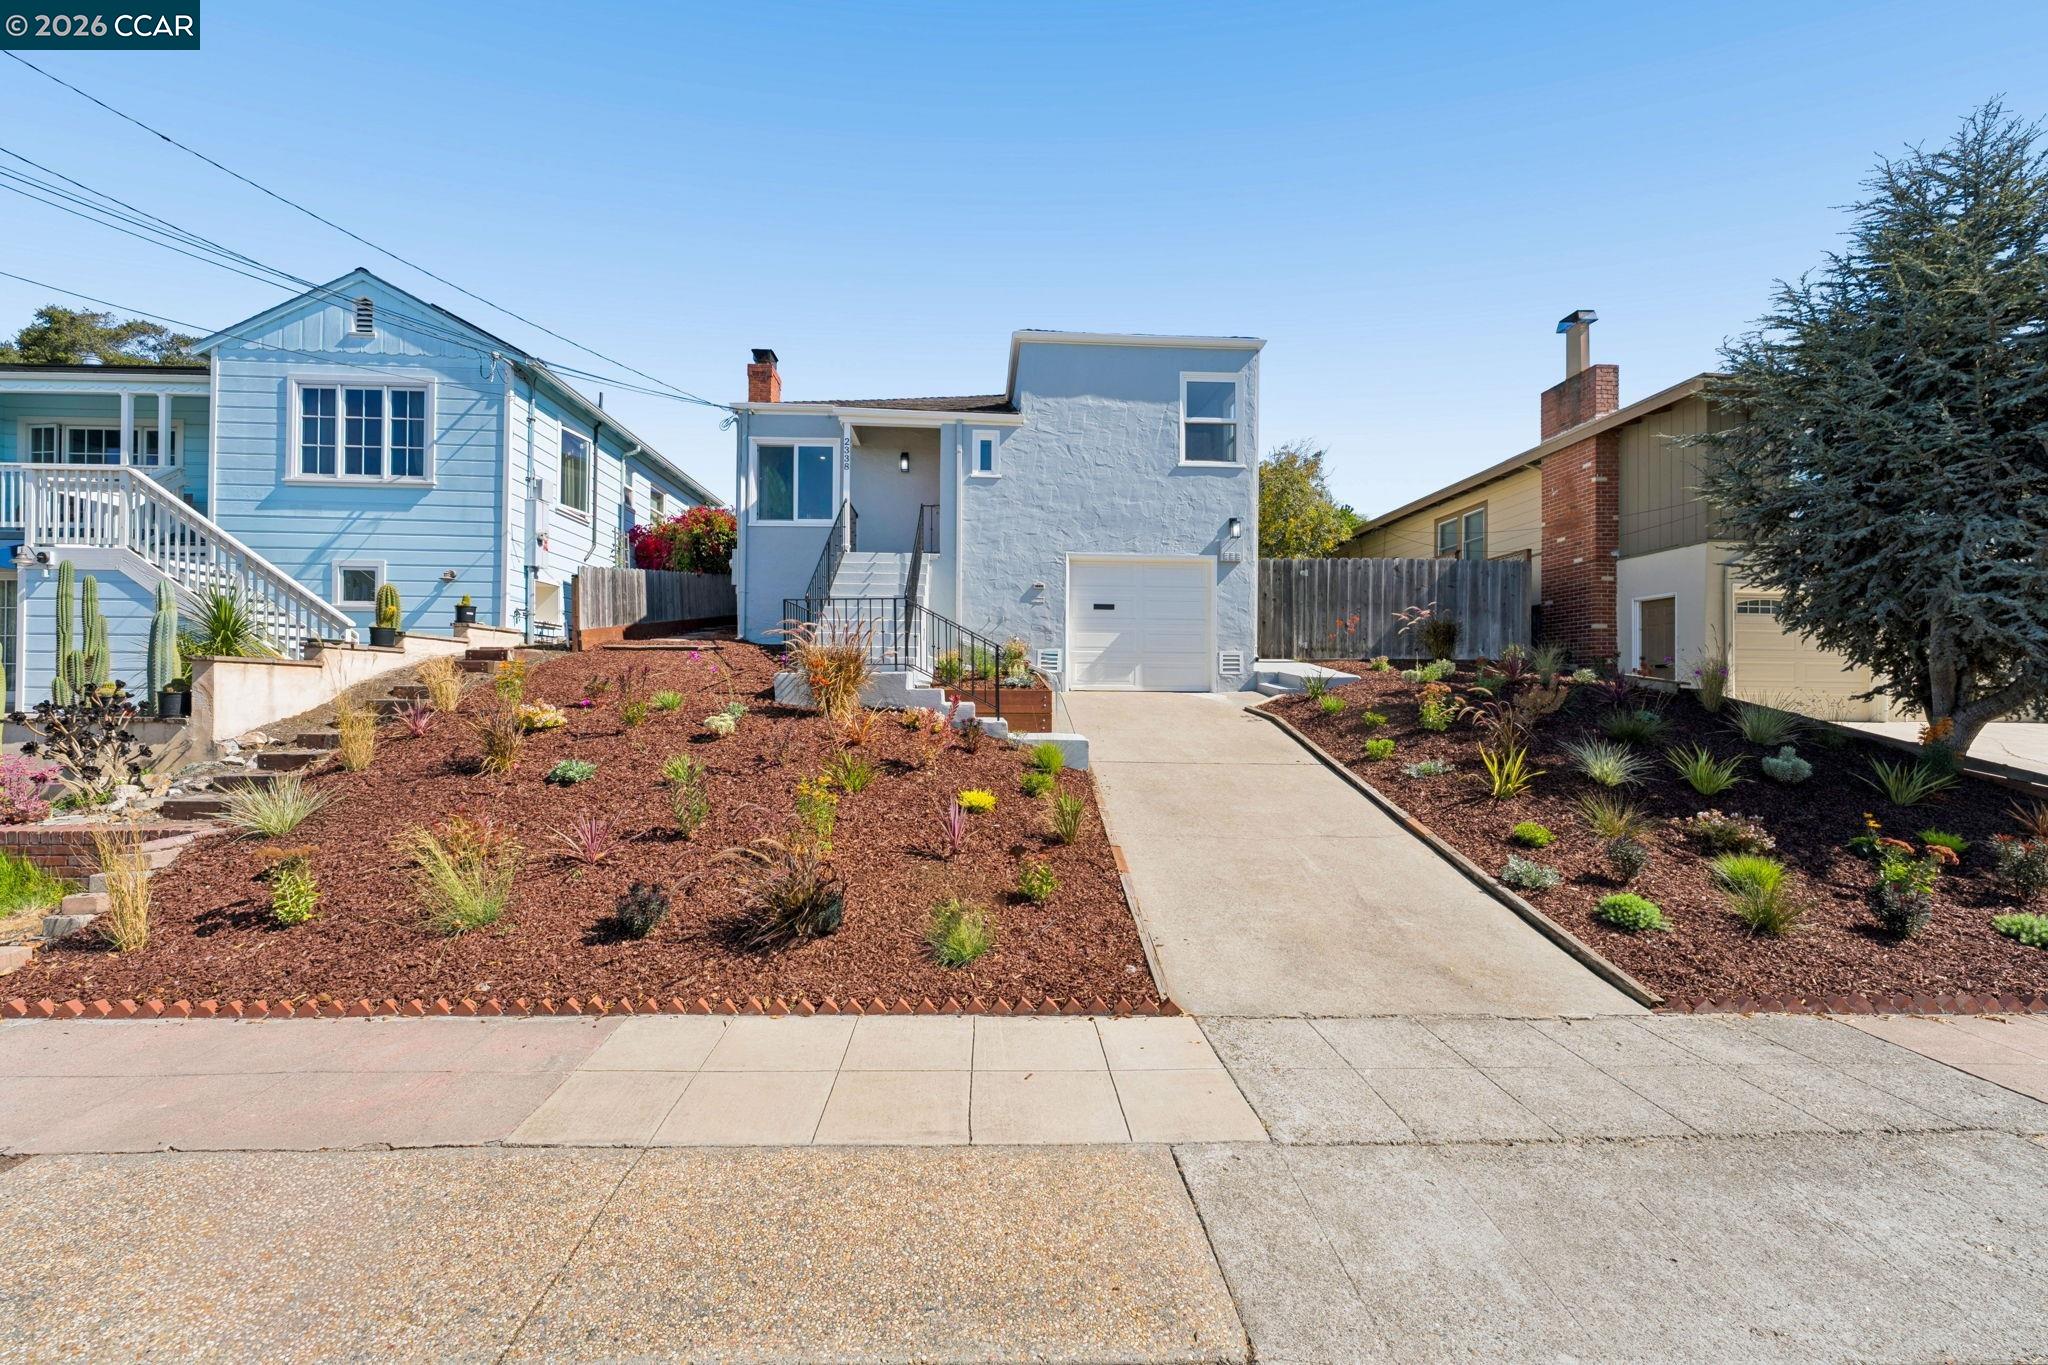
White stucco home with front steps, garage, and drought-tolerant landscaping.
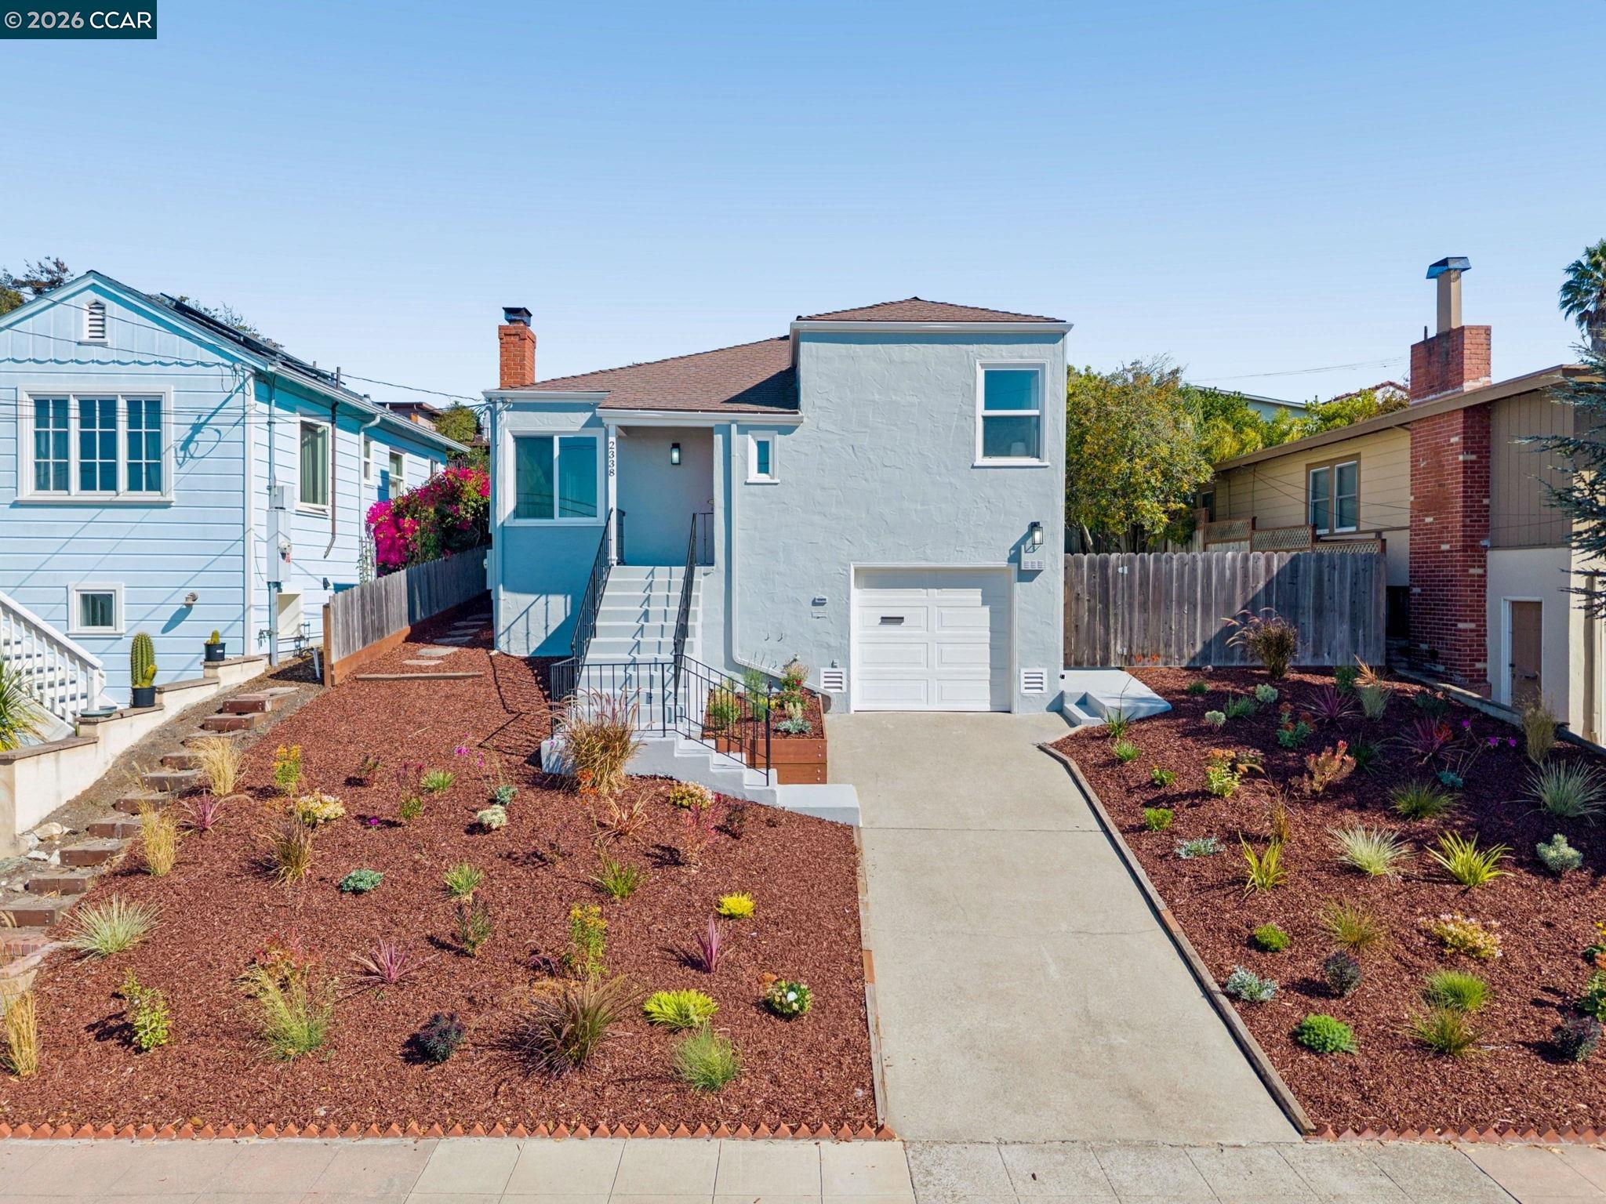
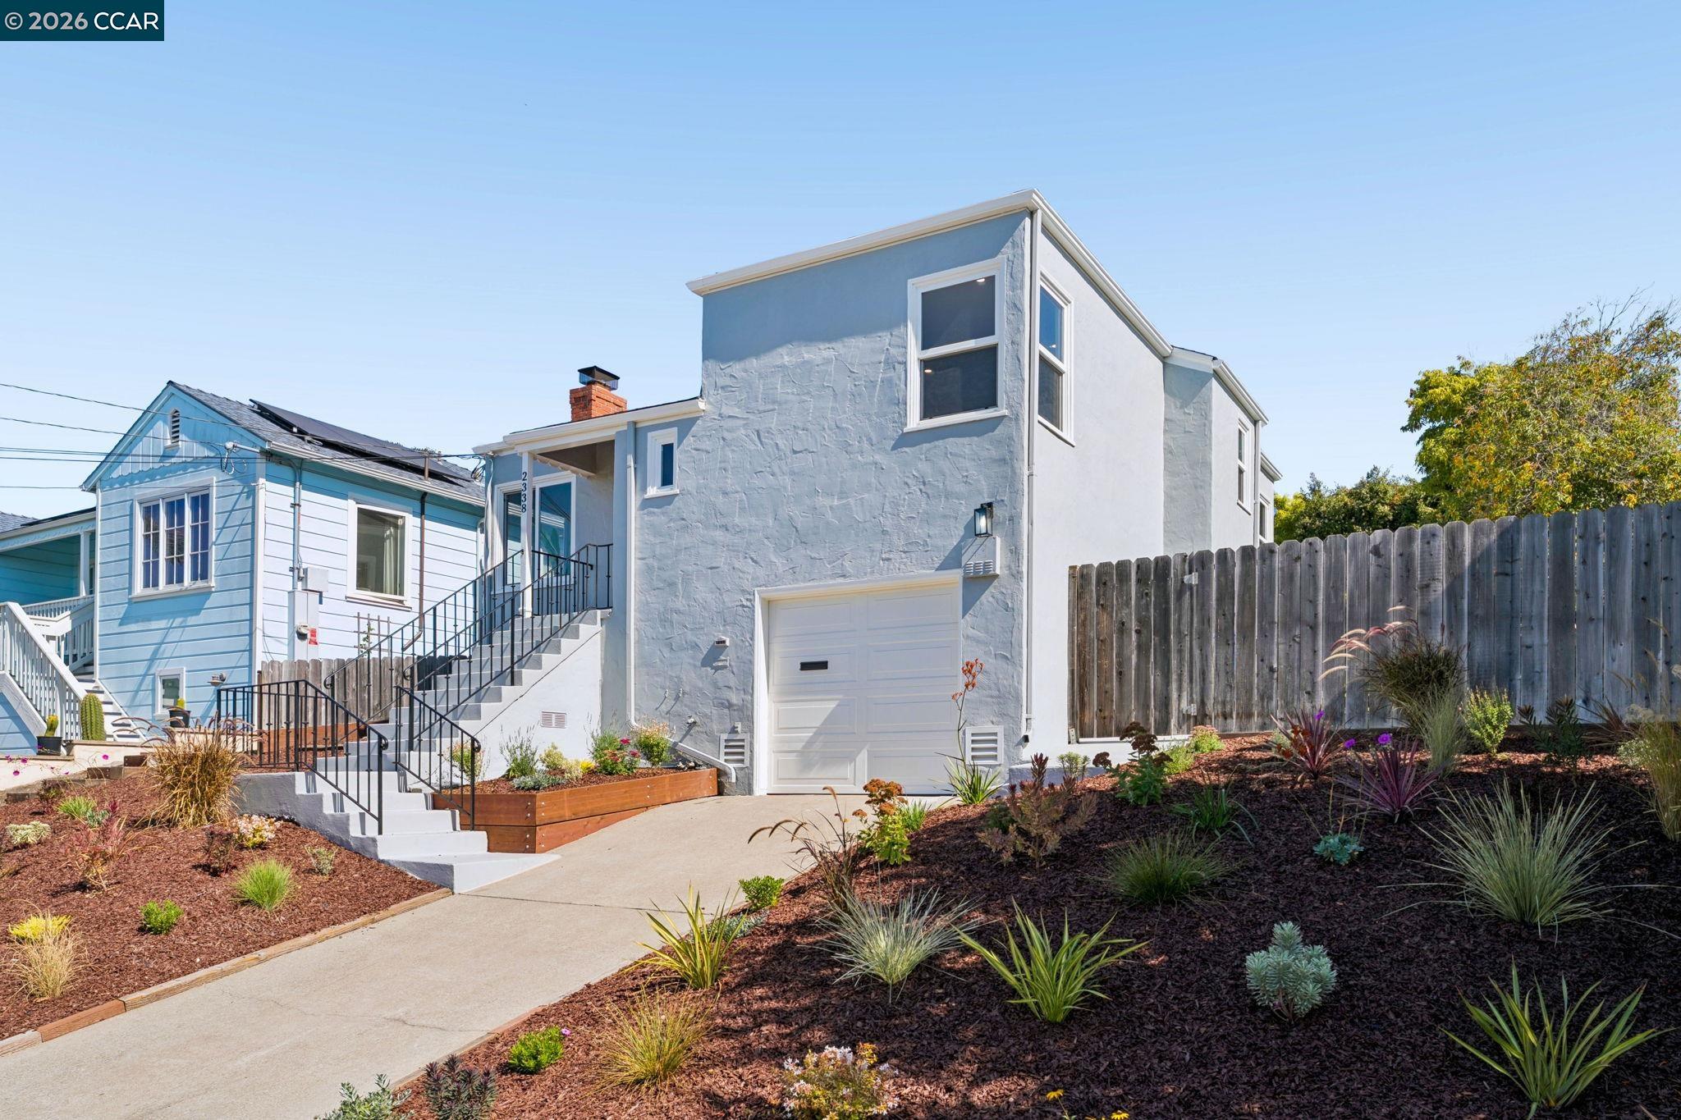
Two-story light blue-gray home with a white garage door, front steps, and landscaped mulch beds.
Light-blue house with an orange front door, raised entry stairs, and landscaped front yard.
Two-story blue-gray home with white garage, black entry stairs, landscaped slope, and wooden fence.
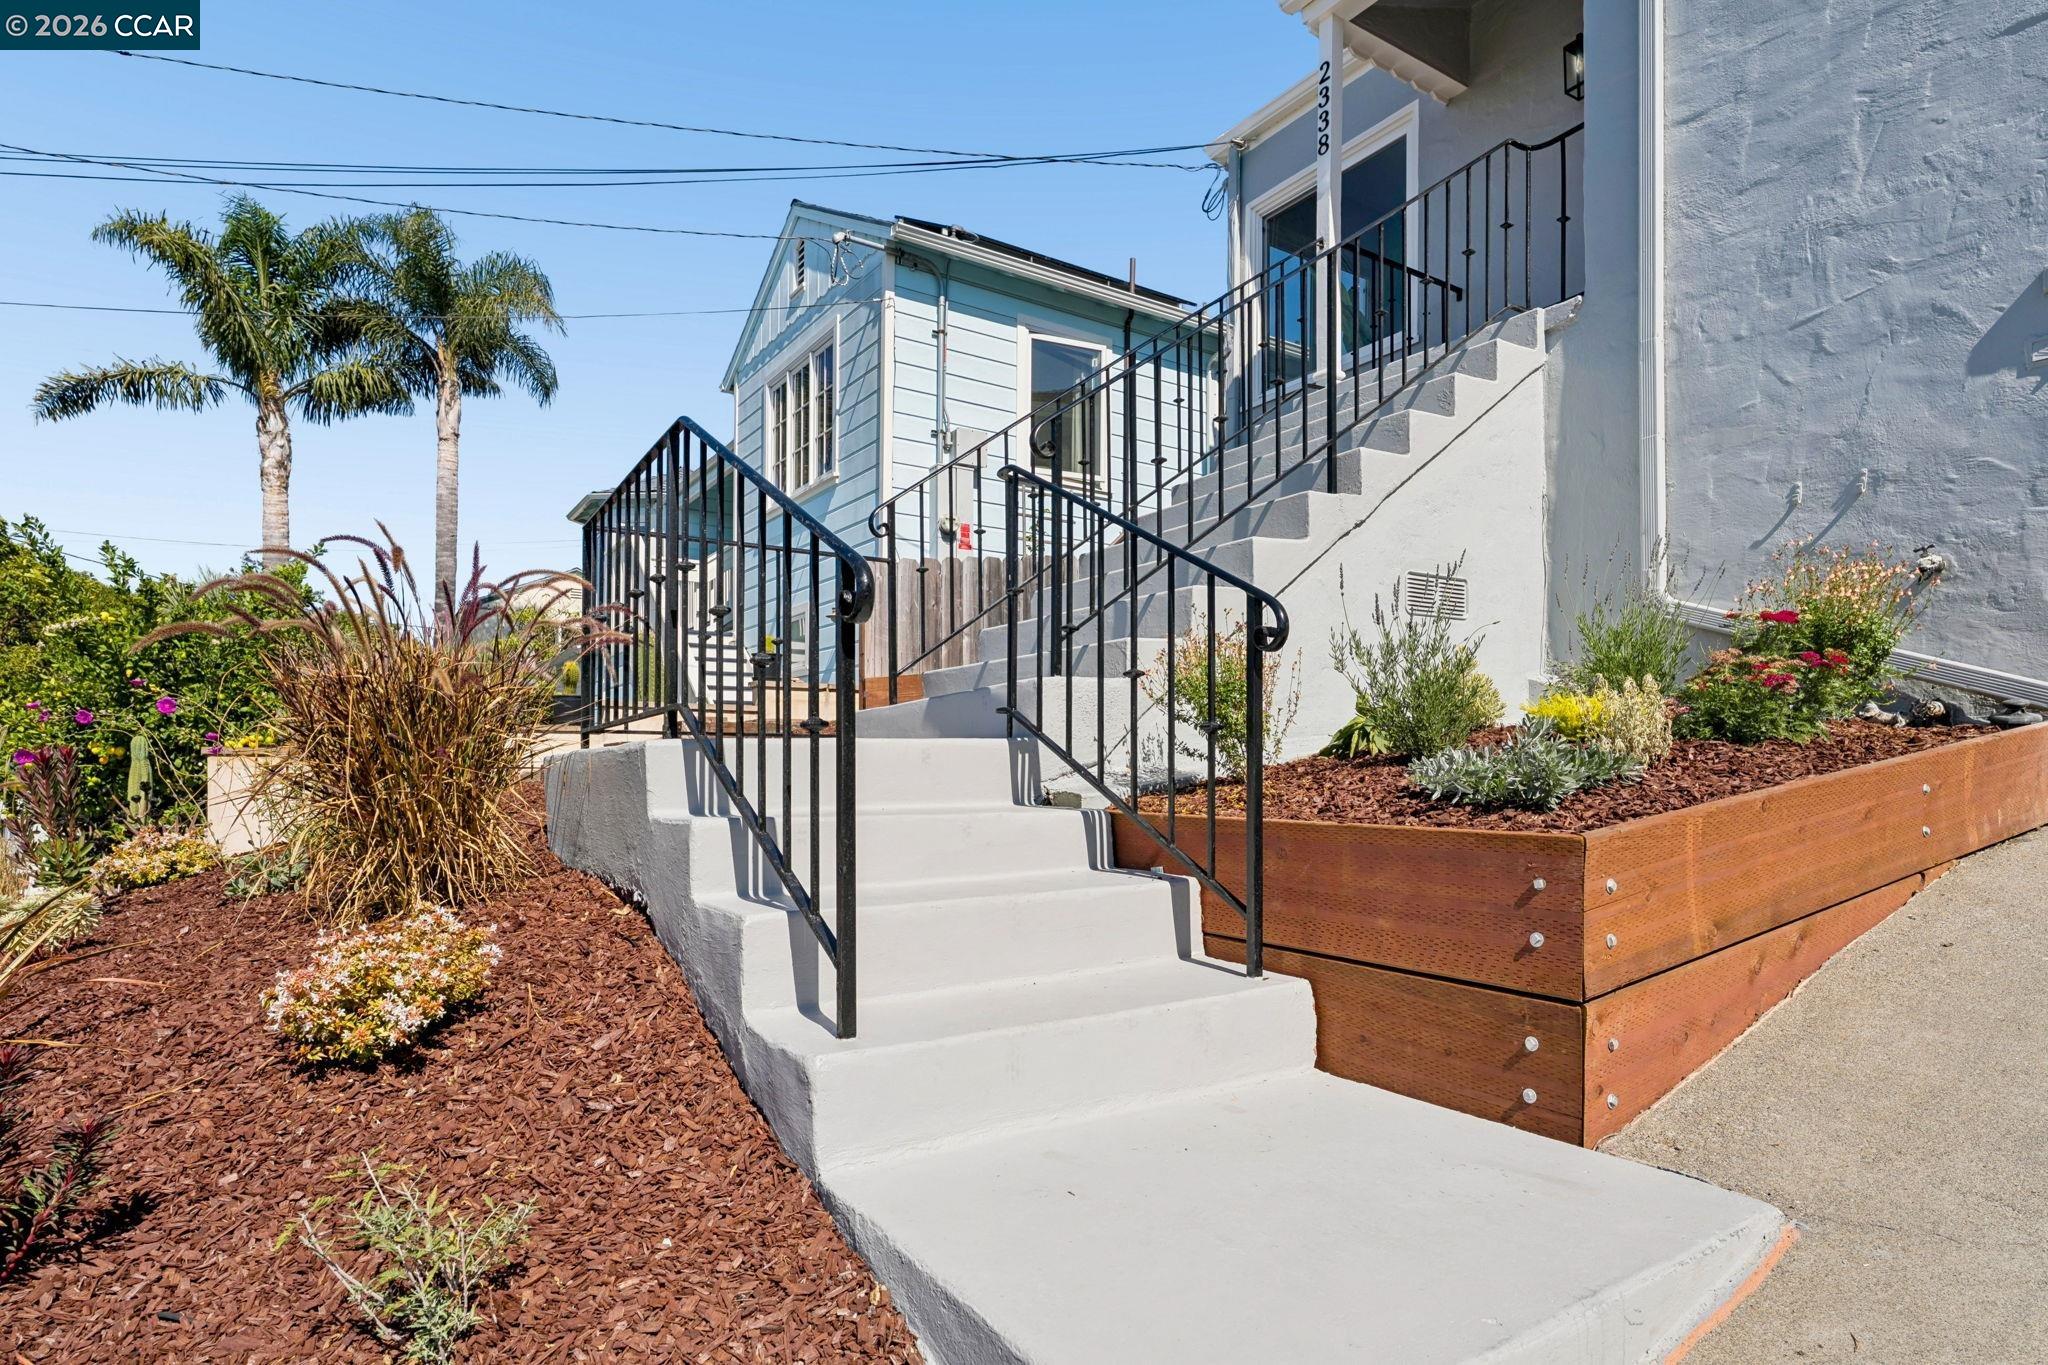
Home entrance with broad concrete steps, black railings, and landscaped garden beds.
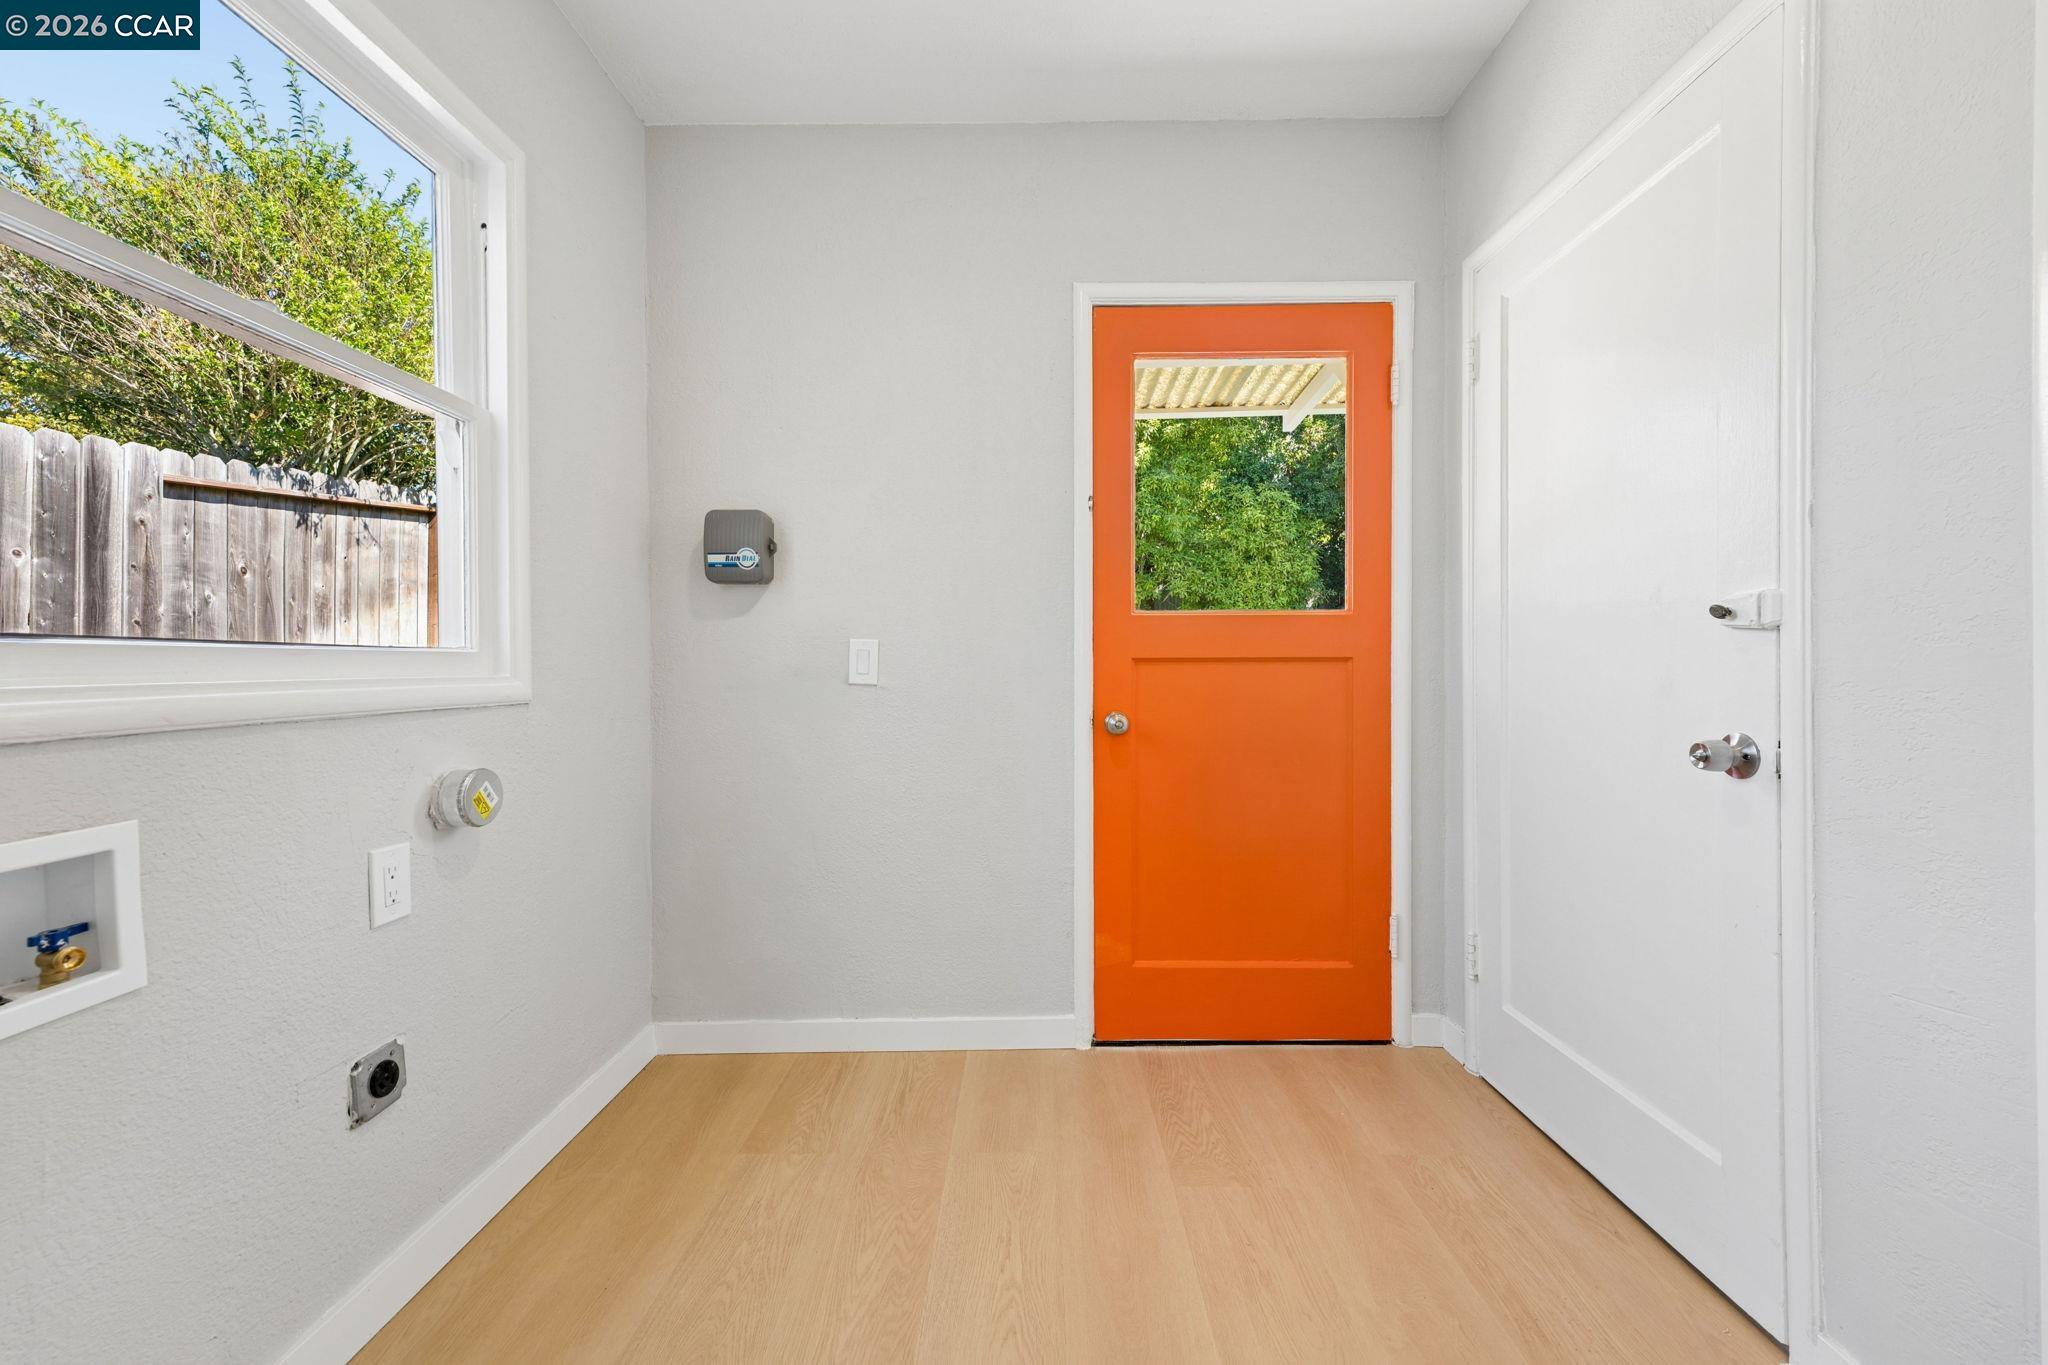
Utility room with washer hookups, a large window, and a bright orange door.
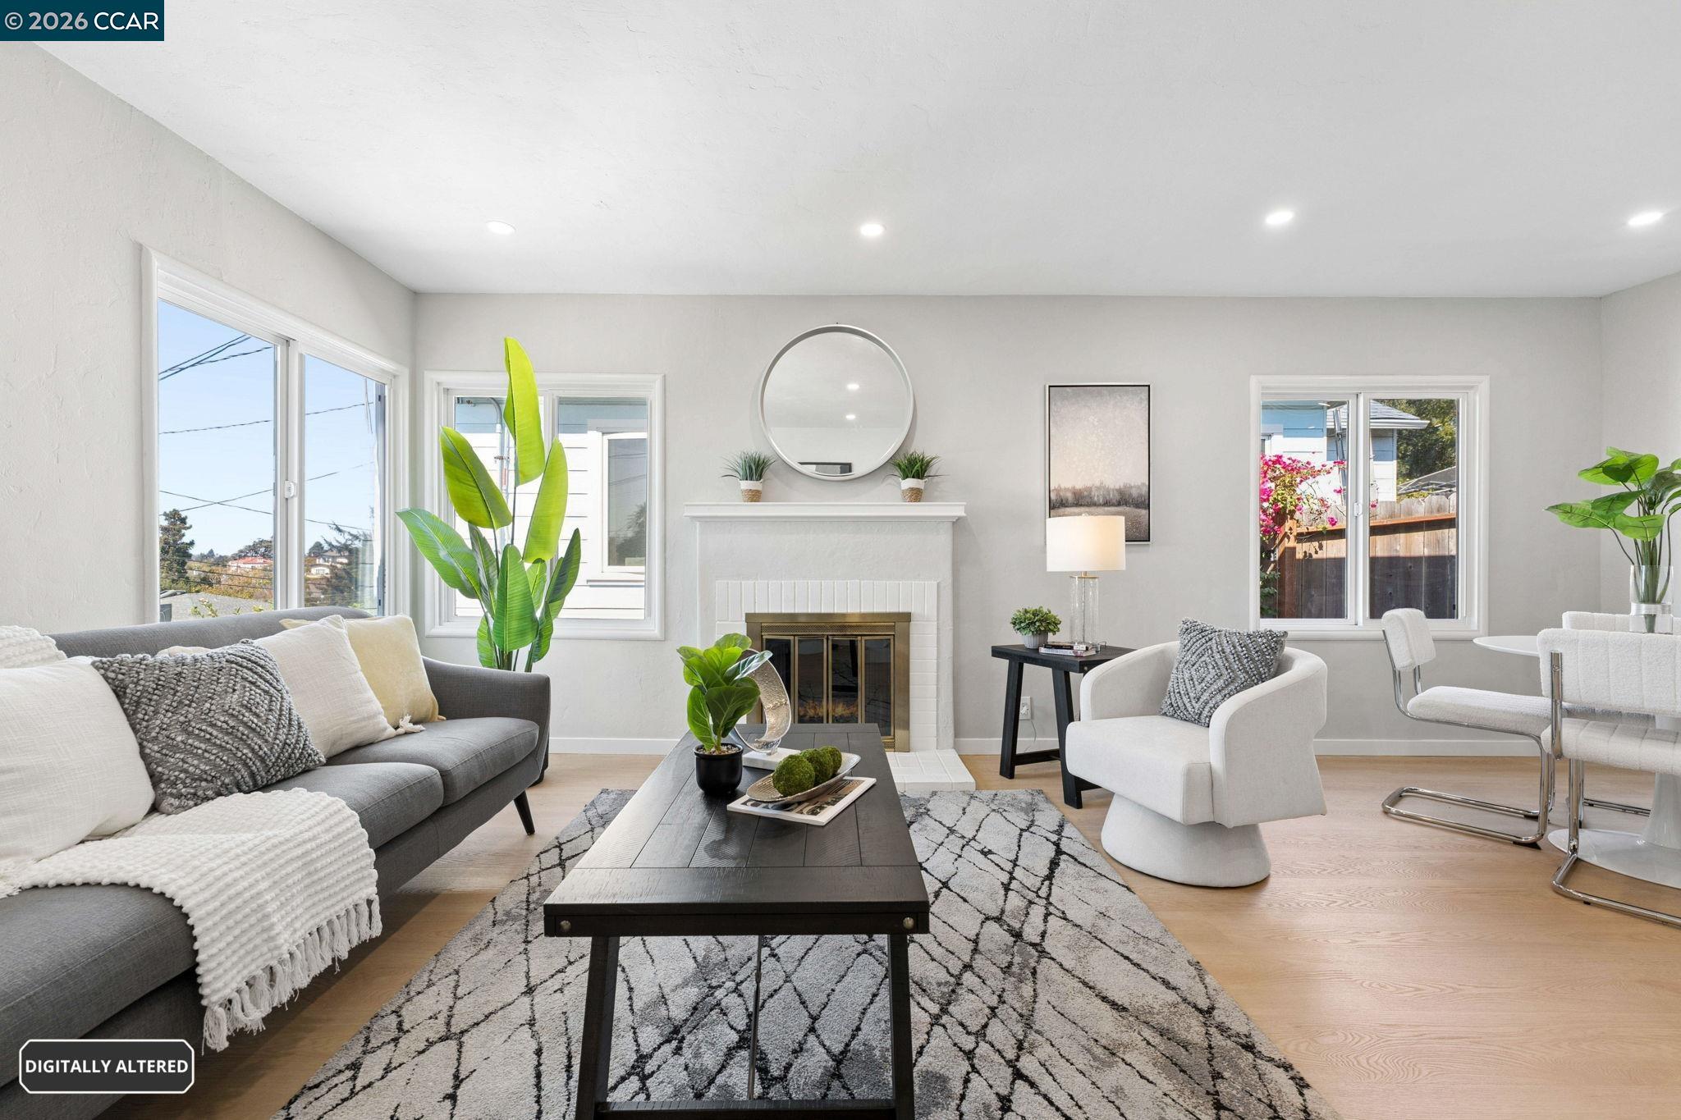
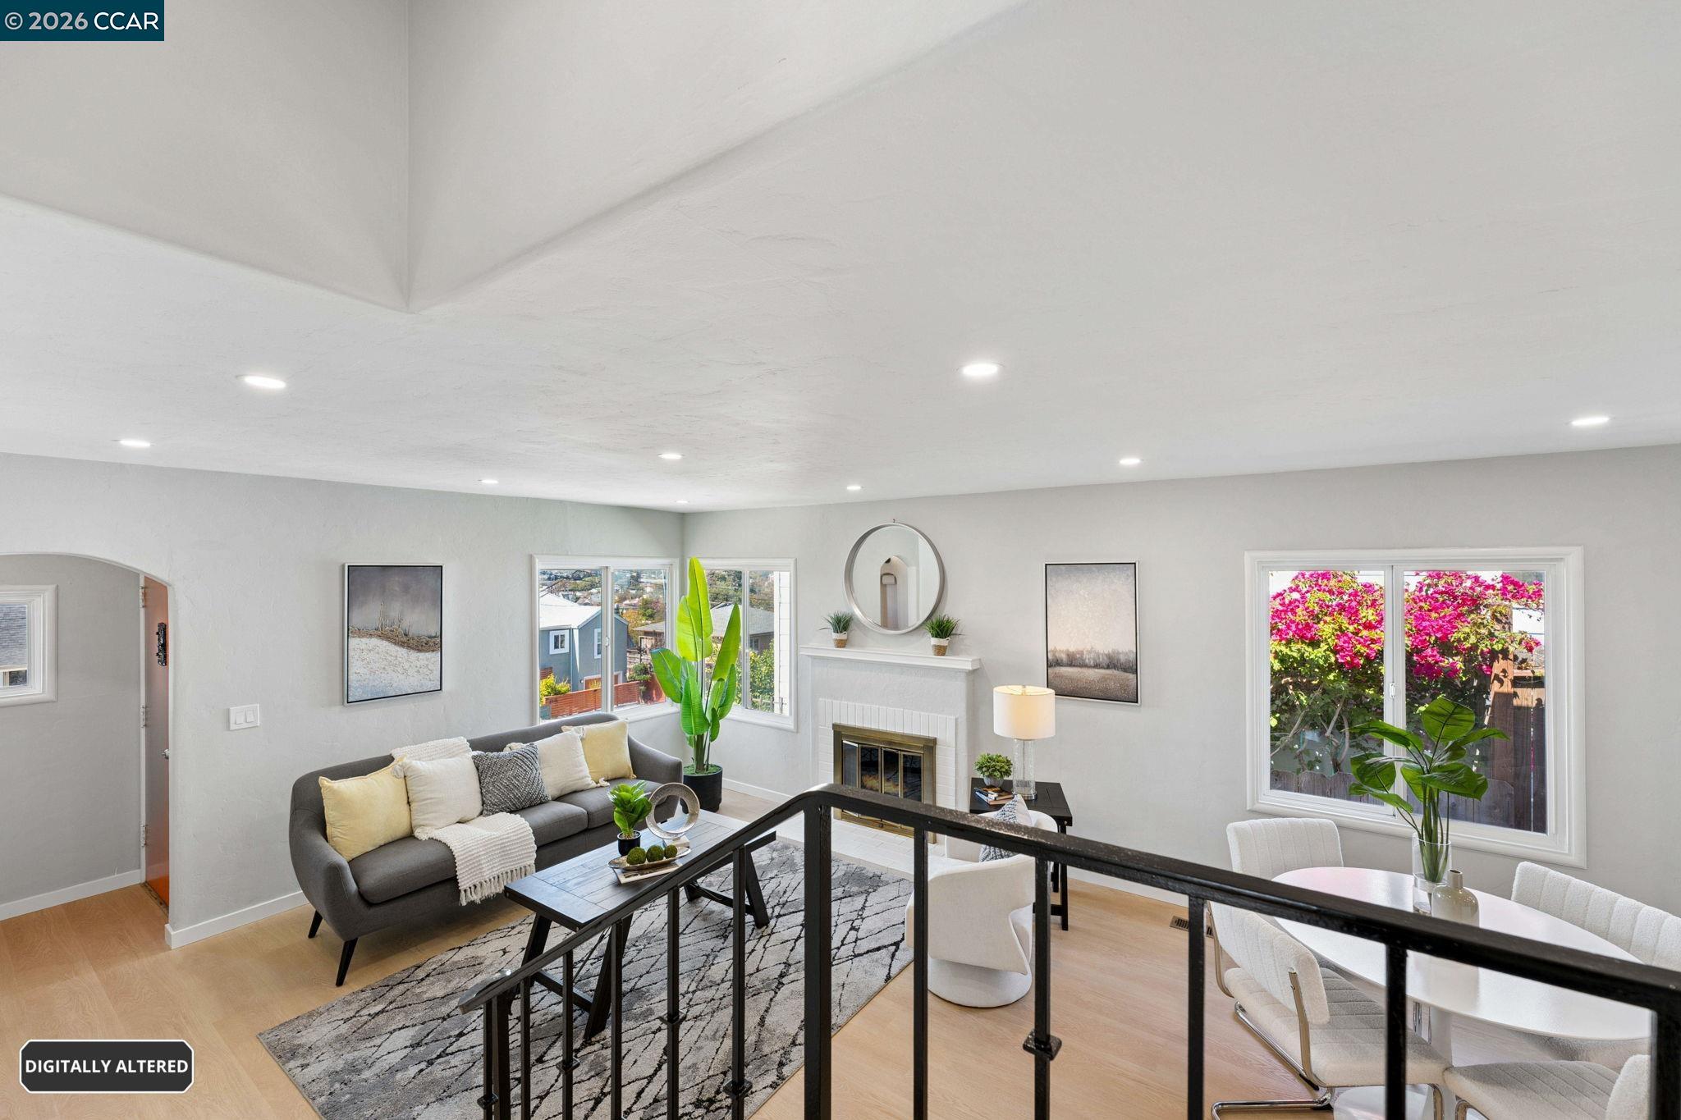
Staged living room with a white-tiled fireplace, gray sofa, white armchairs, and large windows.
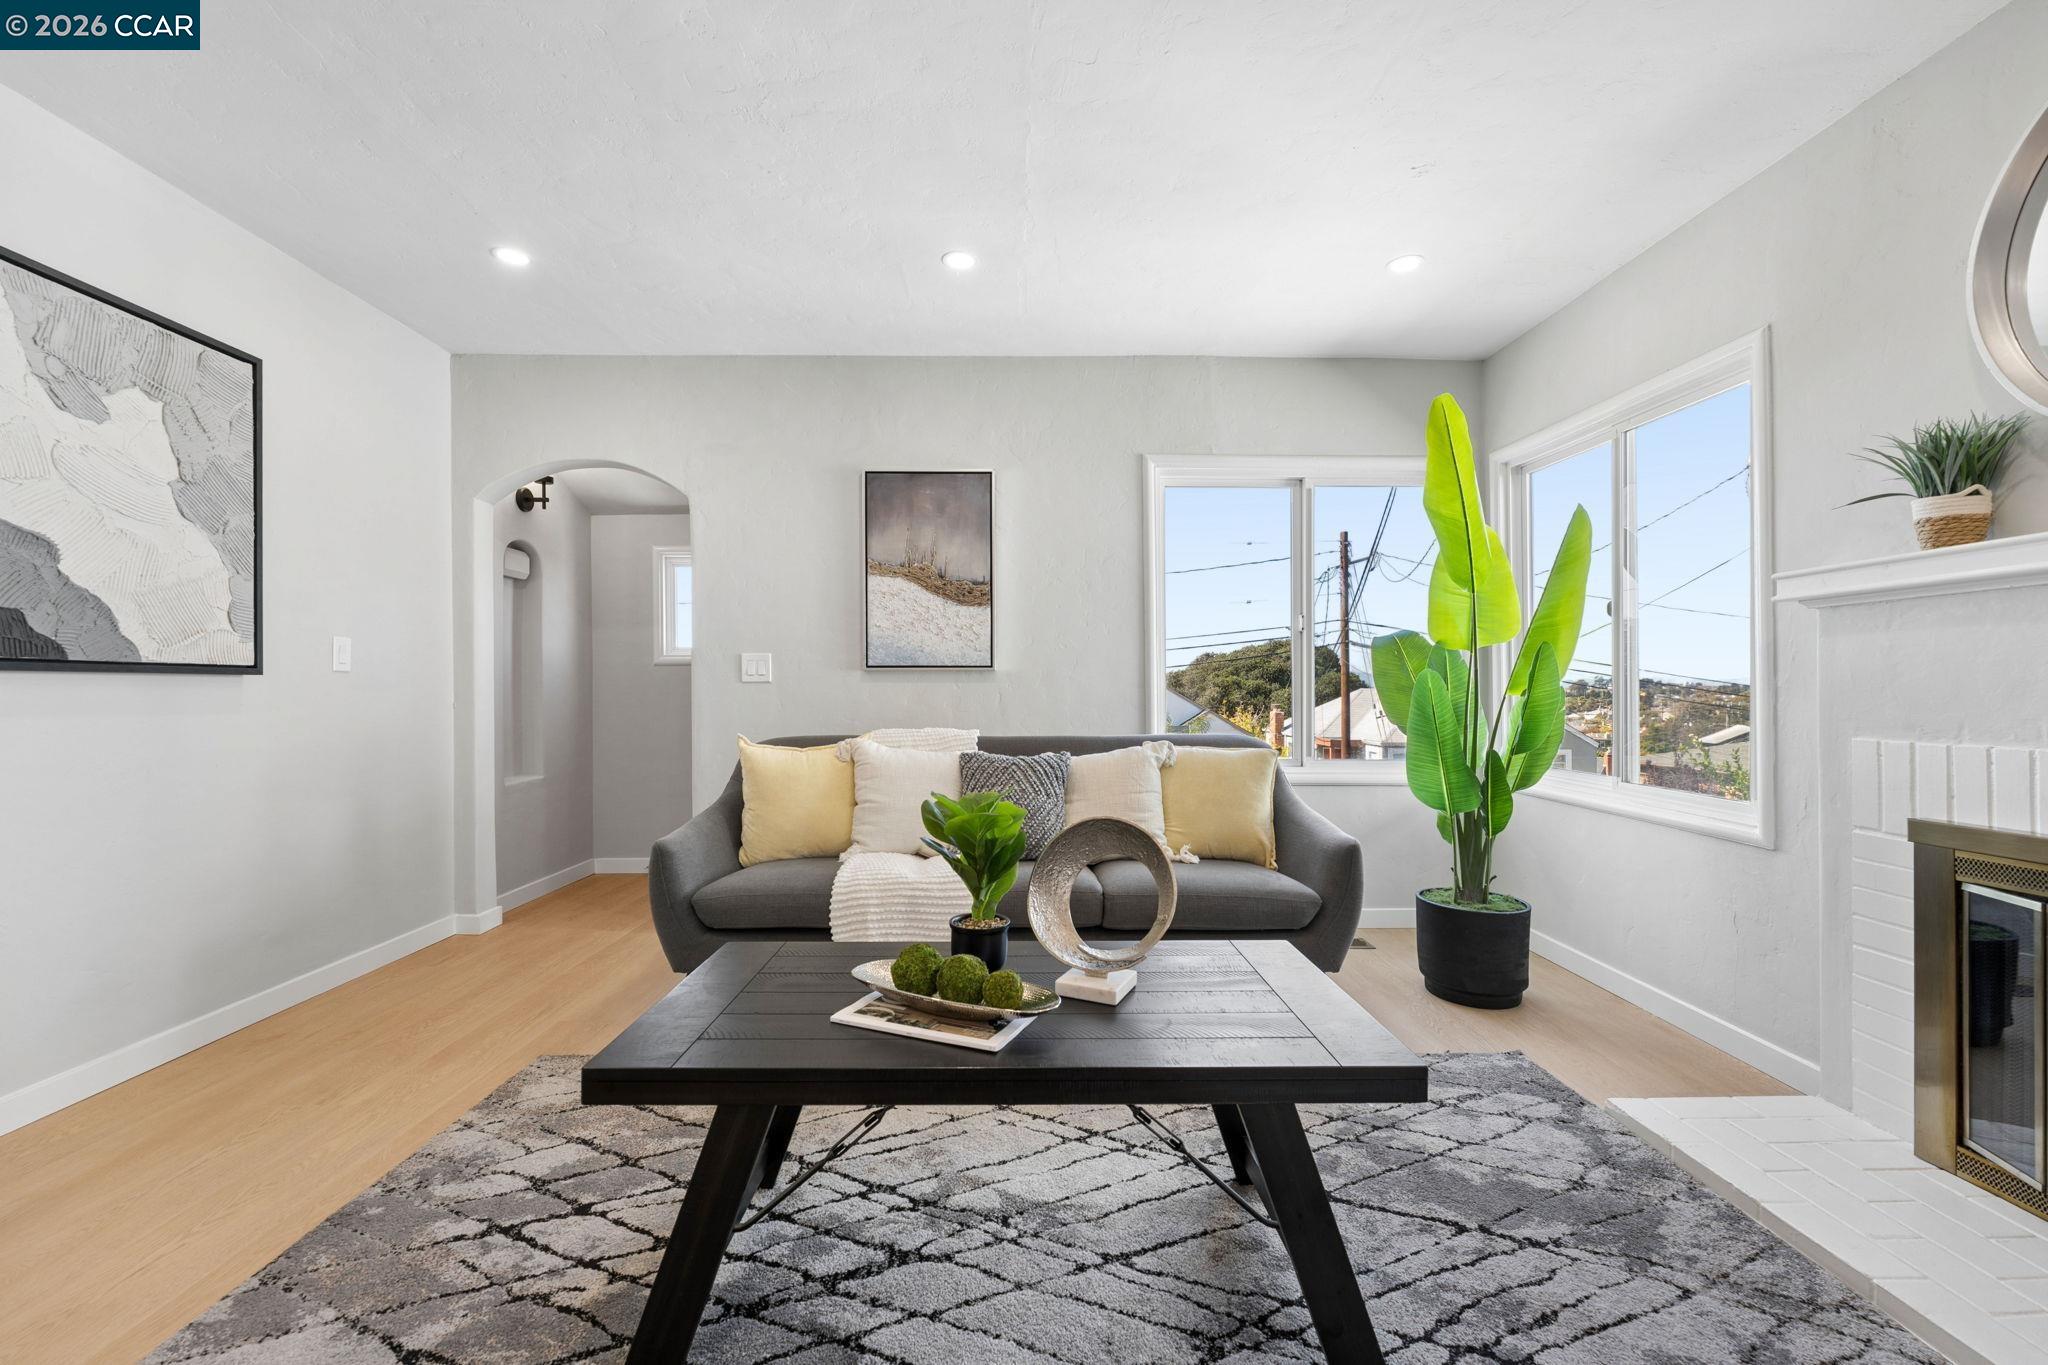
Staged living room with a gray sofa, patterned rug, large windows, and a white-tiled fireplace.
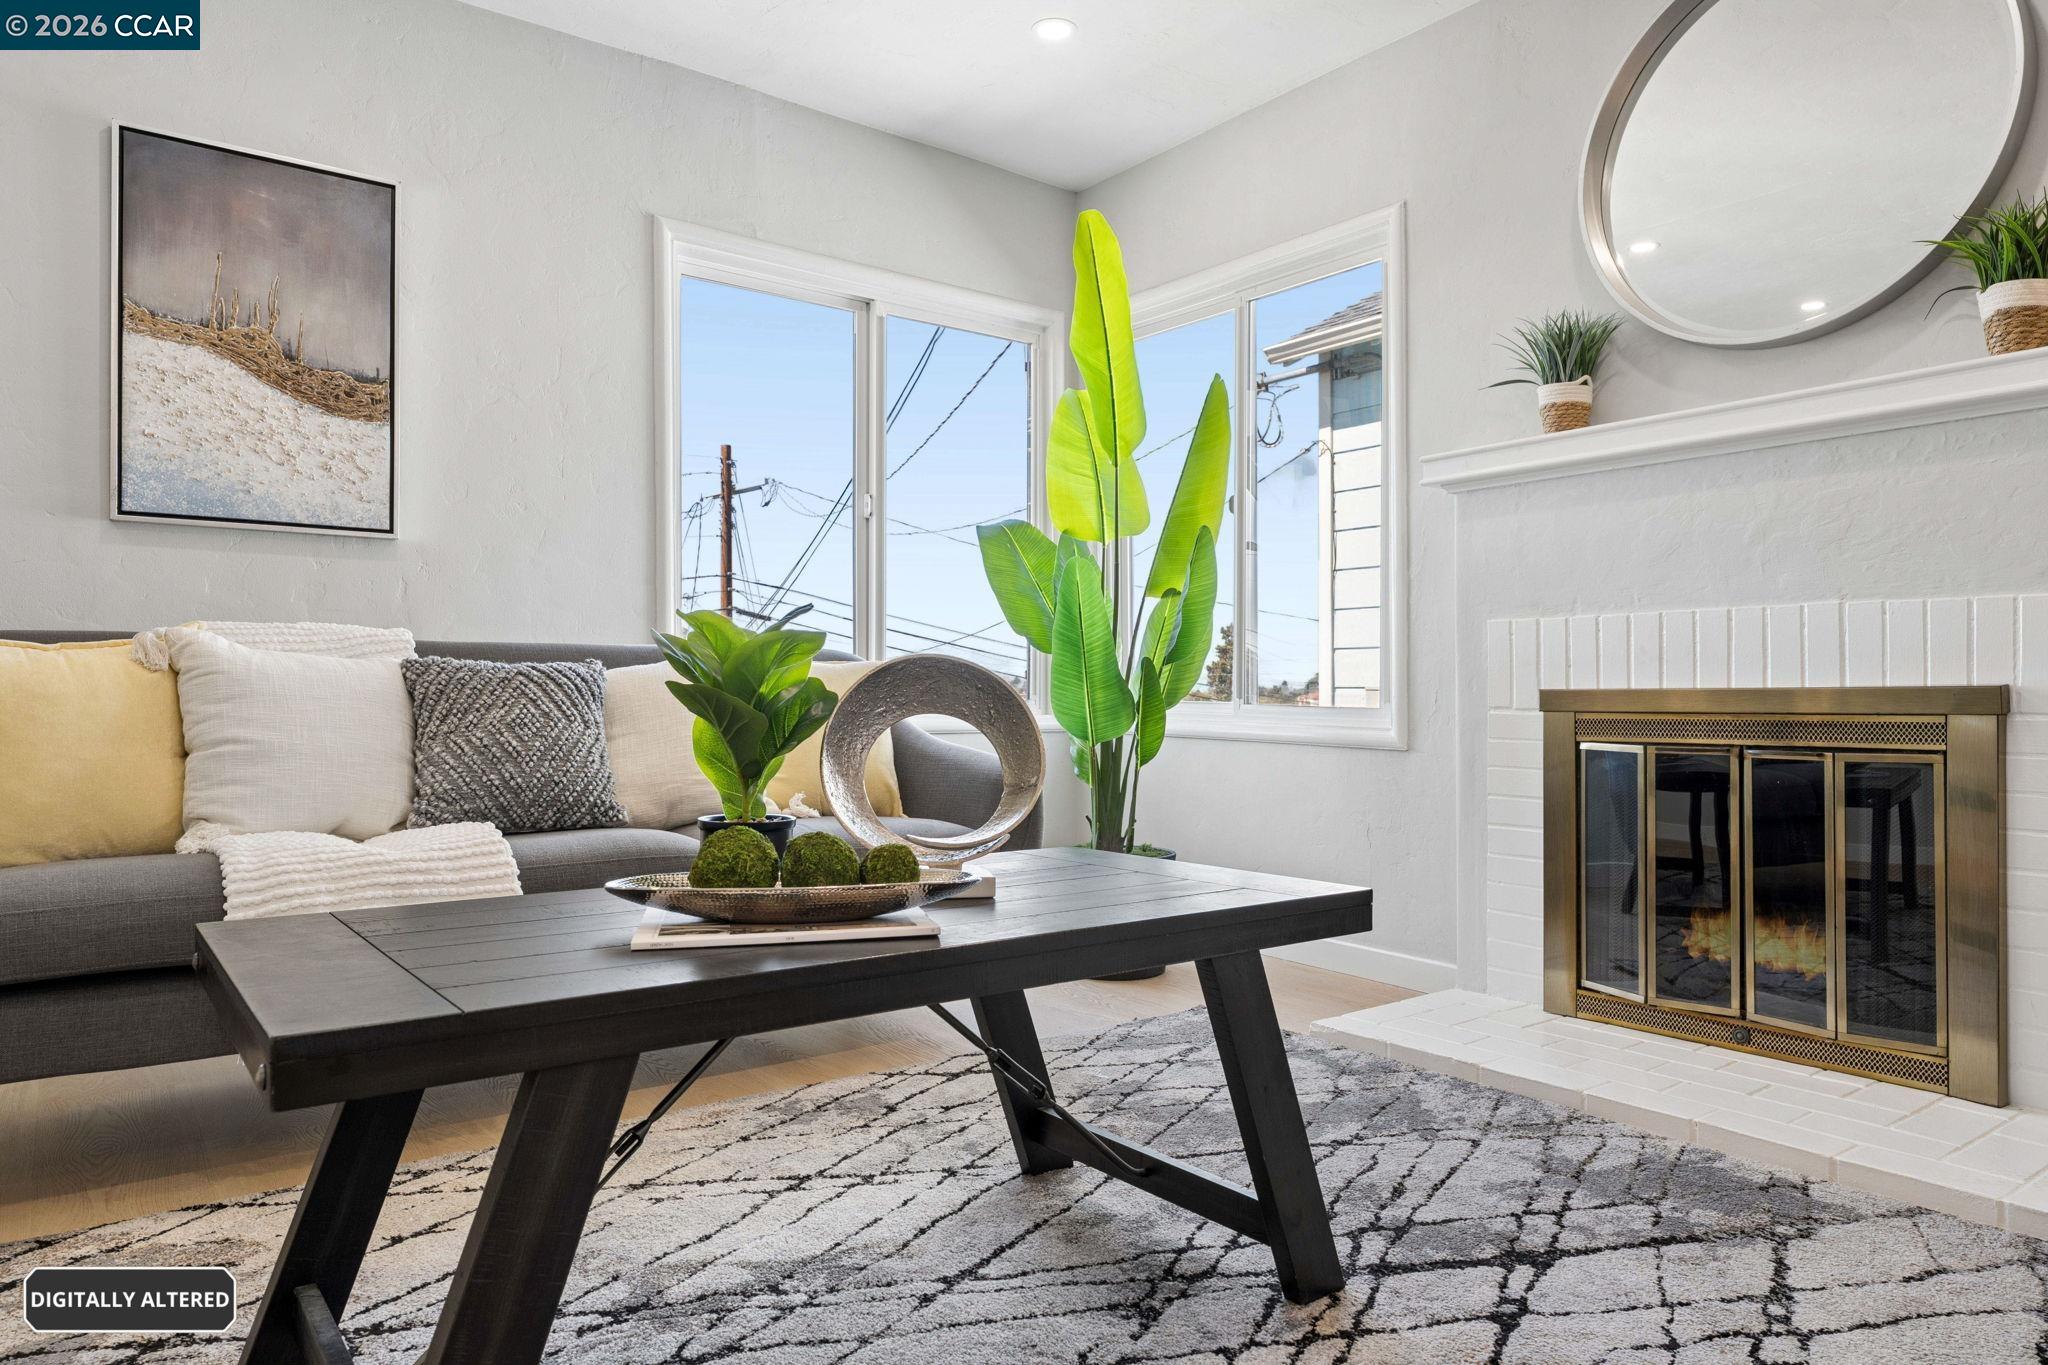
Living room with a brass-trimmed fireplace, corner windows, and a dark coffee table.
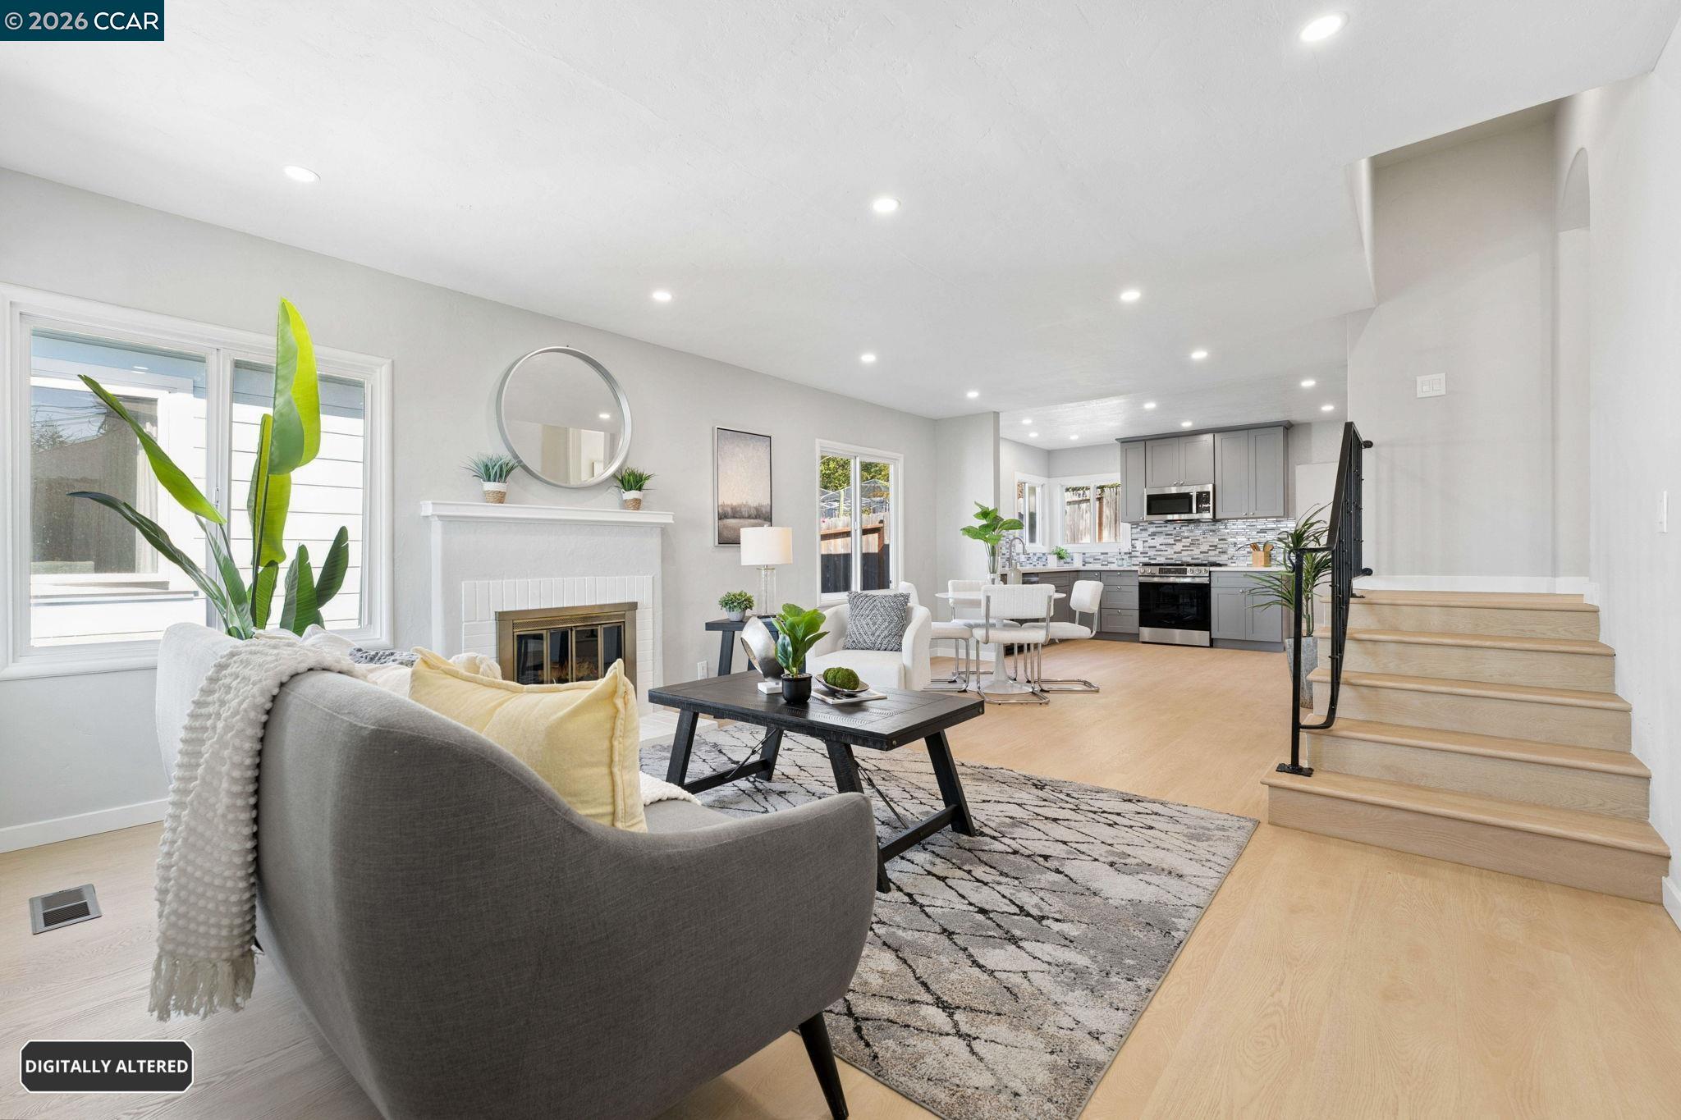
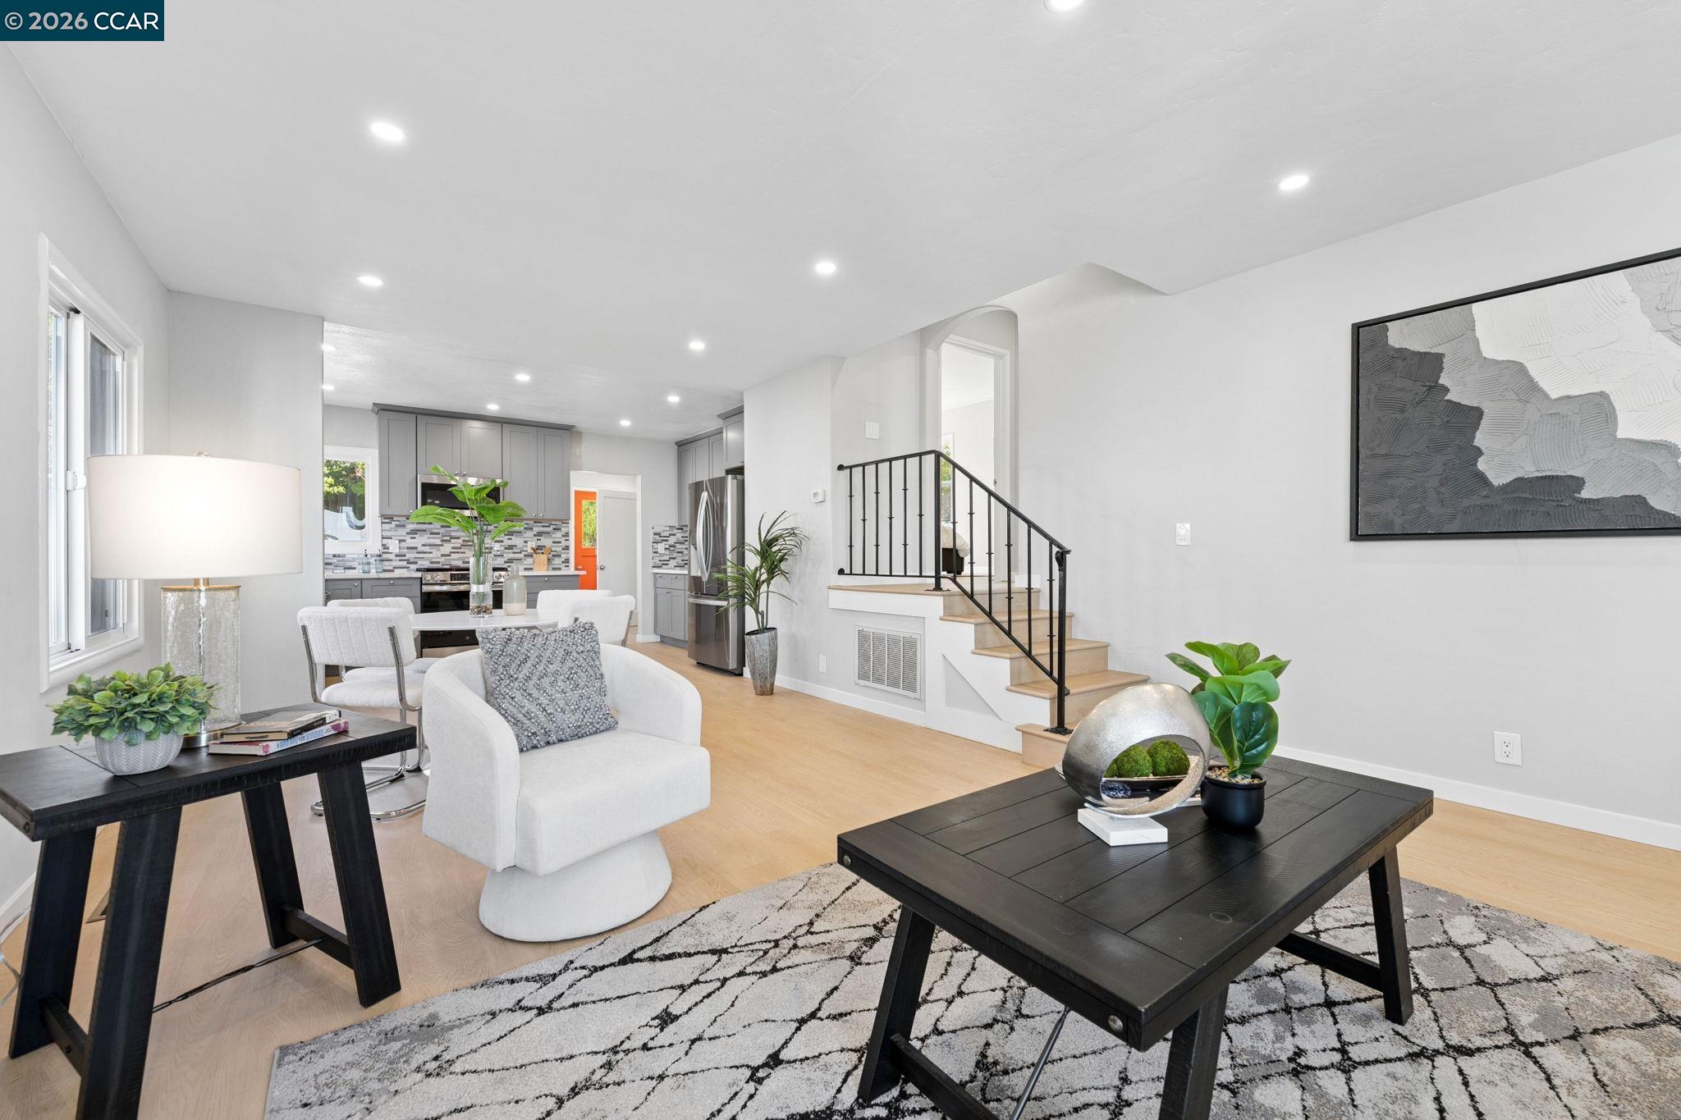
Staged open-plan living room and kitchen with a fireplace, gray sofa, gray cabinetry, and staircase.
Open-plan living room with a white armchair, black coffee table, and adjoining gray kitchen.
Staged living and dining area with a fireplace, gray sofa, and windows overlooking flowering shrubs.
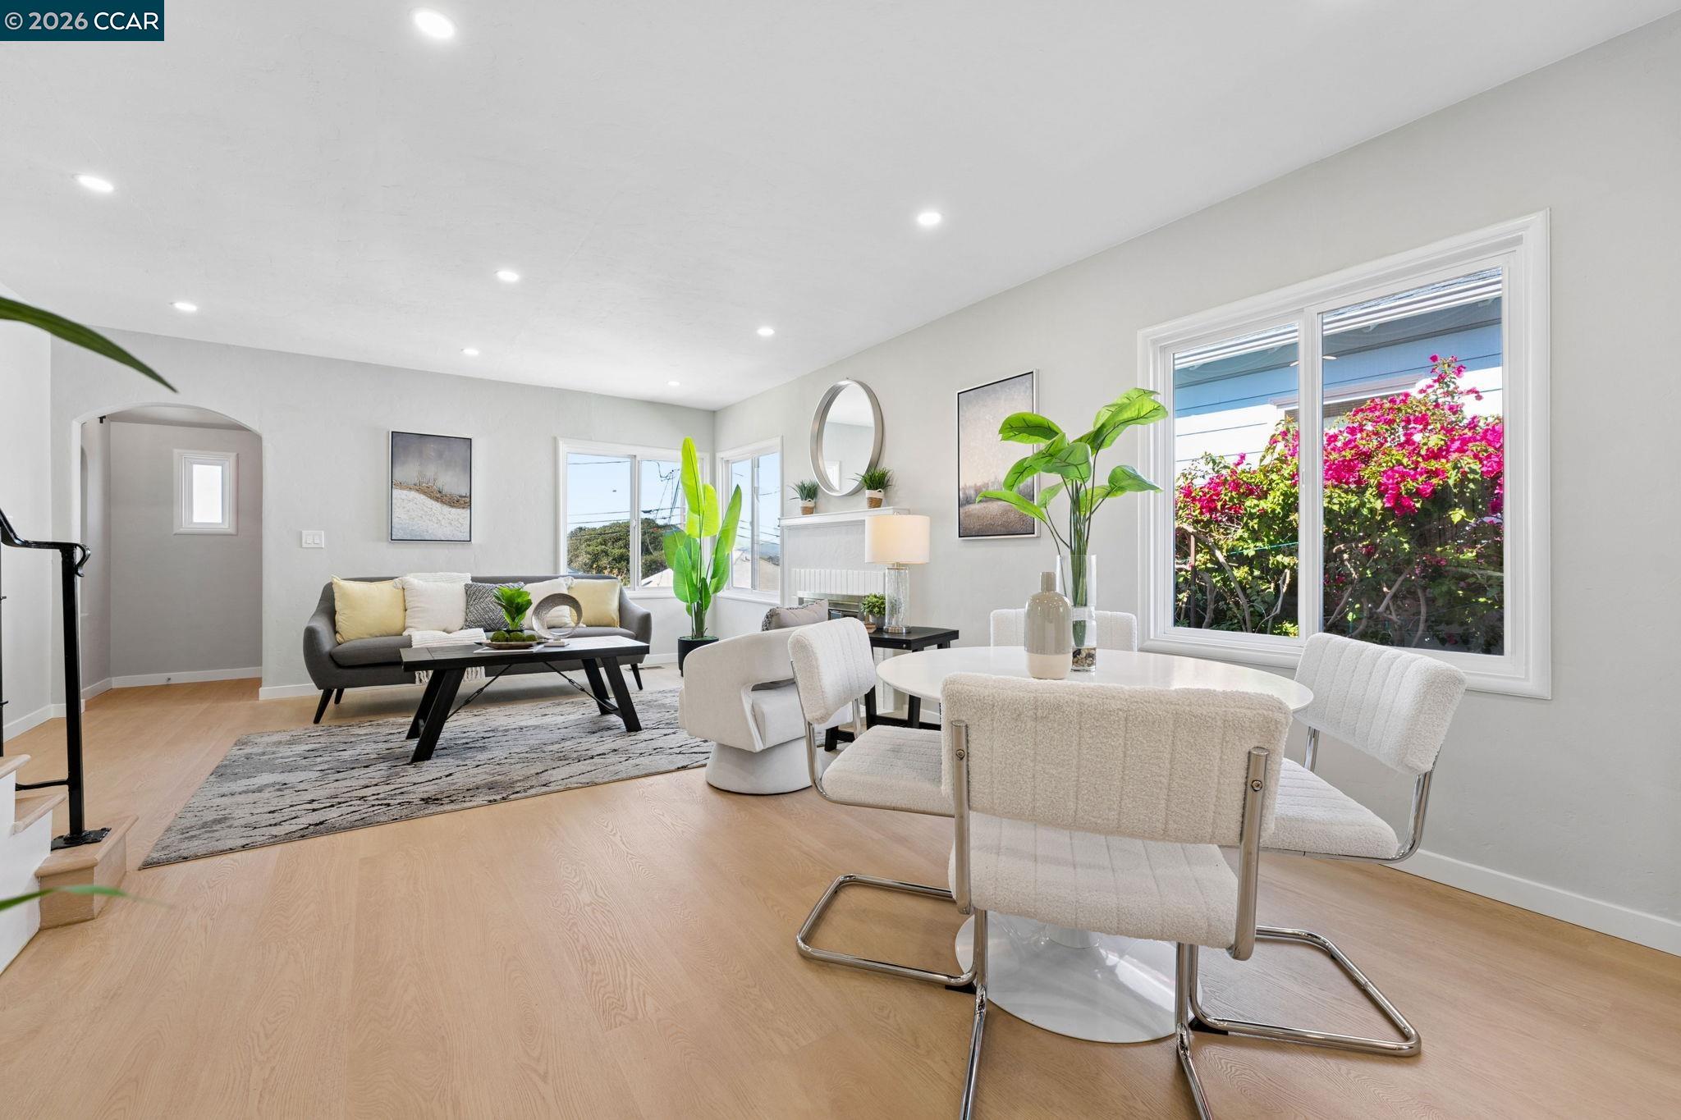
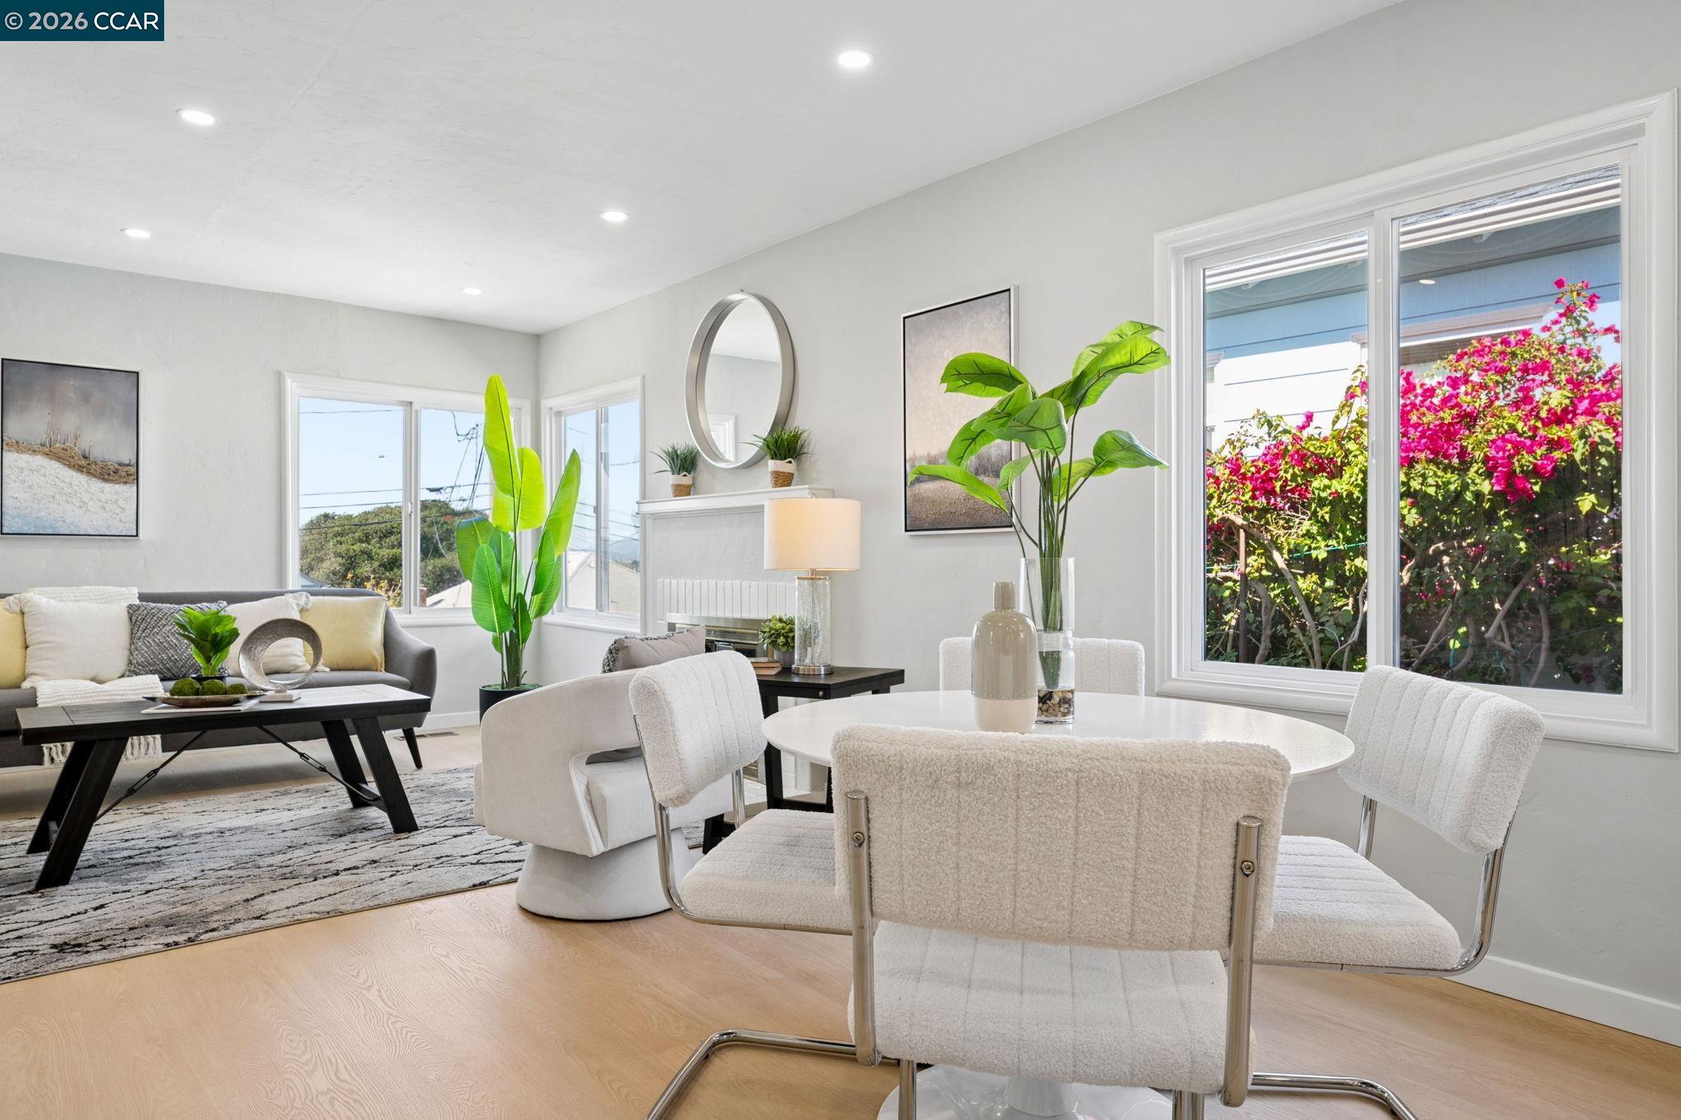
Staged living and dining room with light wood floors and large windows overlooking pink flowers.
Staged living and dining room with white furnishings and large windows overlooking pink flowers.
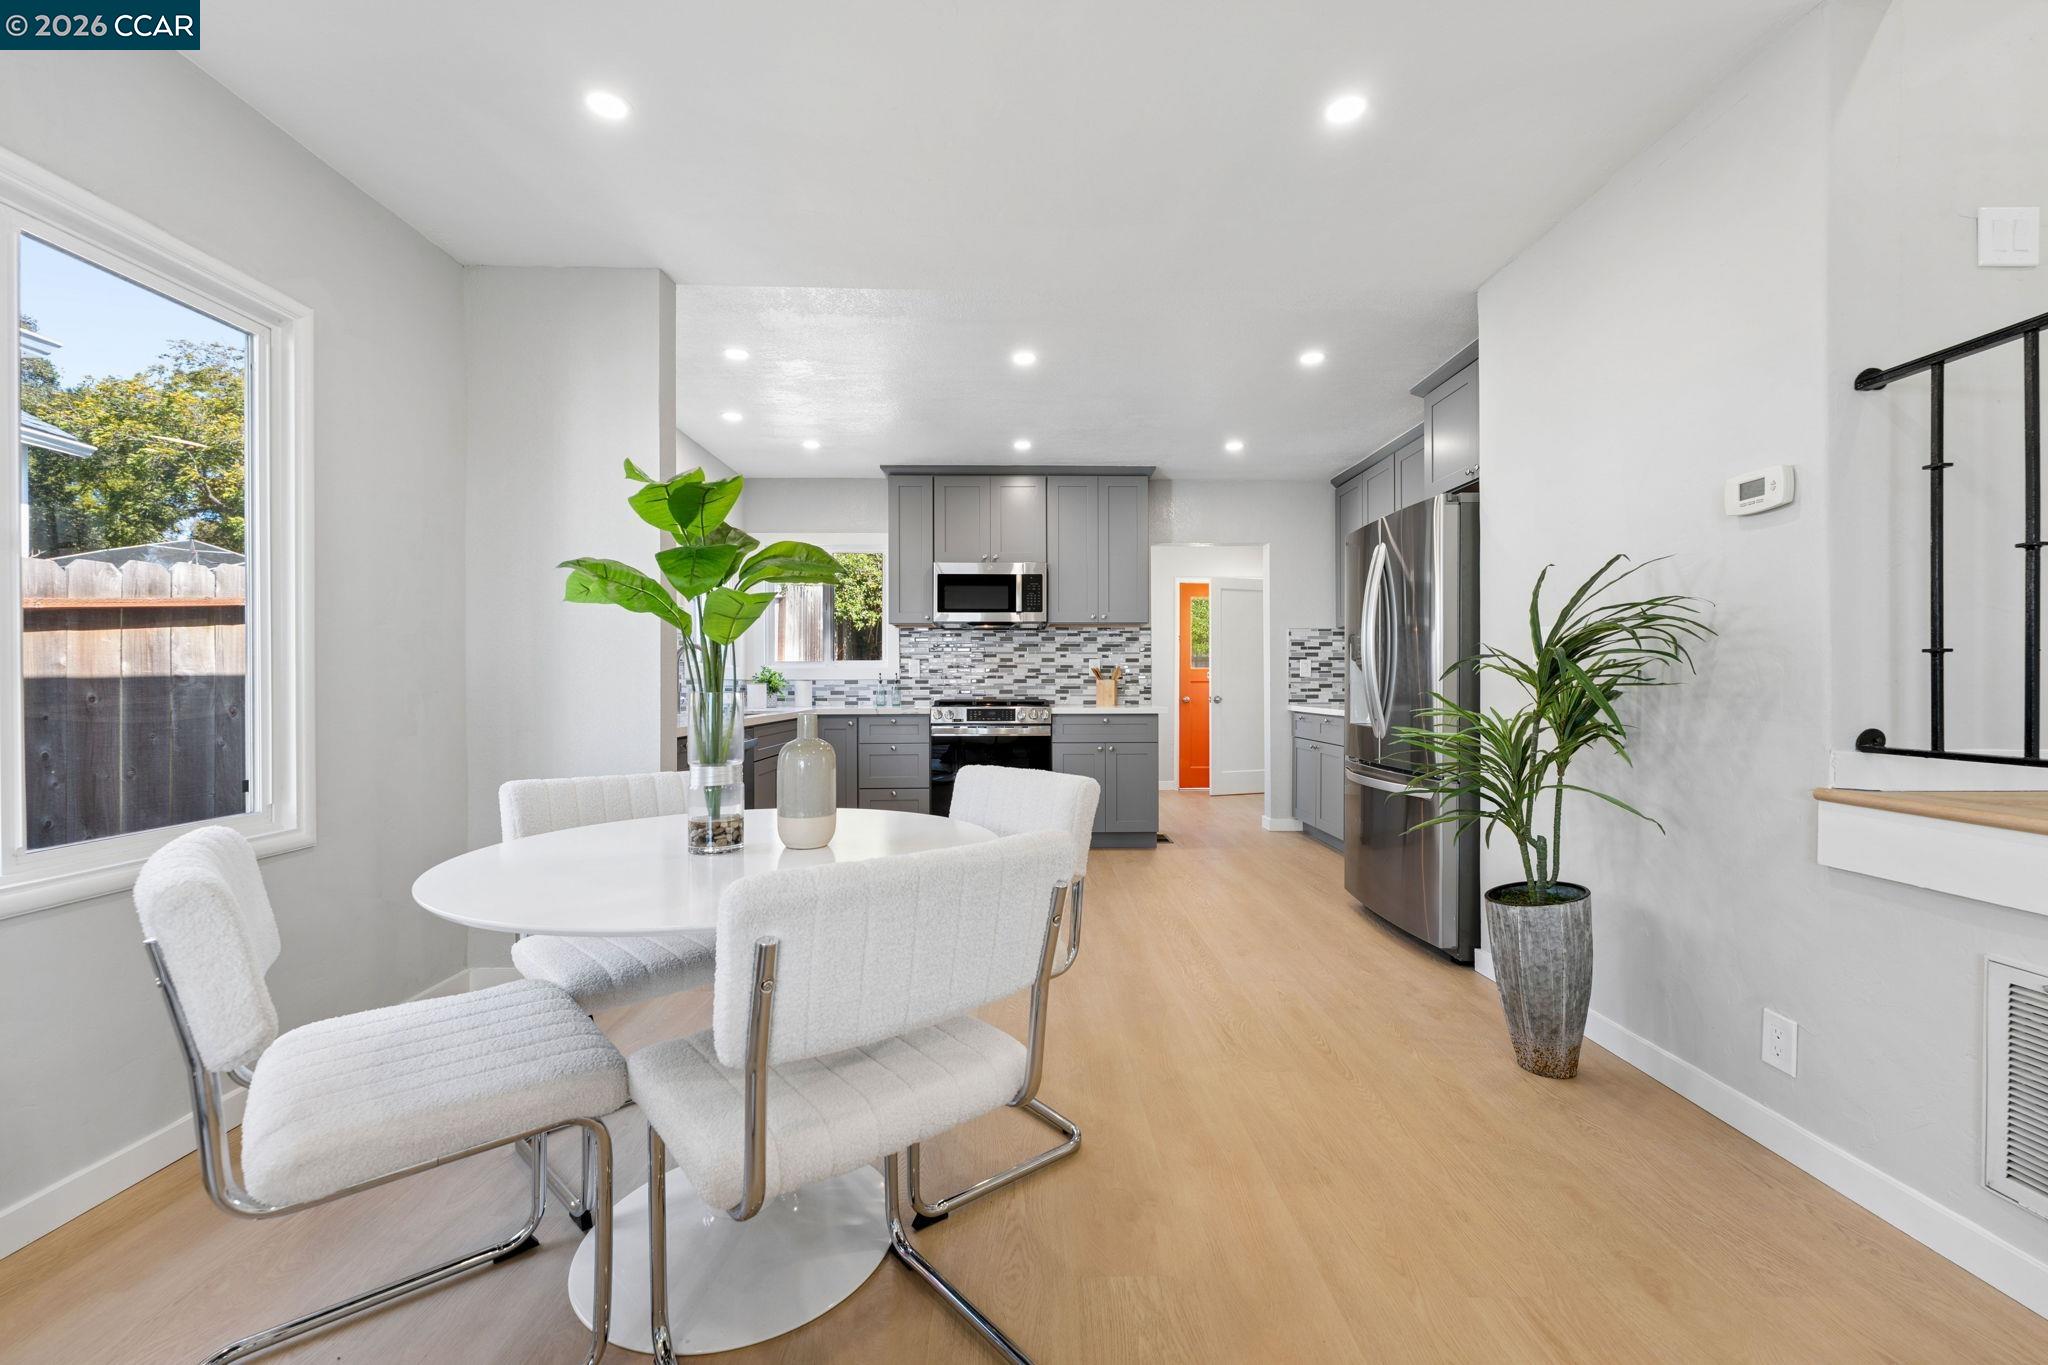
Open-plan kitchen and dining area with gray cabinets, stainless steel appliances, and a white round table by the window.
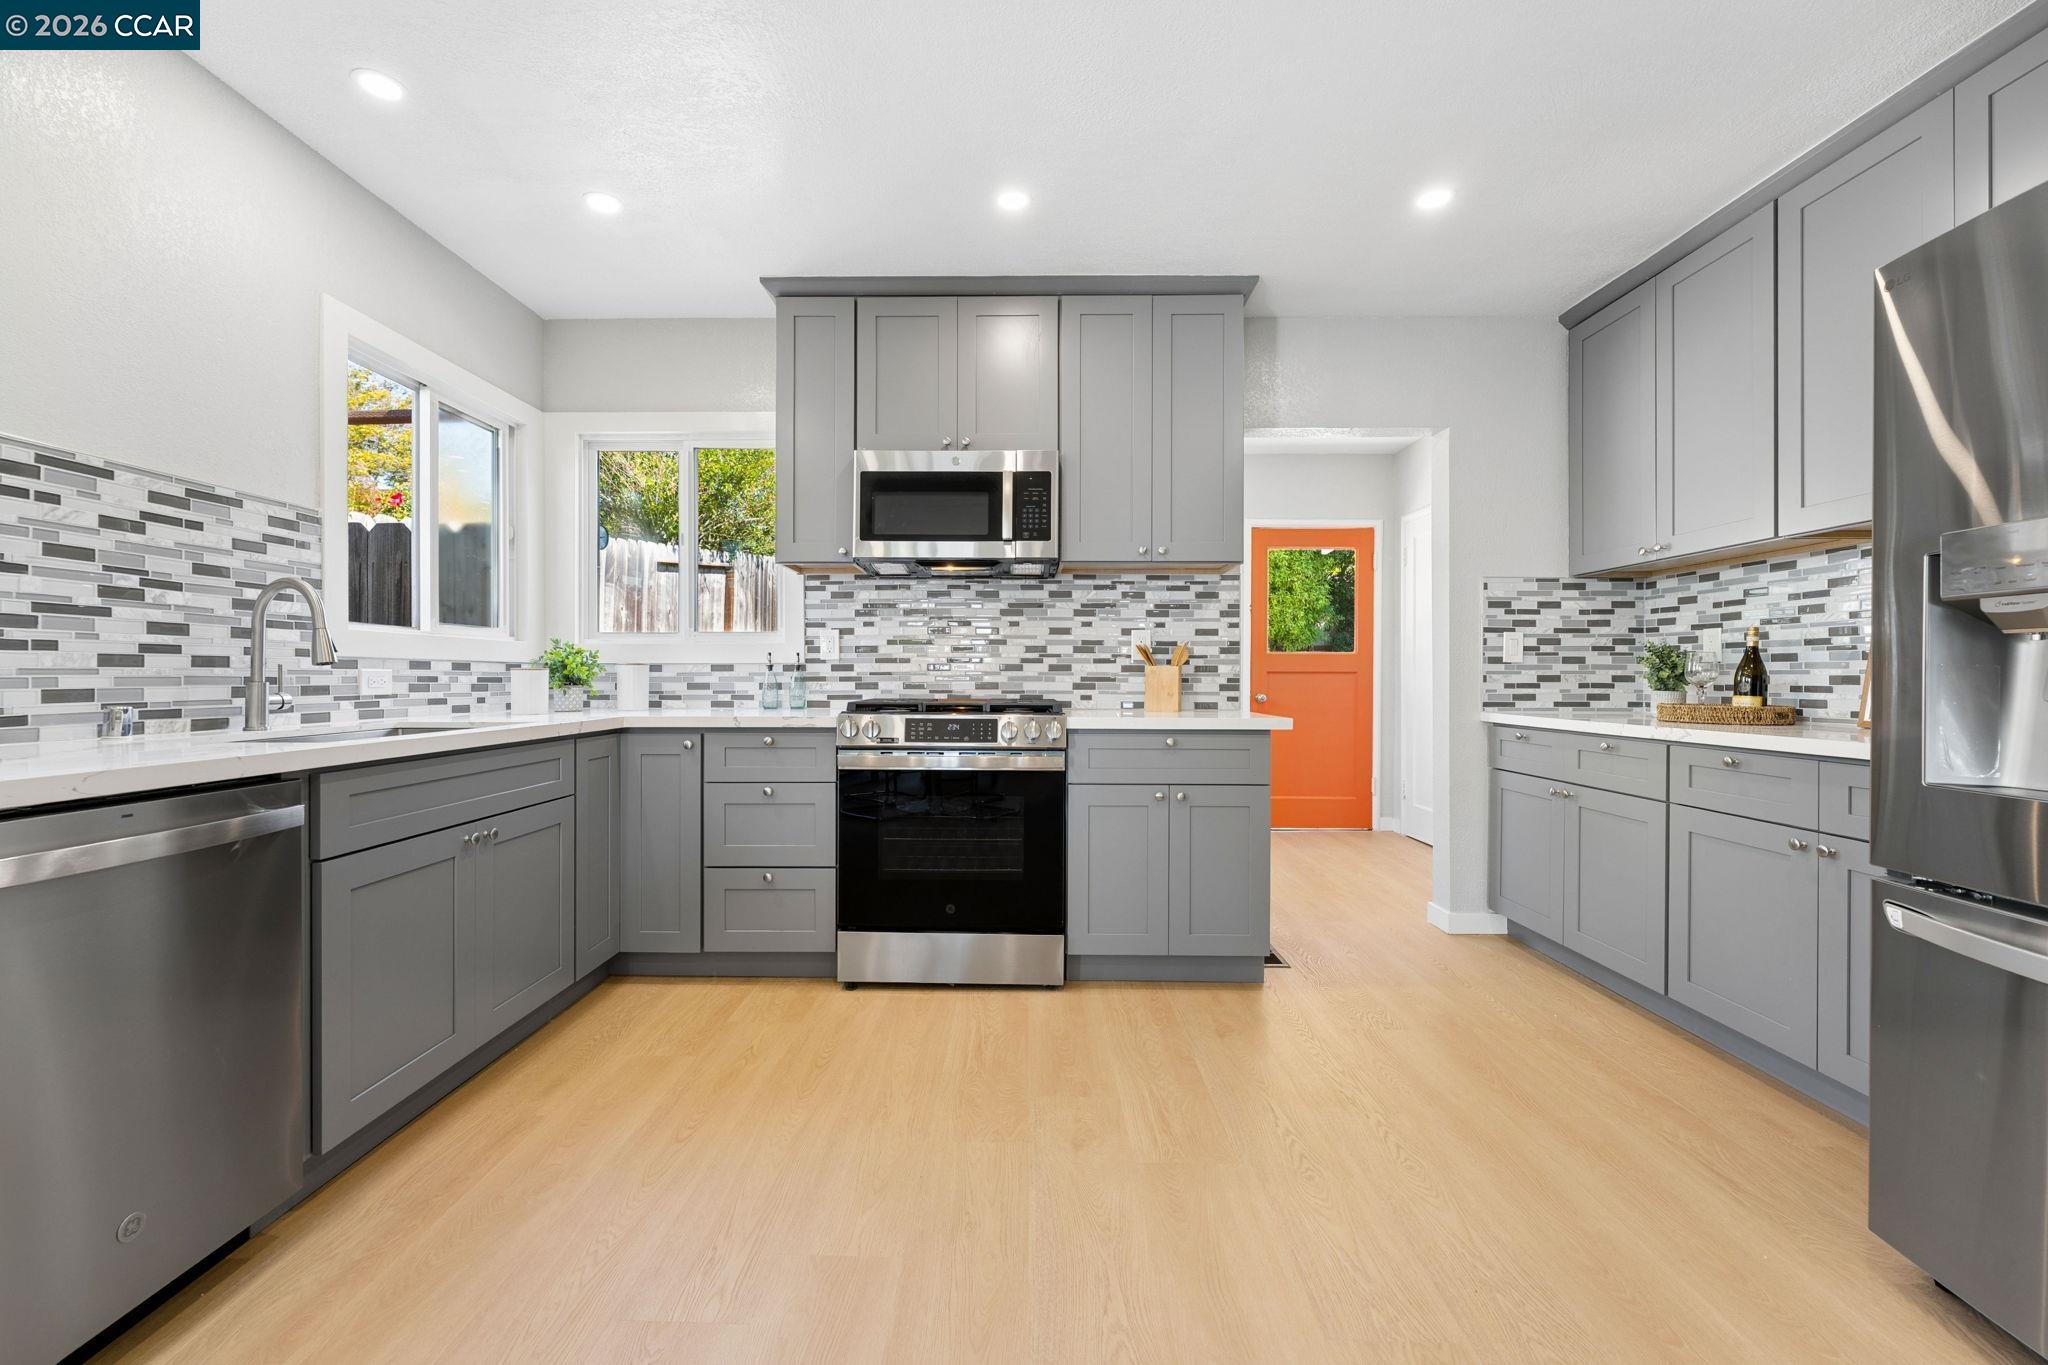
Remodeled kitchen with gray cabinets, mosaic tile backsplashes, stainless appliances, and an orange back door.
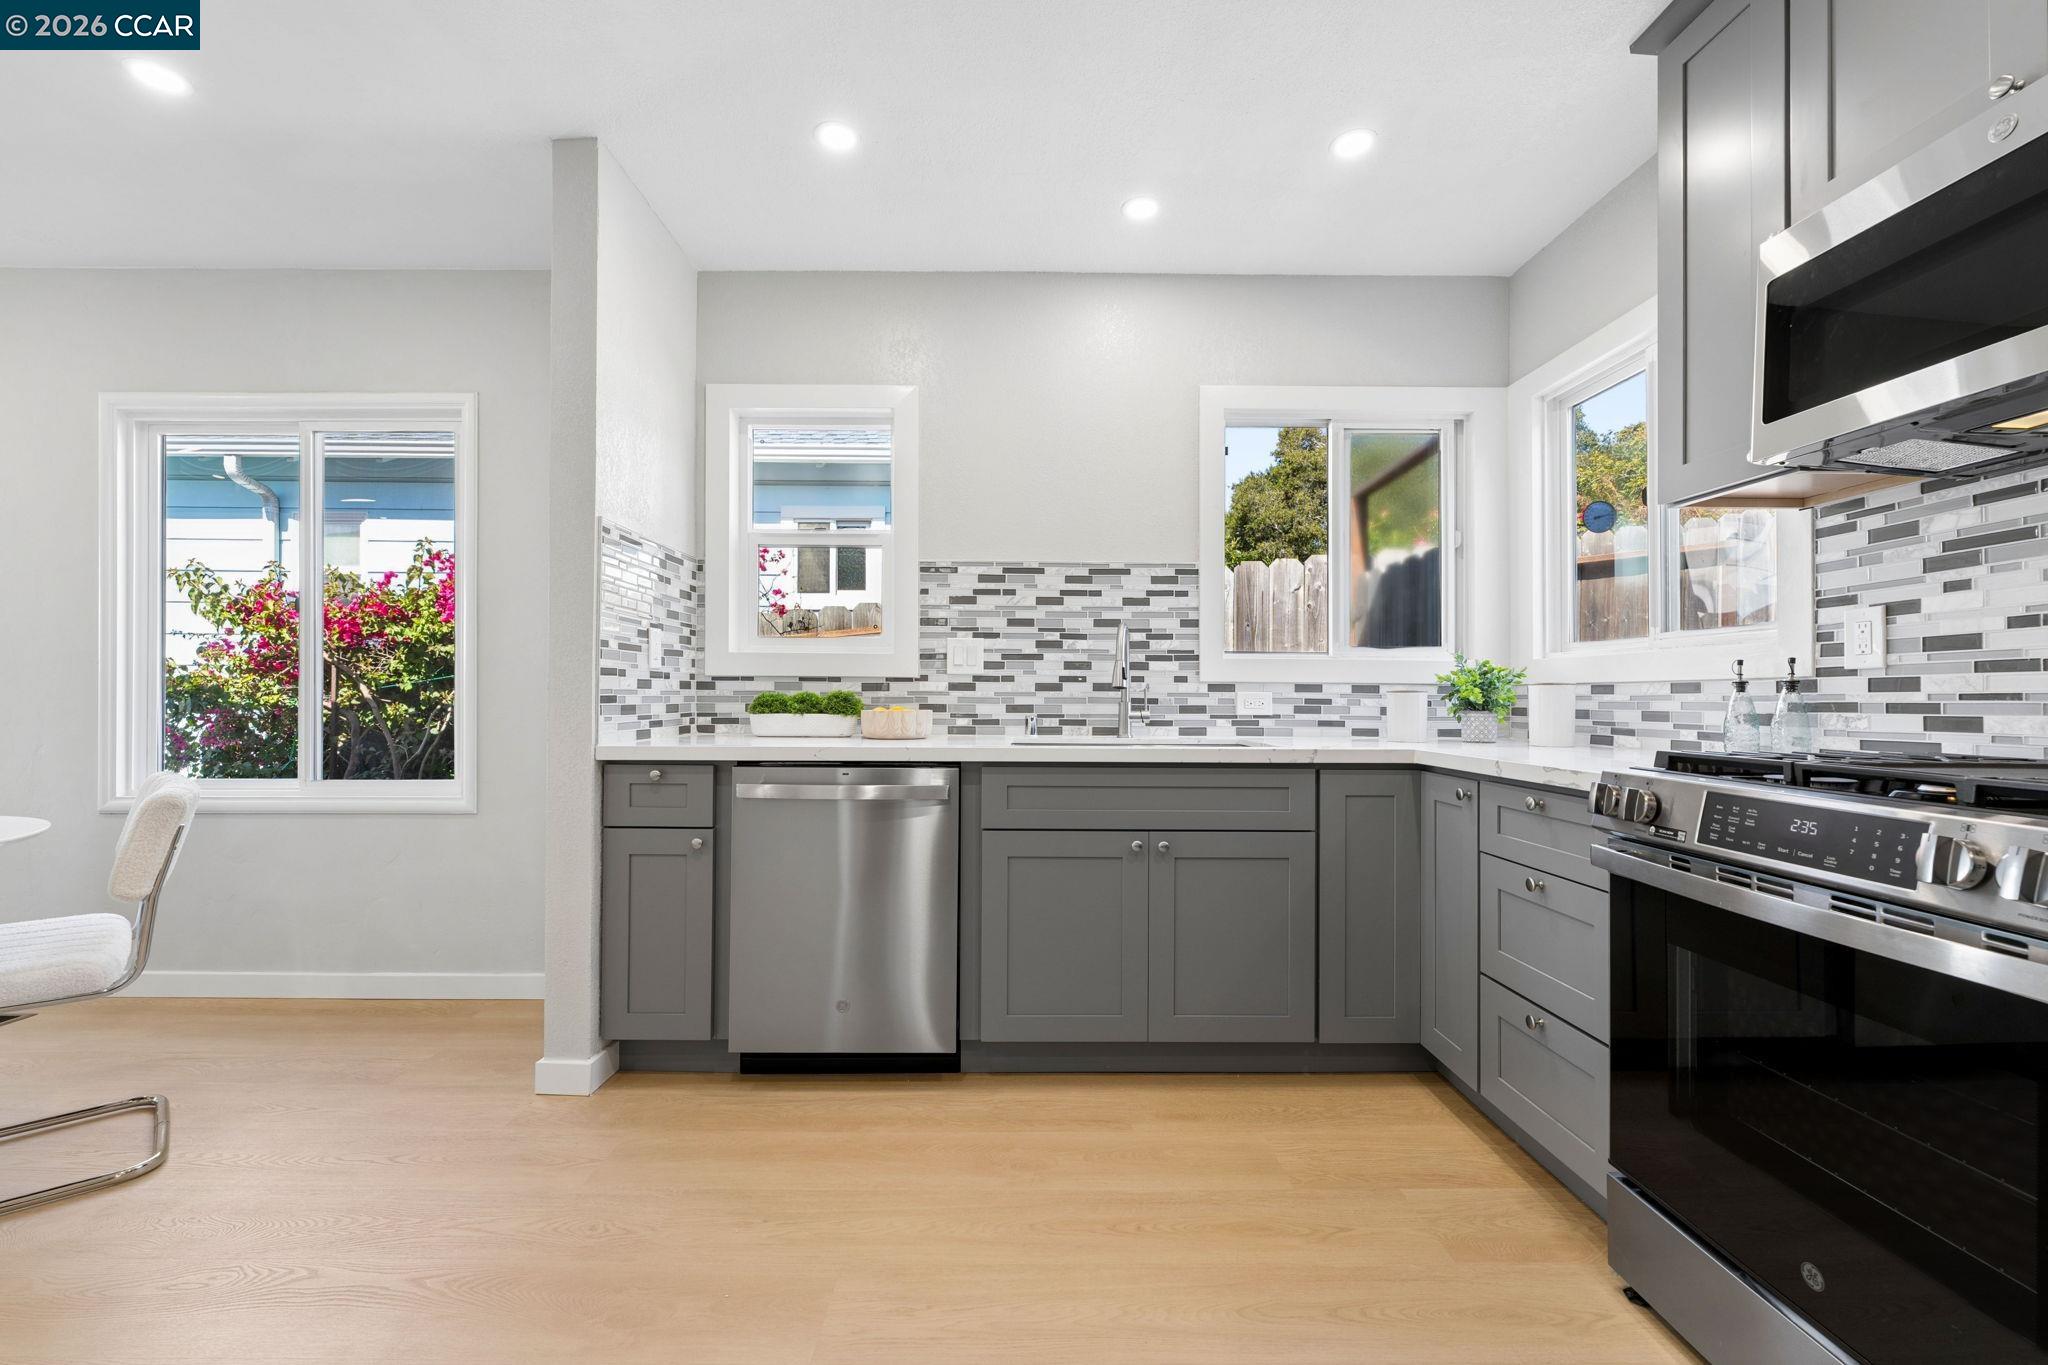
Bright kitchen with gray cabinets, stainless steel appliances, mosaic backsplash, and windows.
Kitchen with gray cabinets, stainless steel appliances, mosaic backsplash, and a bright orange door.
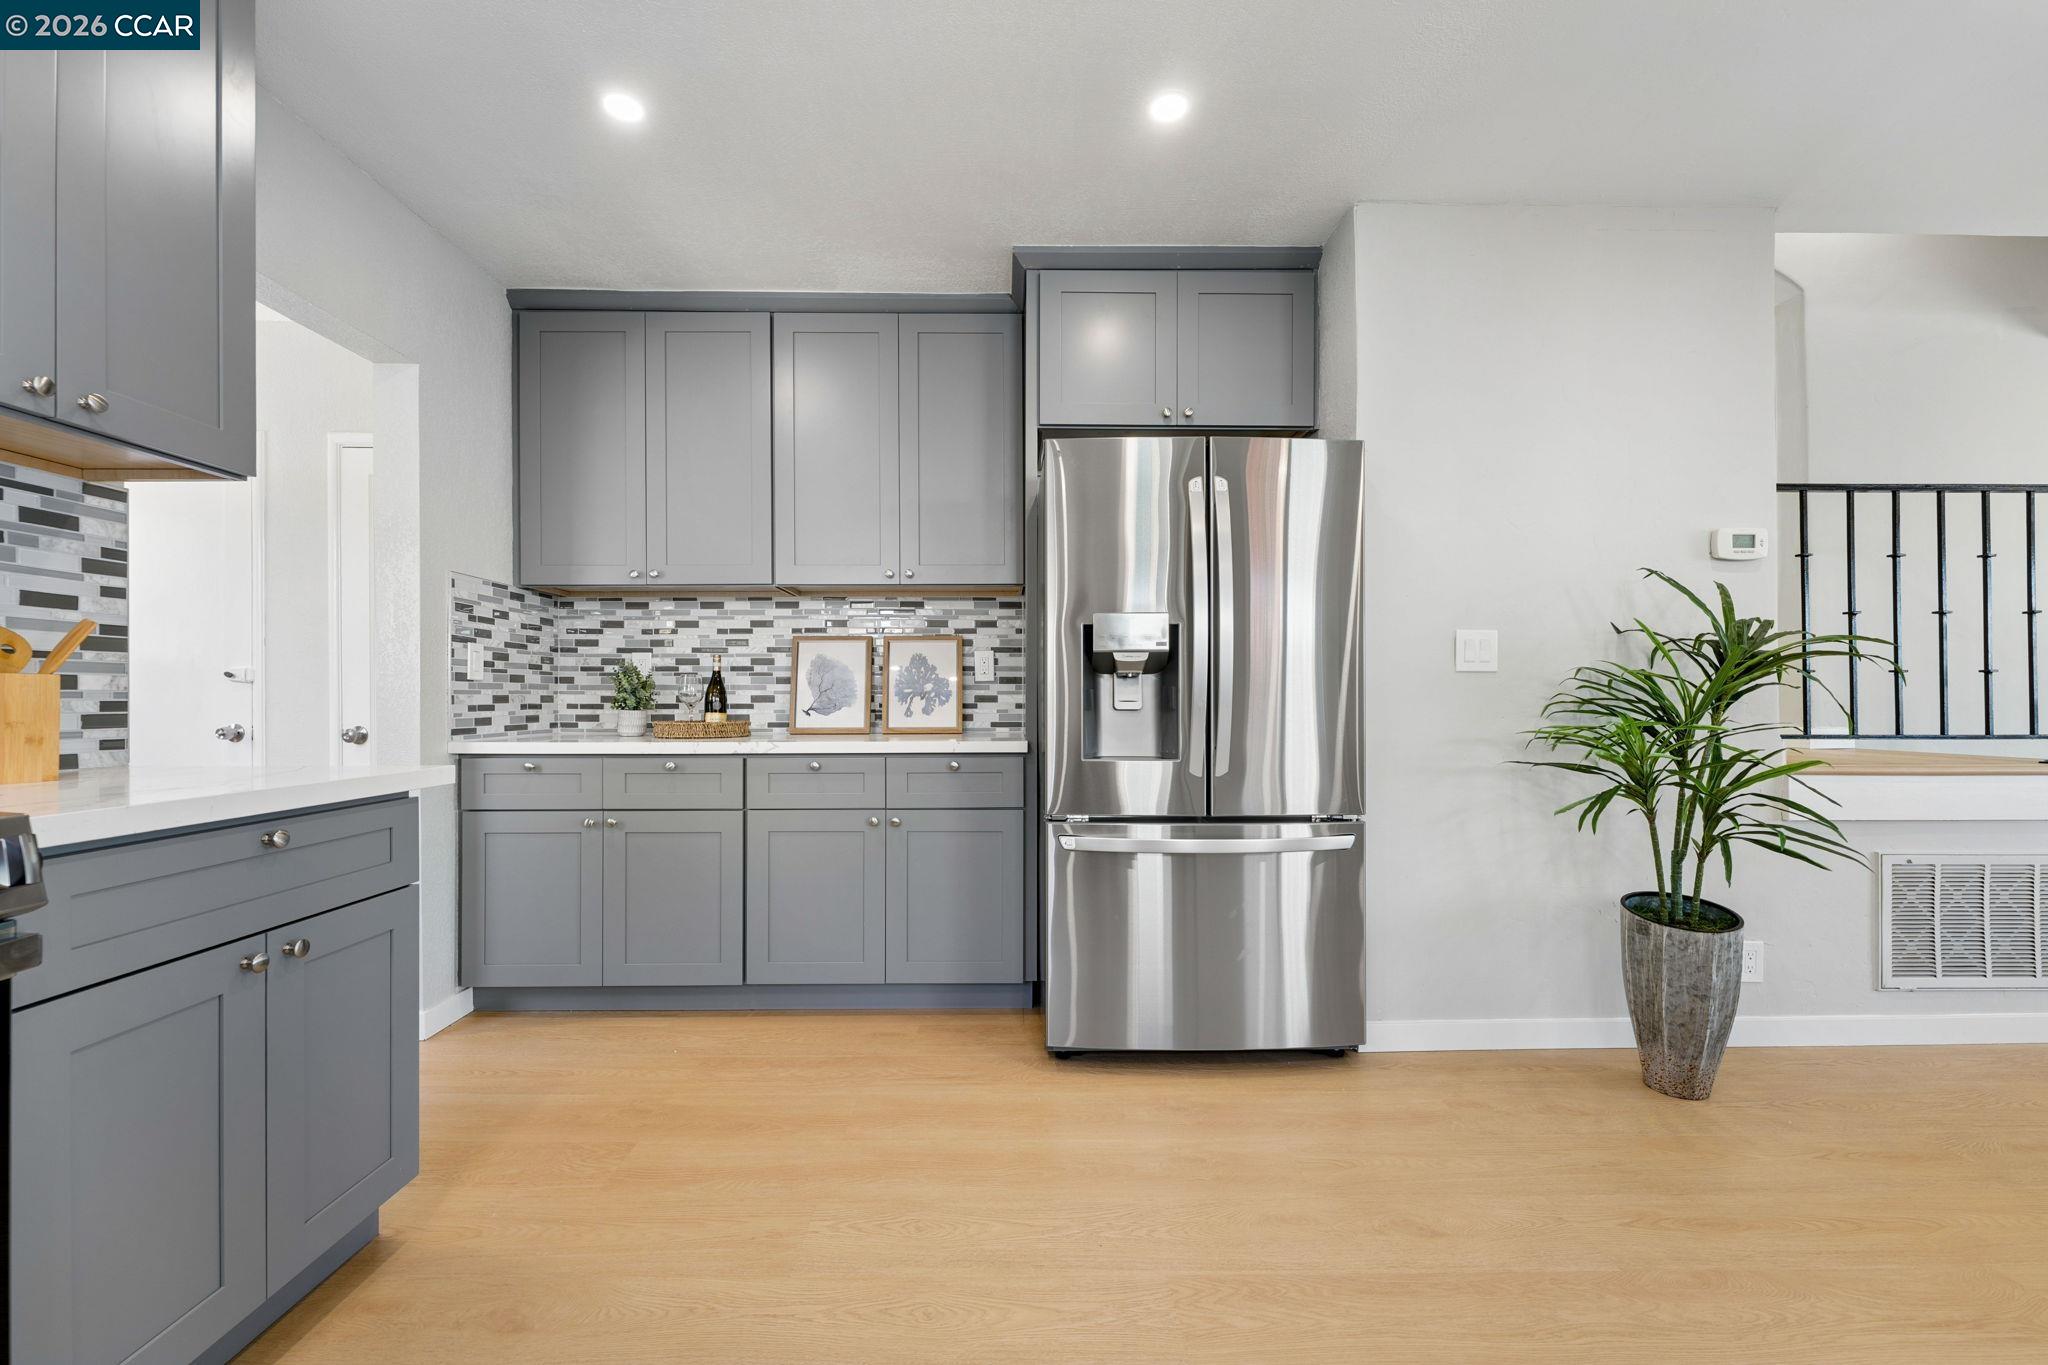
Kitchen with gray shaker cabinets, mosaic tile backsplash, and stainless steel French-door refrigerator.
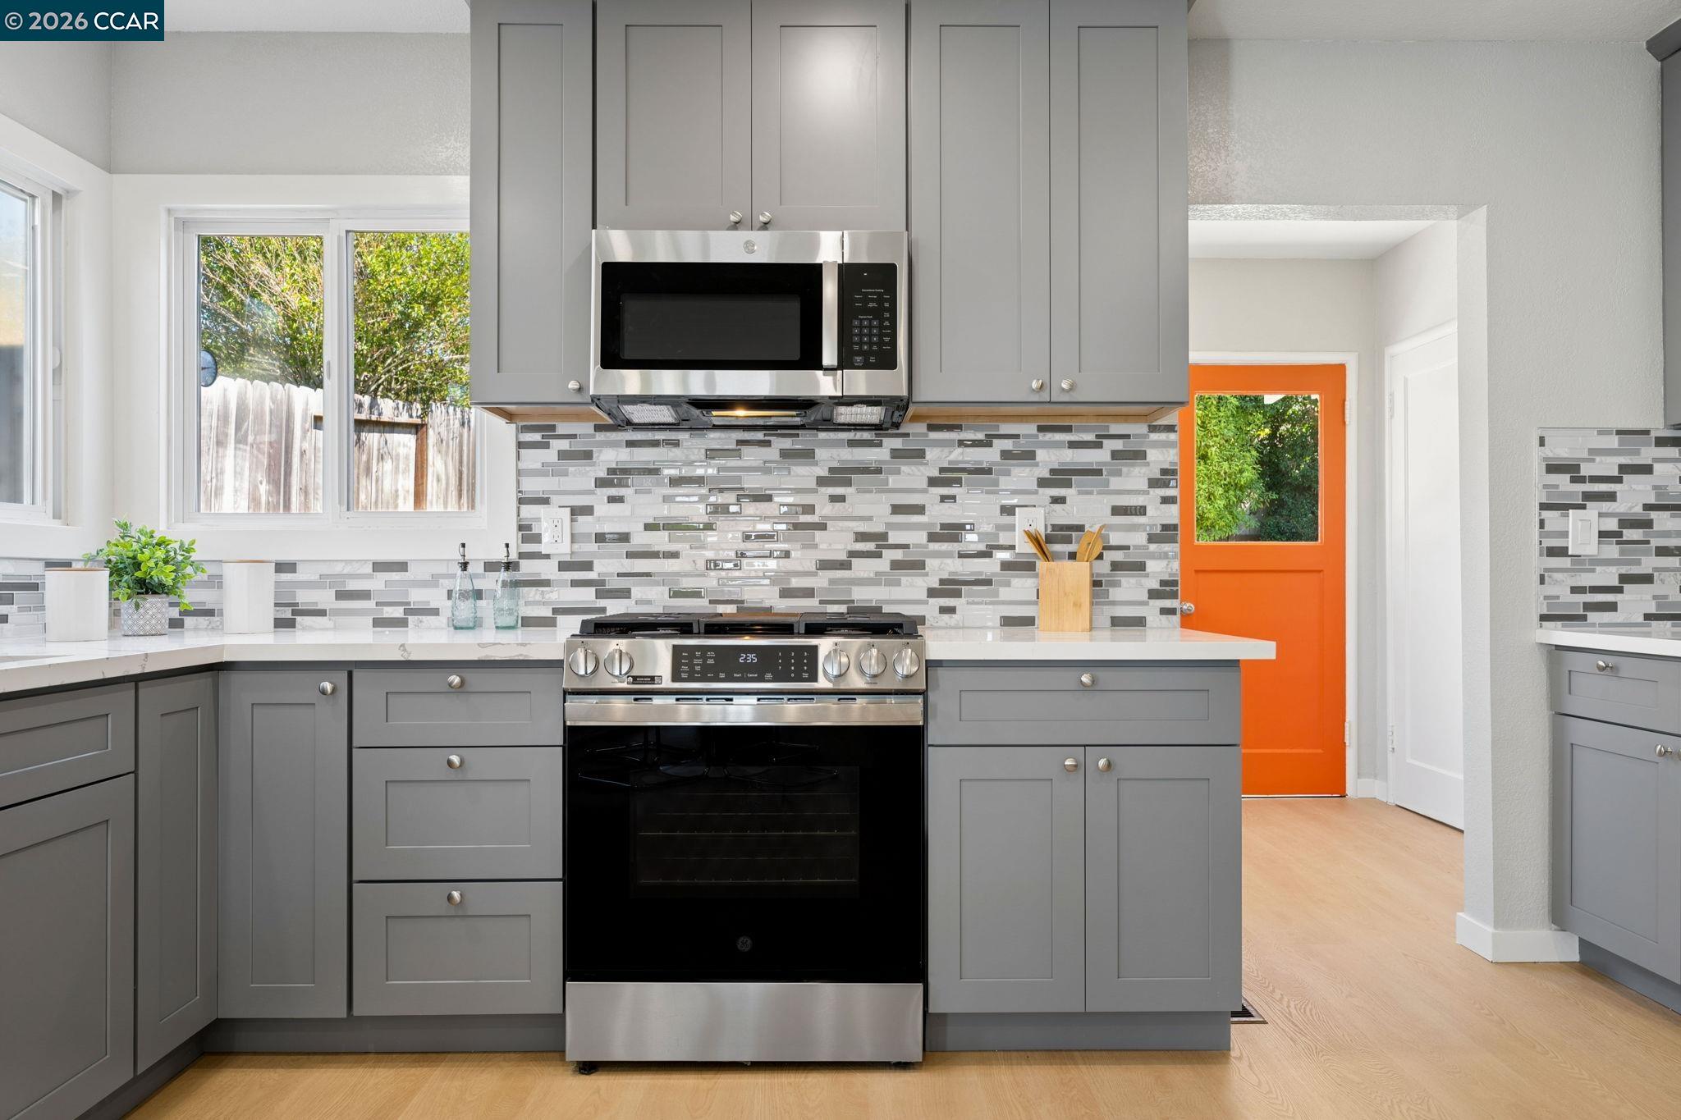
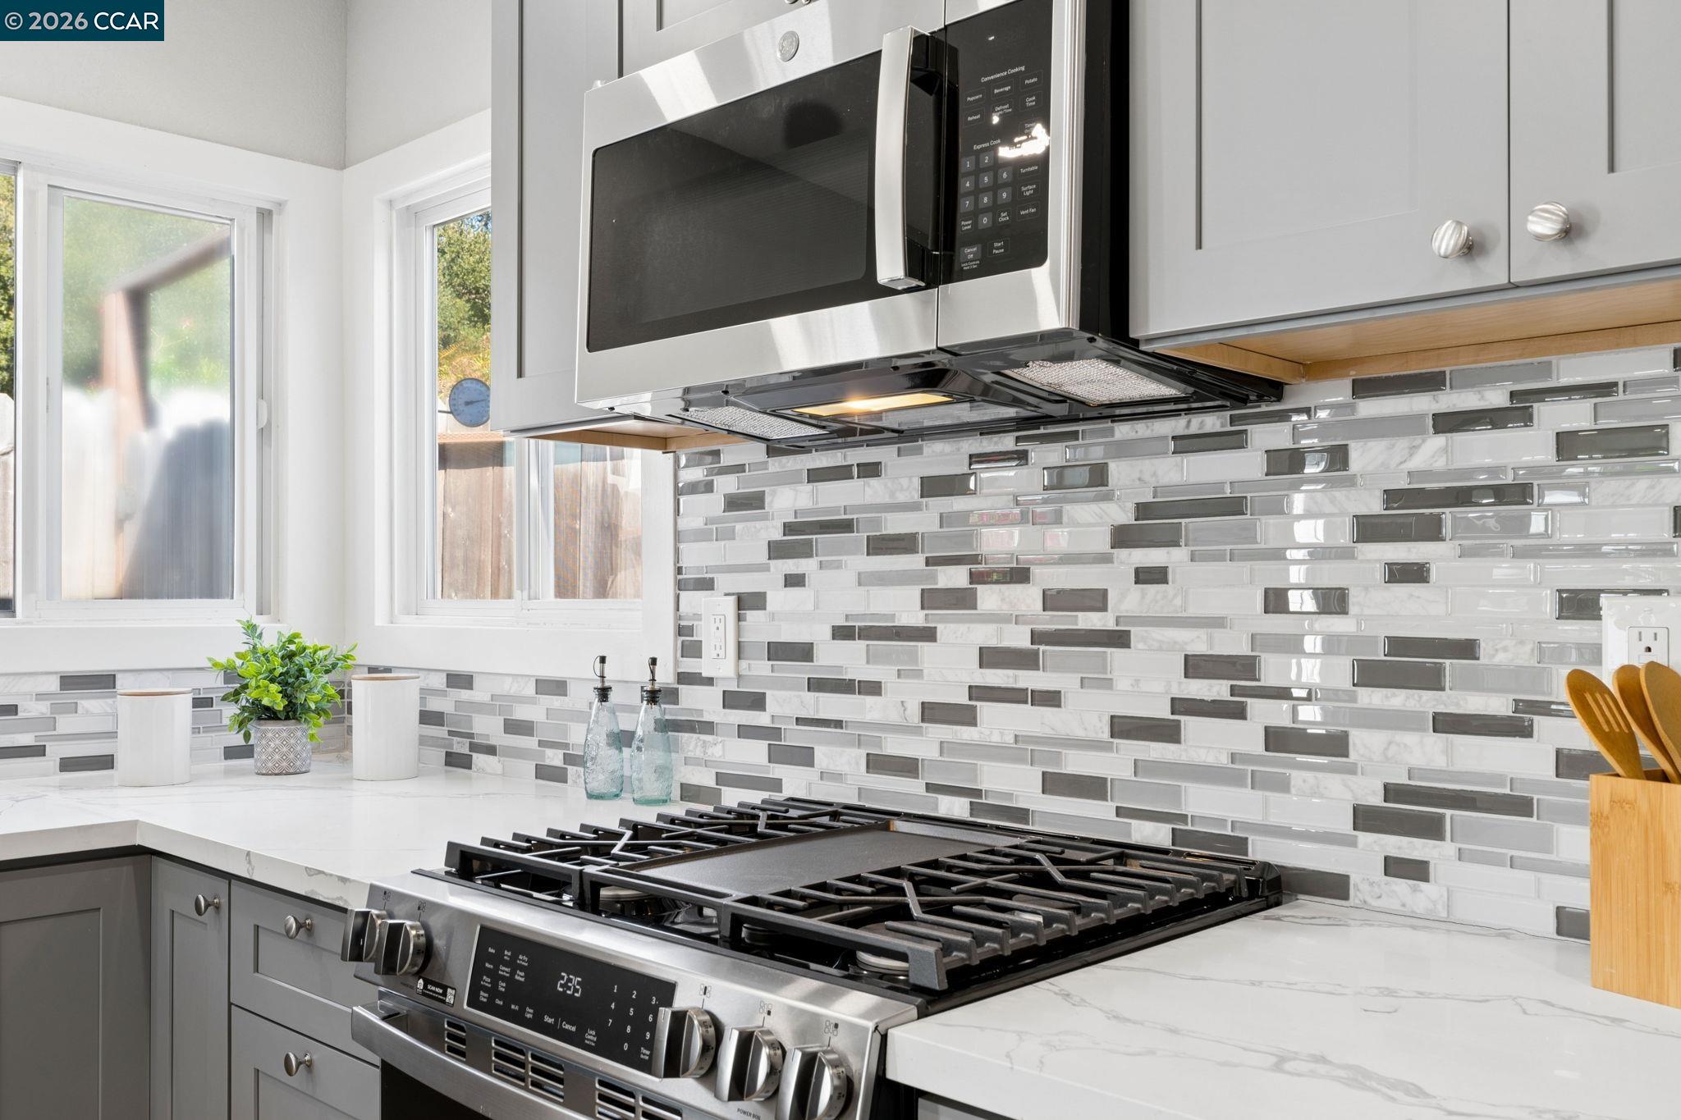
Kitchen with a stainless-steel gas range, gray cabinets, and a gray-and-white tile backsplash.
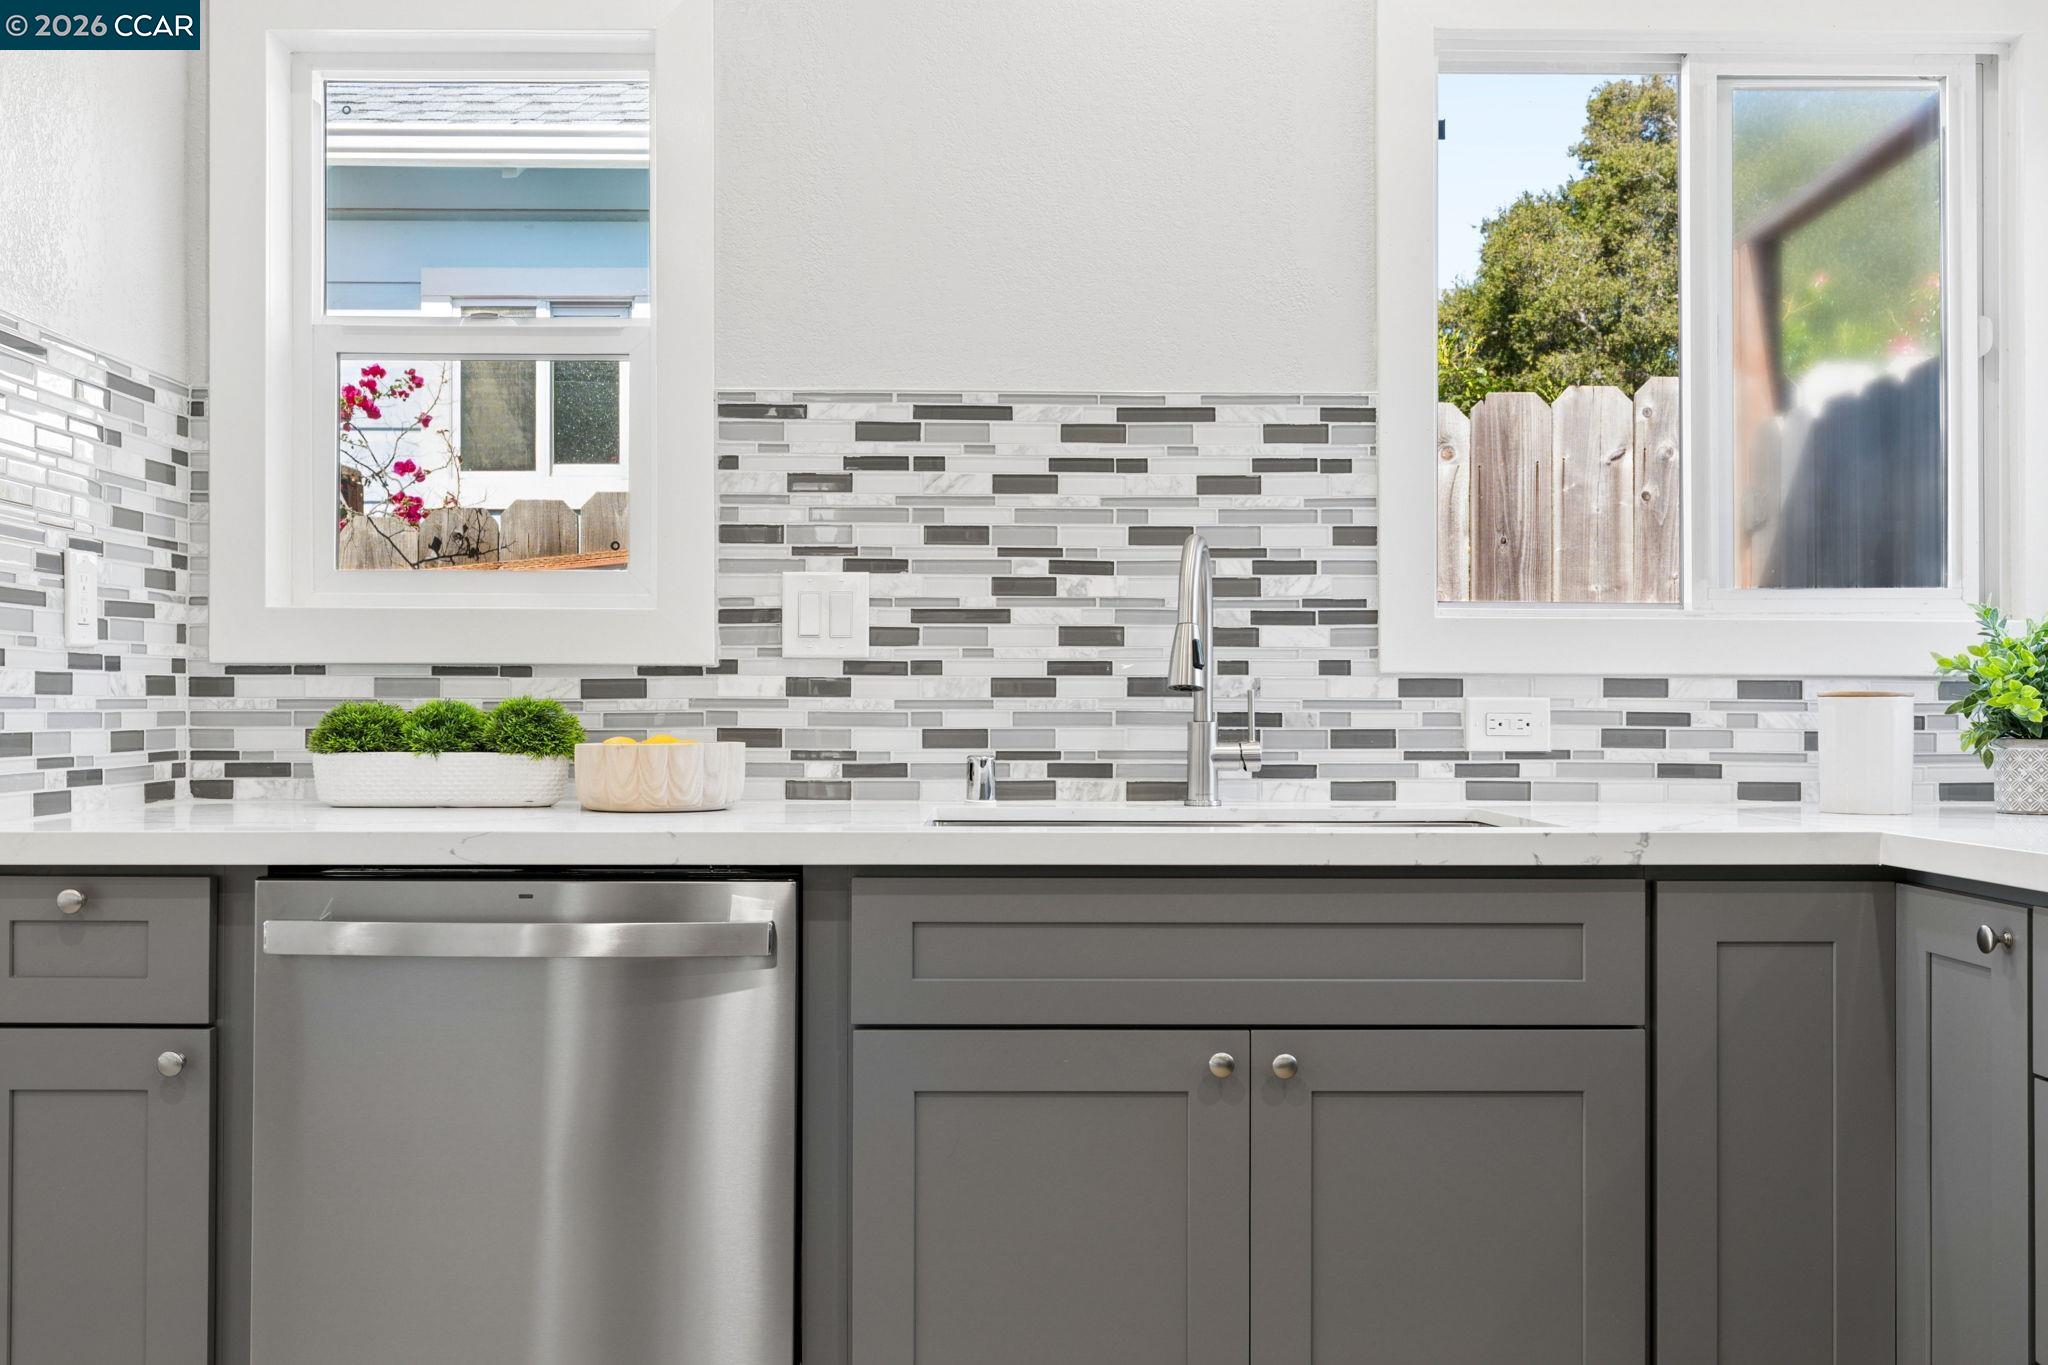
Kitchen with gray cabinets, mosaic tile backsplash, and a stainless steel dishwasher.
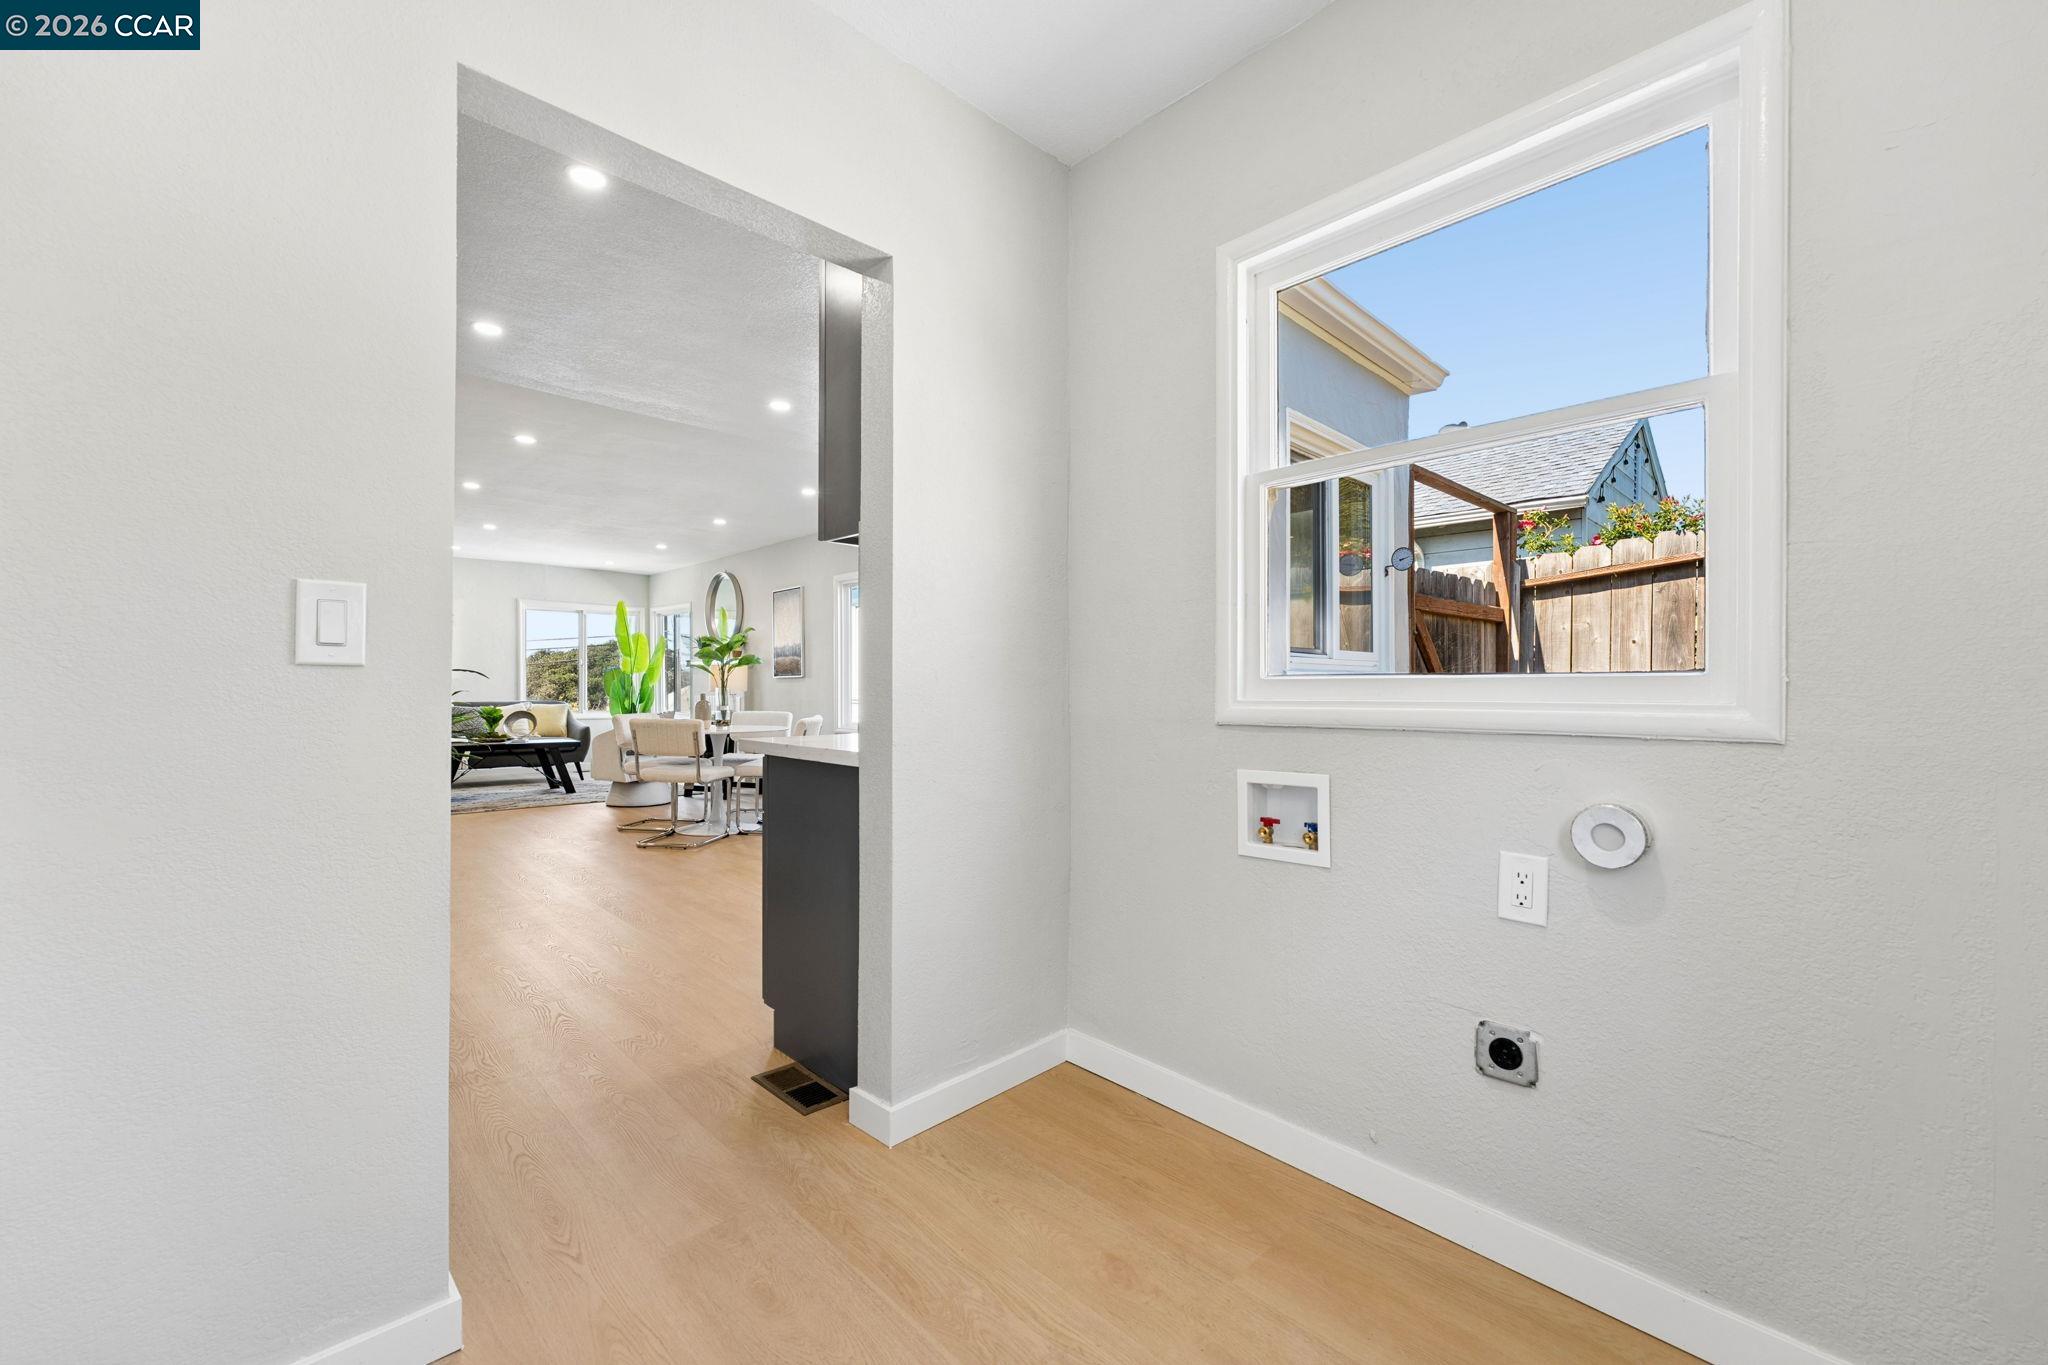
Laundry area with washer hookups and a window overlooking the fenced yard, opening onto the dining and living area.
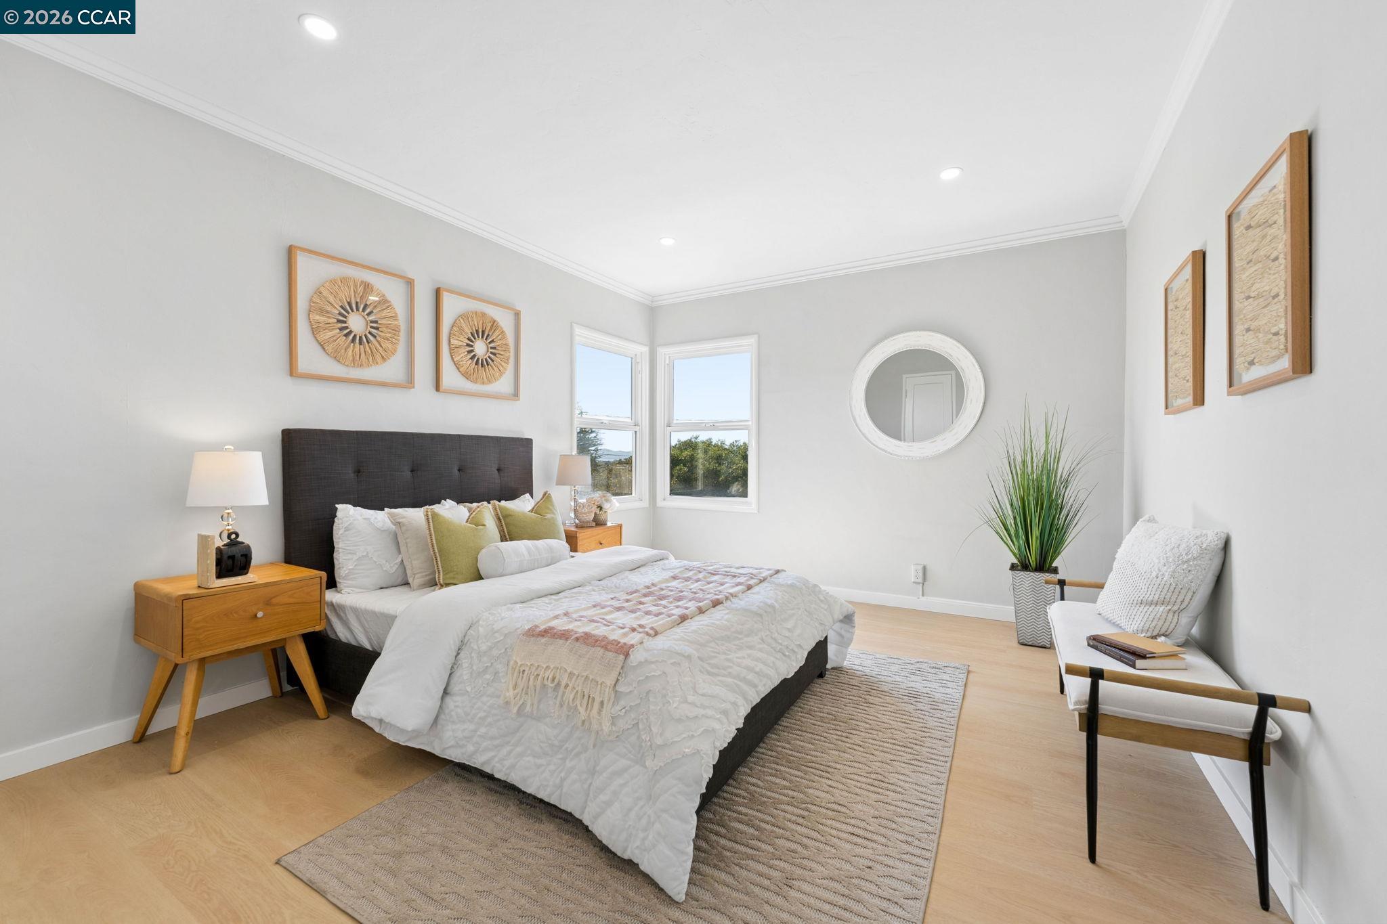
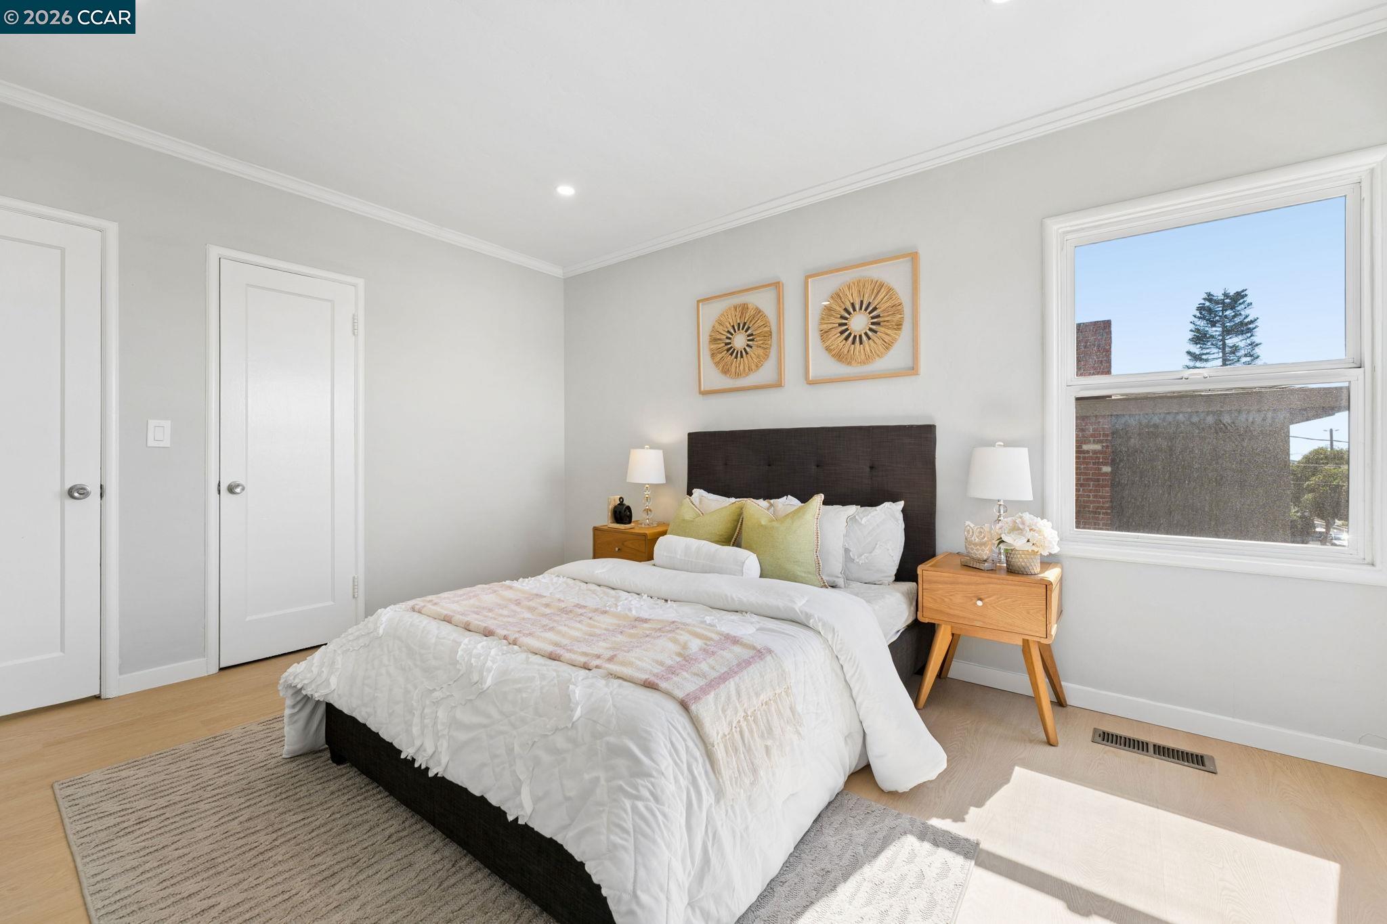
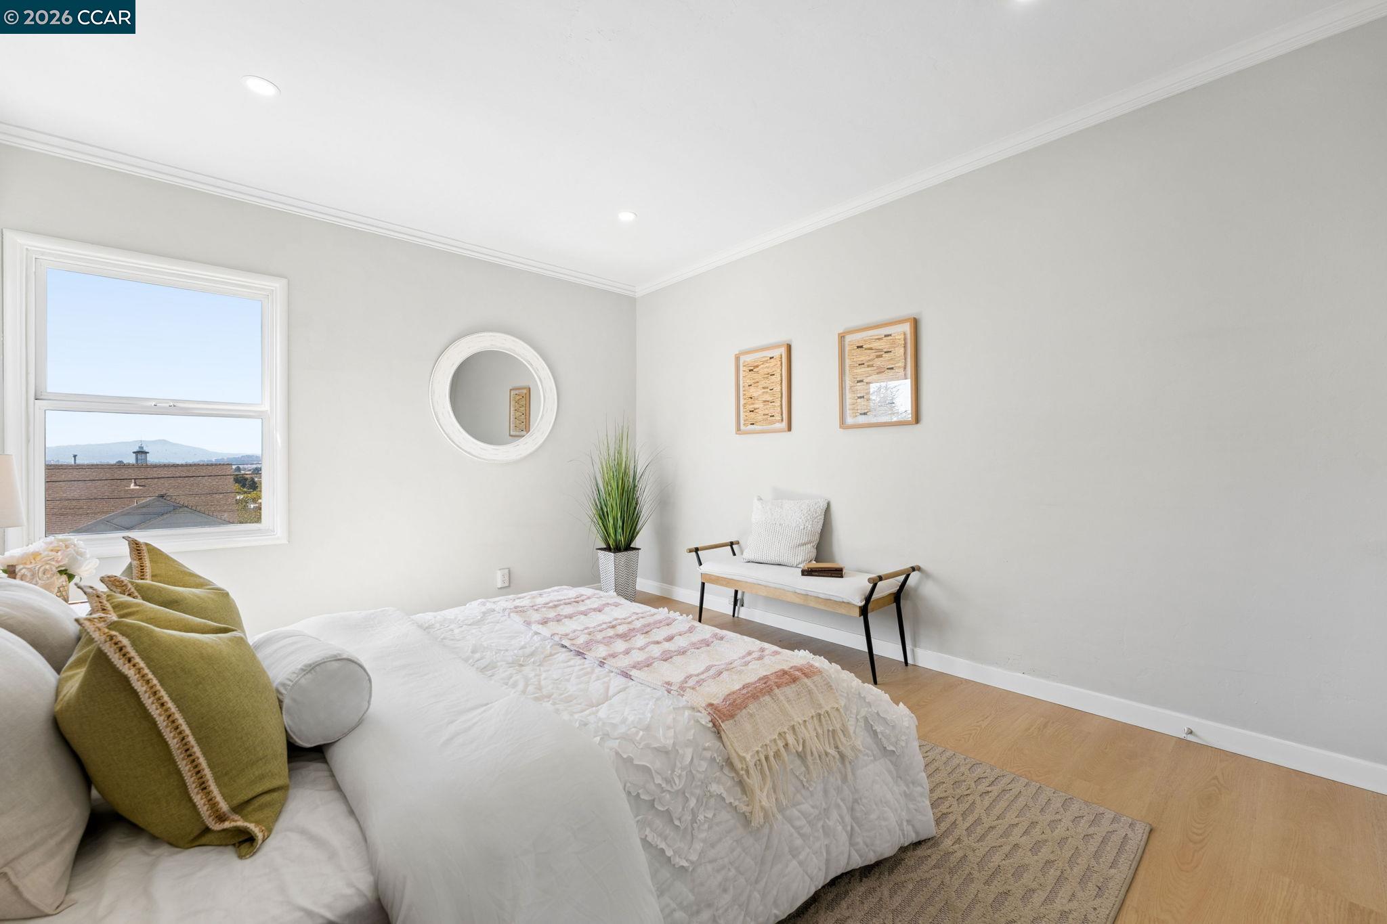
Staged bedroom with a white bed, light wood floors, two windows, and a white chair beside a tall plant.
Staged bedroom with a dark upholstered bed, pale green pillows, wooden nightstands, and a large sunny window.
Staged bedroom with a white quilted bed, olive-green pillows, and a window overlooking distant hills.
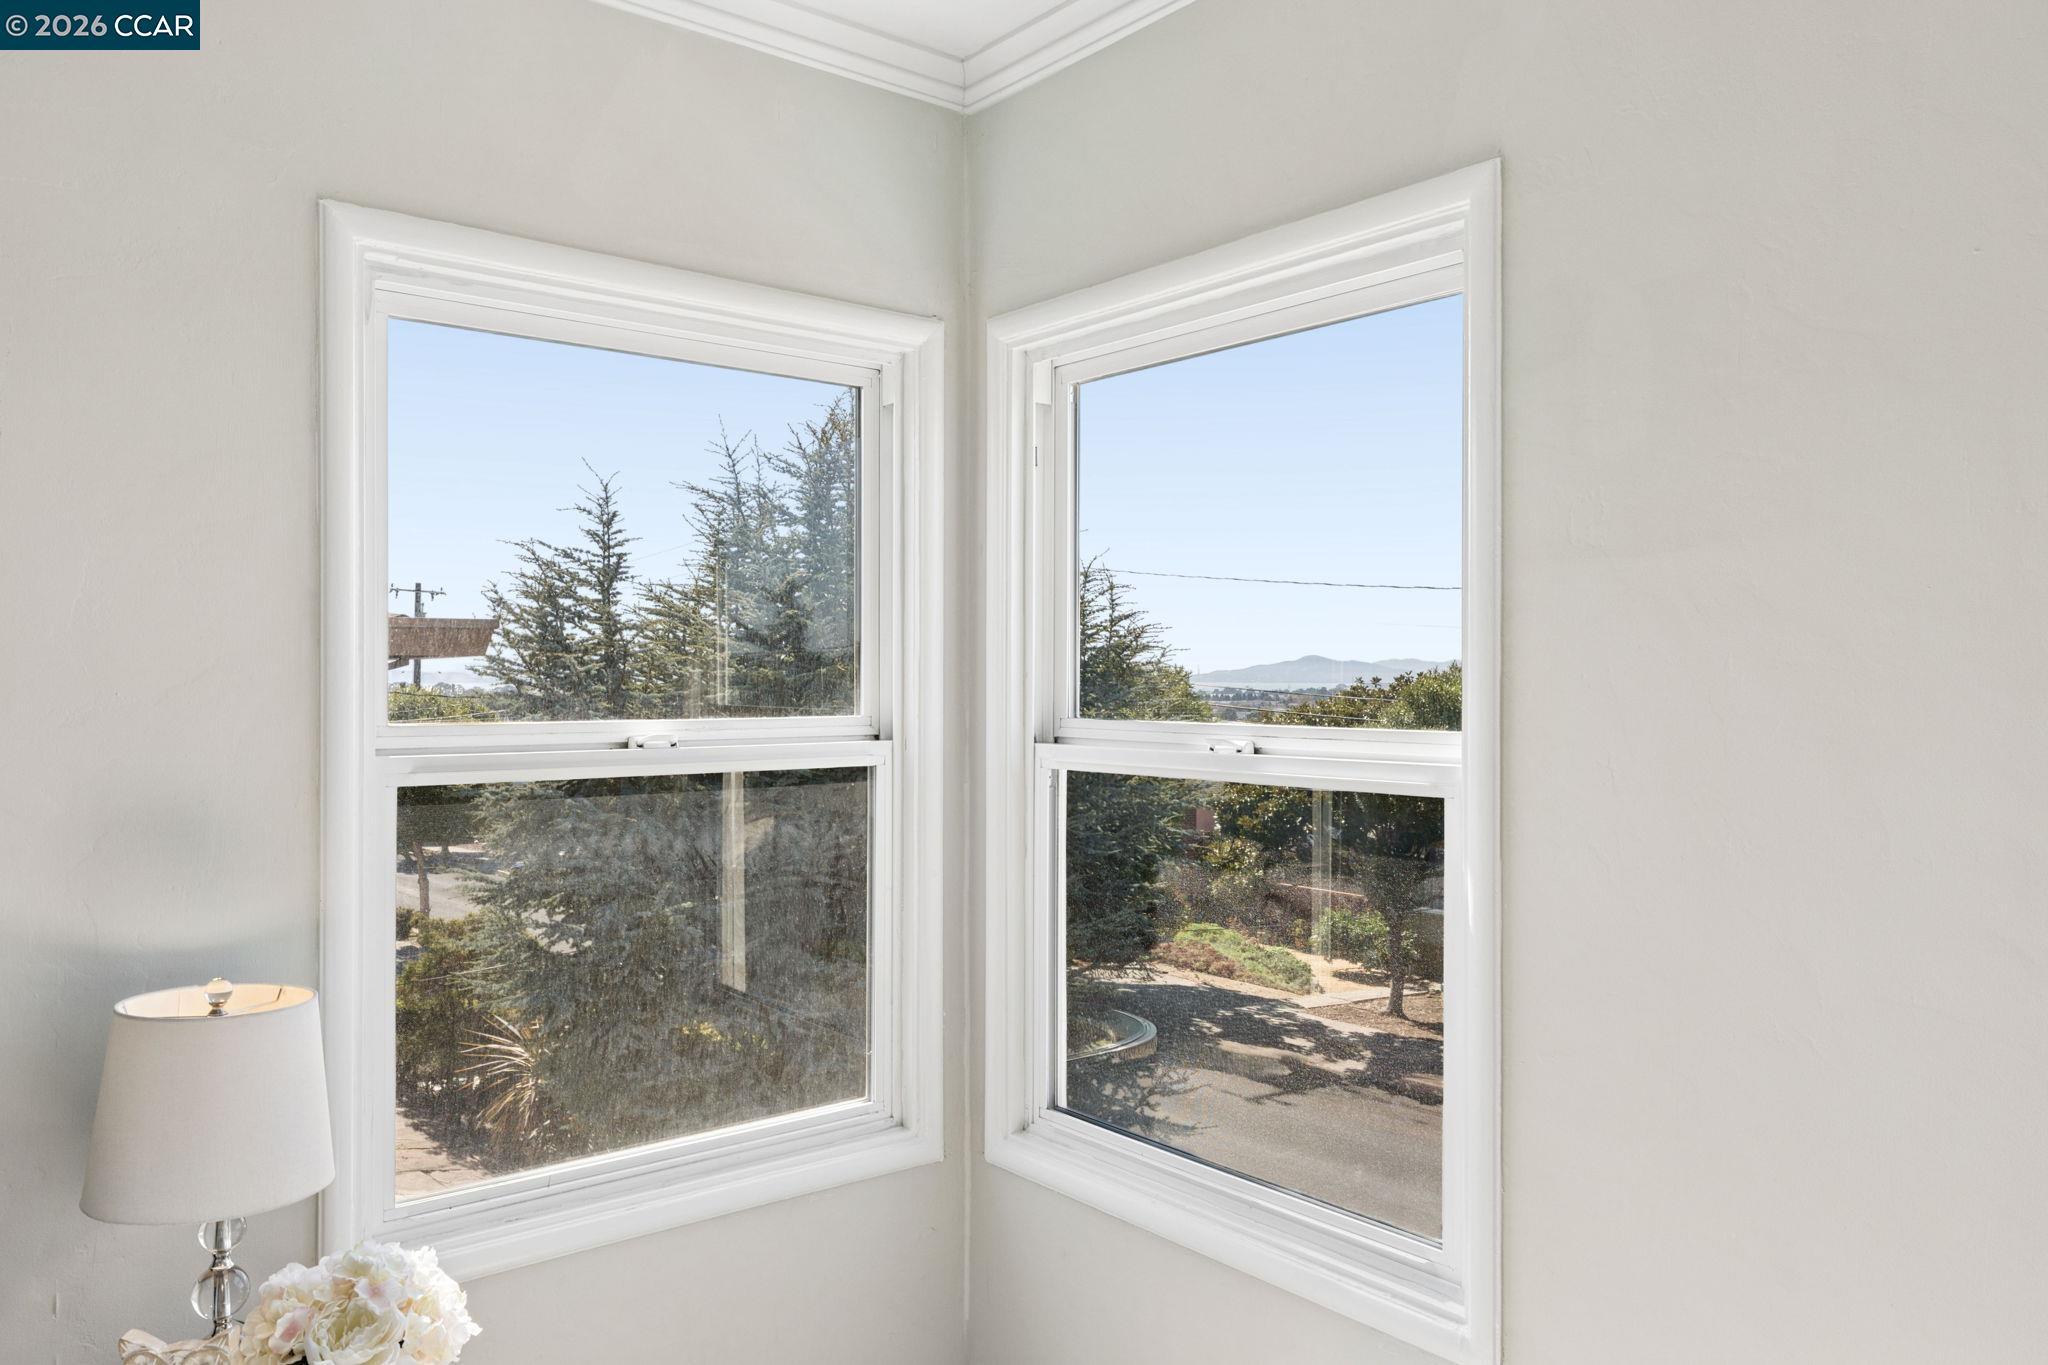
Bright room corner with two windows overlooking trees, a garden path, and distant hills.
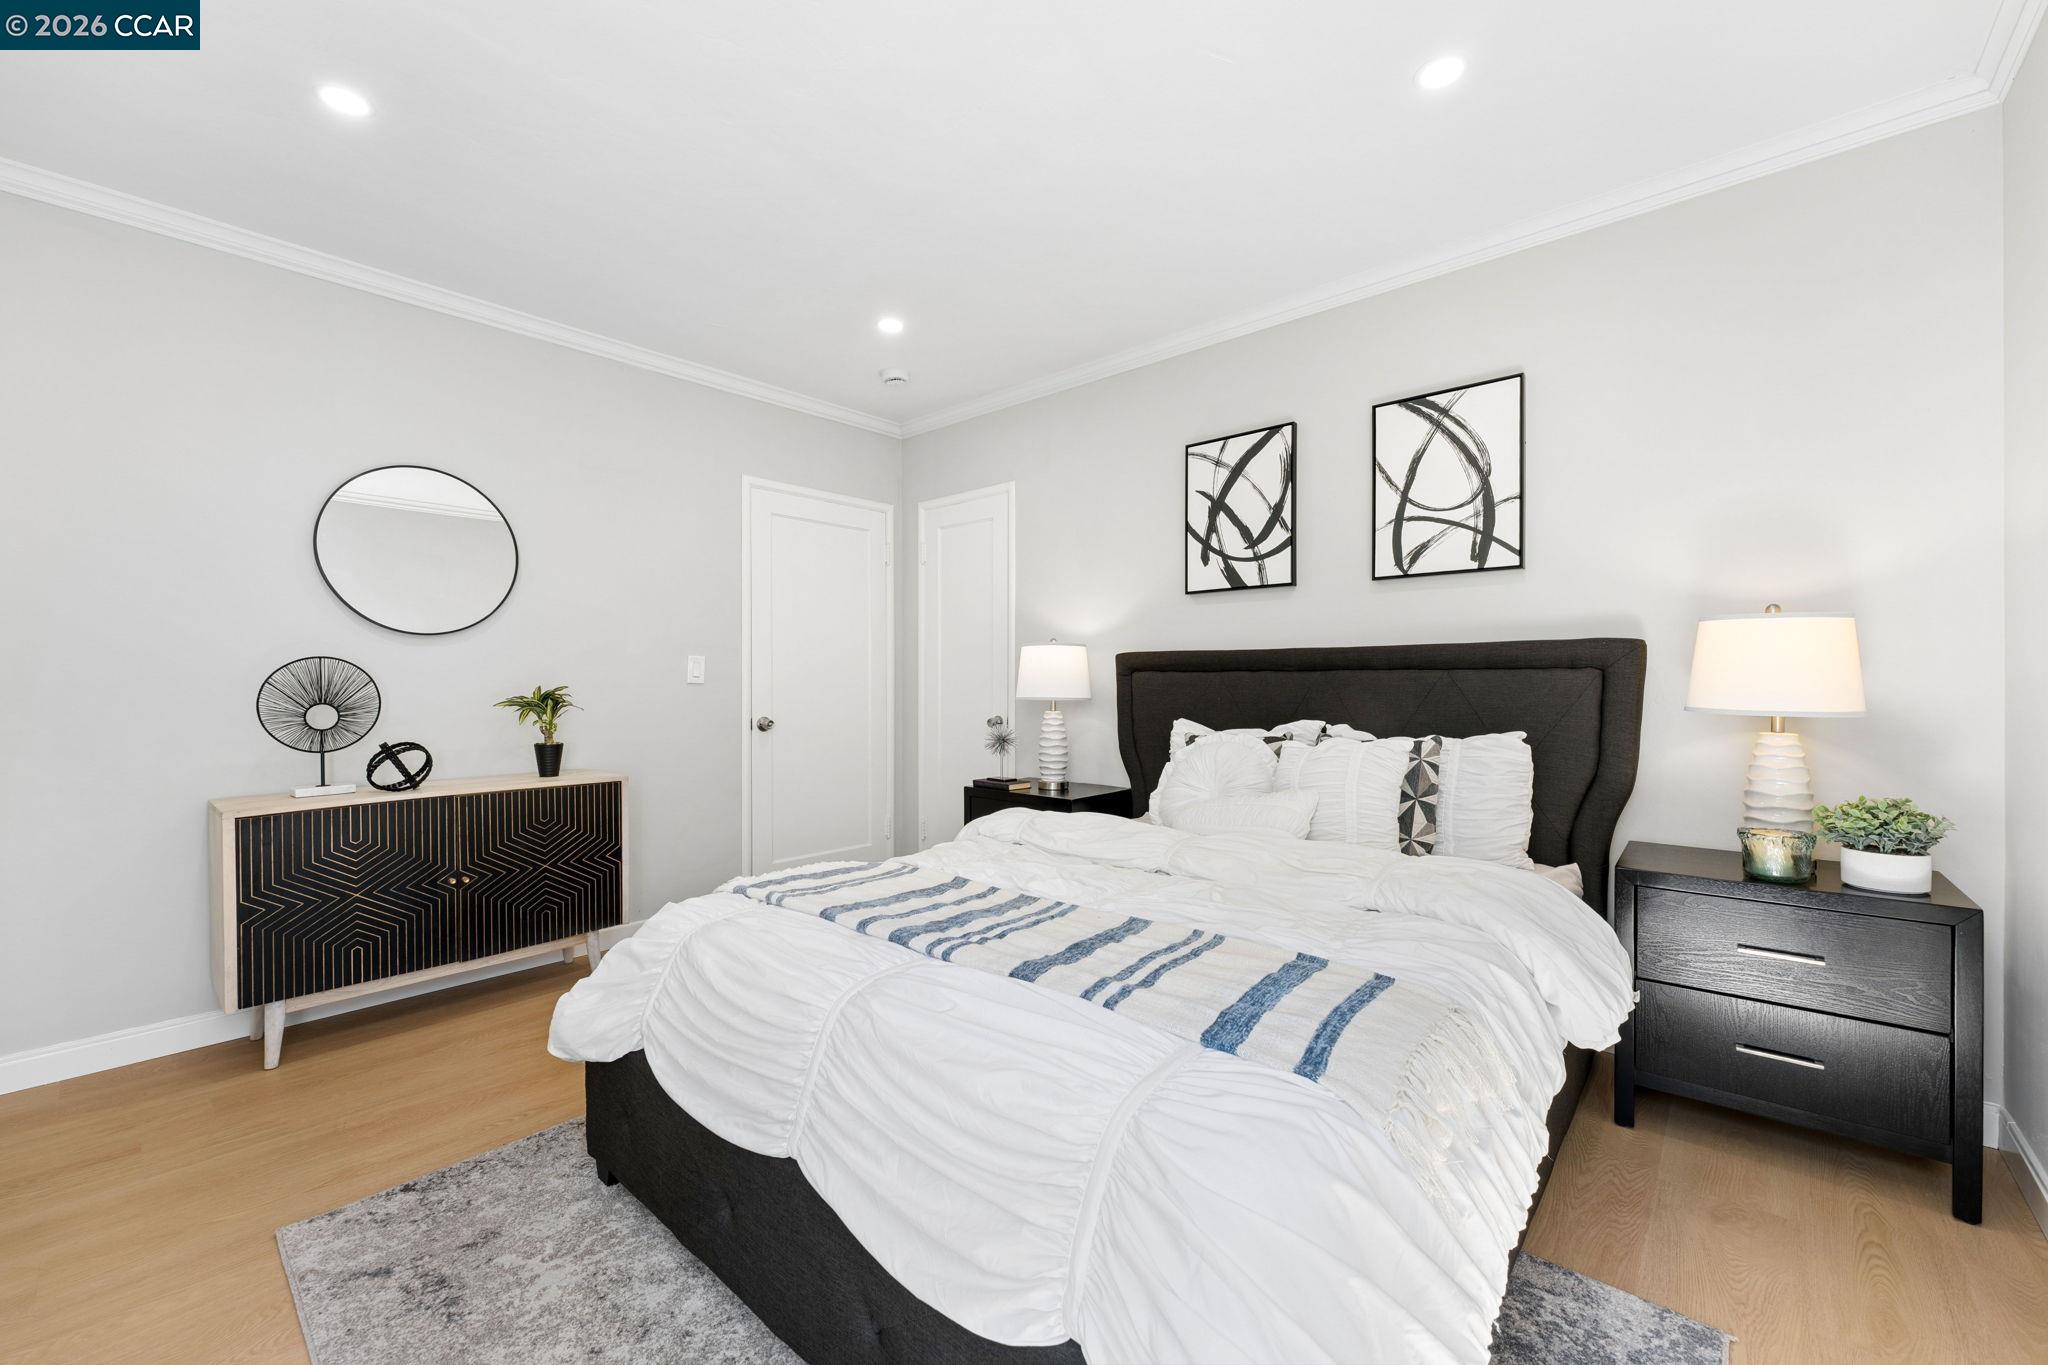
Staged bedroom with a dark upholstered bed, white bedding, blue-striped accents, and abstract wall art.
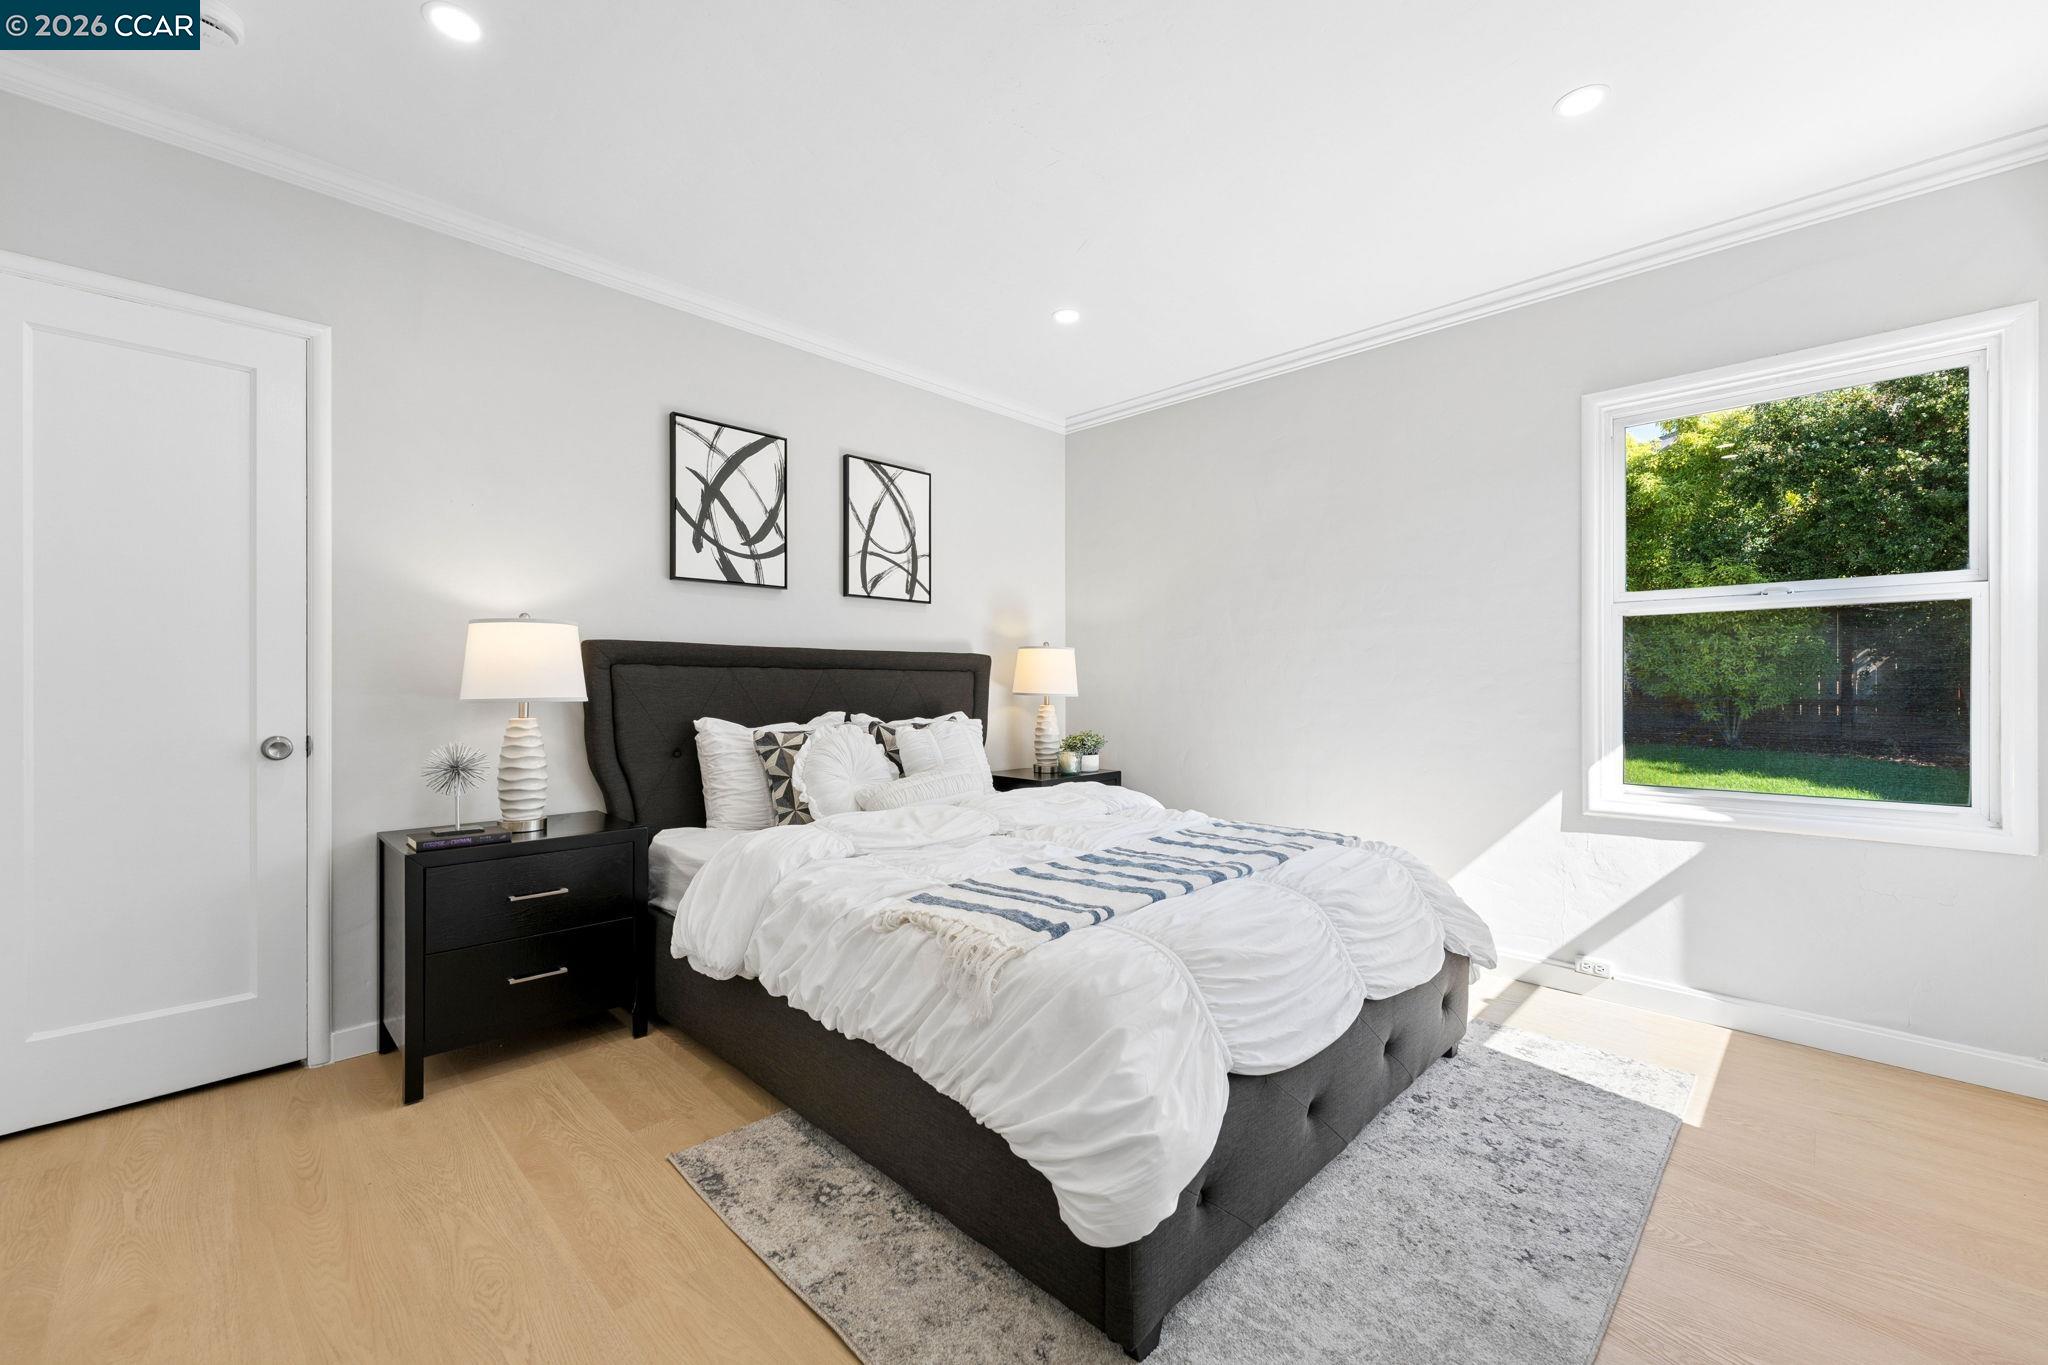
Furnished bedroom with a dark bed, white bedding, and a large window overlooking greenery.
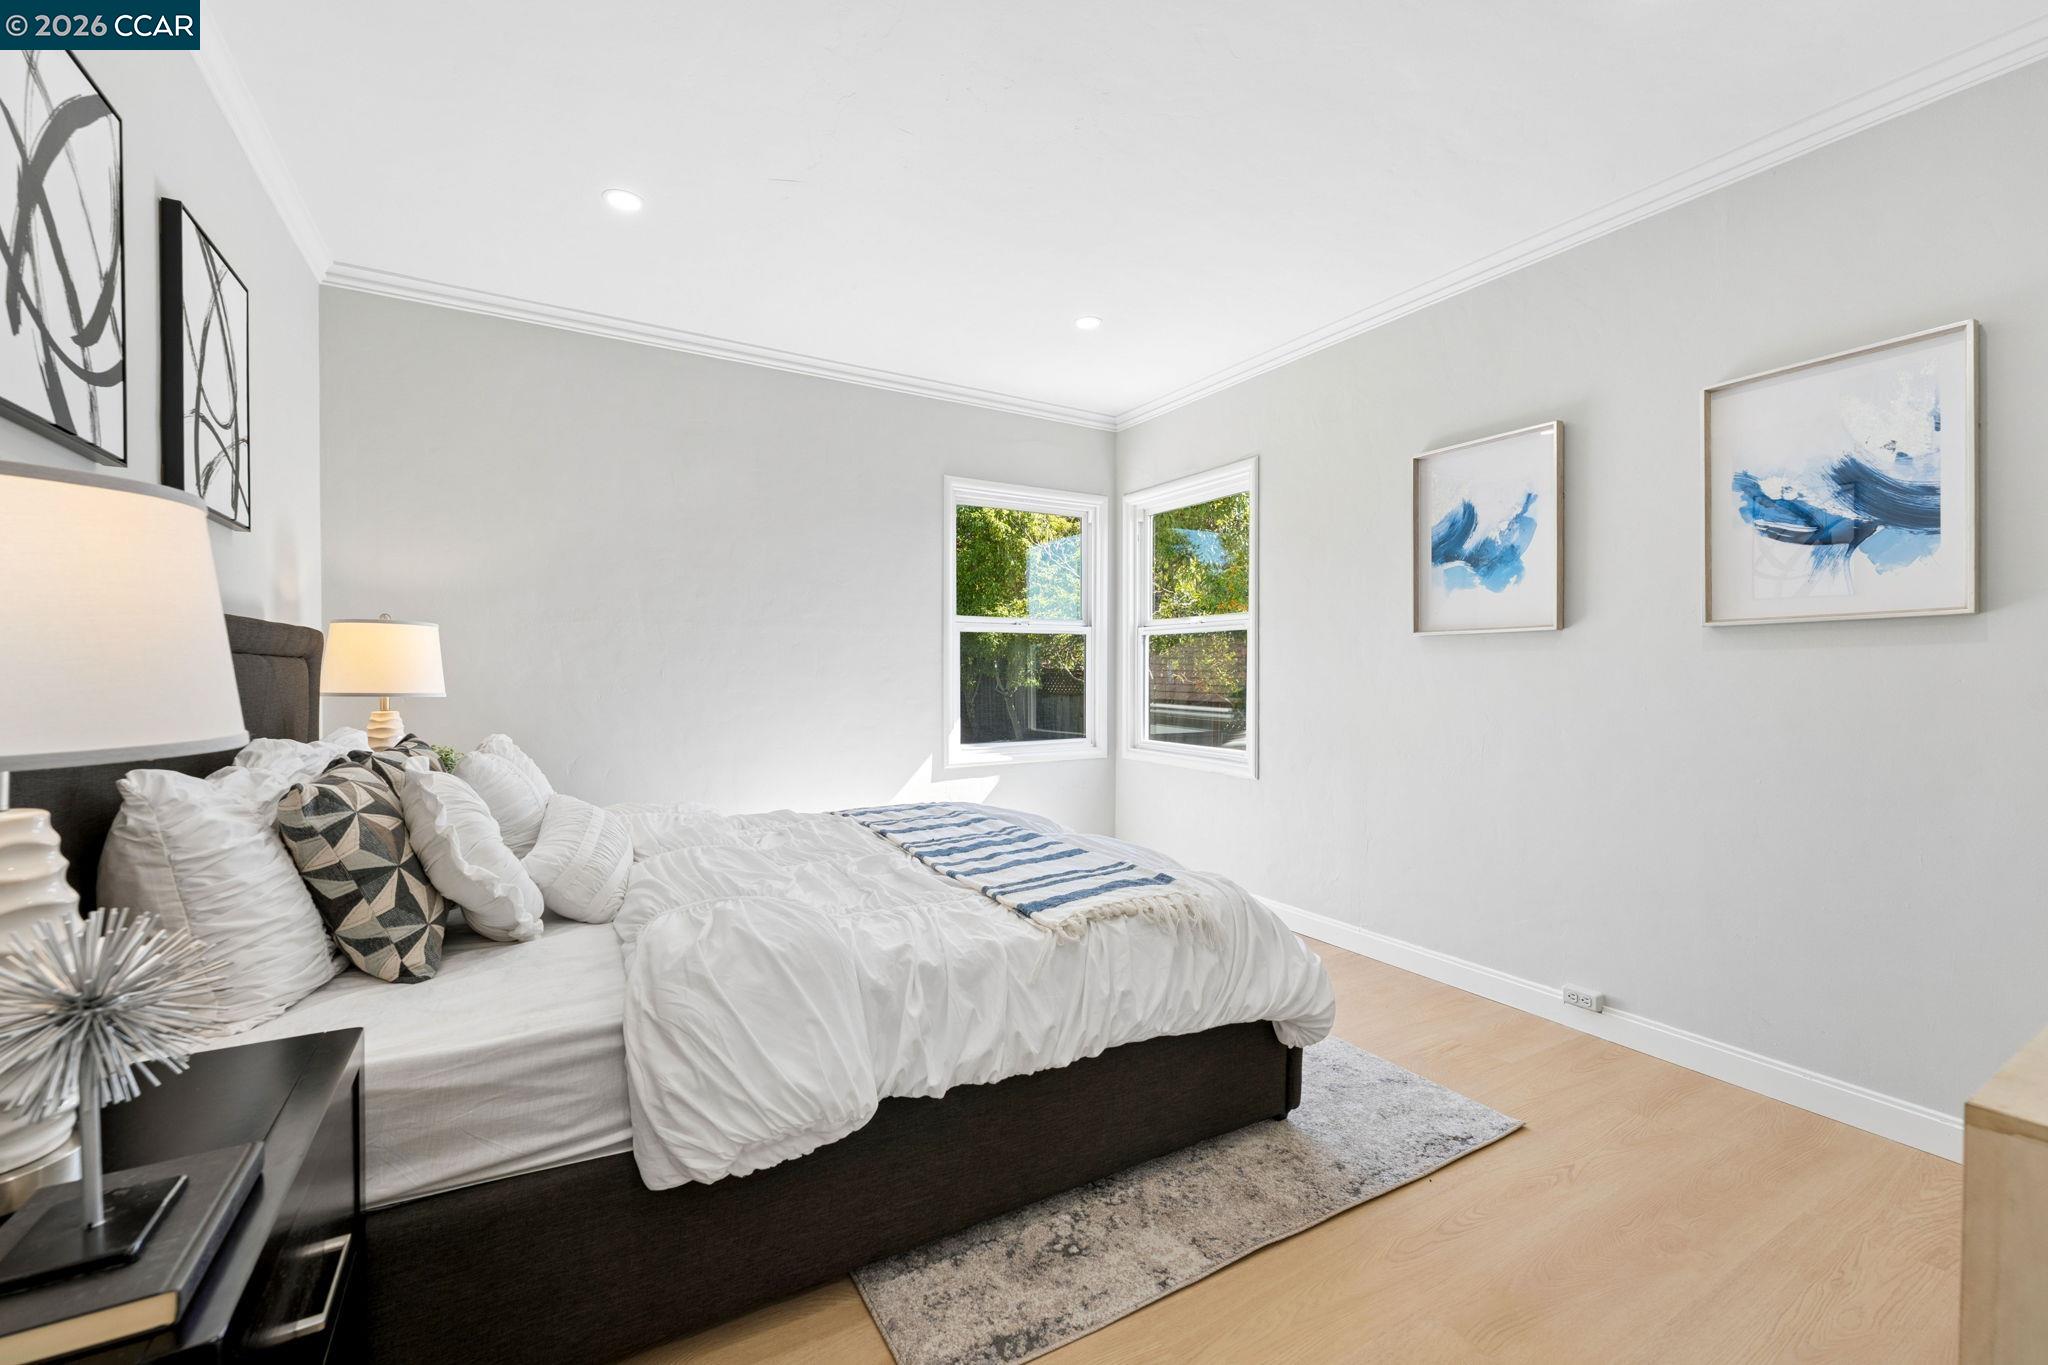
Staged bedroom with a dark bed, white bedding, blue-striped throw, and two windows overlooking trees.
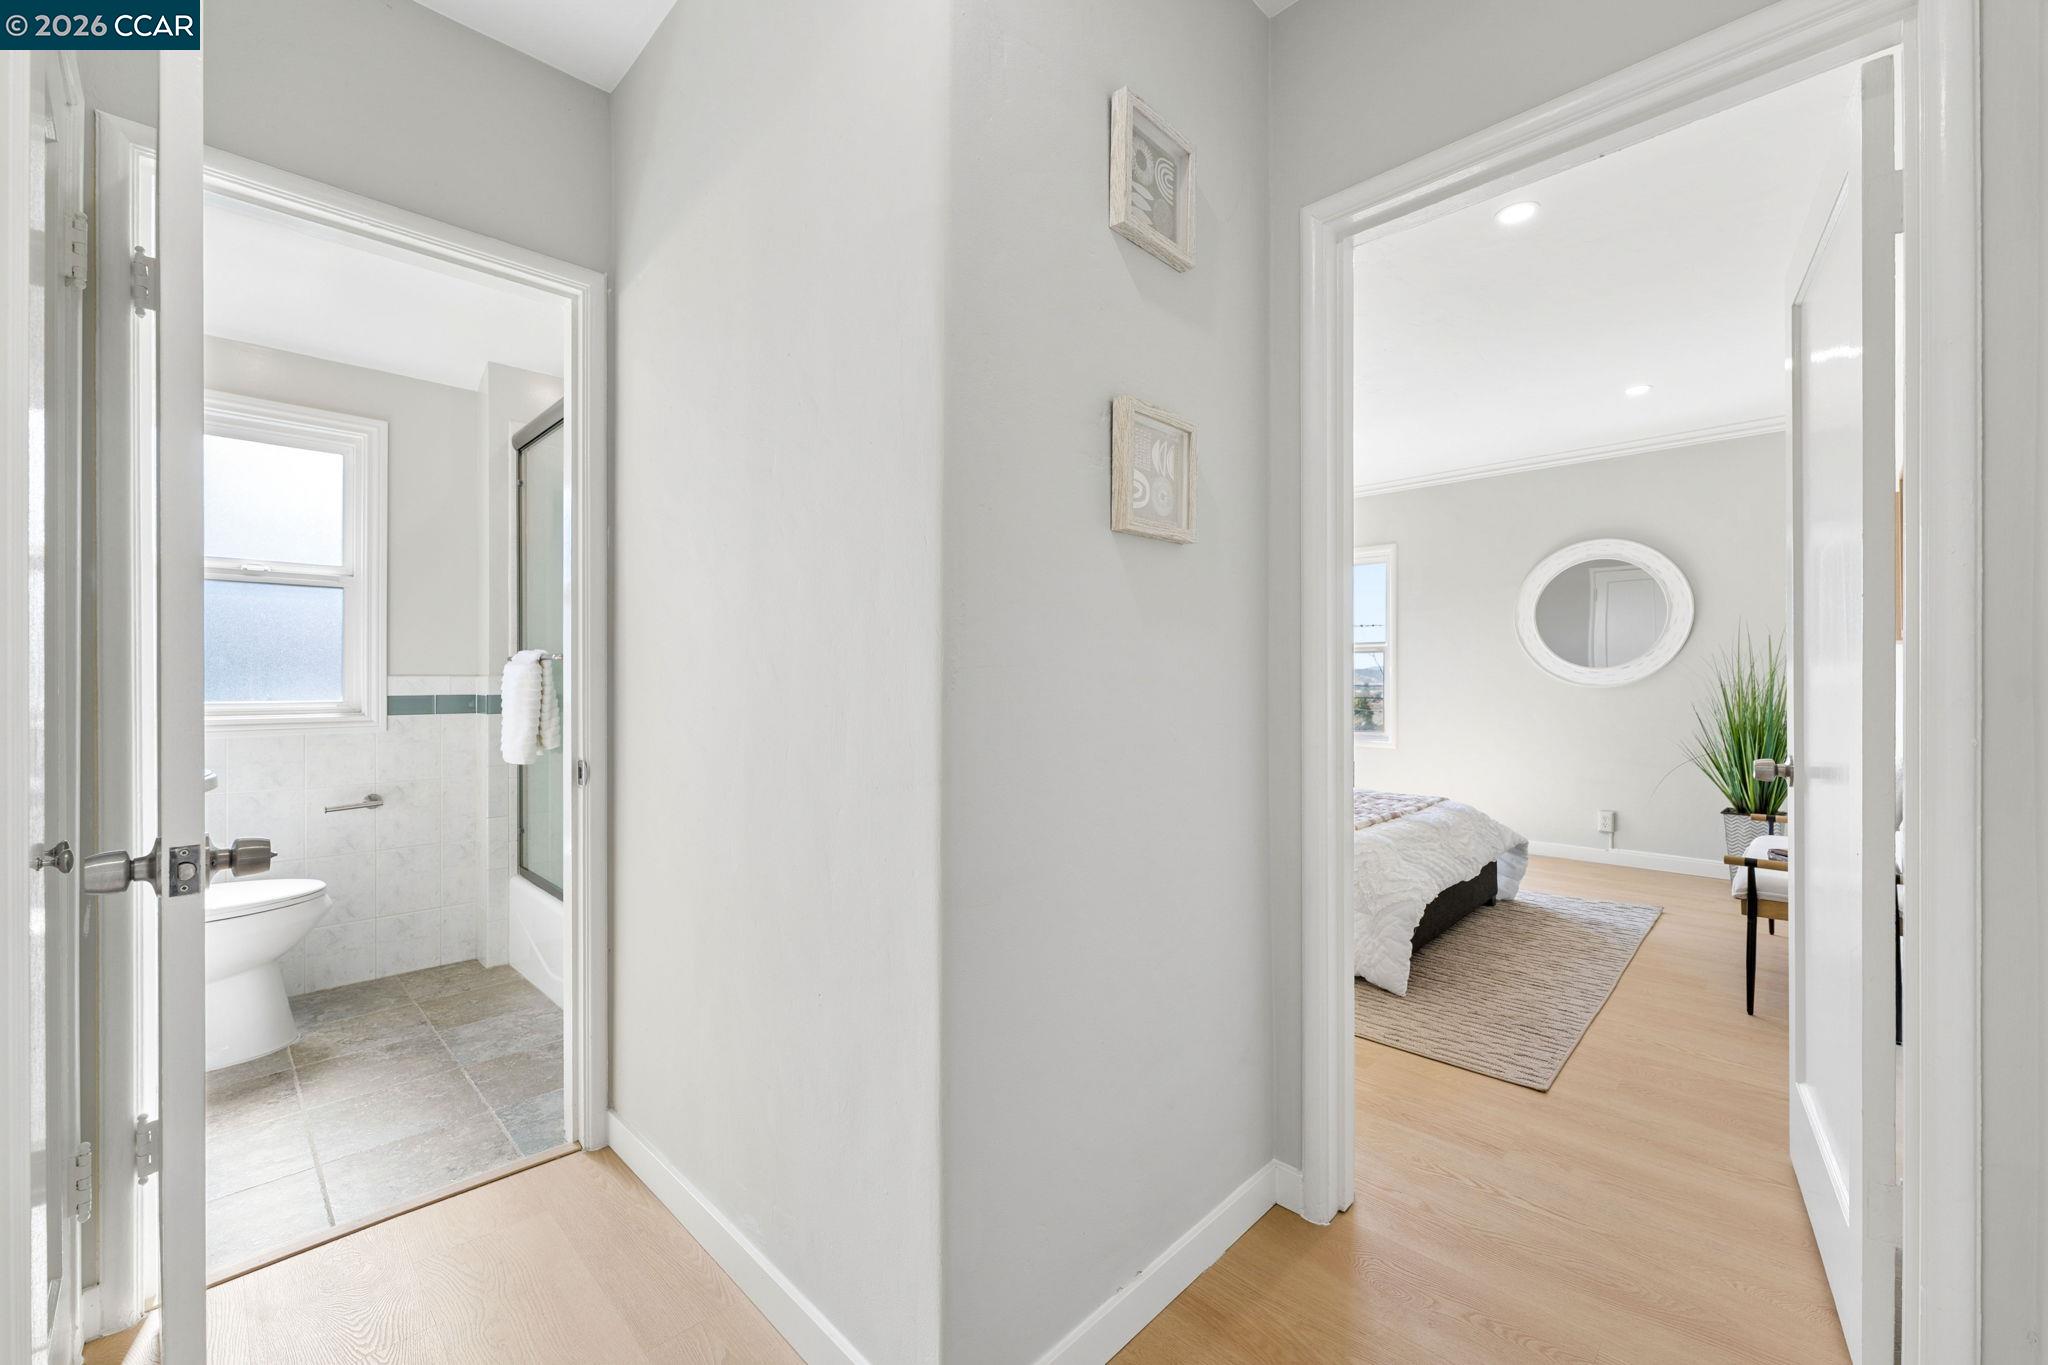
Hallway with a tiled bathroom on one side and a furnished bedroom on the other.
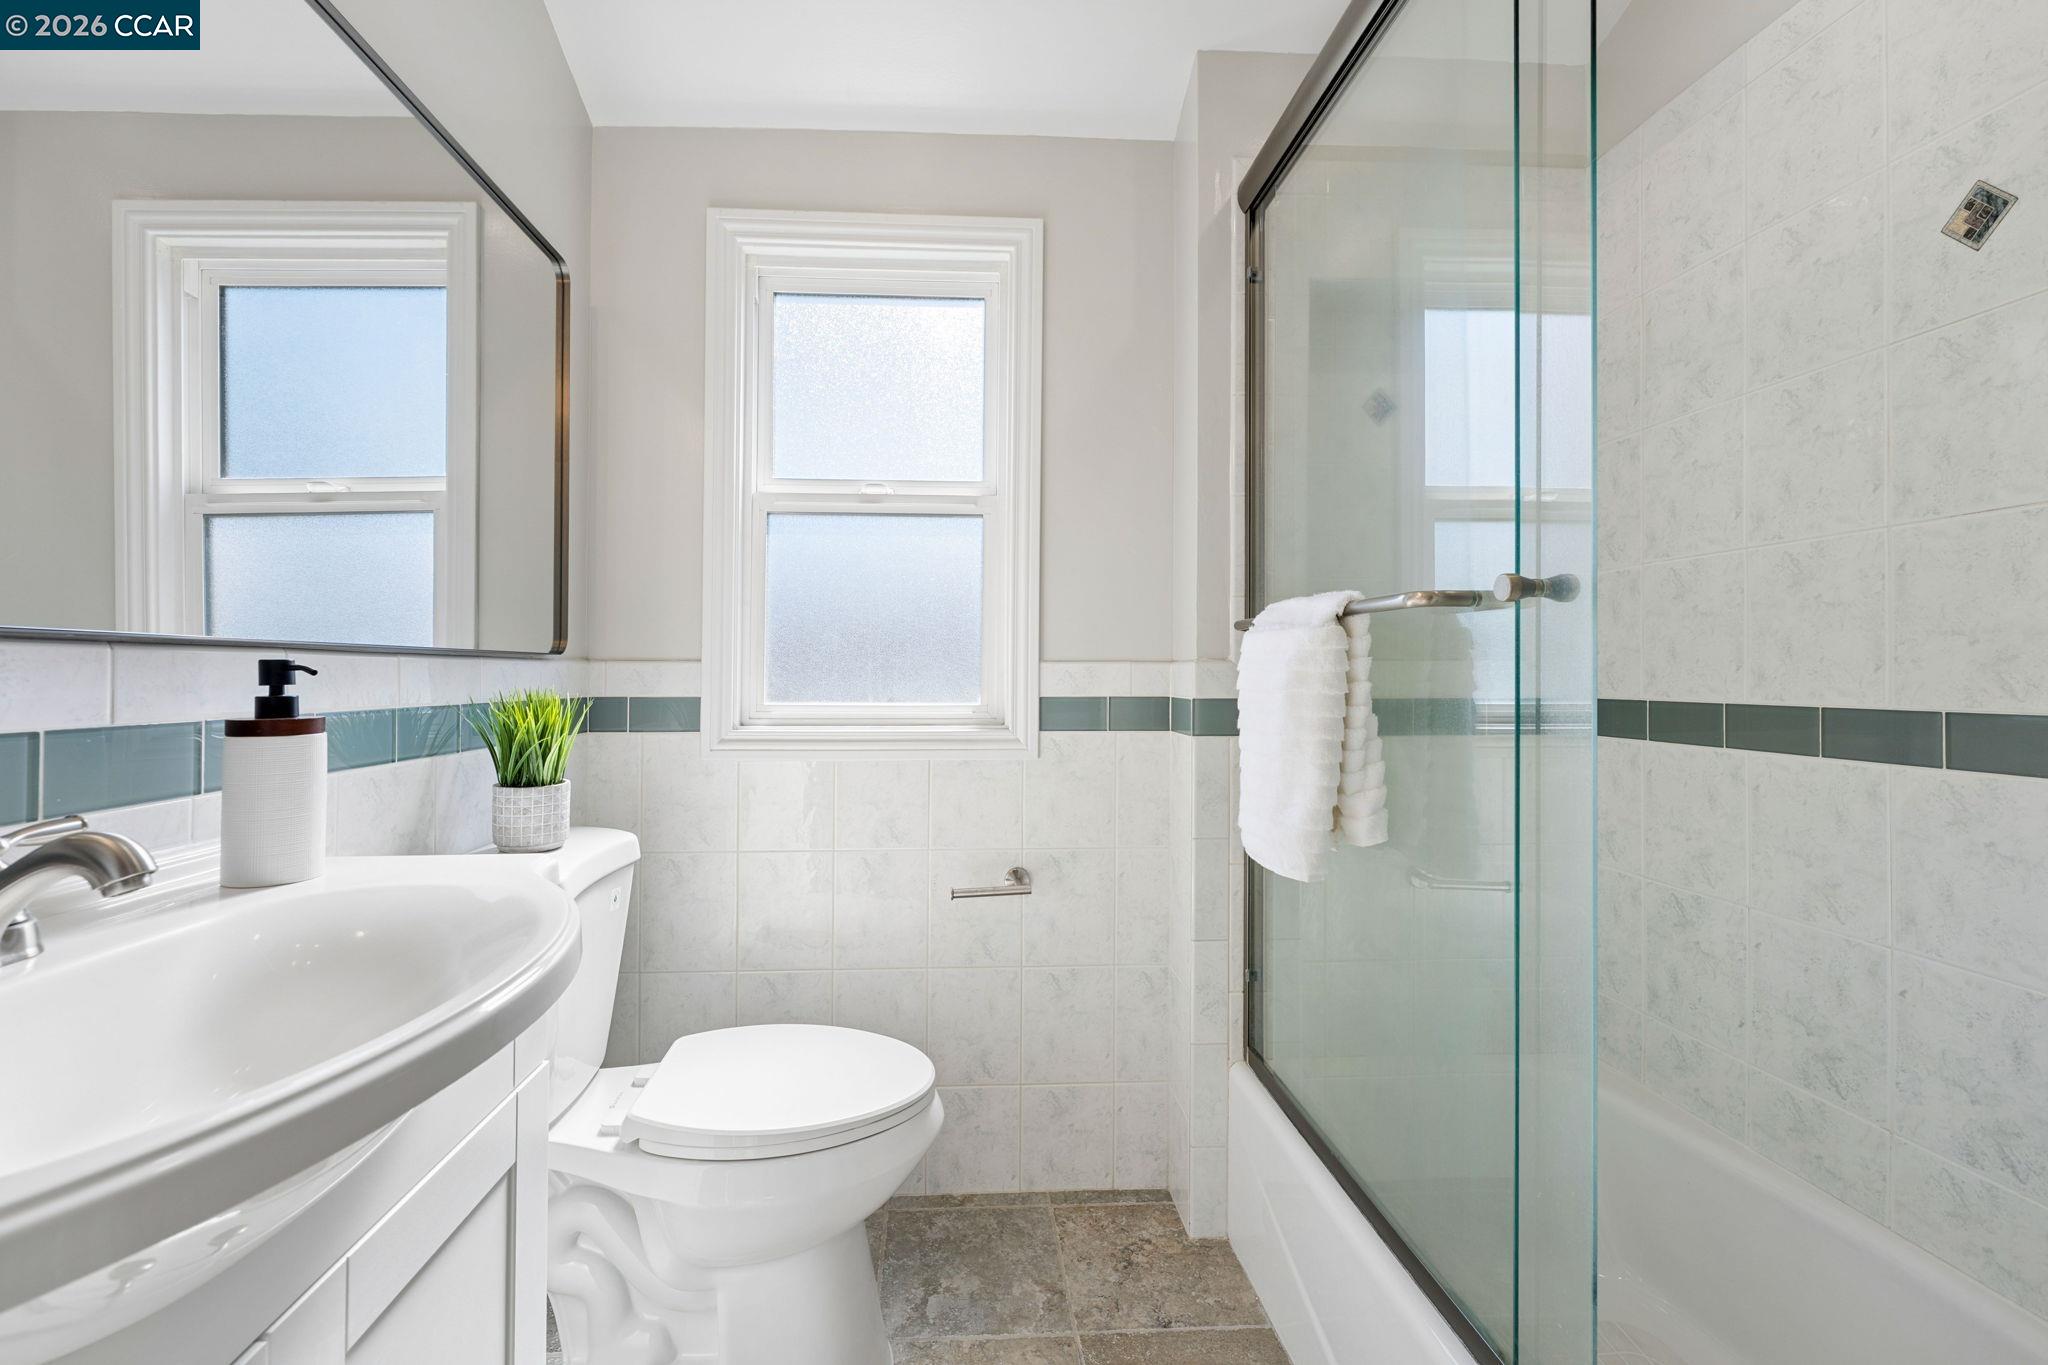
Bathroom with a glass-enclosed tub, white vanity, toilet, and blue-green tile accent.
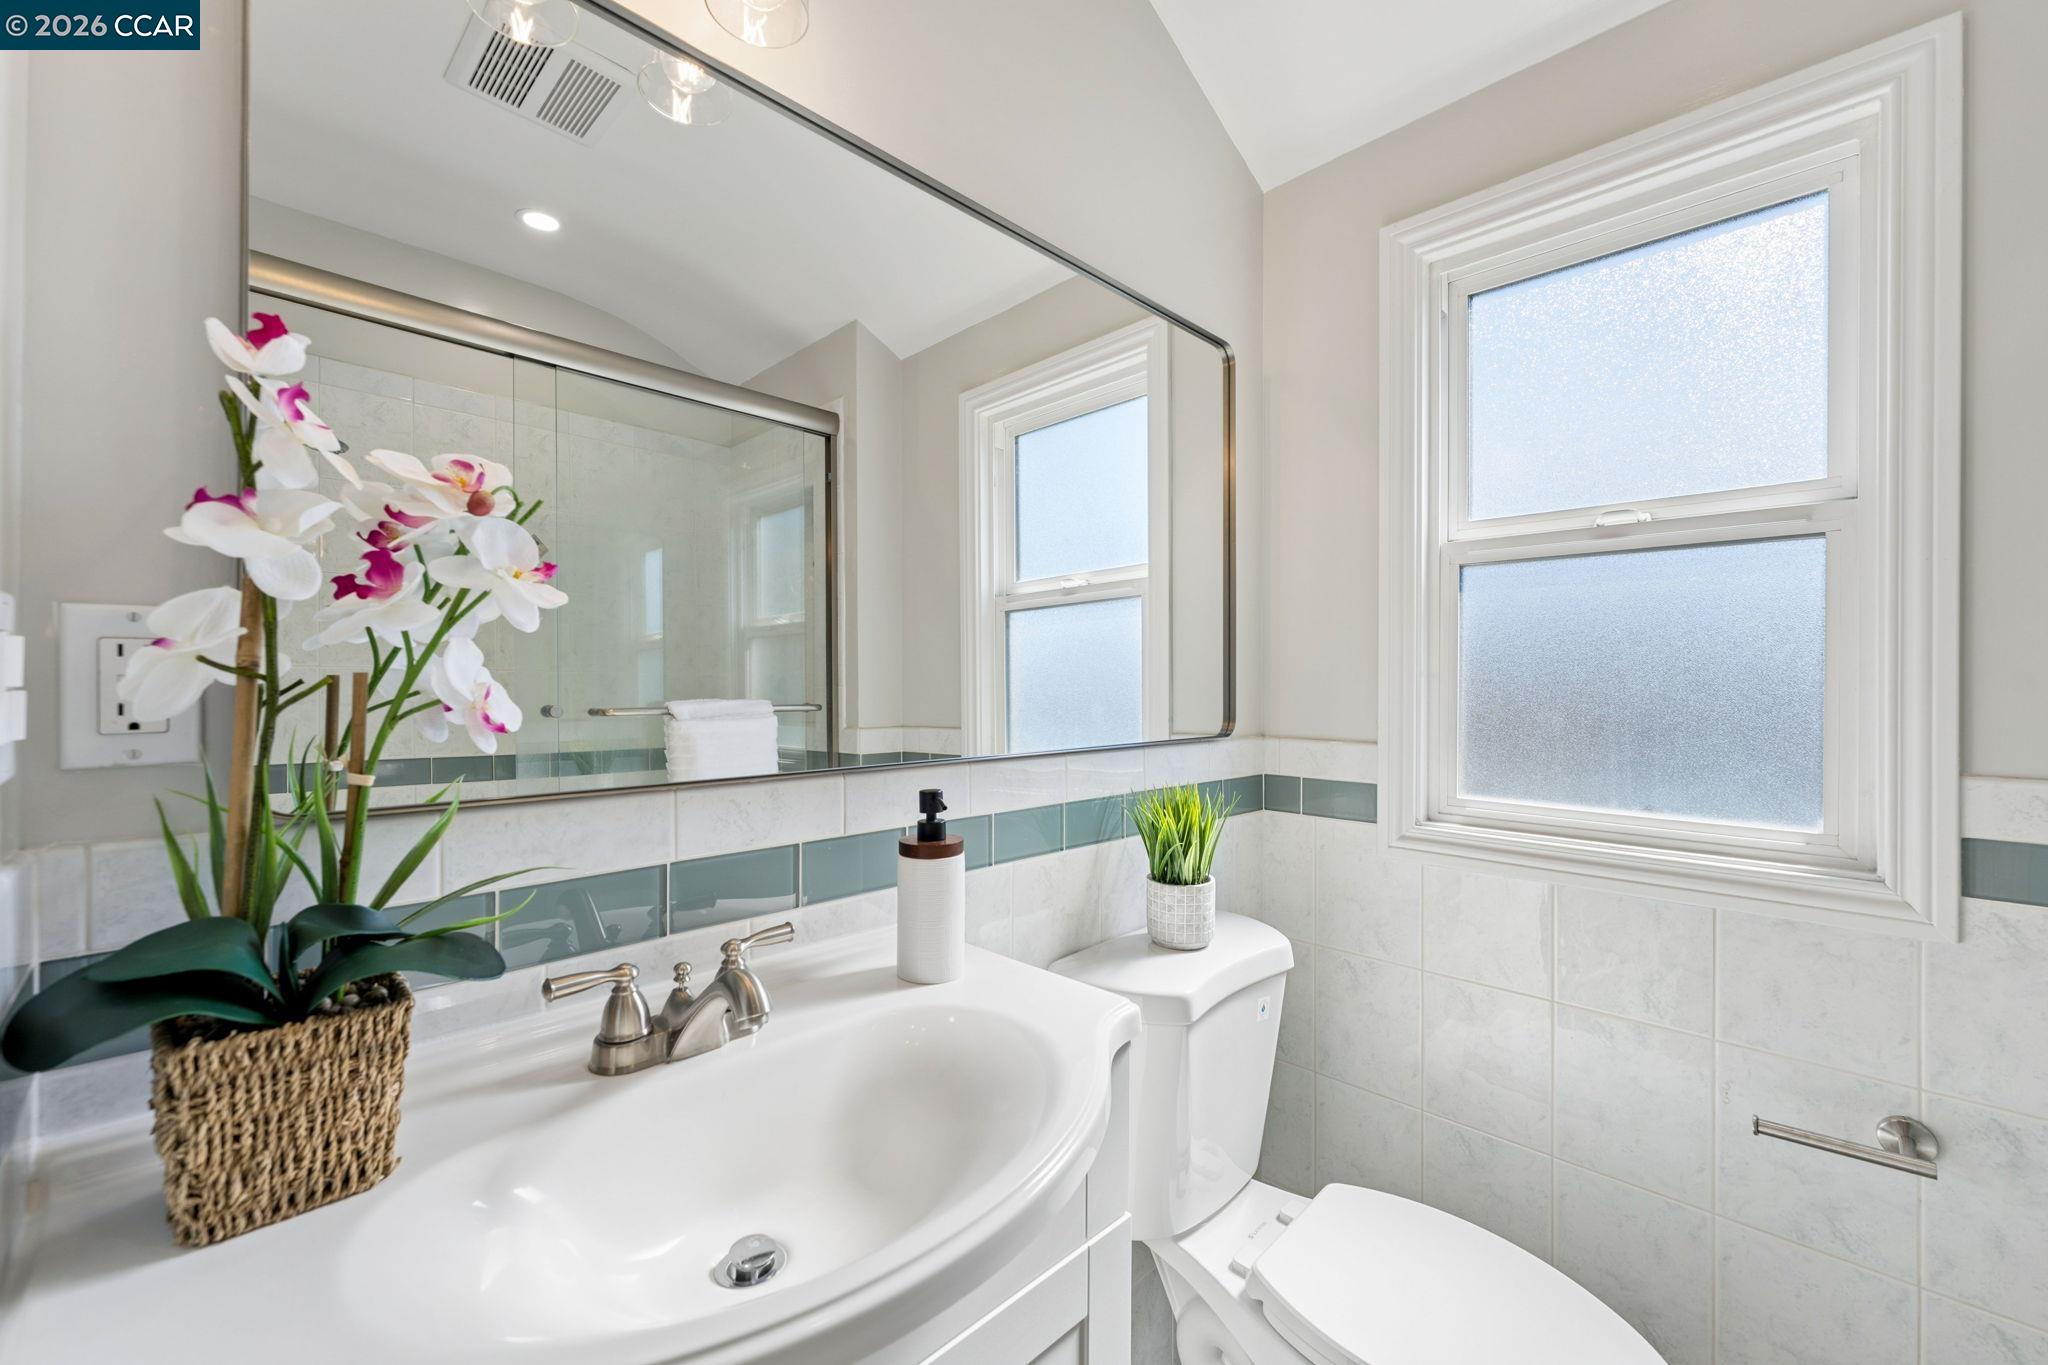
Bright bathroom with a white vanity, large mirror, glass shower, frosted windows, and an orchid.
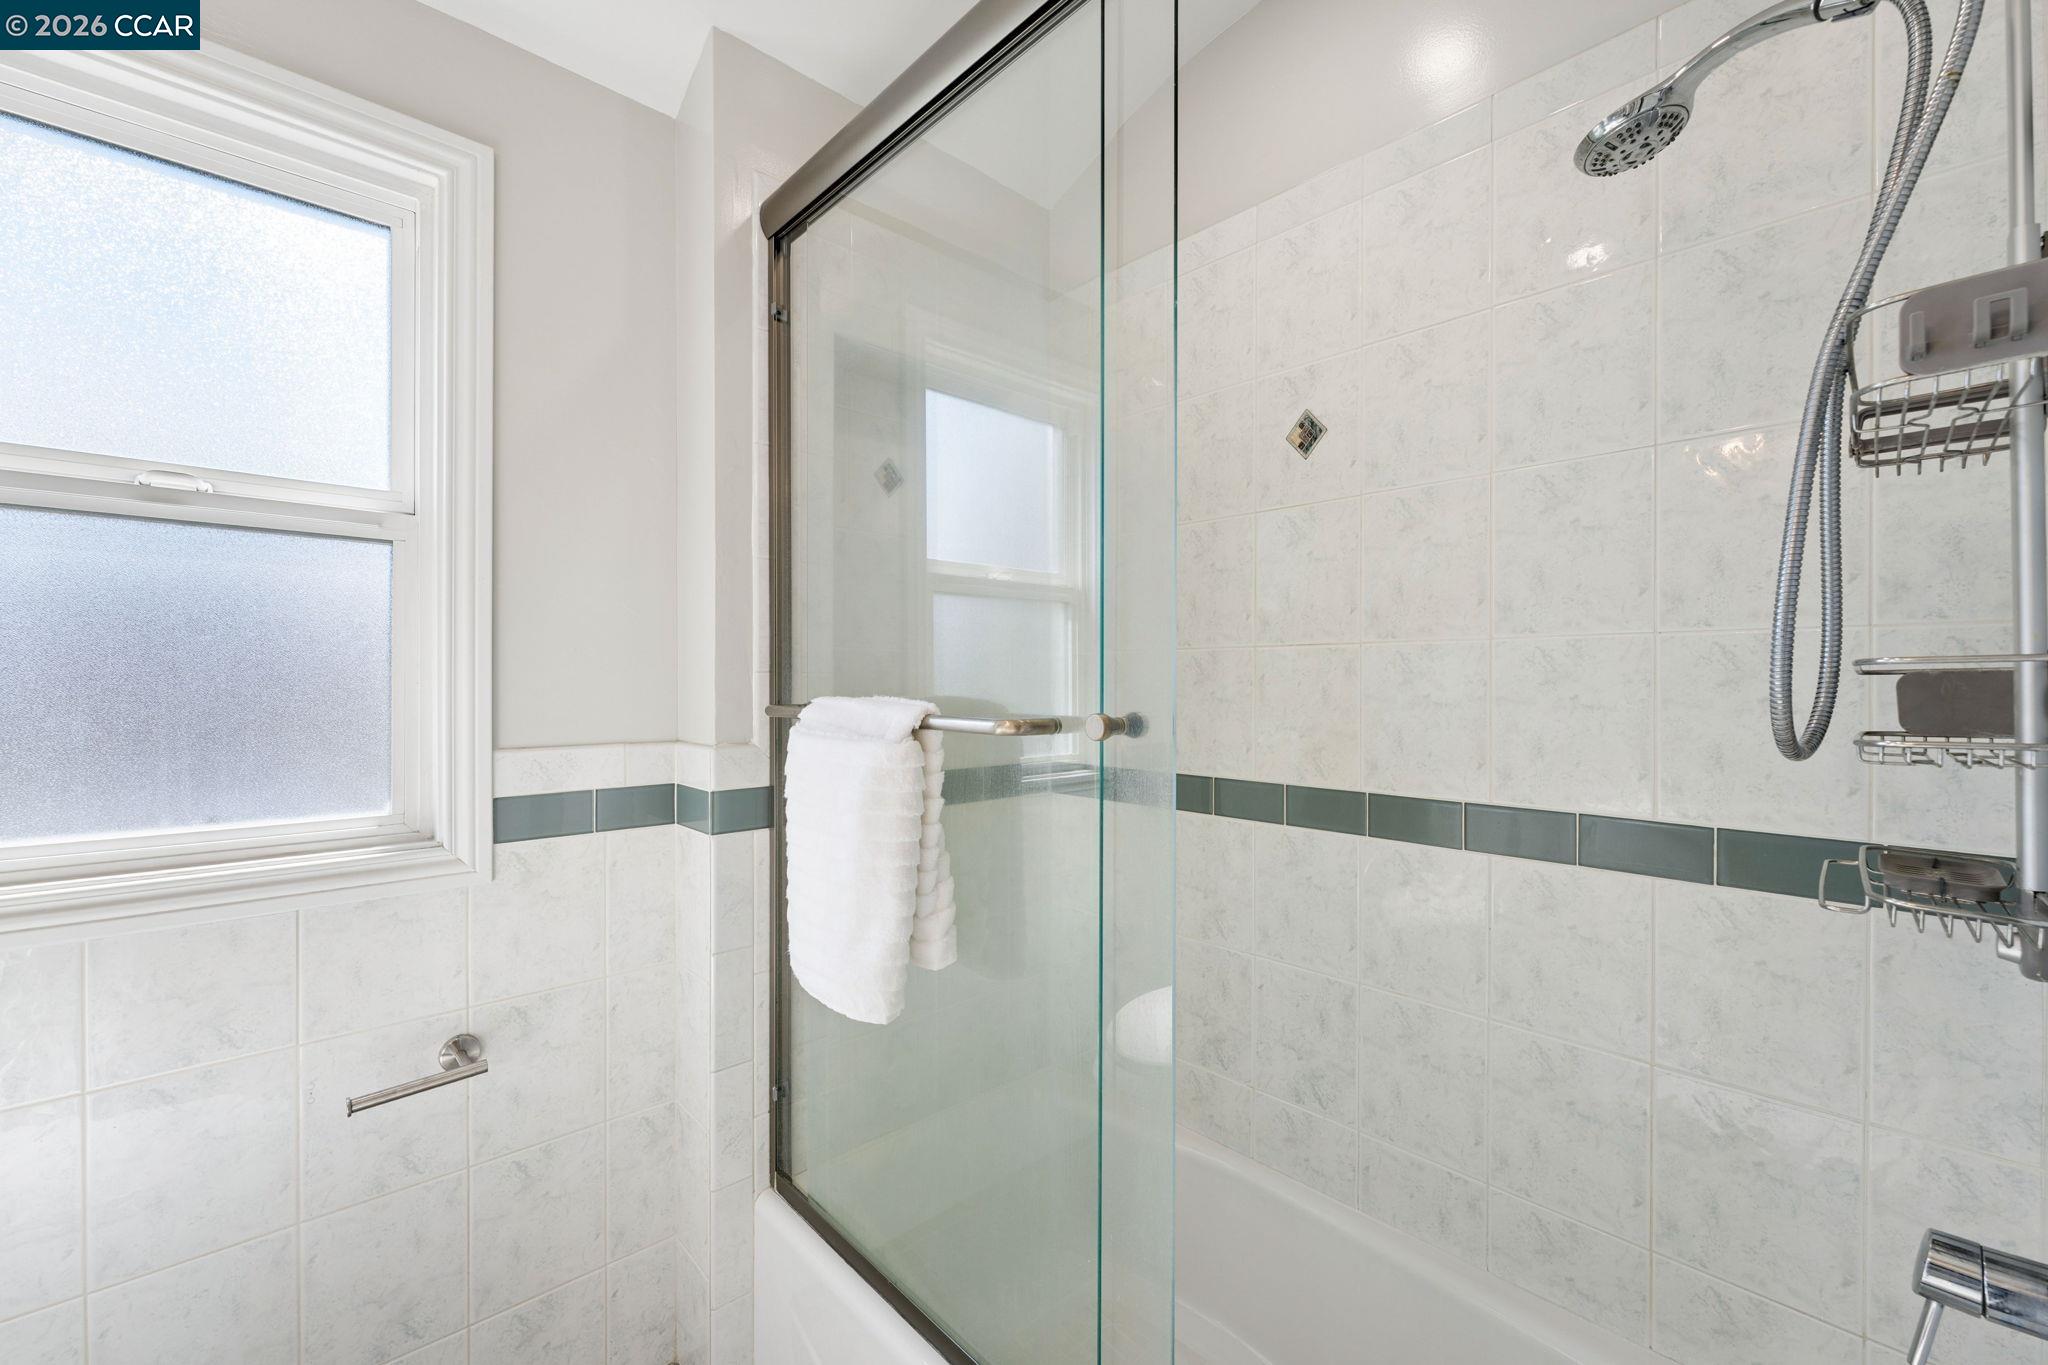
Tiled bathroom with a glass shower enclosure, frosted window, and white towels.
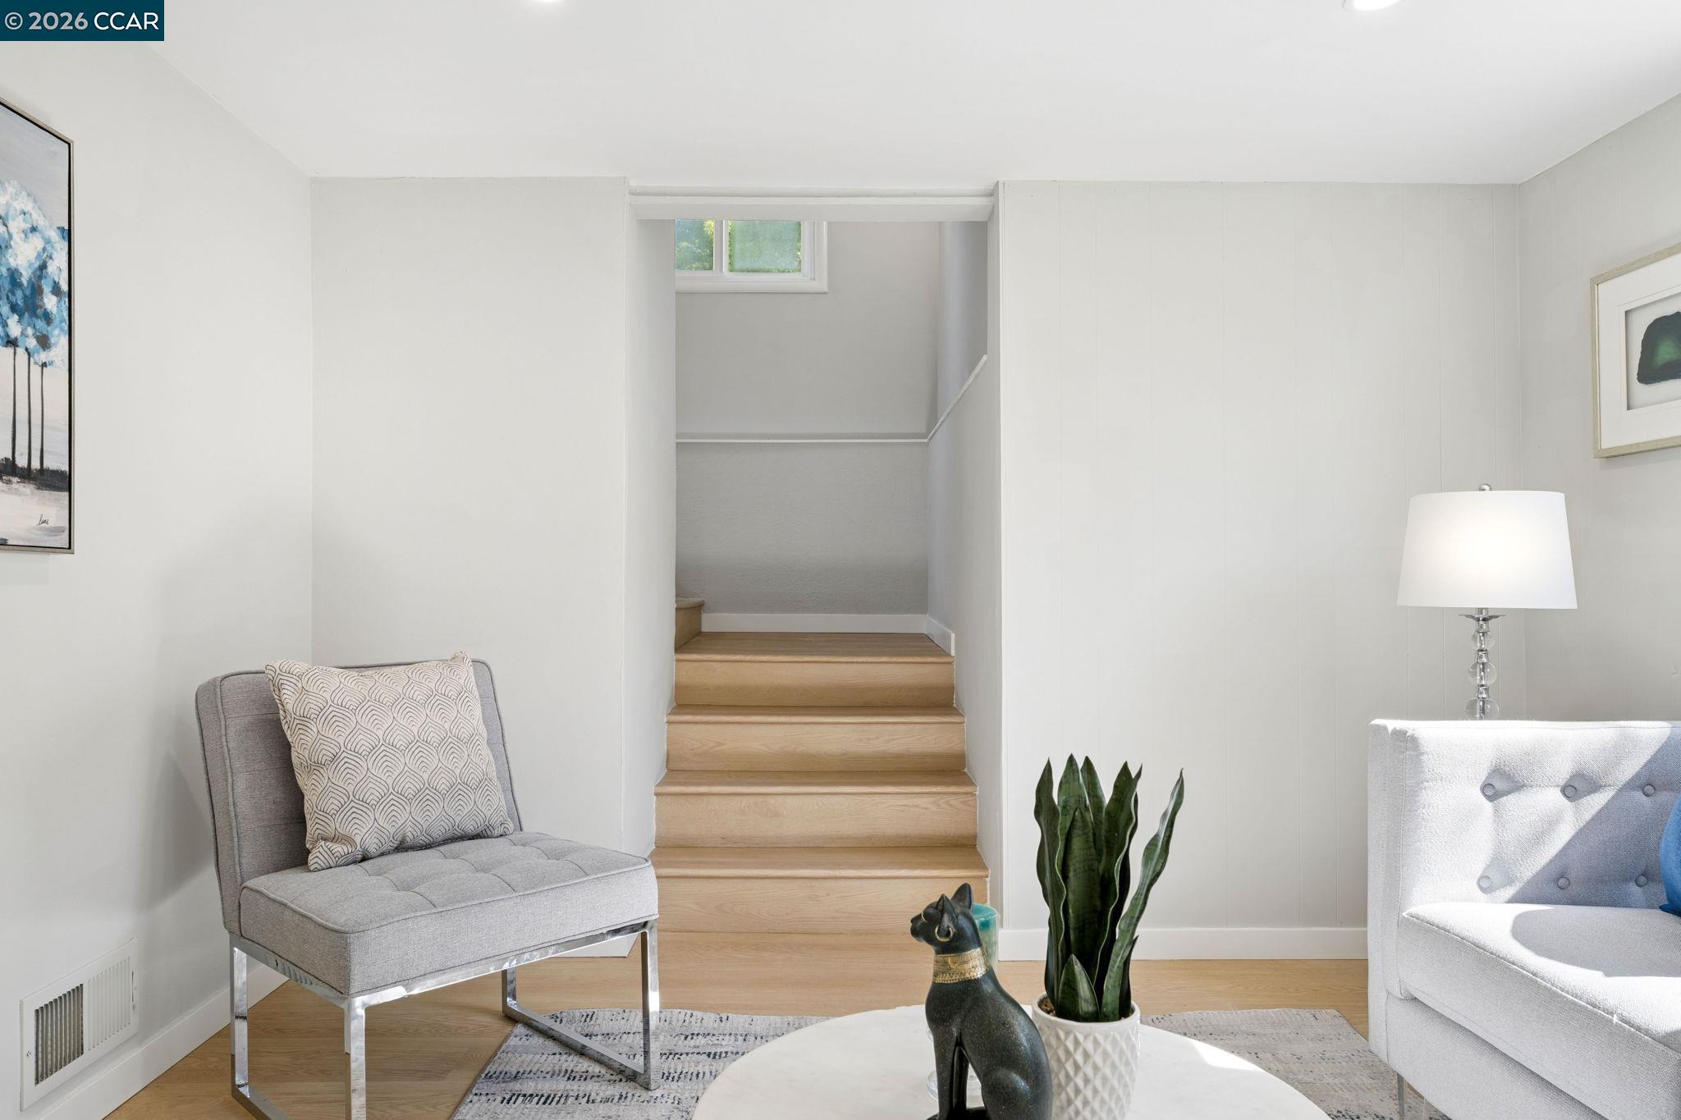
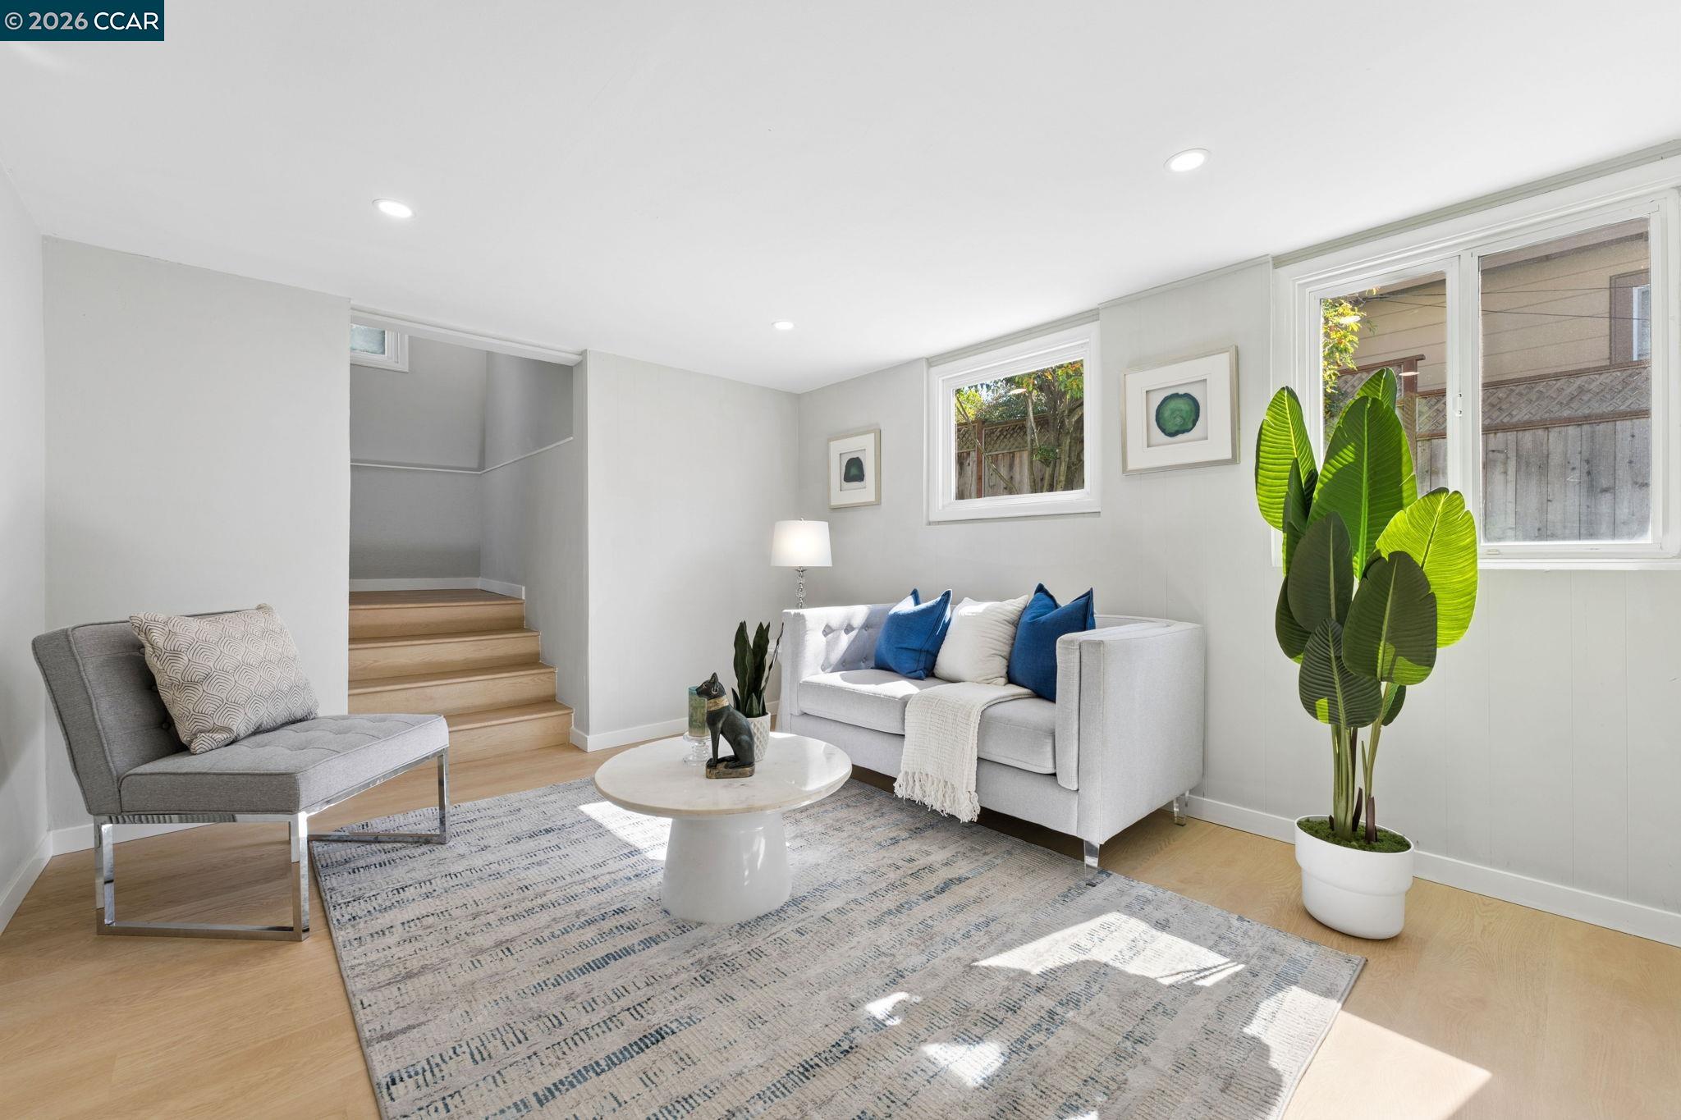
Staged sitting area with light wood stairs, upholstered chairs, and a potted snake plant.
Staged living room with a white sofa, blue cushions, light wood floors, and a tall potted plant.
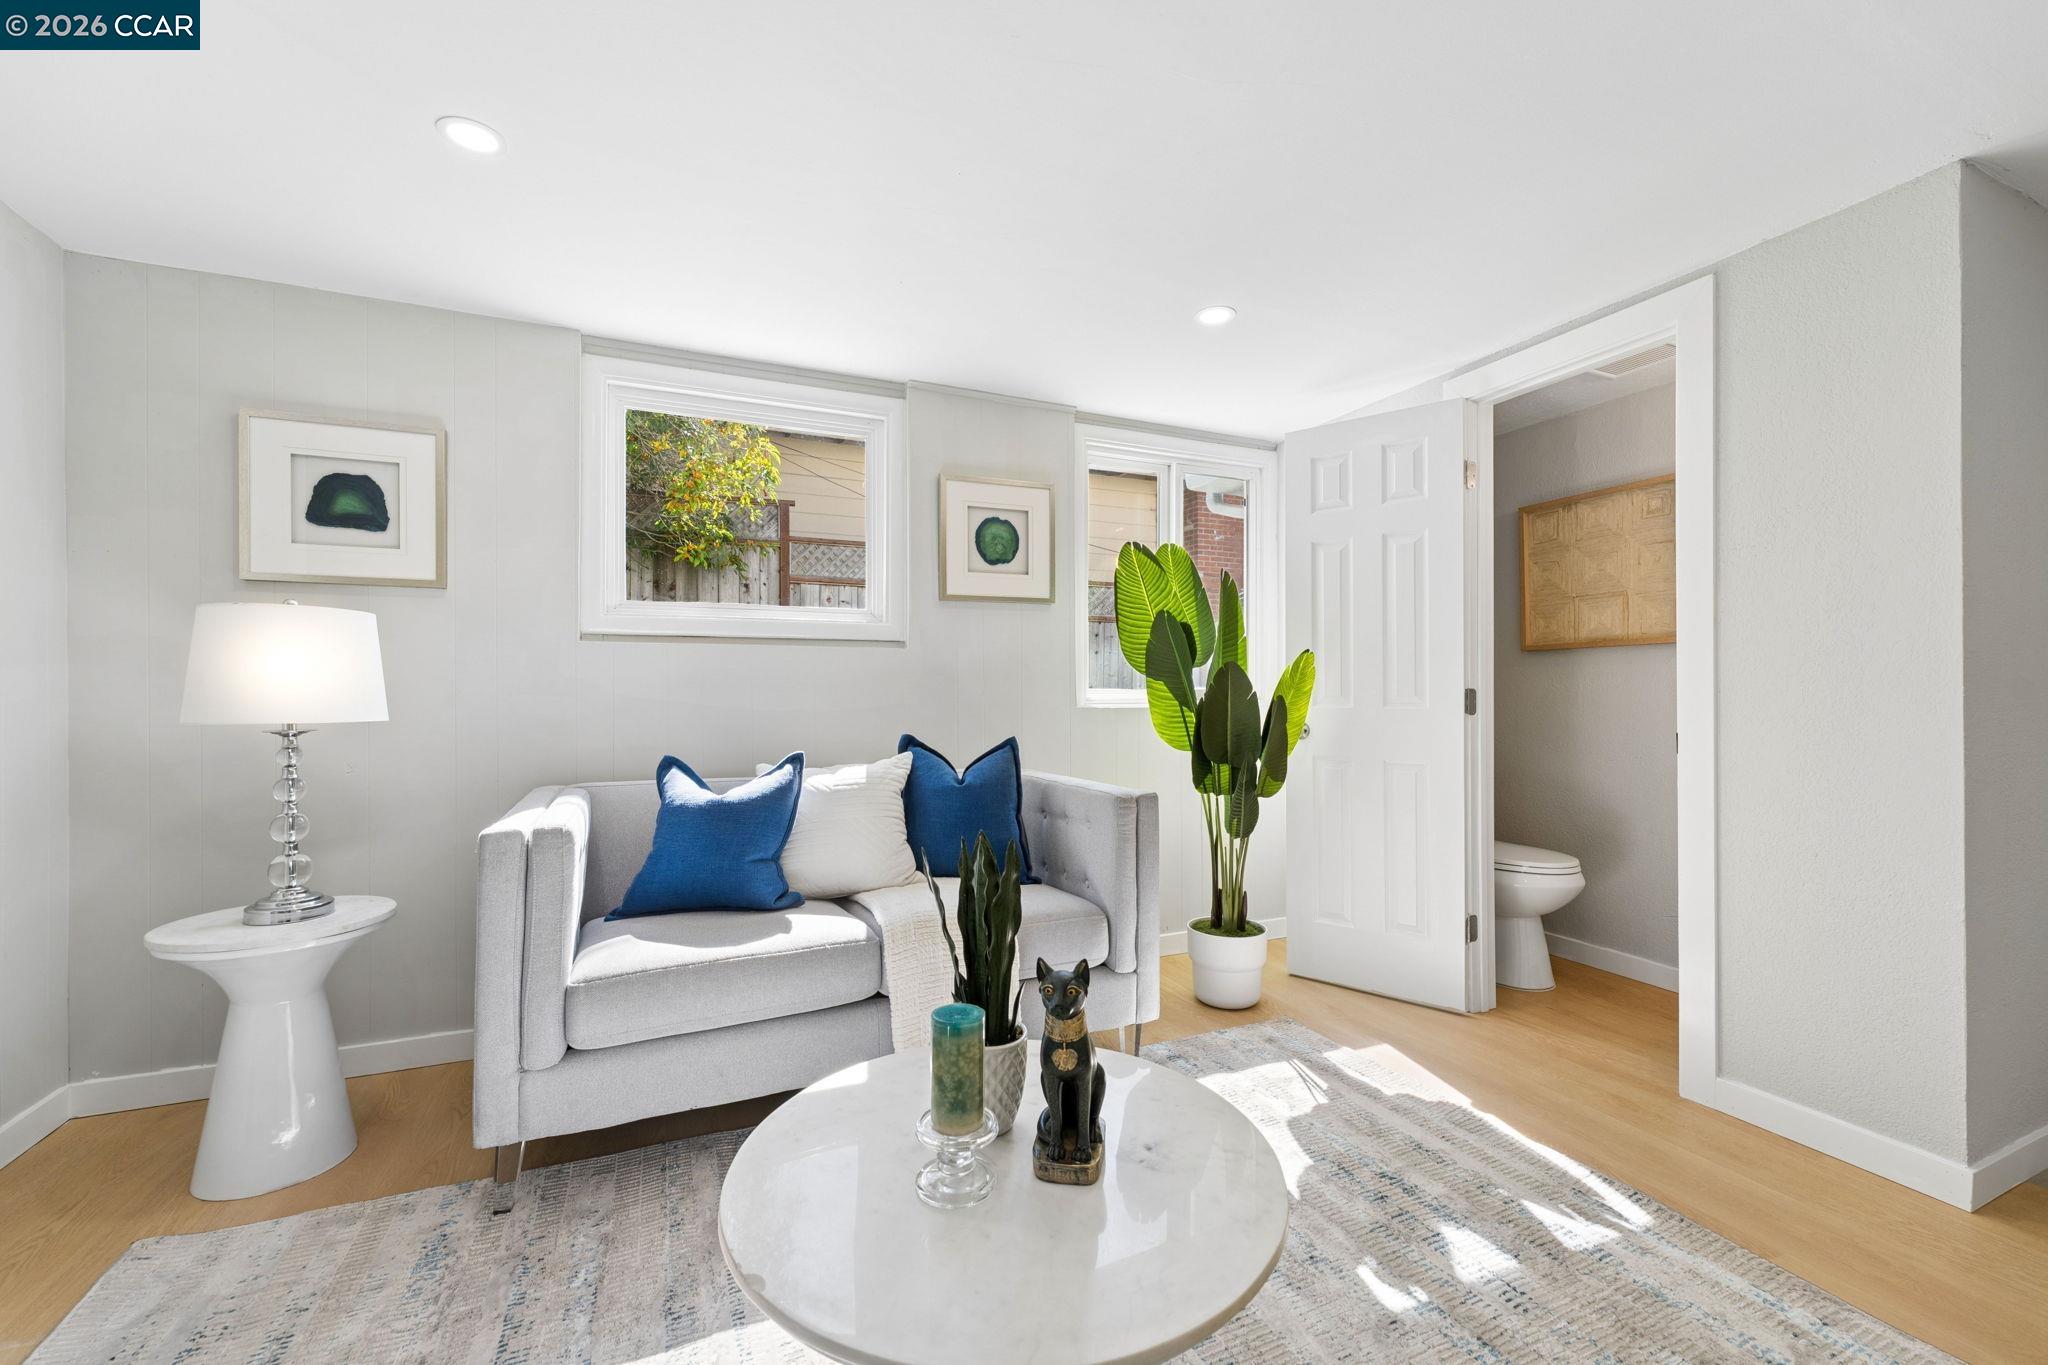
Staged sitting room with a gray sofa, blue cushions, round coffee table, and an open view into the bathroom.
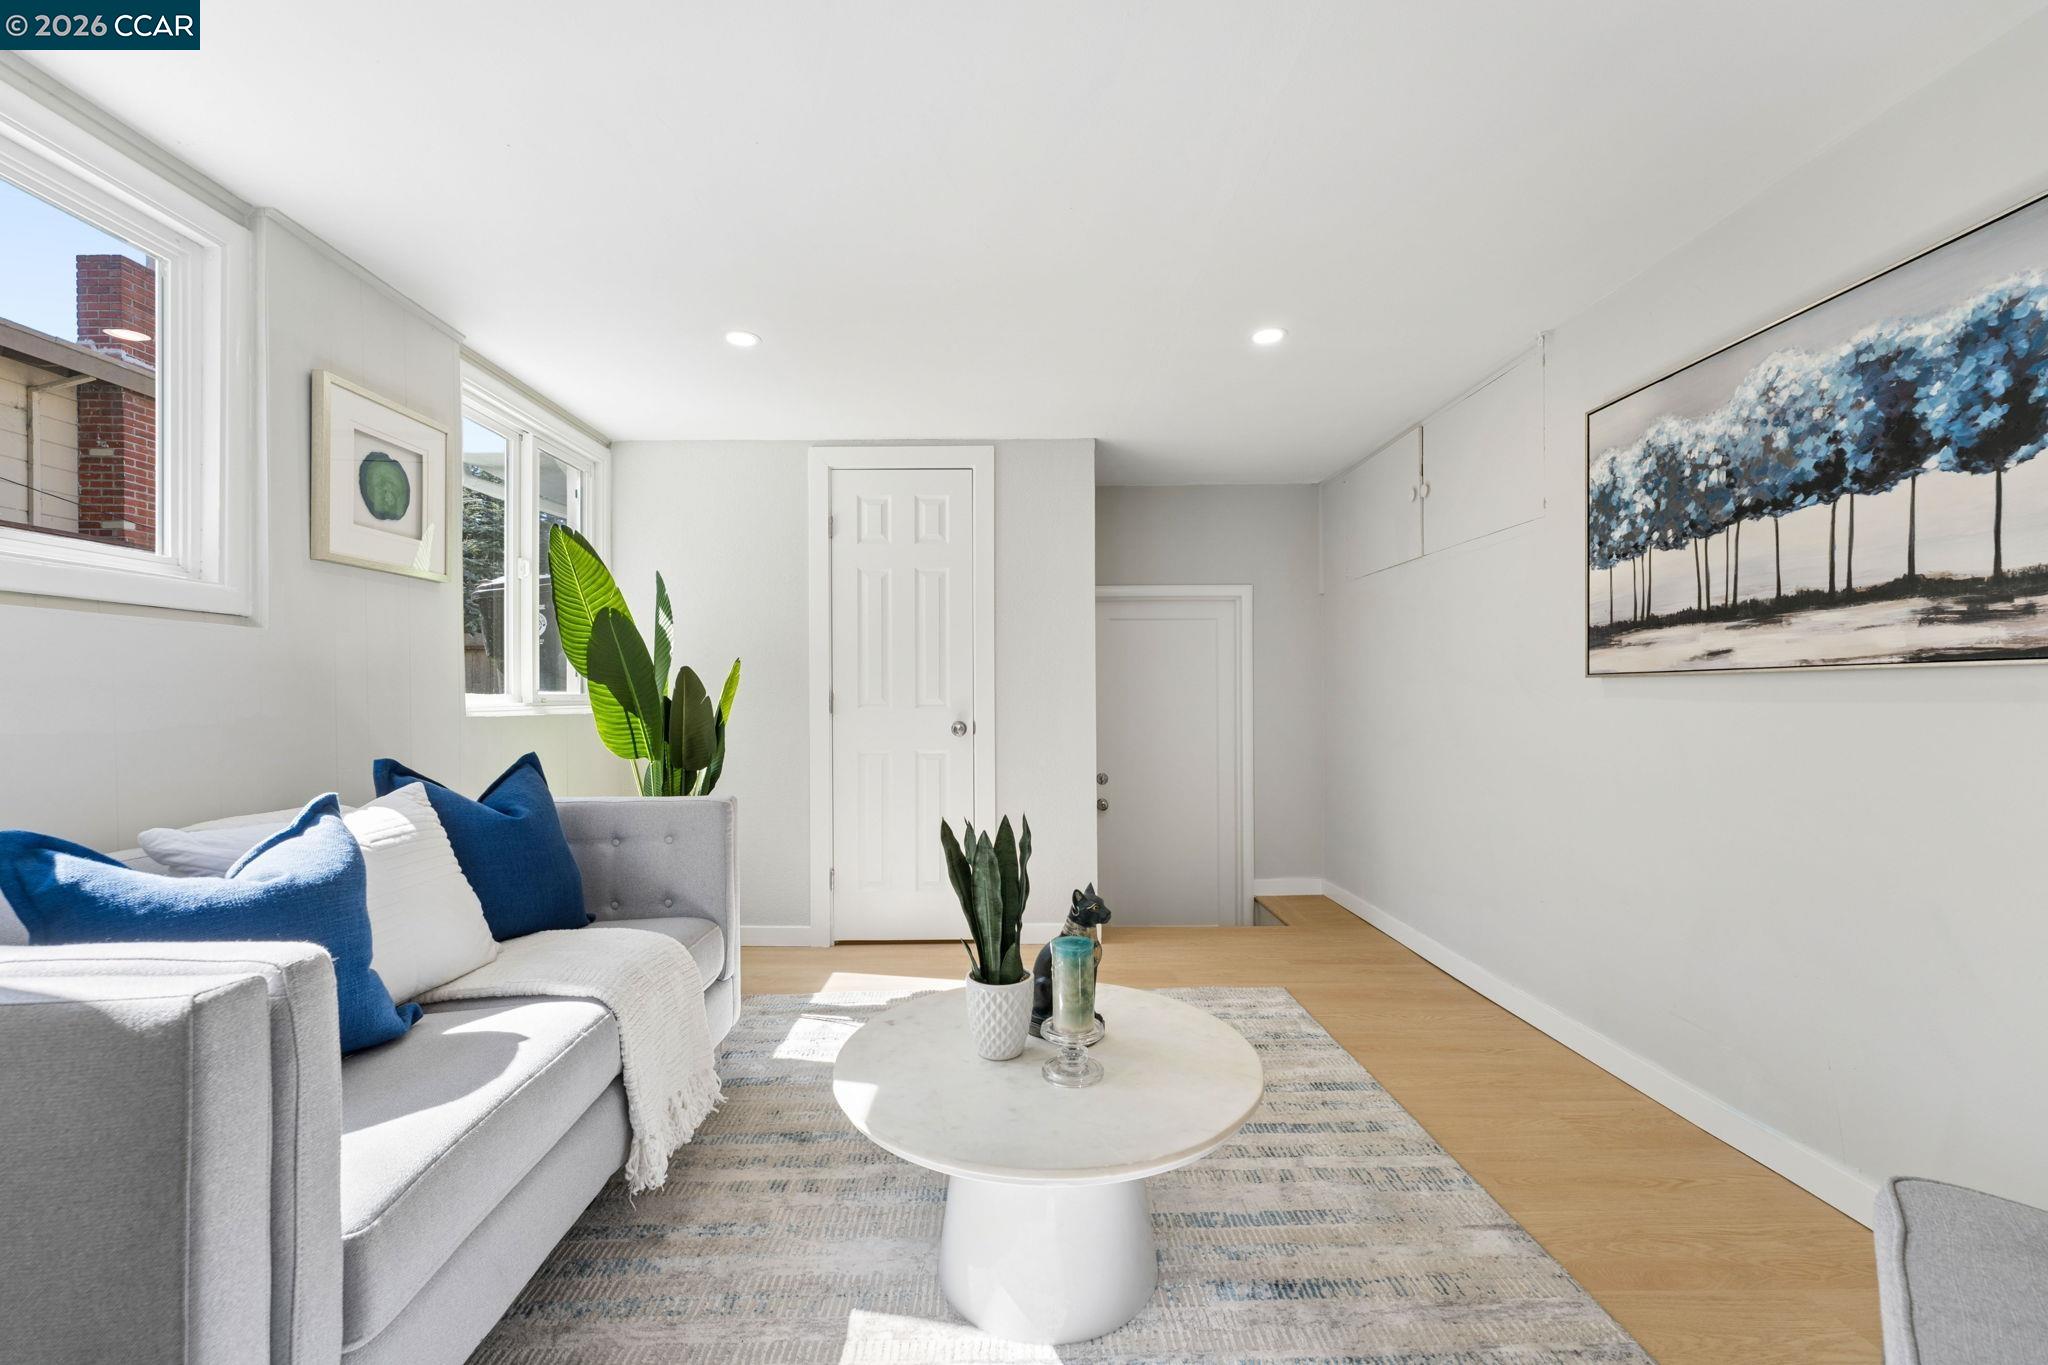
Bright living room with a gray sofa, blue cushions, round white coffee table, and large windows.
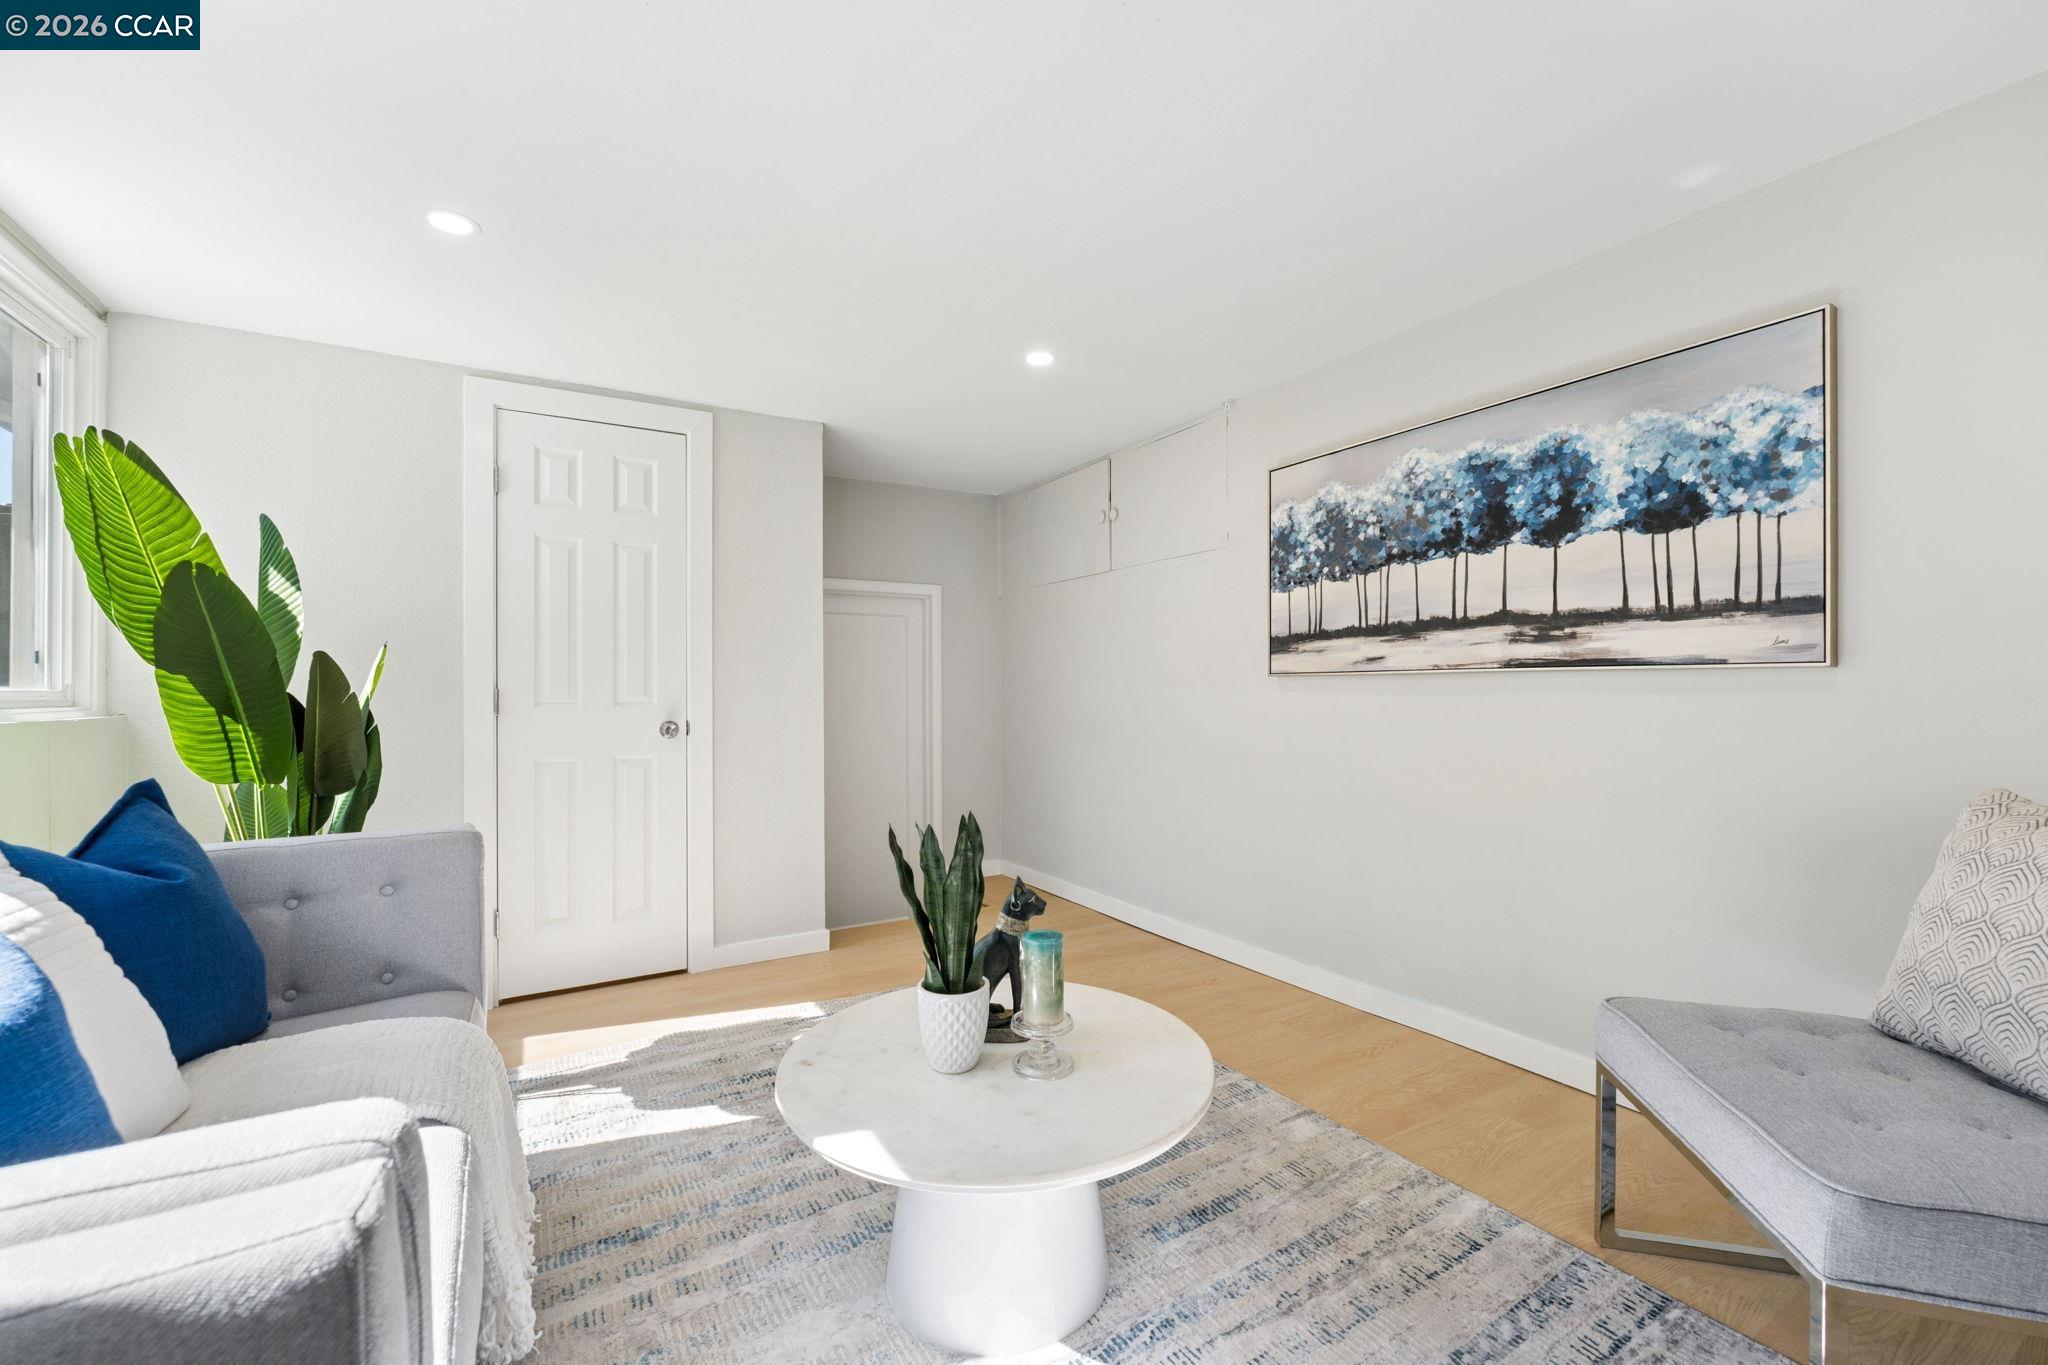
Staged living room with gray seating, blue cushions, a round coffee table, and framed blue tree artwork.
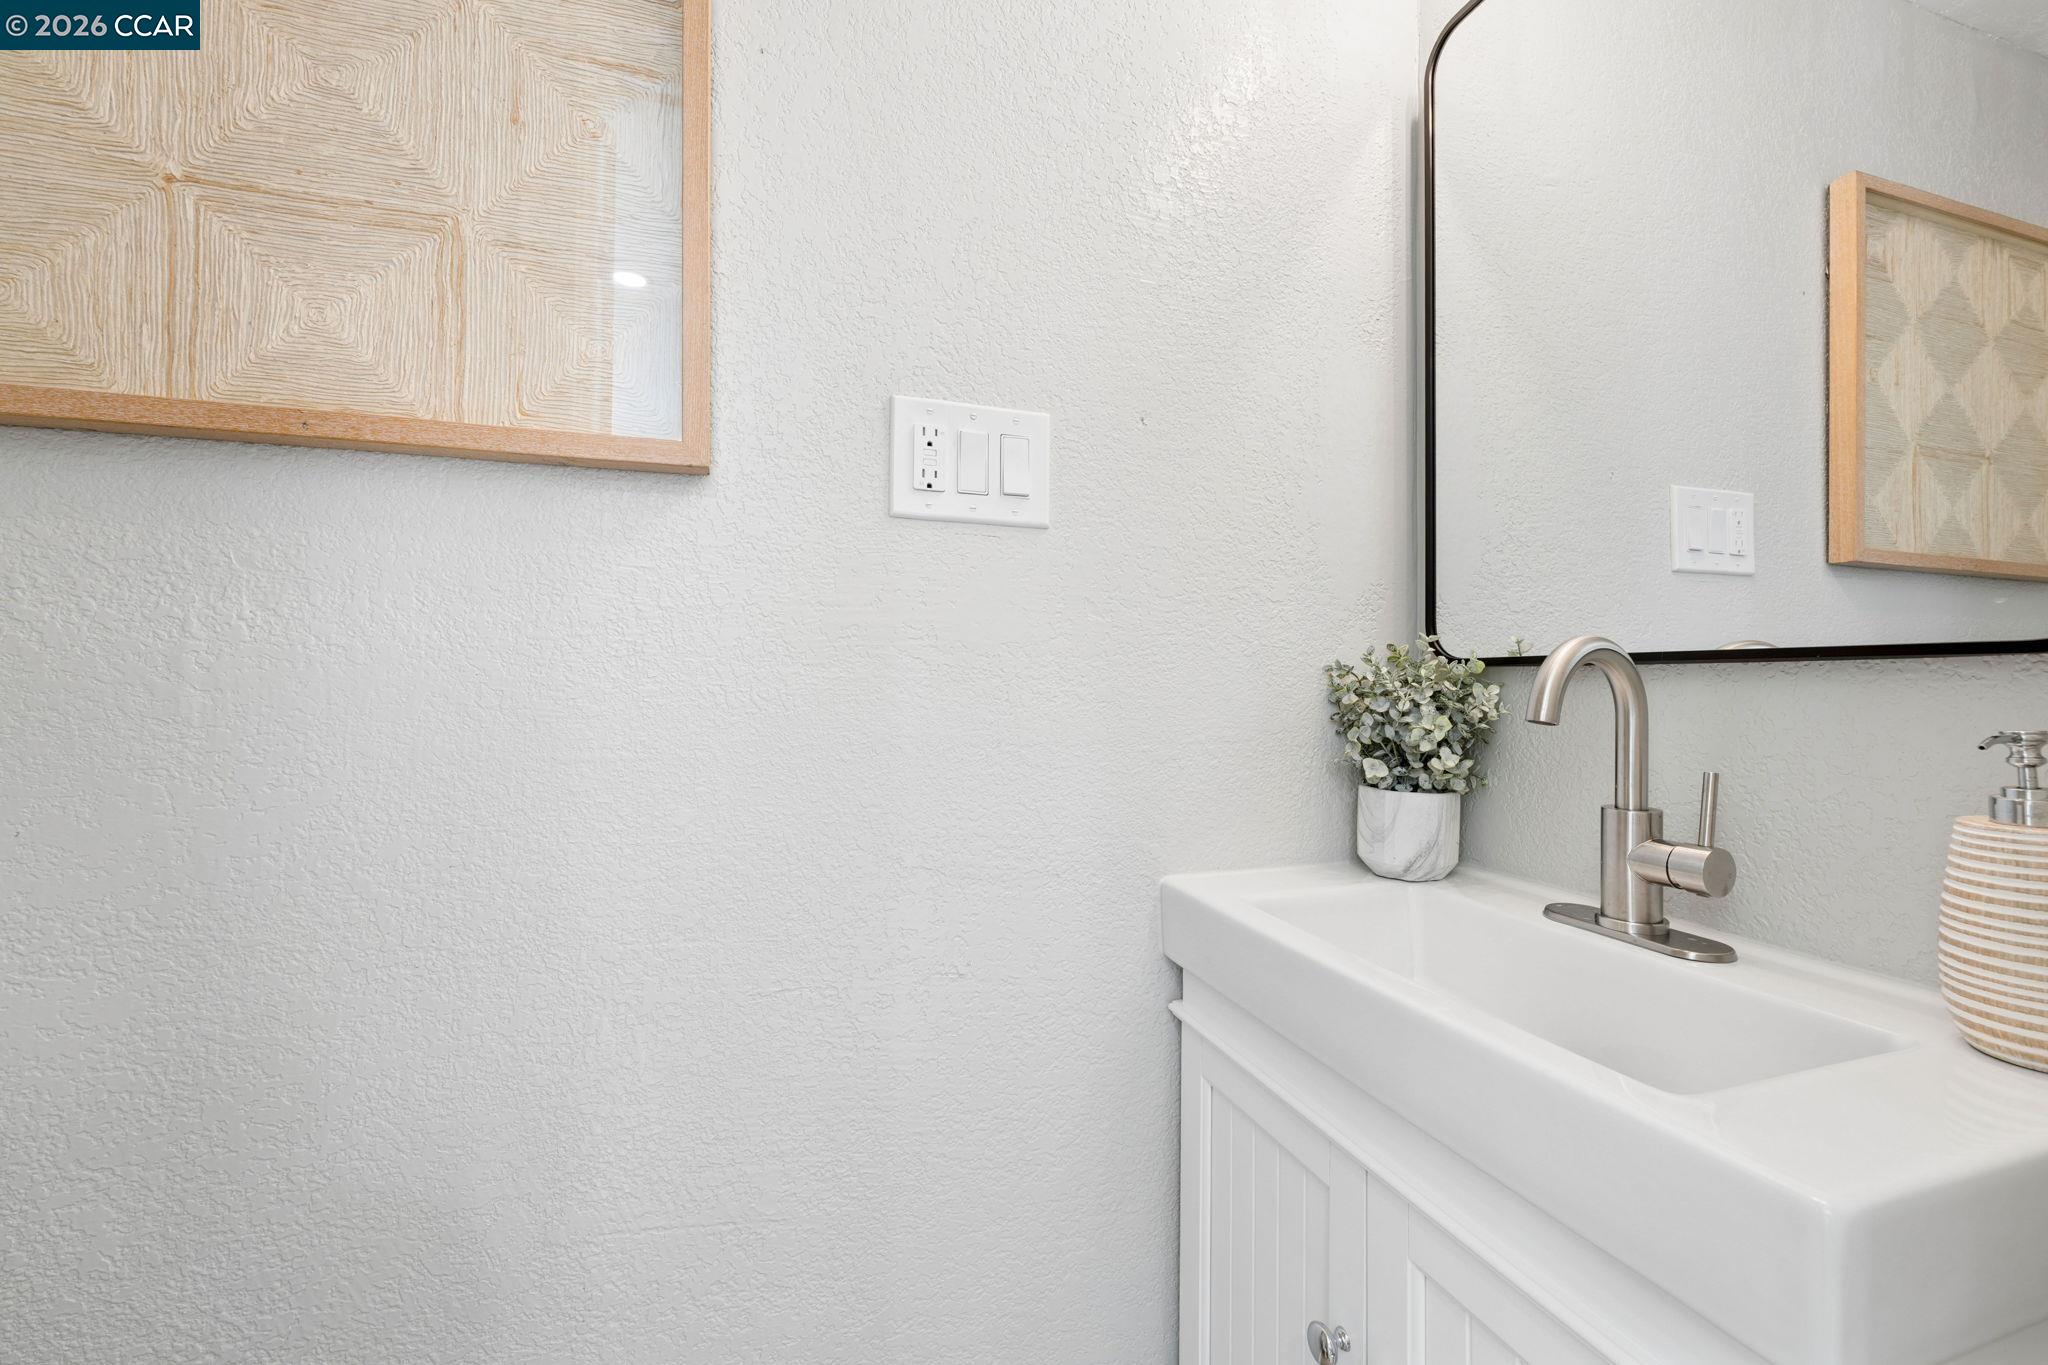
White bathroom vanity with a brushed metal faucet, large mirror, and framed artwork.
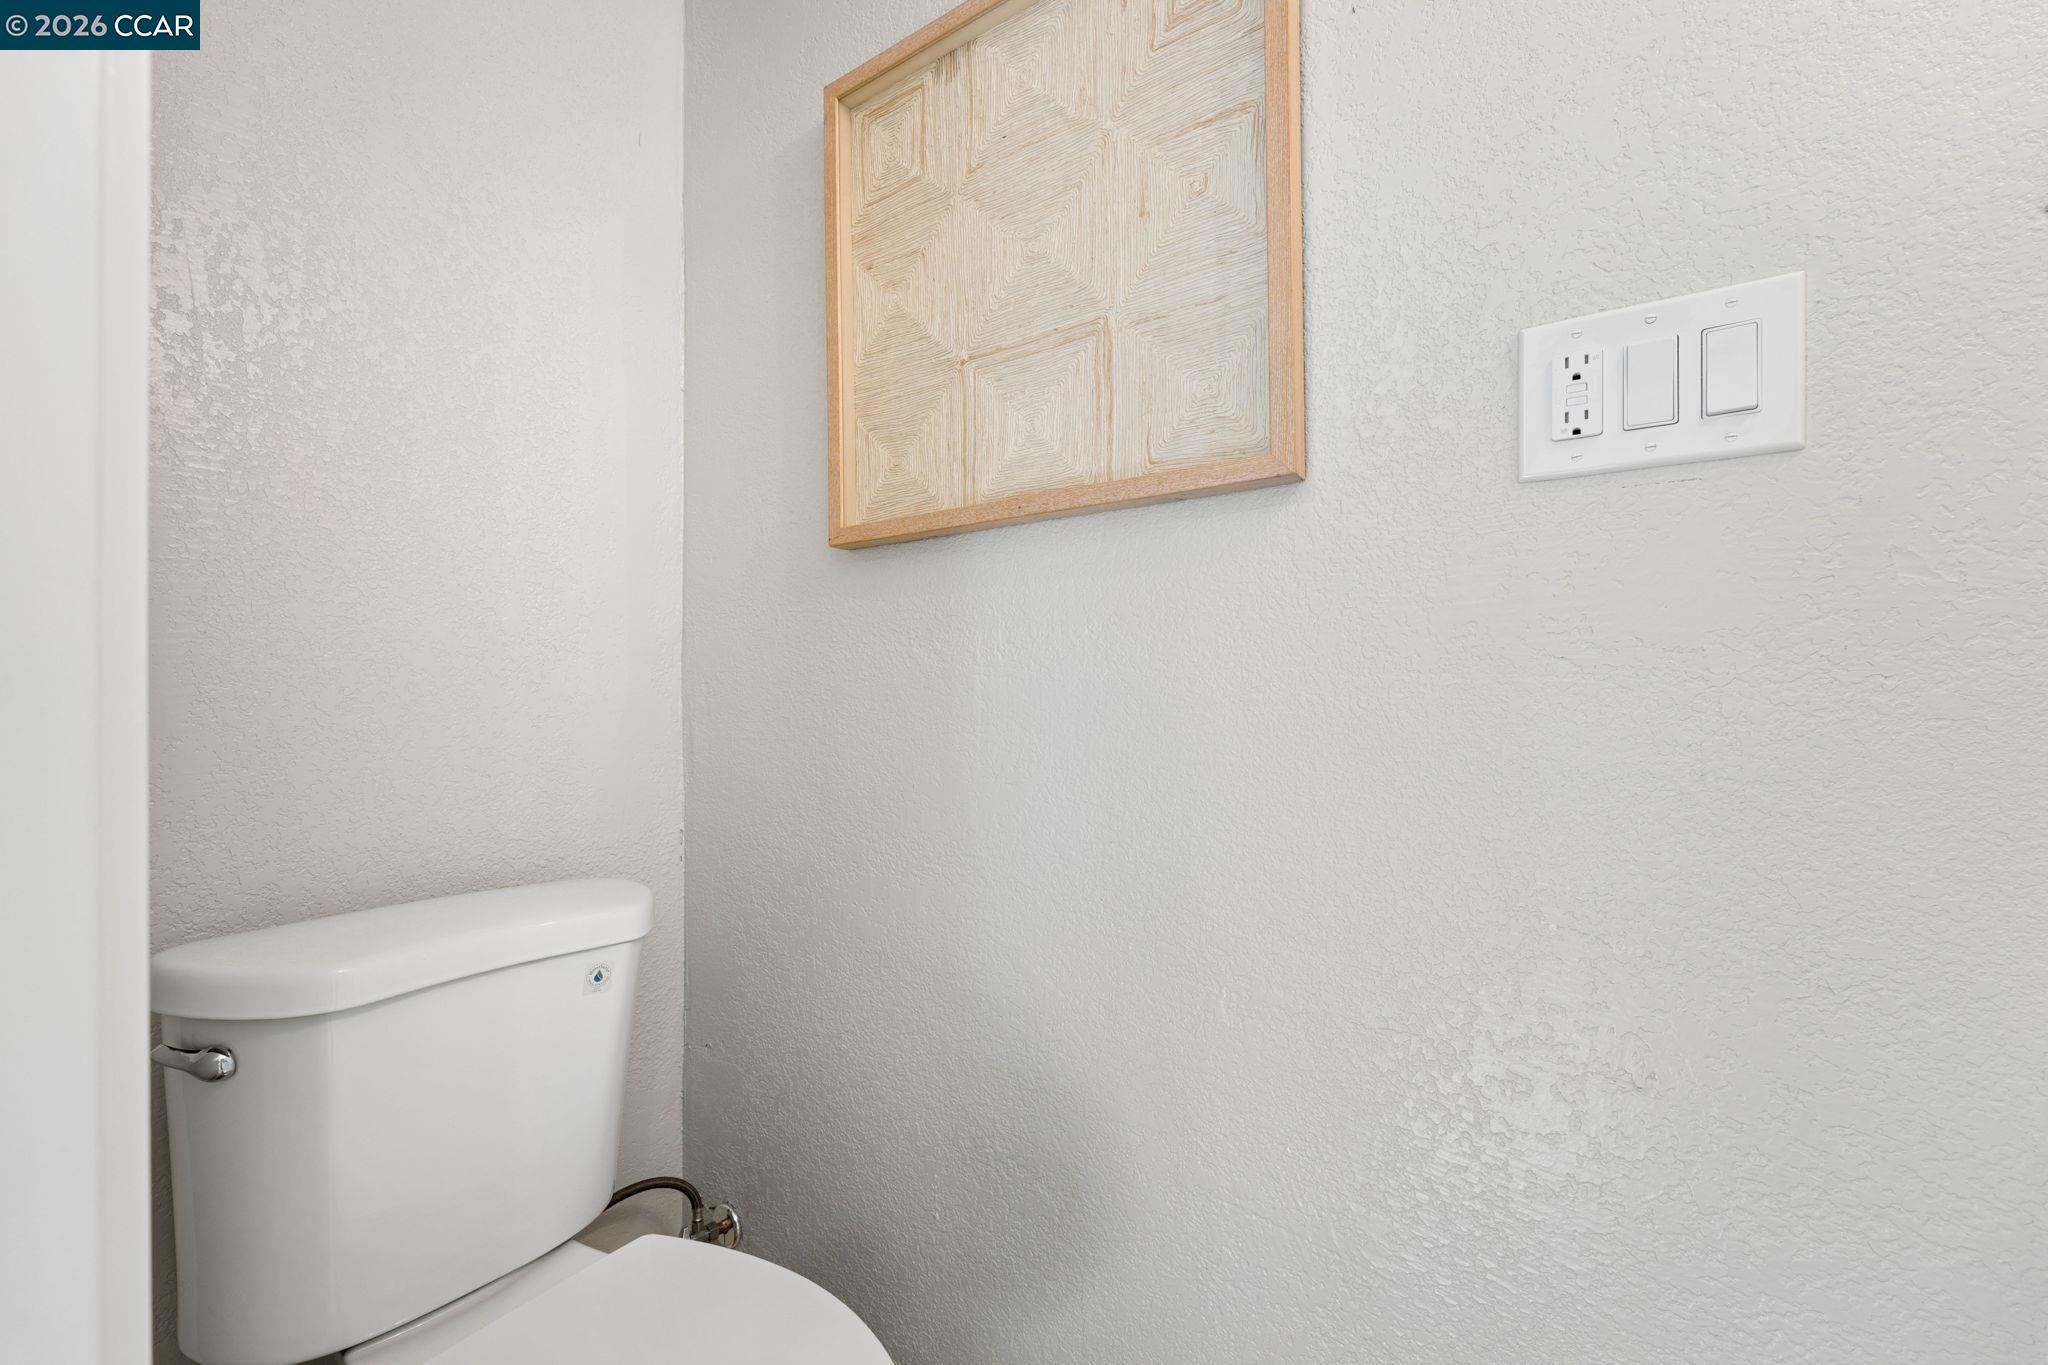
Bathroom toilet beneath framed geometric artwork, beside a wall plate with an outlet and switches.
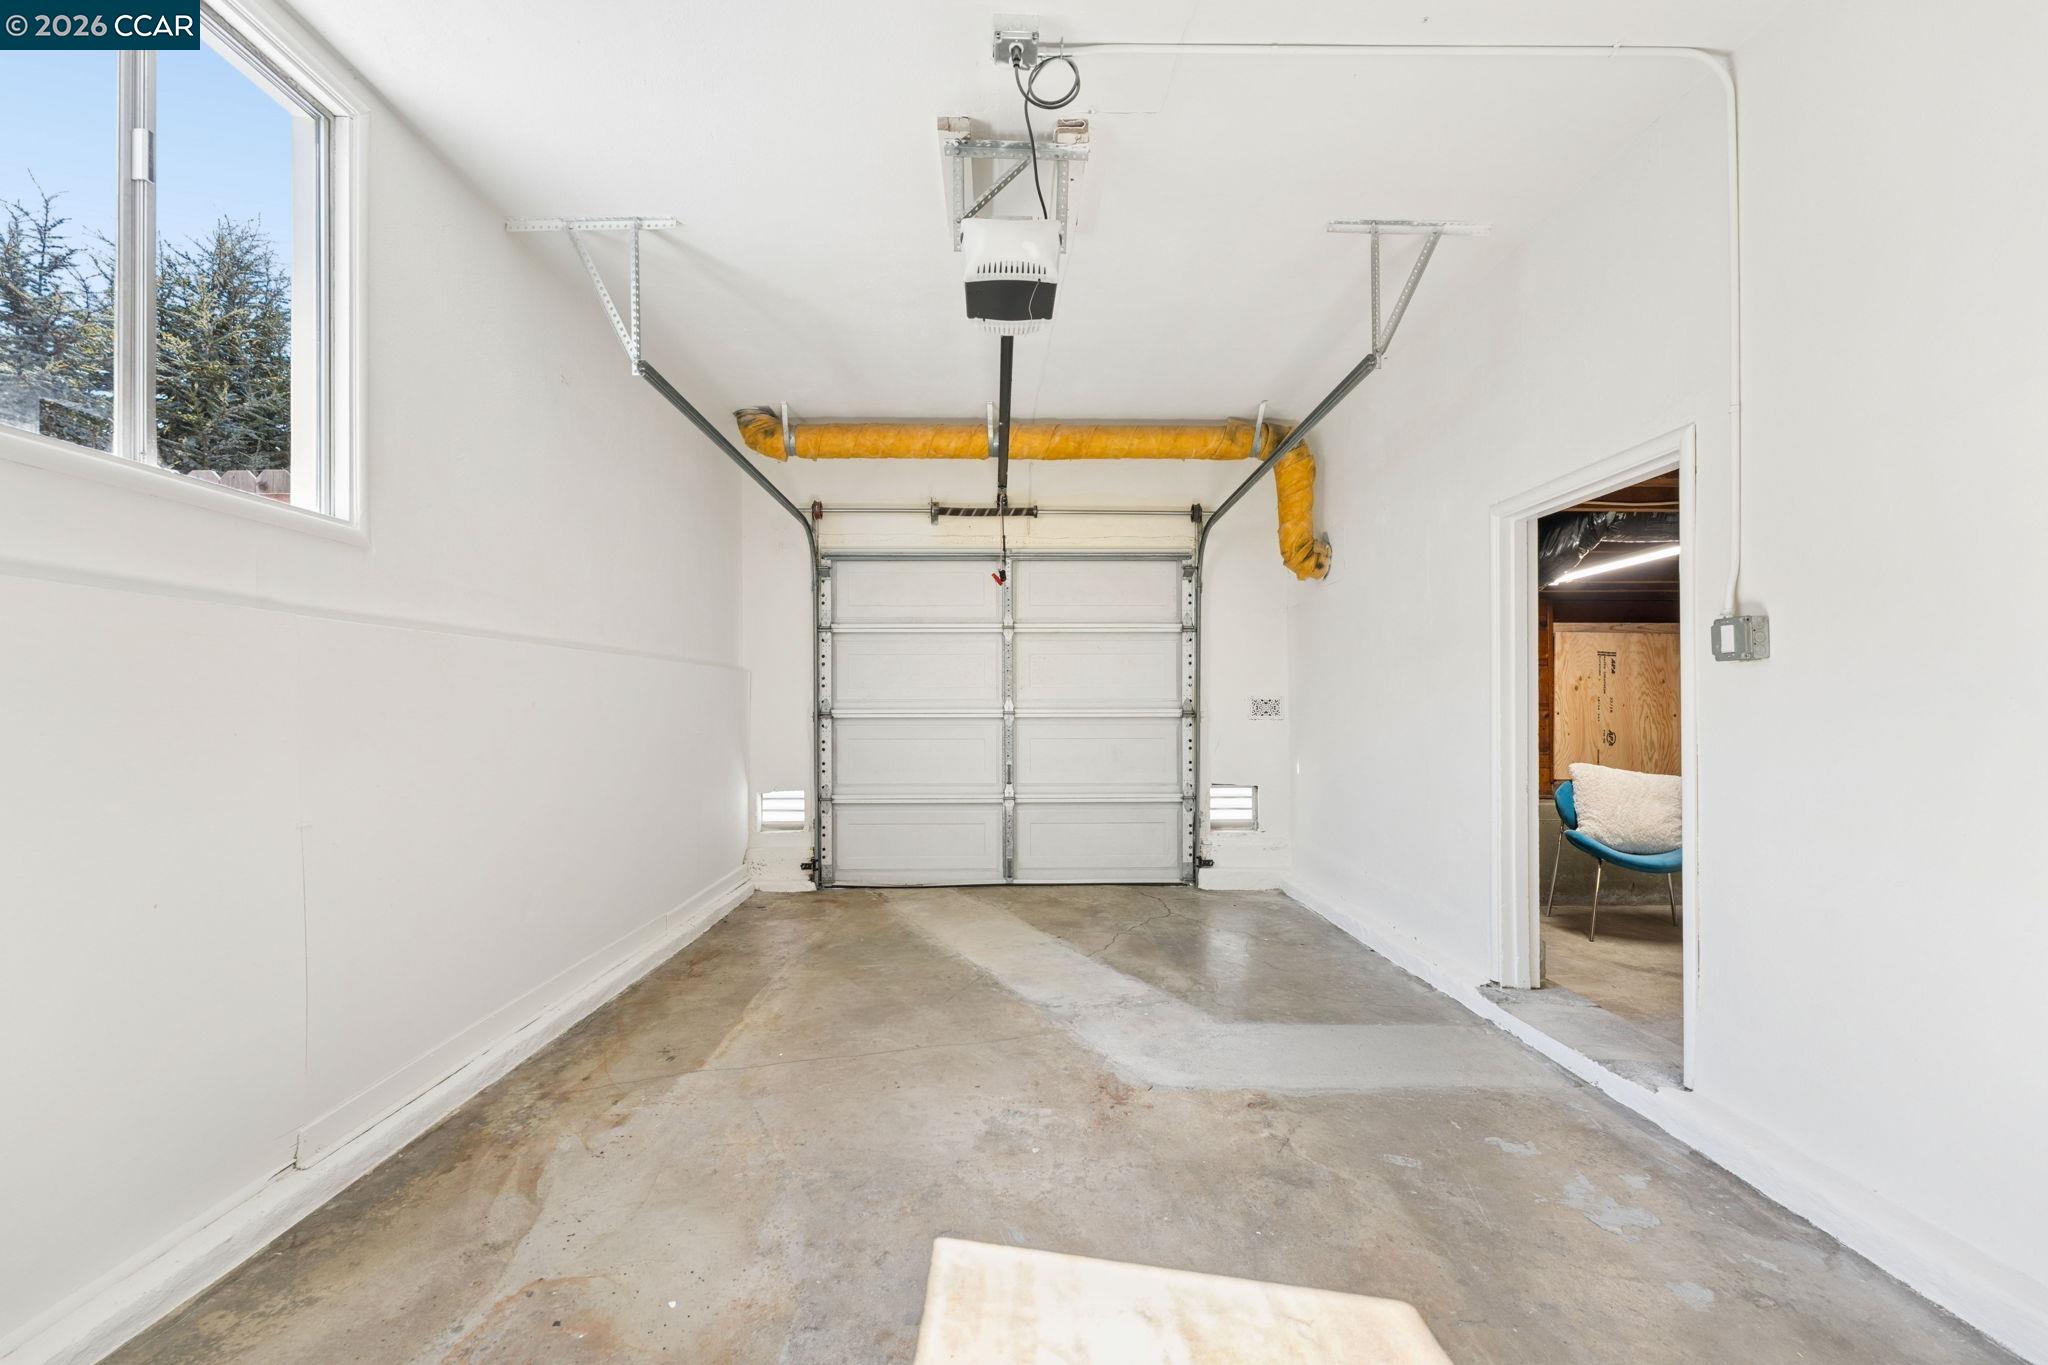
Empty garage with concrete floor, sectional door, high window, and doorway to an adjoining room.
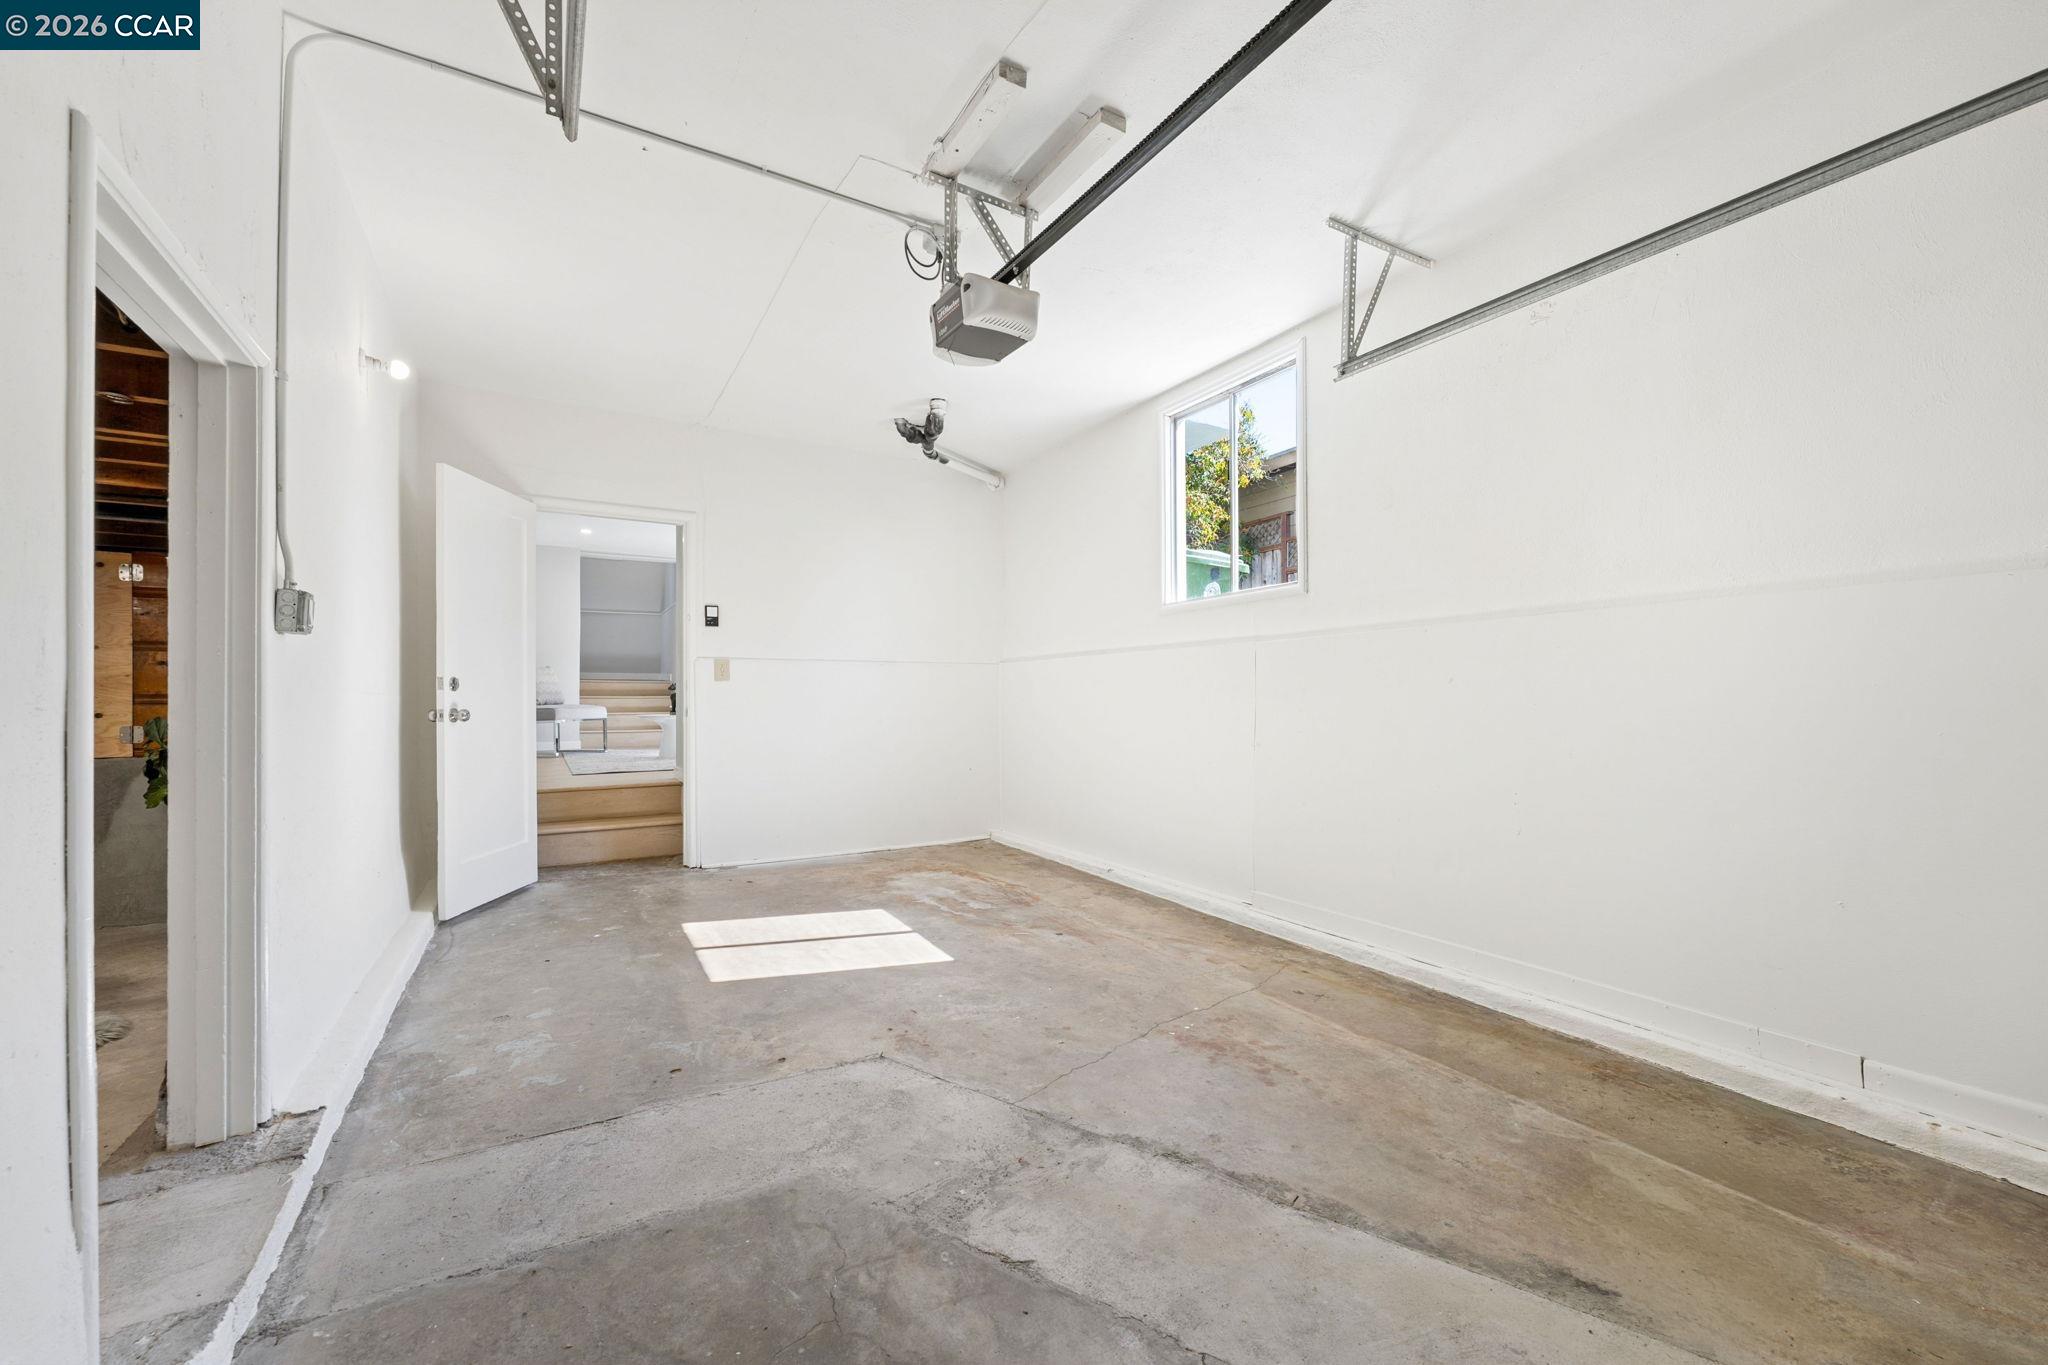
Empty garage with a concrete floor, overhead door tracks, and sunlight through a small window.
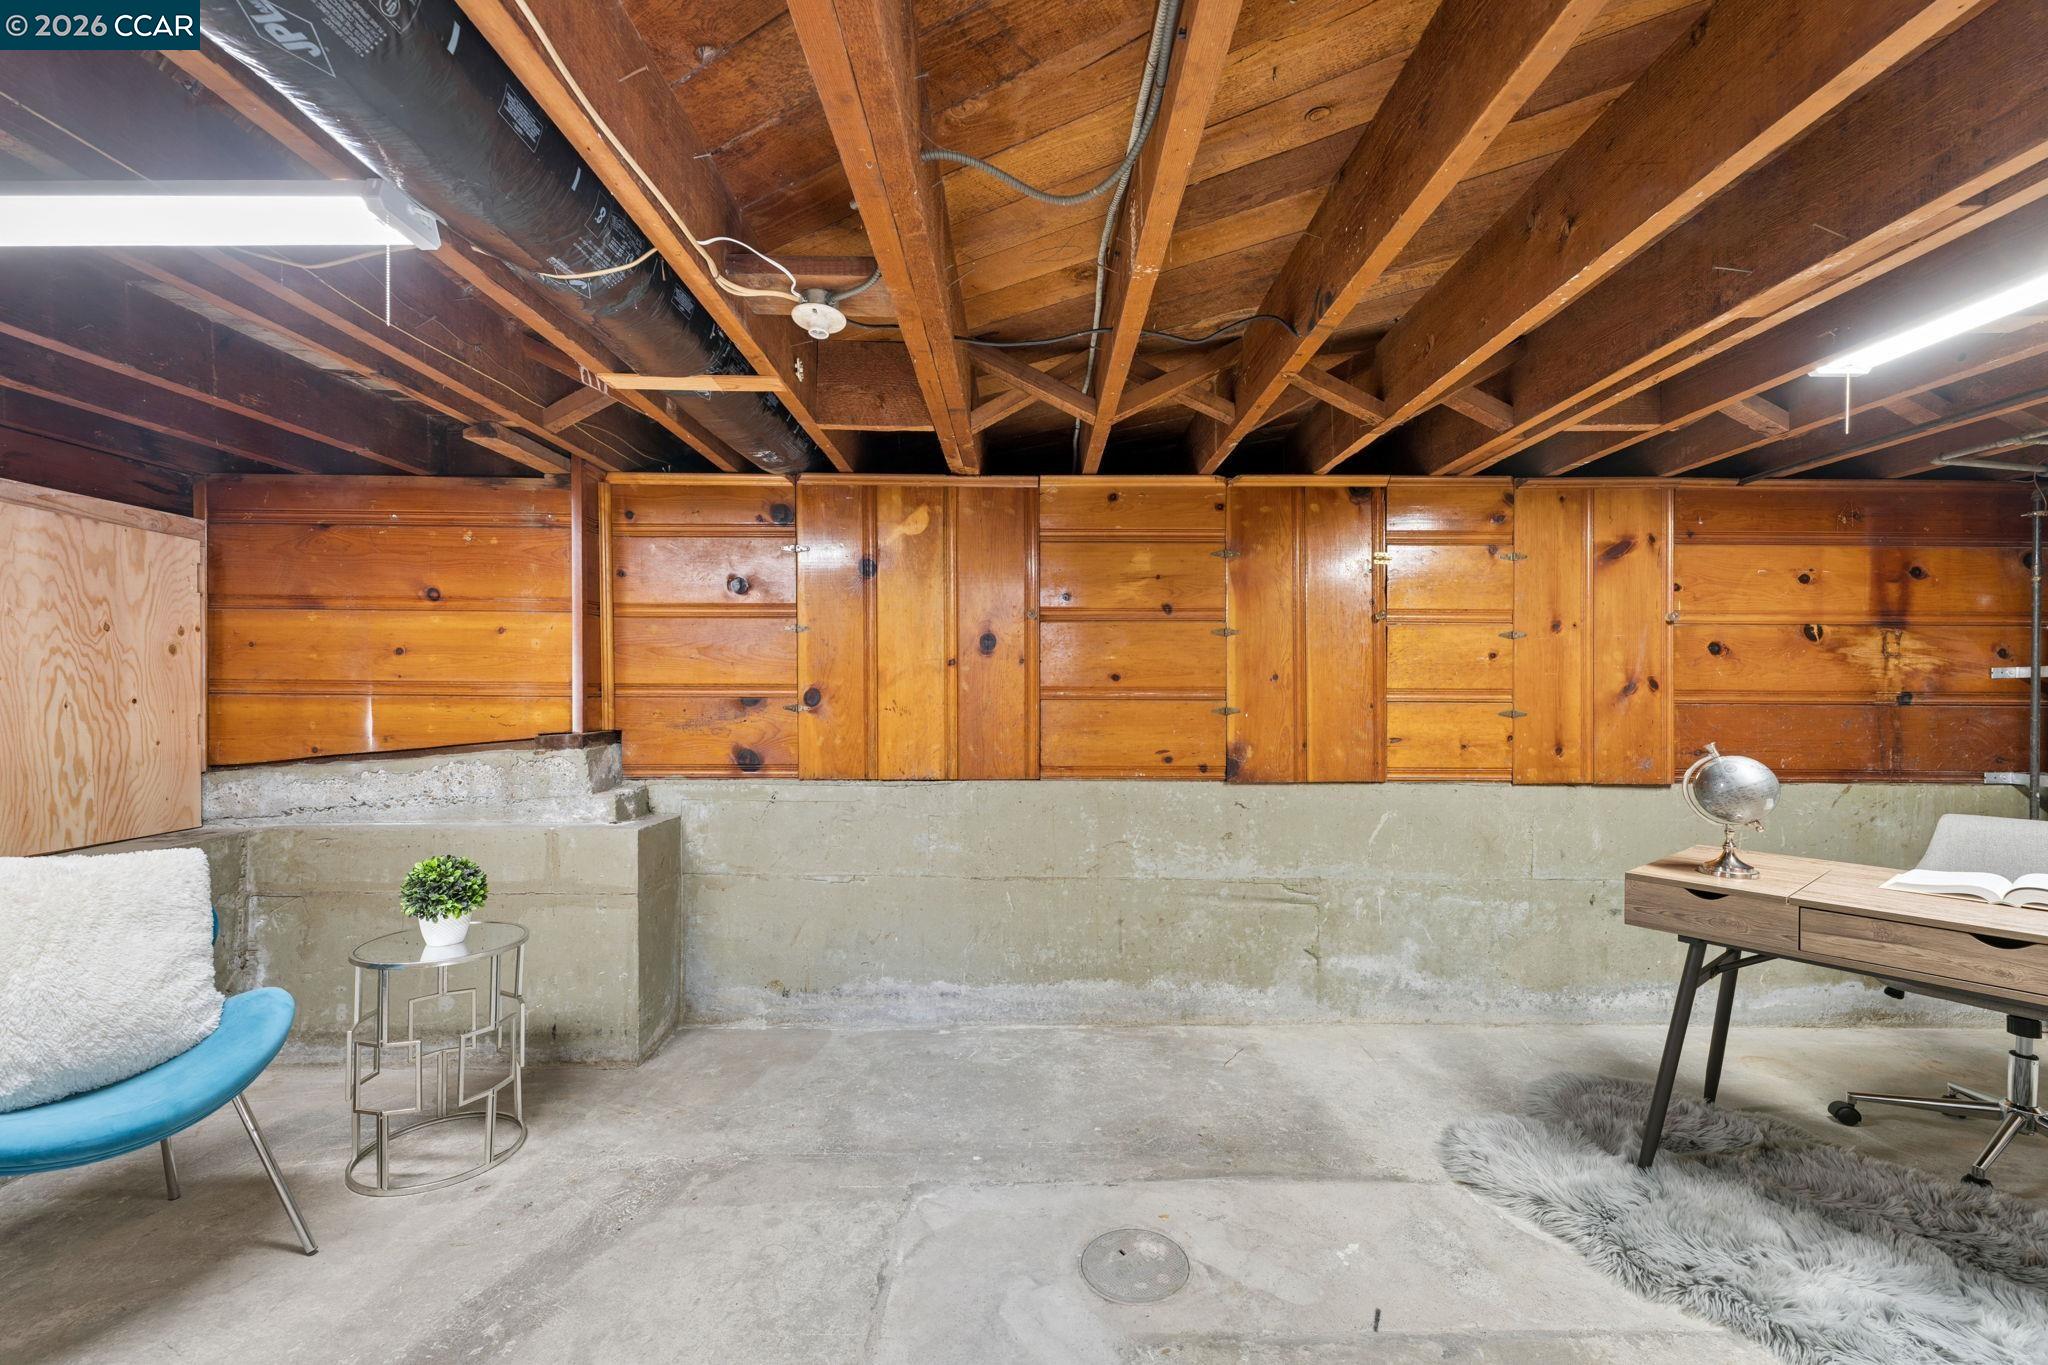
Staged basement with exposed wooden joists, wood-paneled walls, concrete floor, blue chair, and desk.
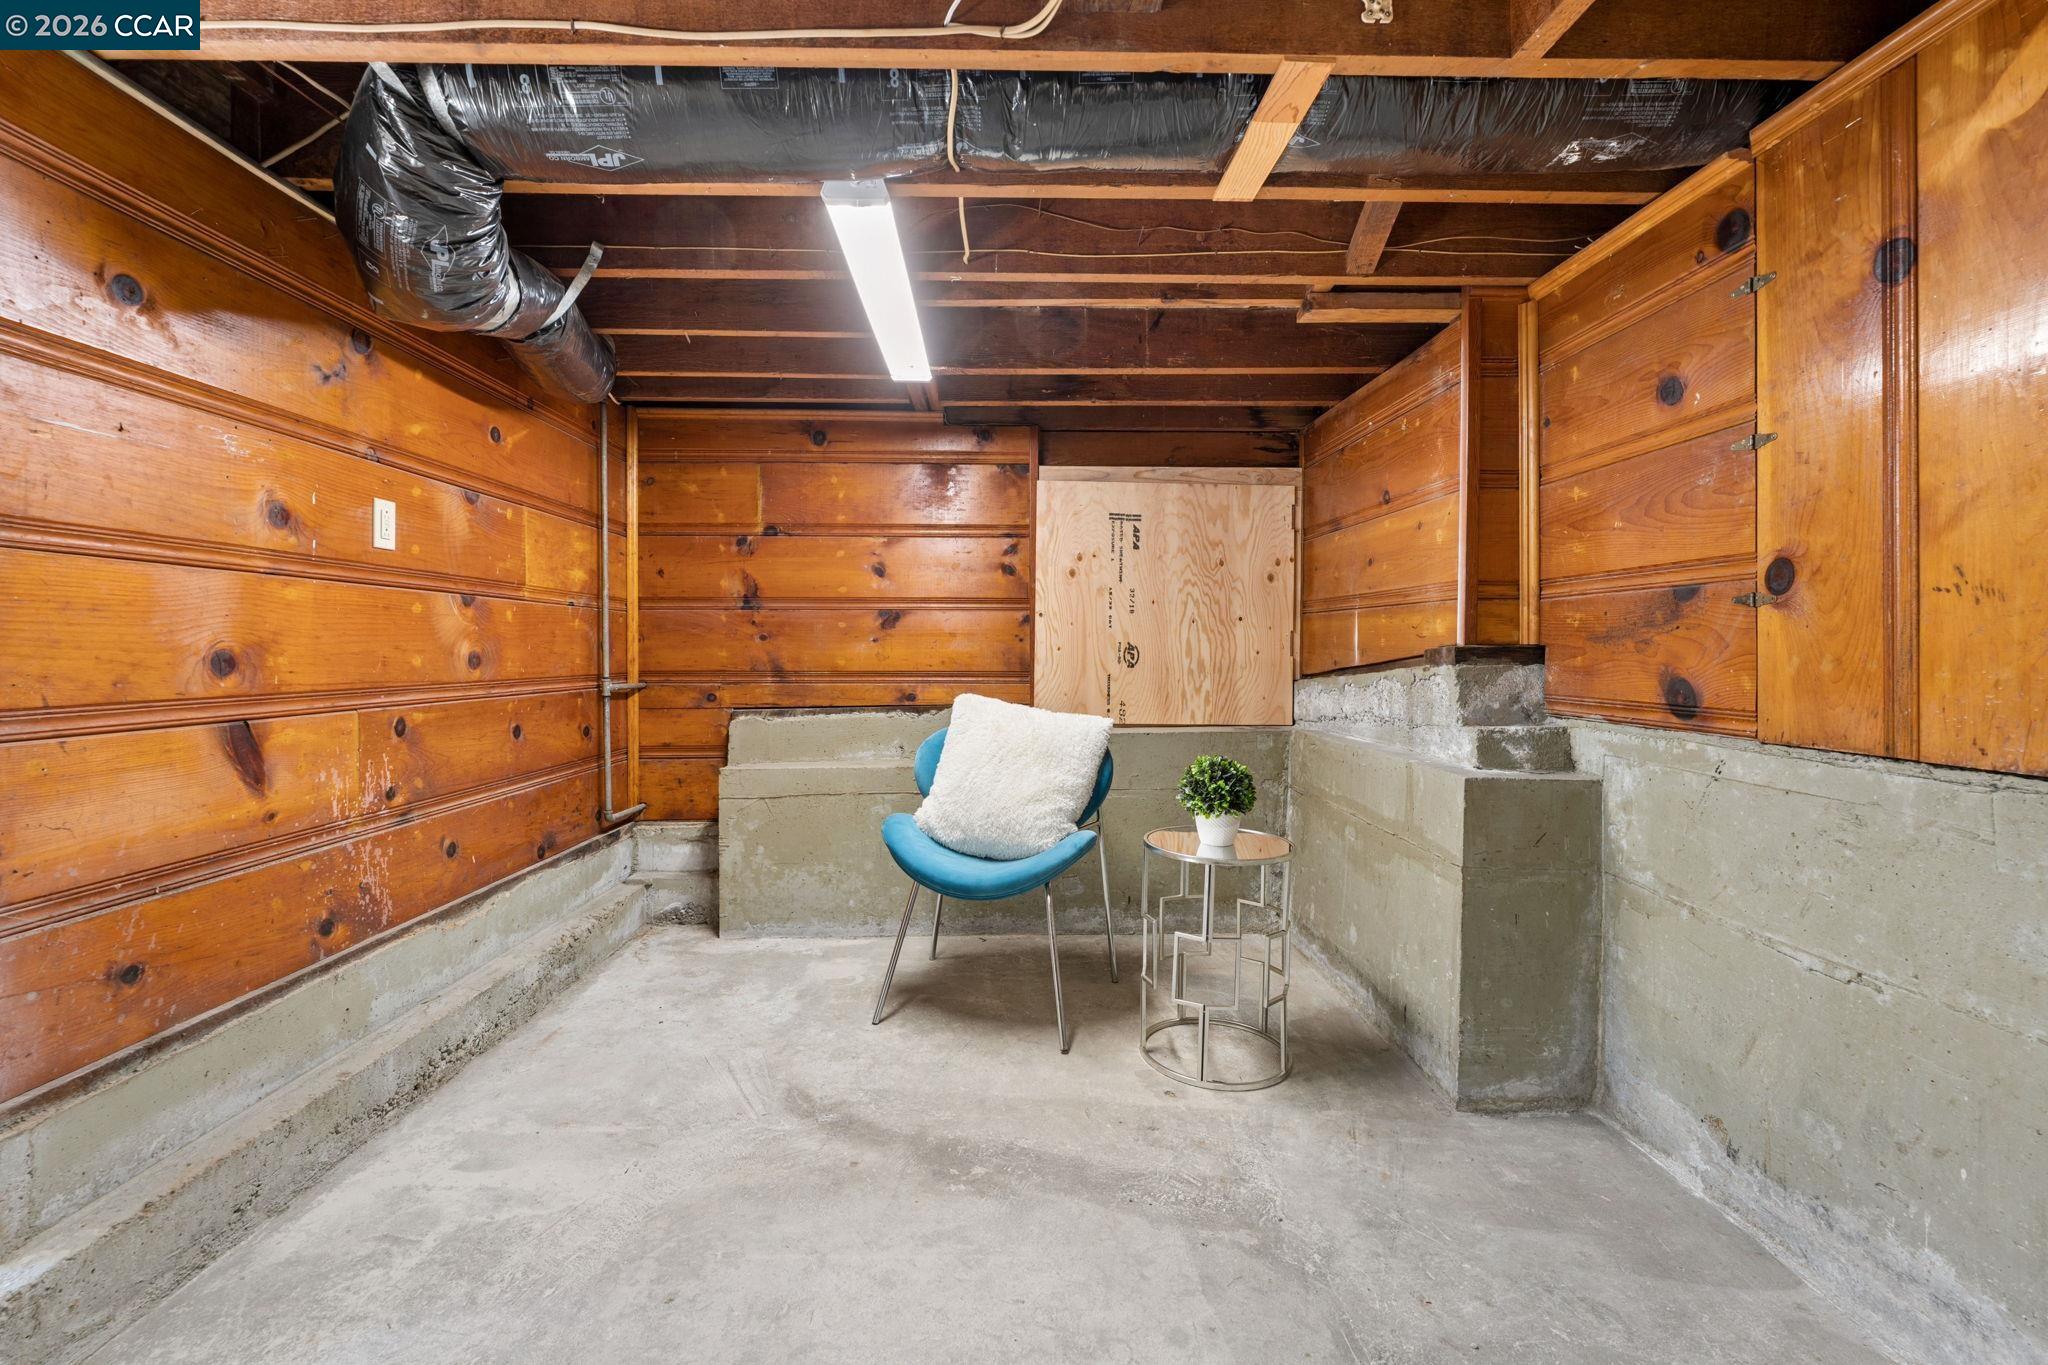
Staged basement with a blue chair, exposed wood walls, concrete floor, and open ceiling.
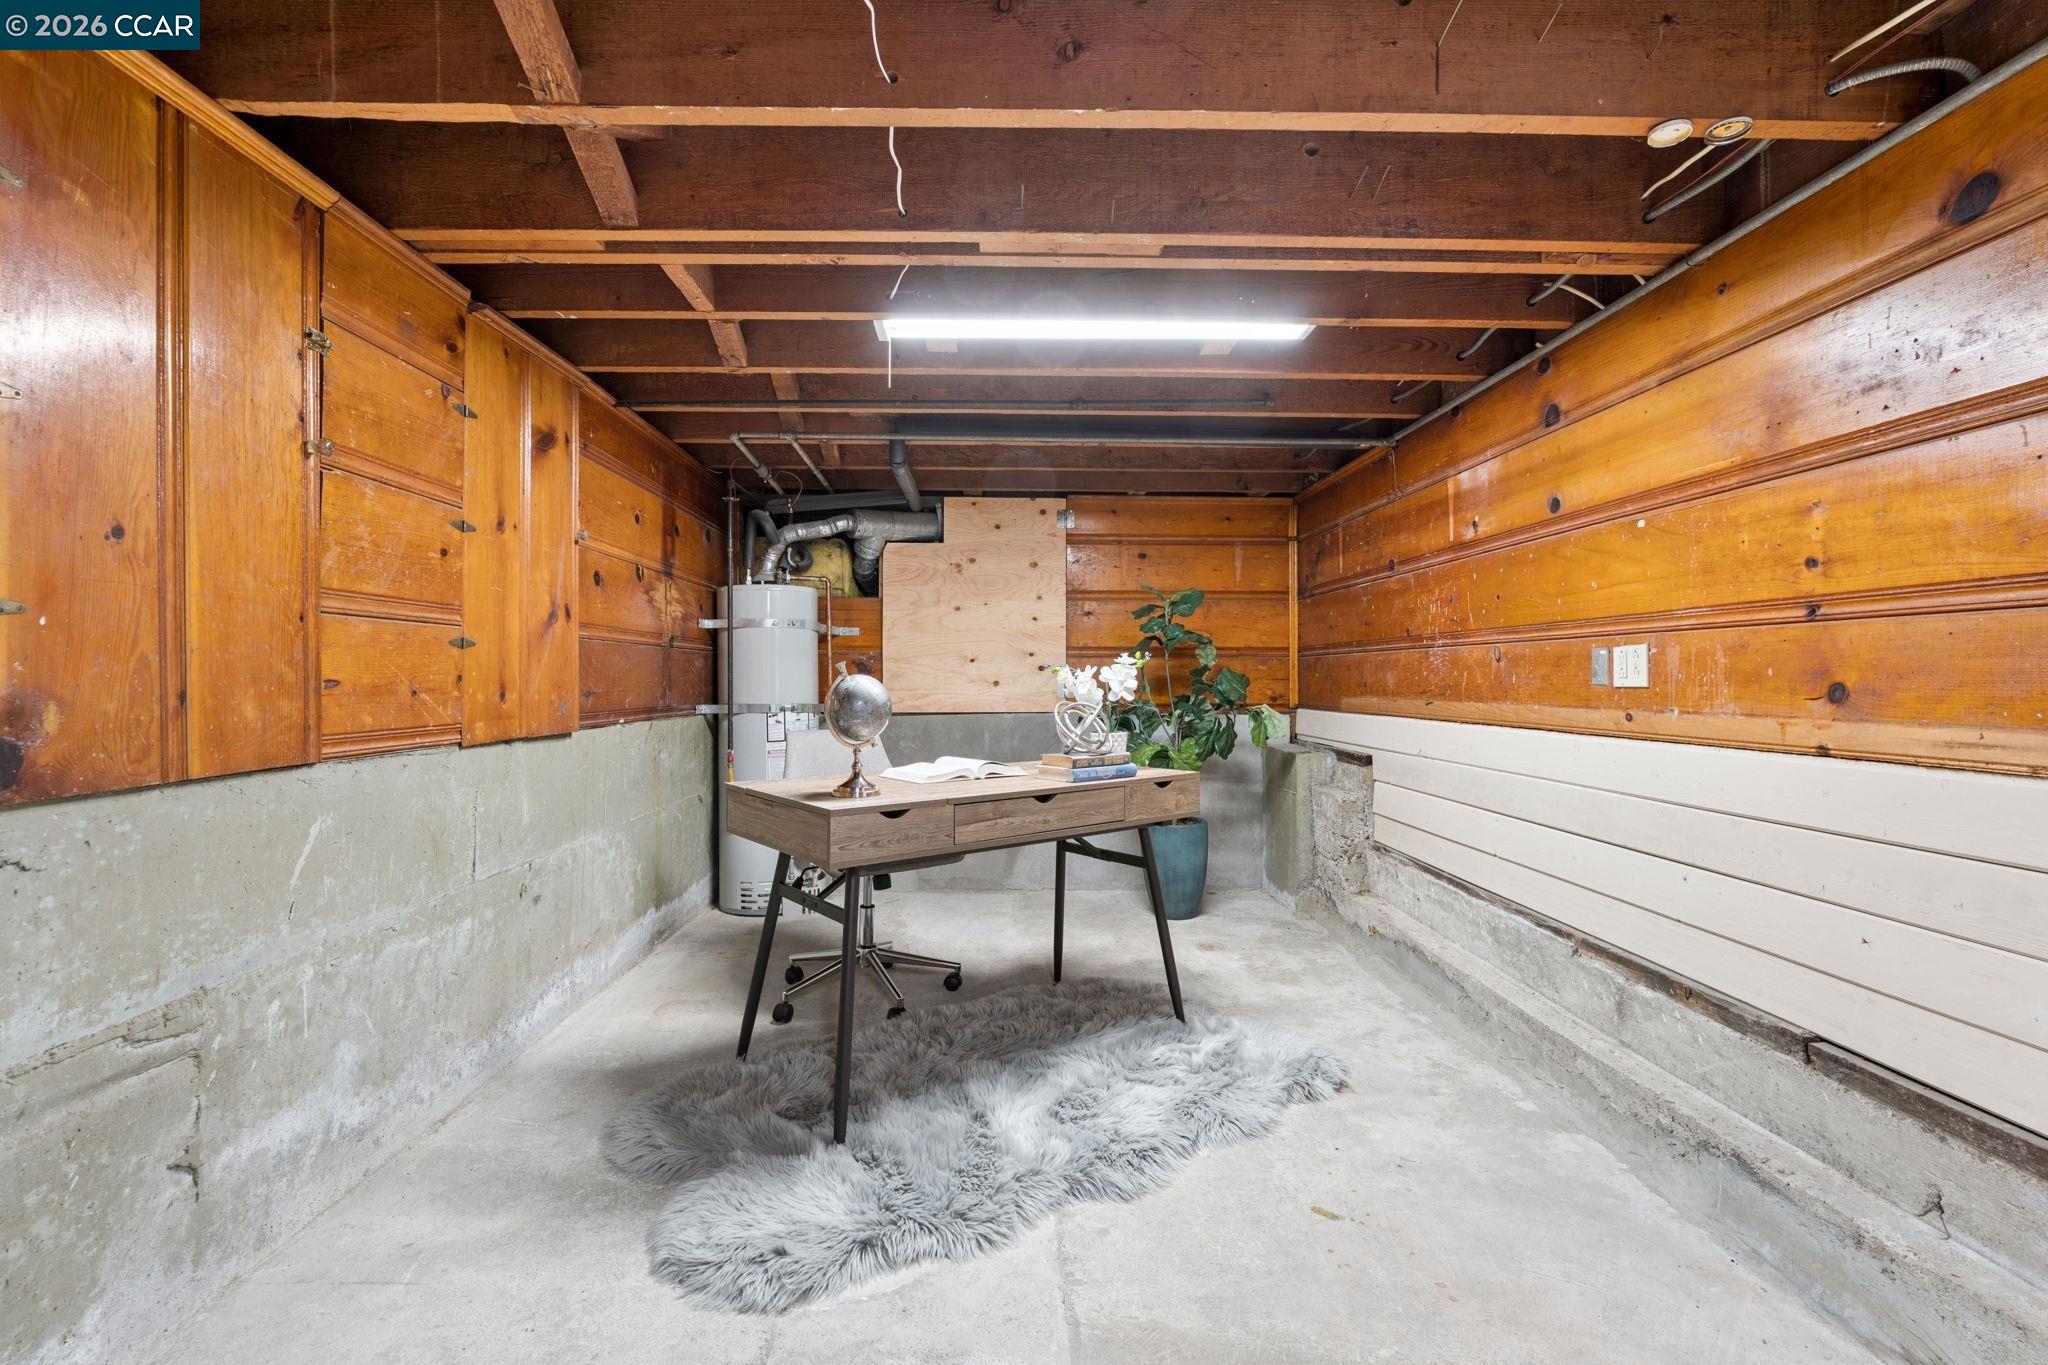
Basement workspace with a desk and plants, warm wood-paneled walls, exposed beams, and concrete flooring.
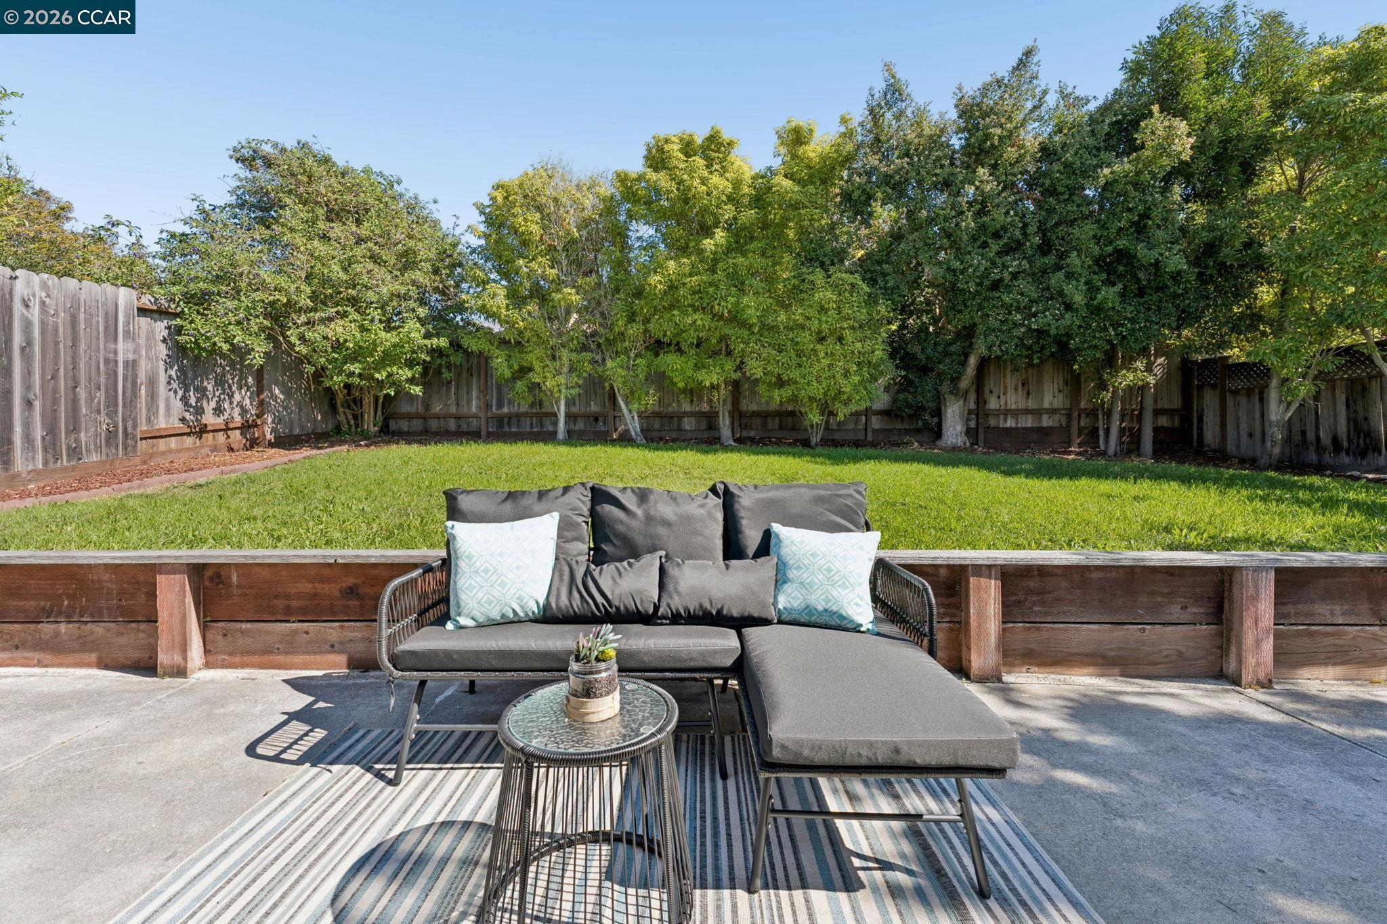
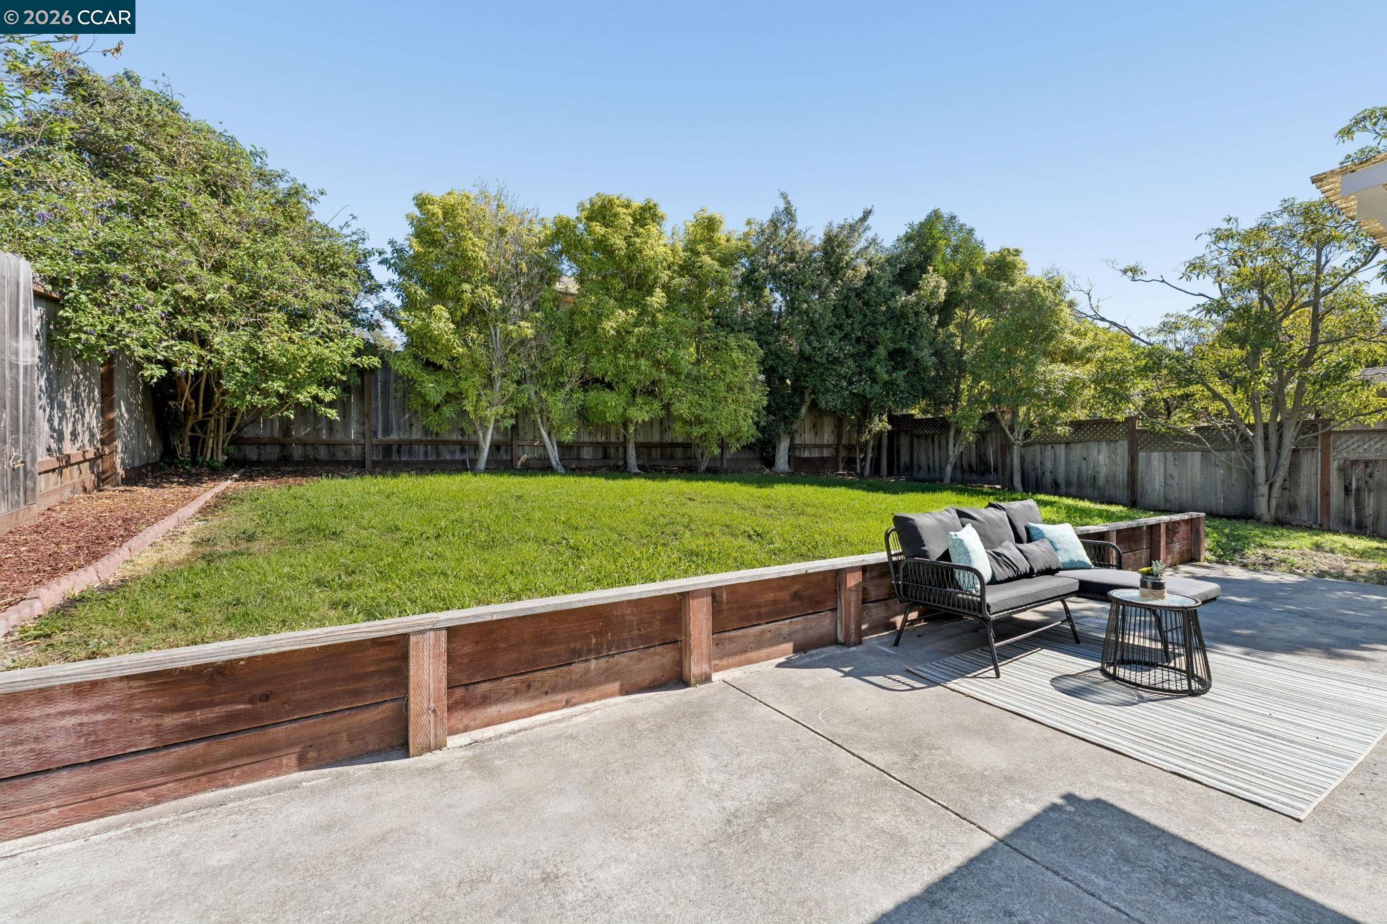
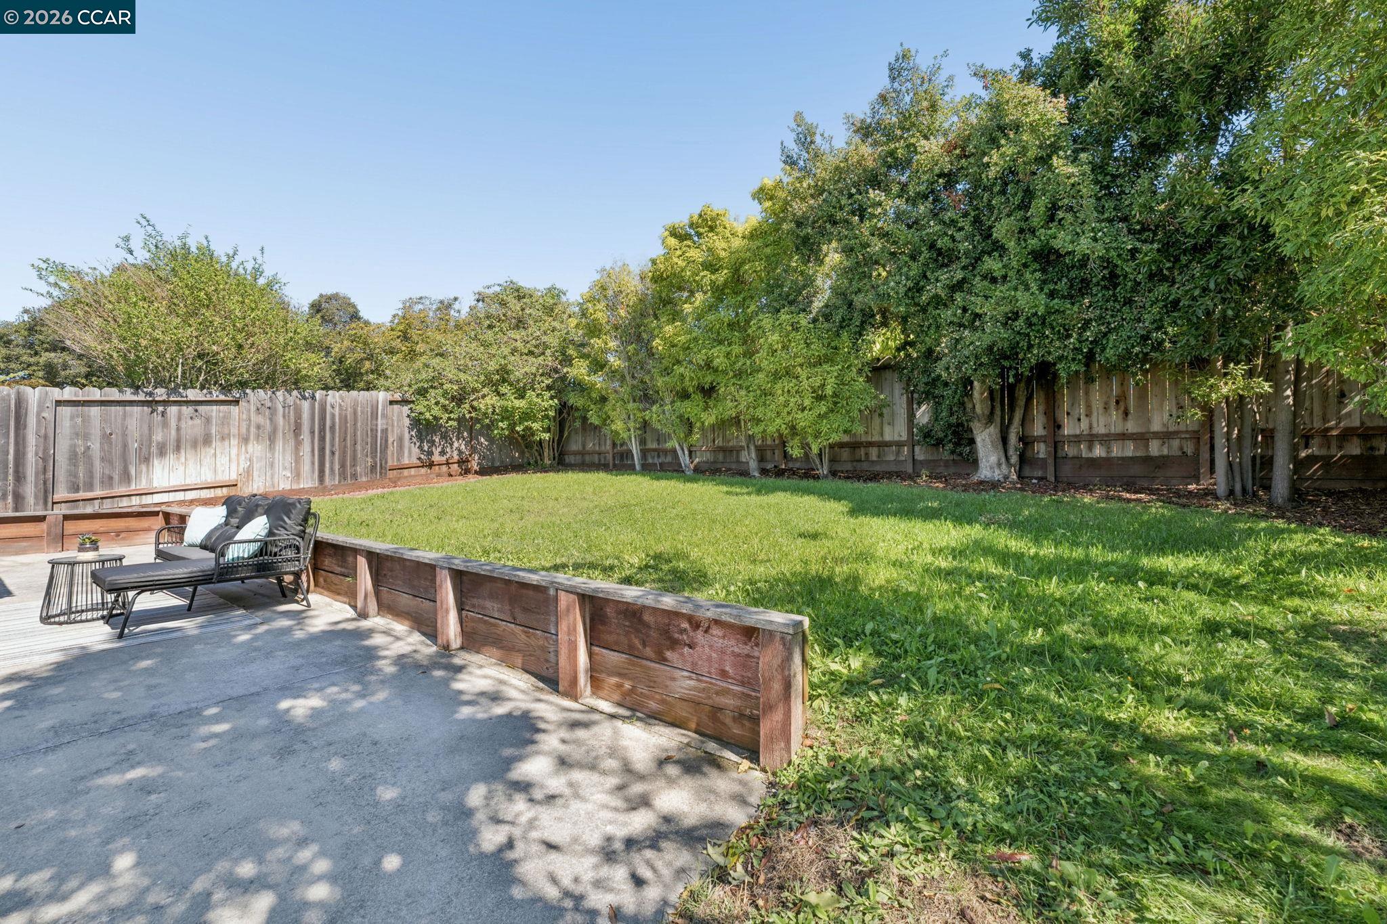
Backyard patio with gray chaise lounge seating beside a tree-lined lawn and wooden fence.
Backyard patio with a raised lawn, mature trees, and cushioned outdoor seating.
Fenced backyard with a green lawn, mature trees, and a concrete patio with outdoor seating.
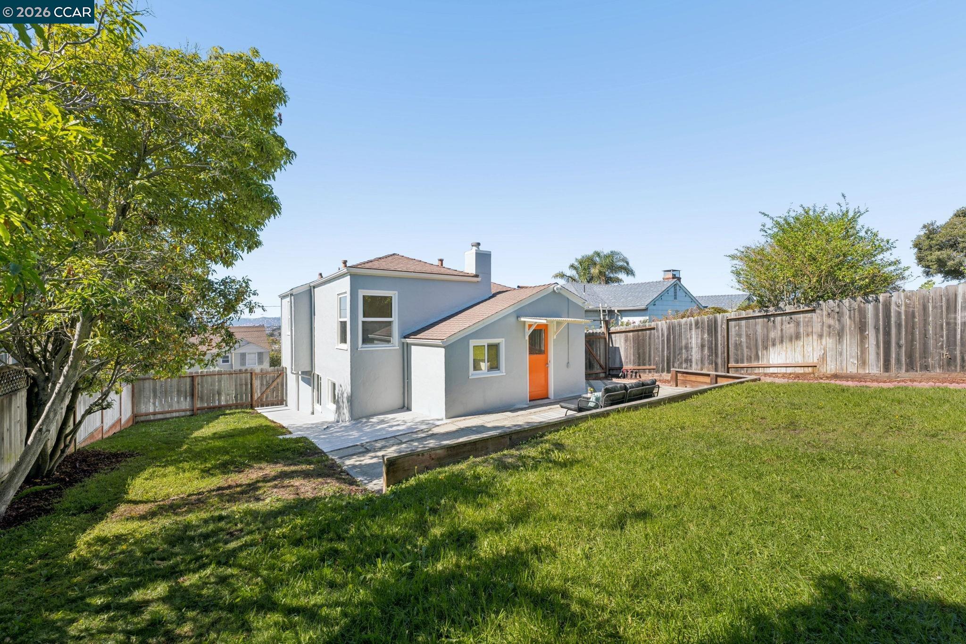
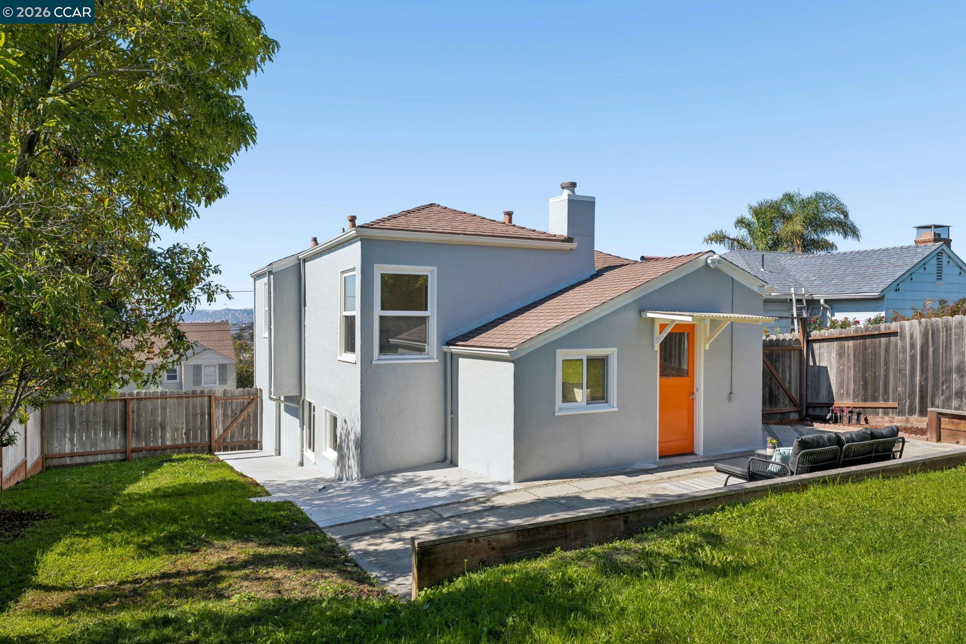
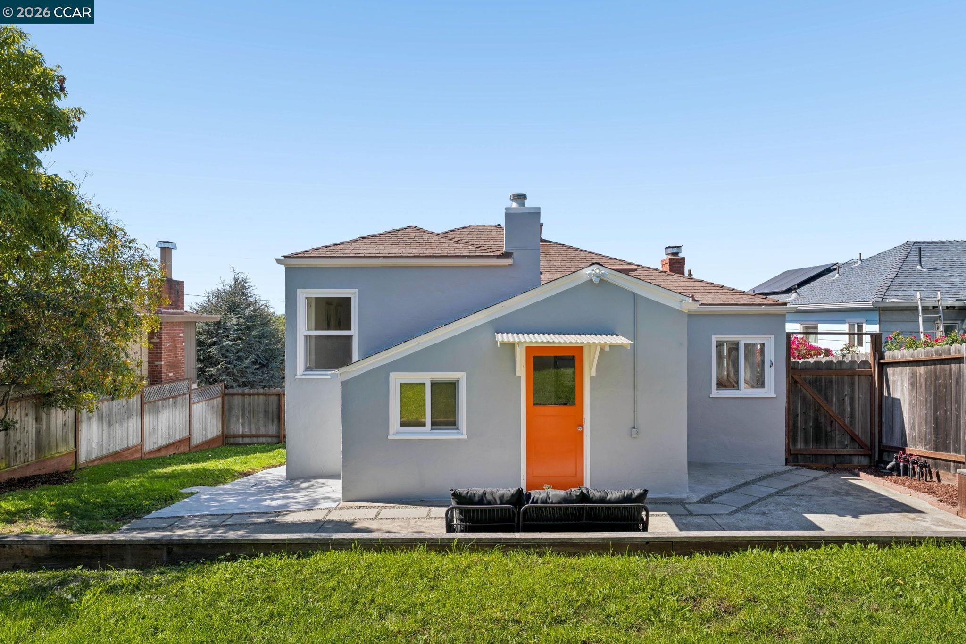
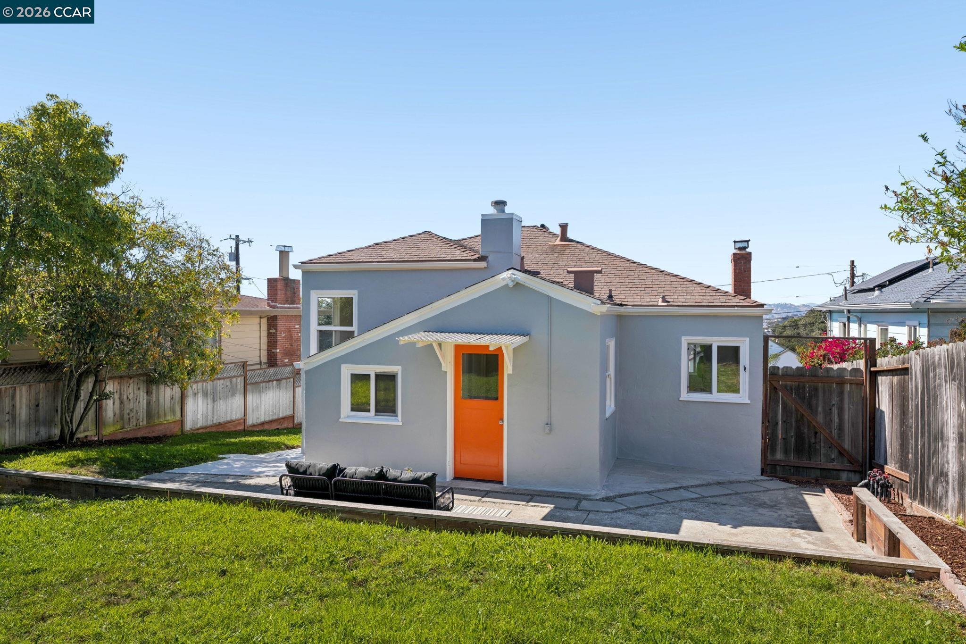
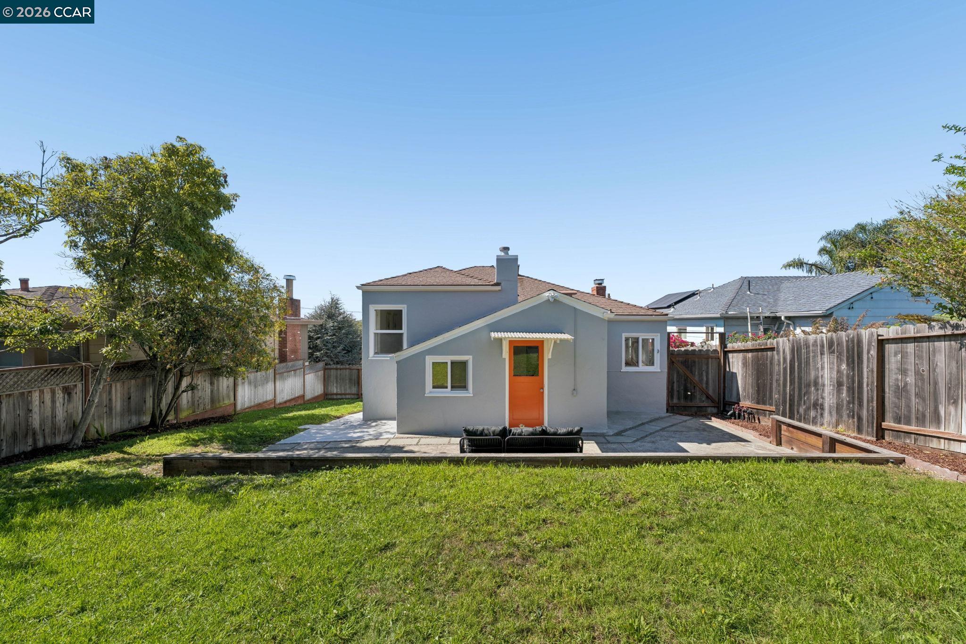
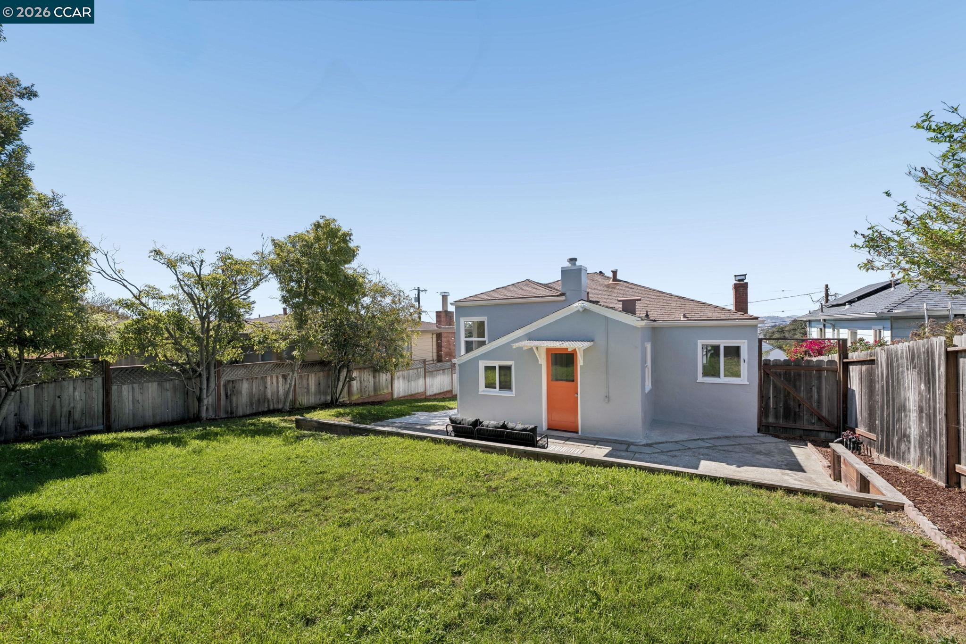
Gray house with an orange back door, patio seating, and a broad fenced lawn.
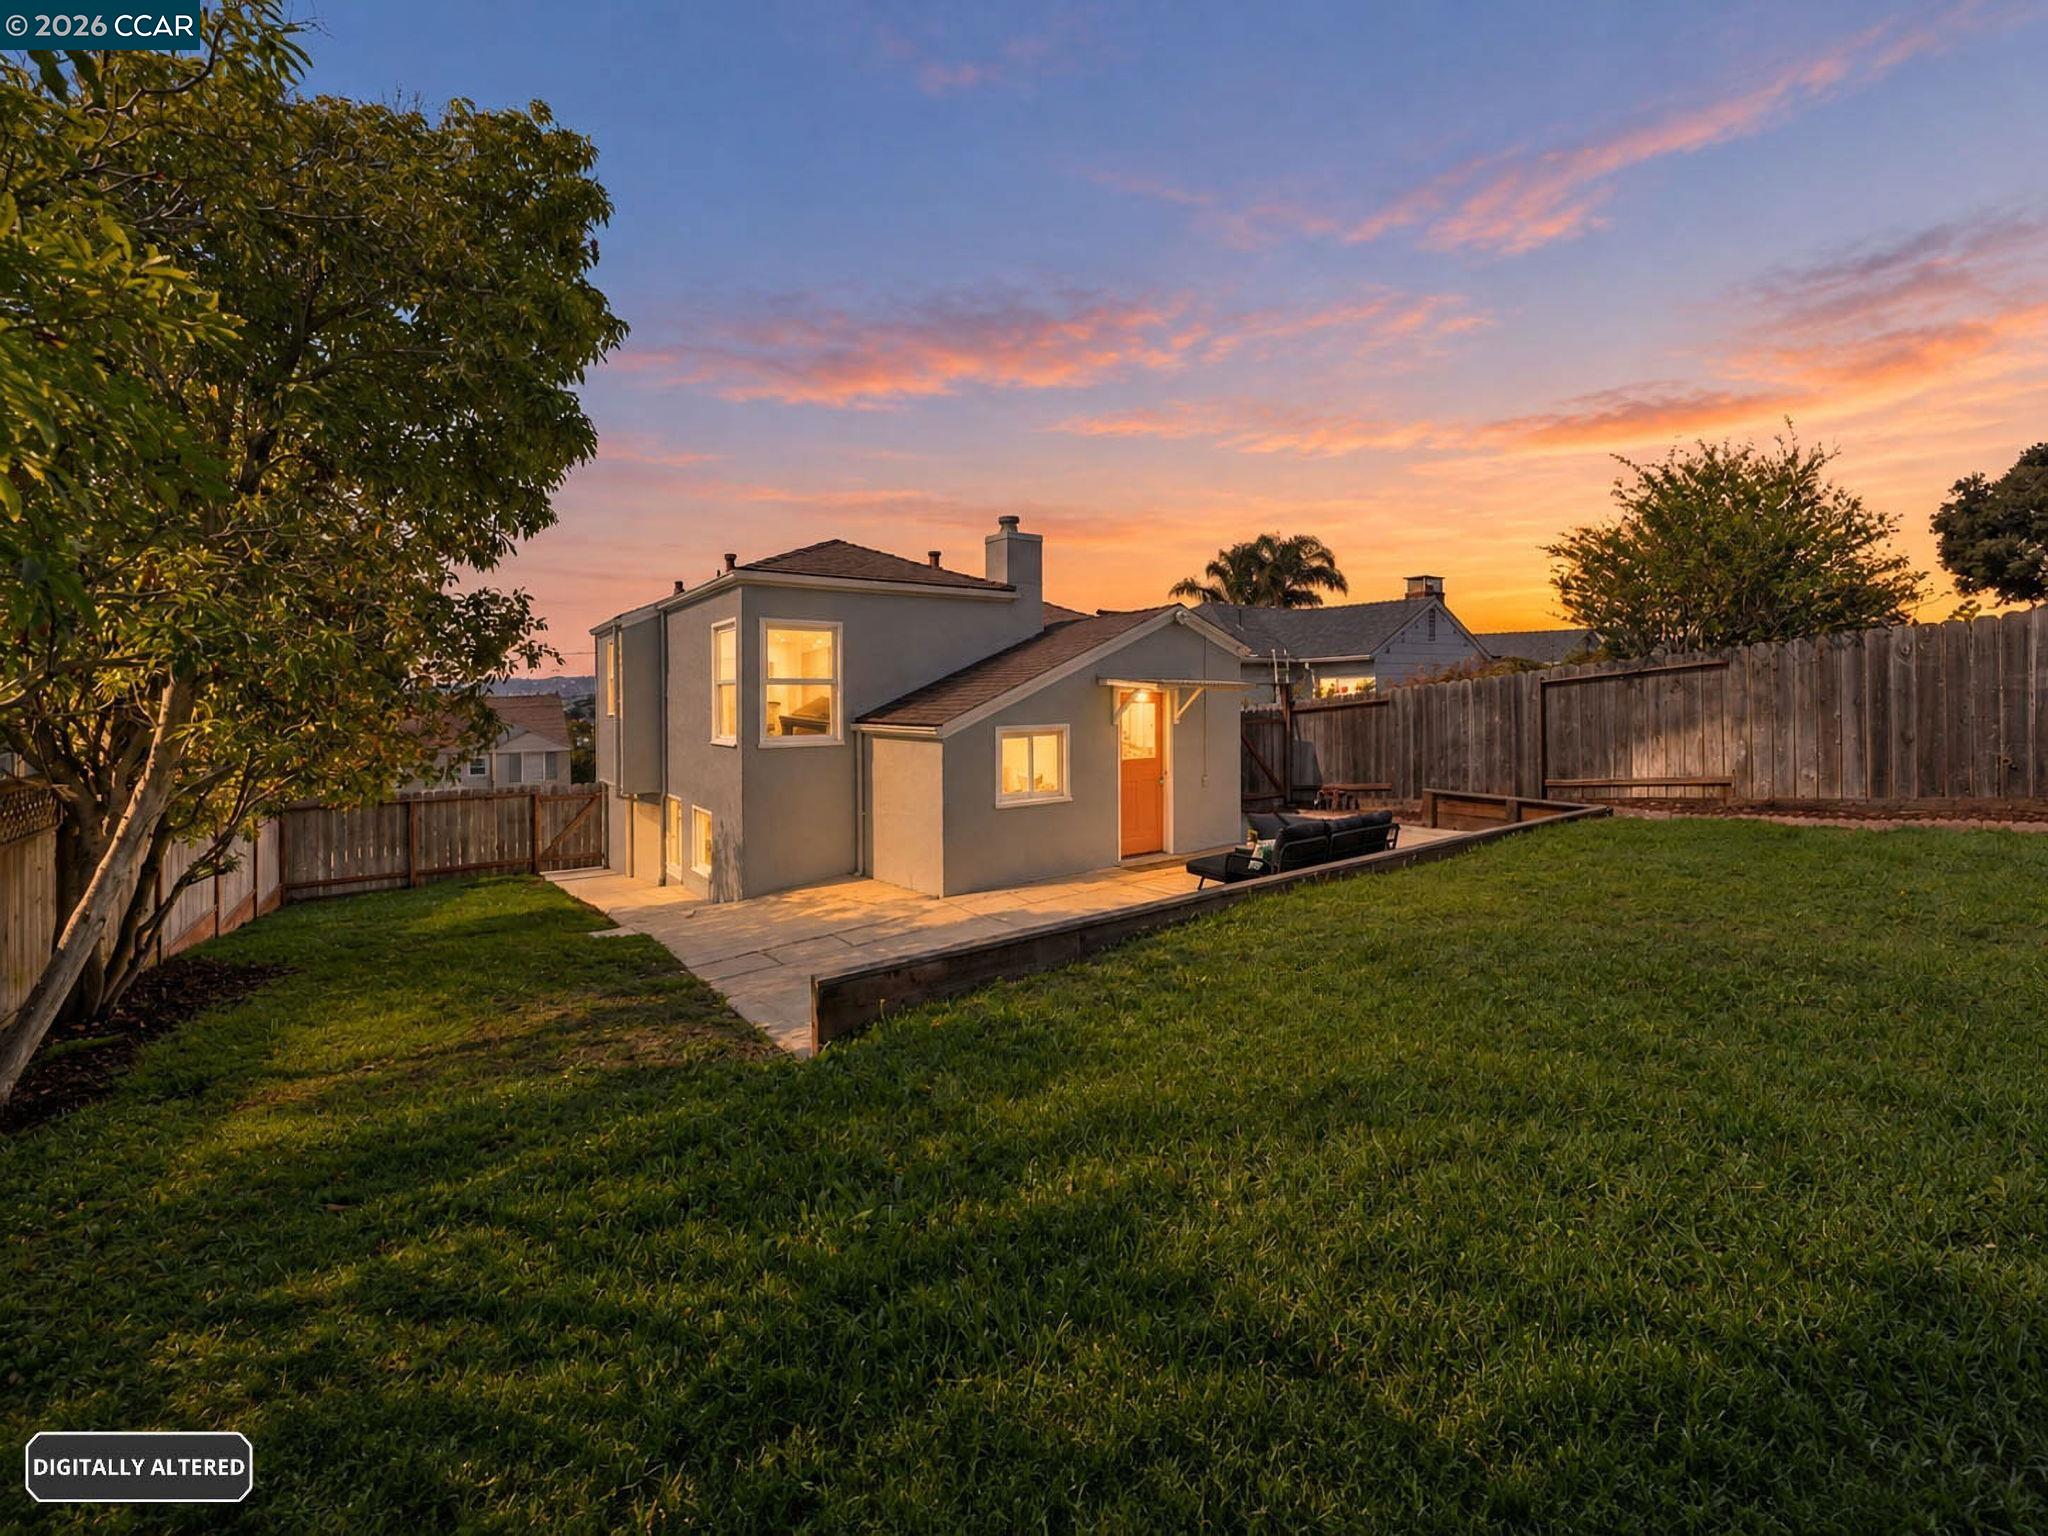
Home’s rear exterior and fenced lawn at sunset, with a paved patio and outdoor seating.
Gray two-story home with an orange door and fenced backyard patio.
Gray house with a bright orange rear door, paved patio, outdoor sofa, and fenced lawn.
Rear of a gray house with a bright orange door, patio seating, and a fenced lawn.
Rear exterior of gray home with orange door, patio, lawn, and fenced backyard.
Gray house with an orange rear door, patio, and spacious fenced lawn.
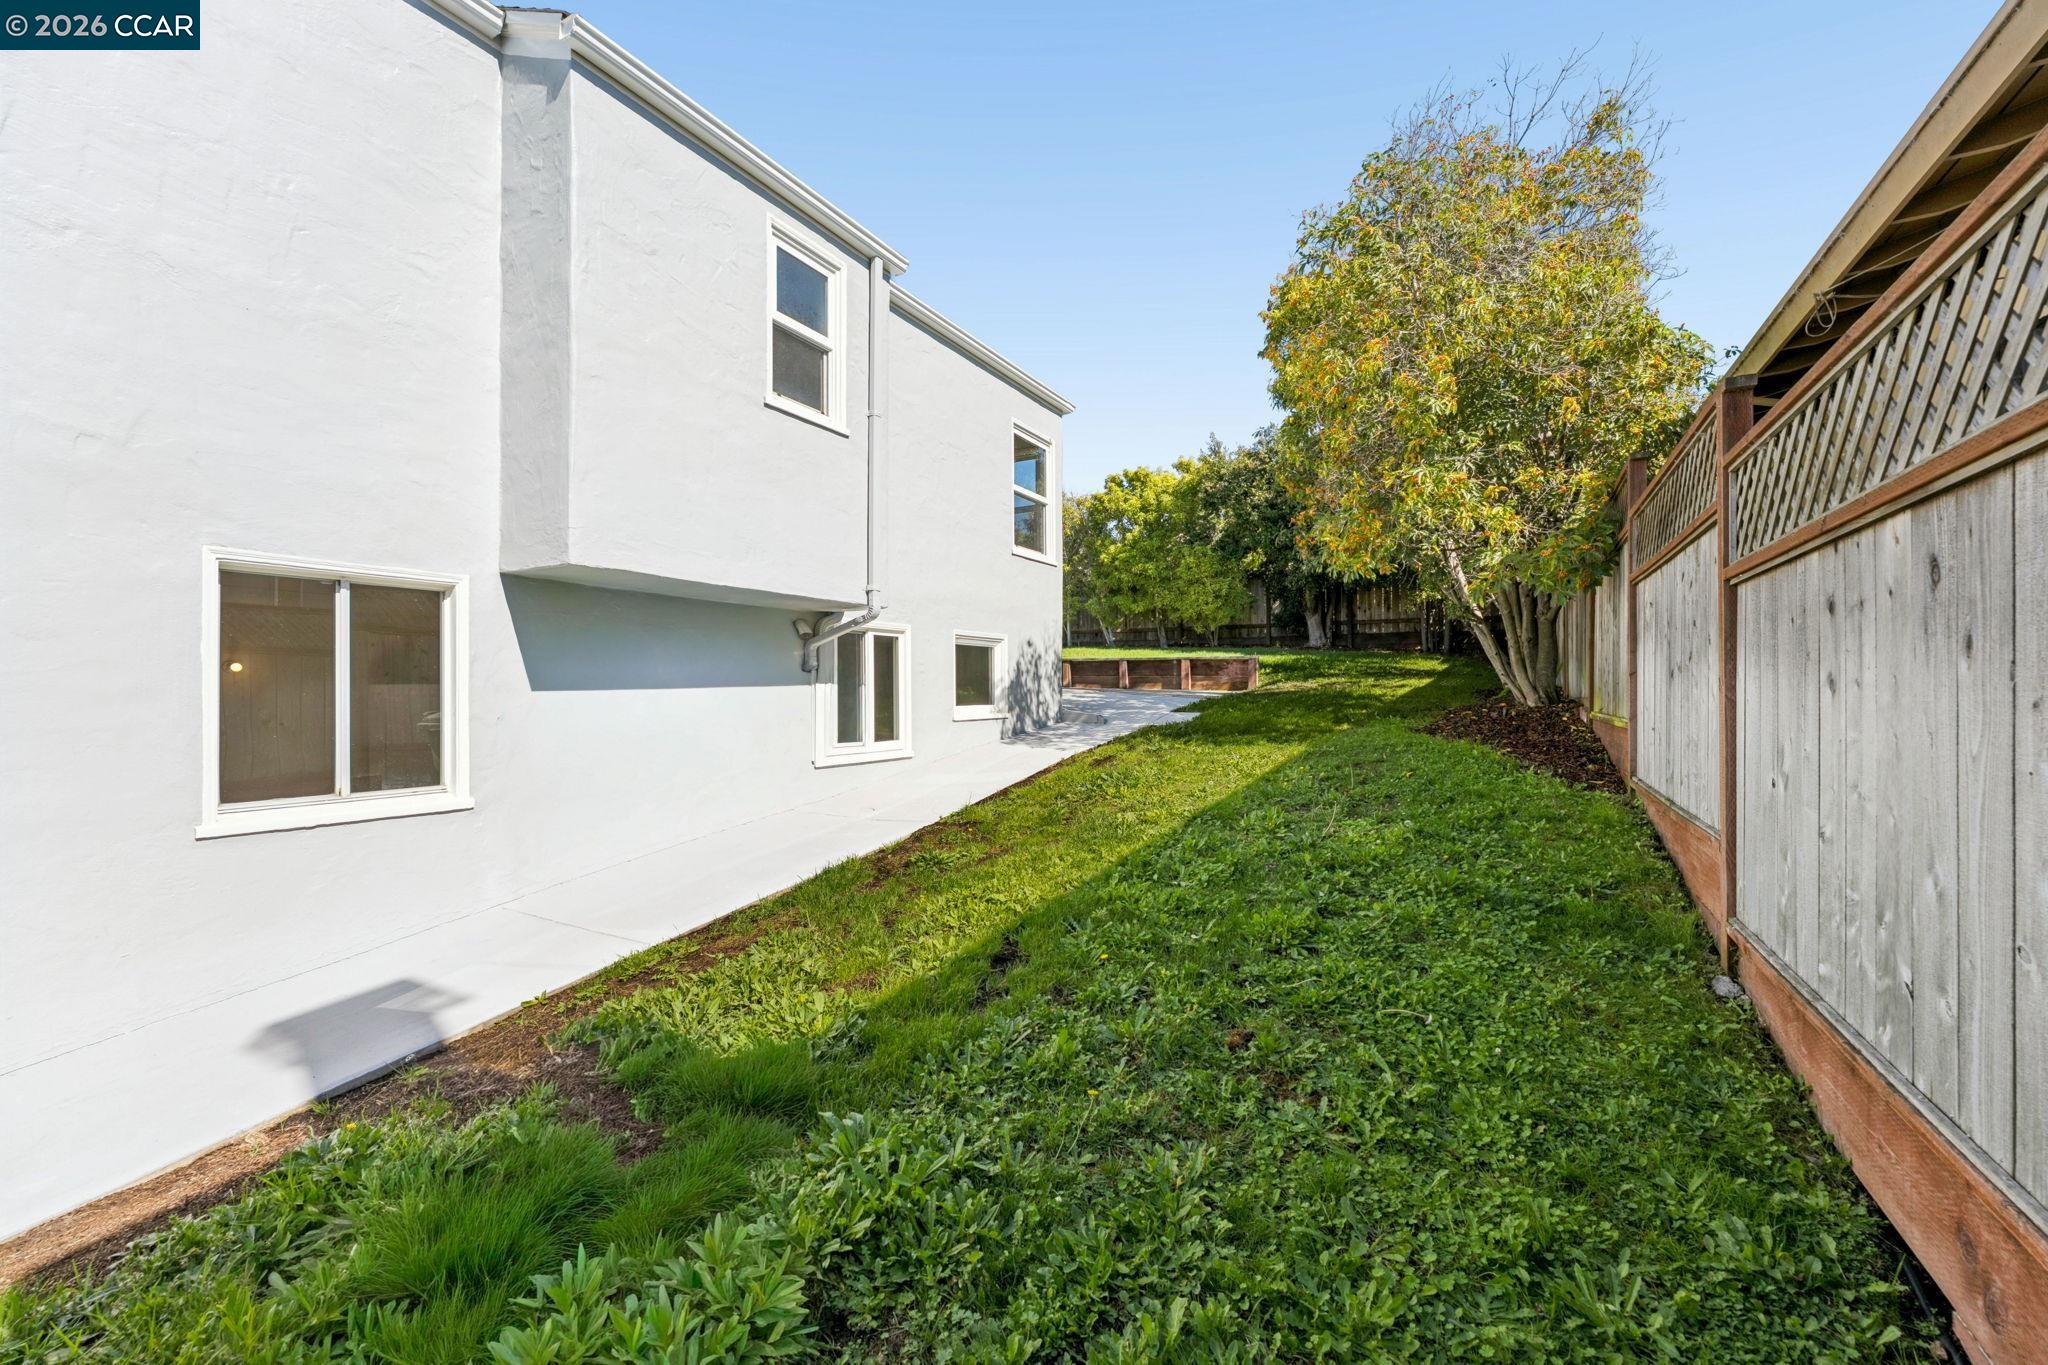
Side yard beside a white two-story house, with a grassy lawn, wooden fence, and paved patio.
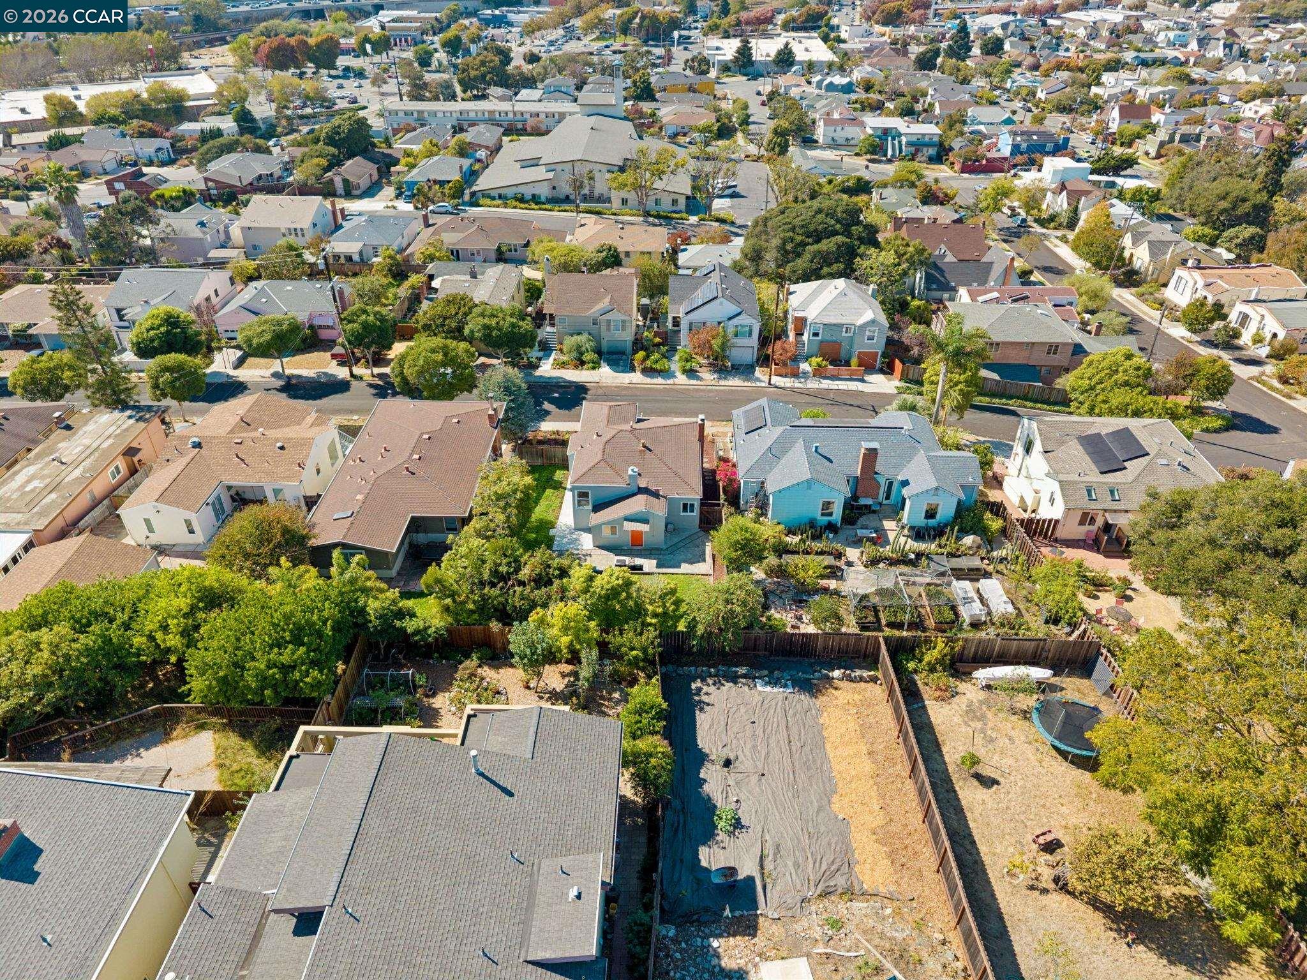
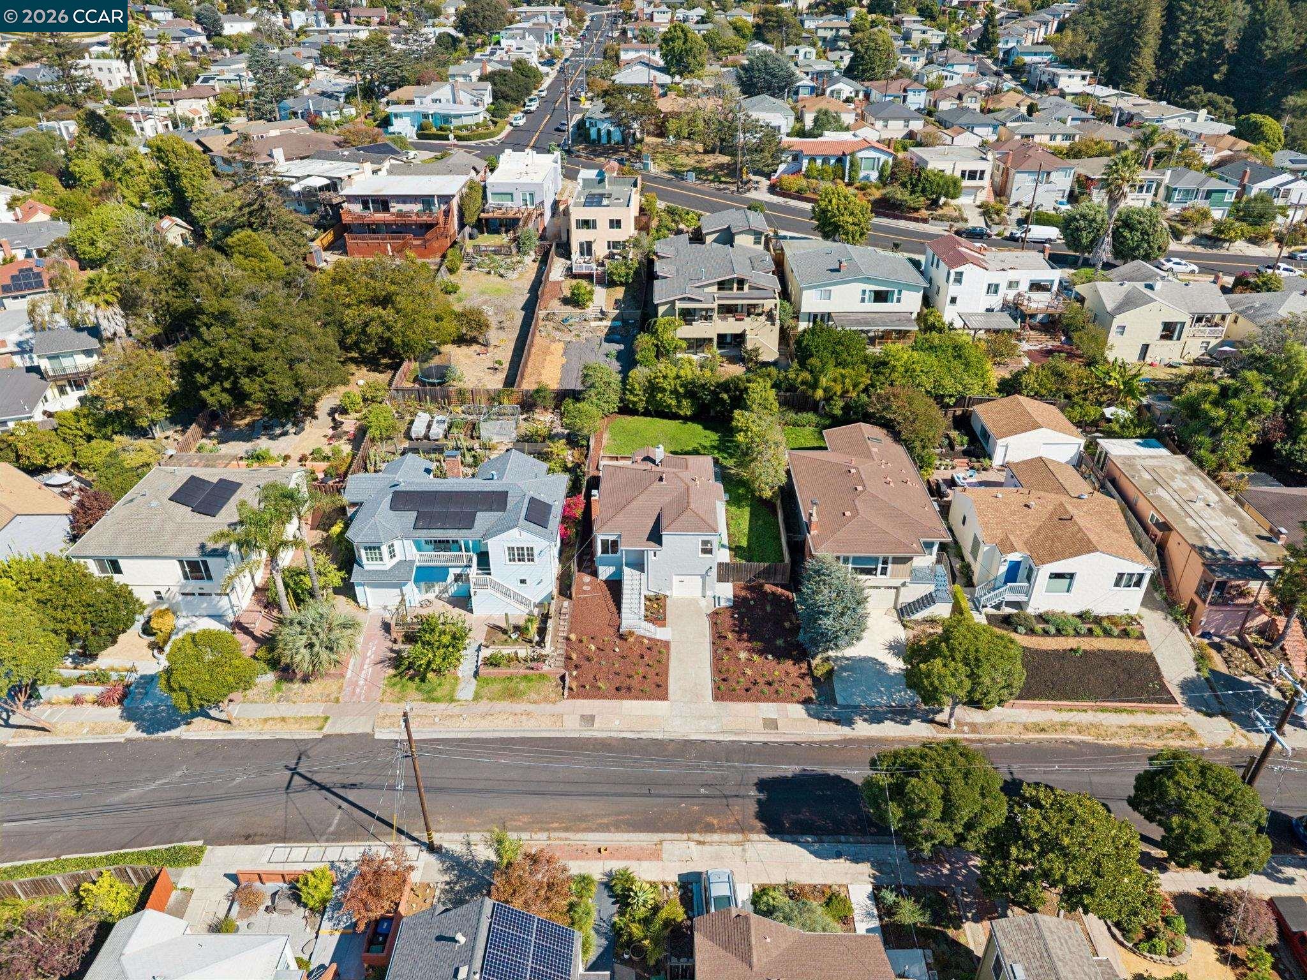
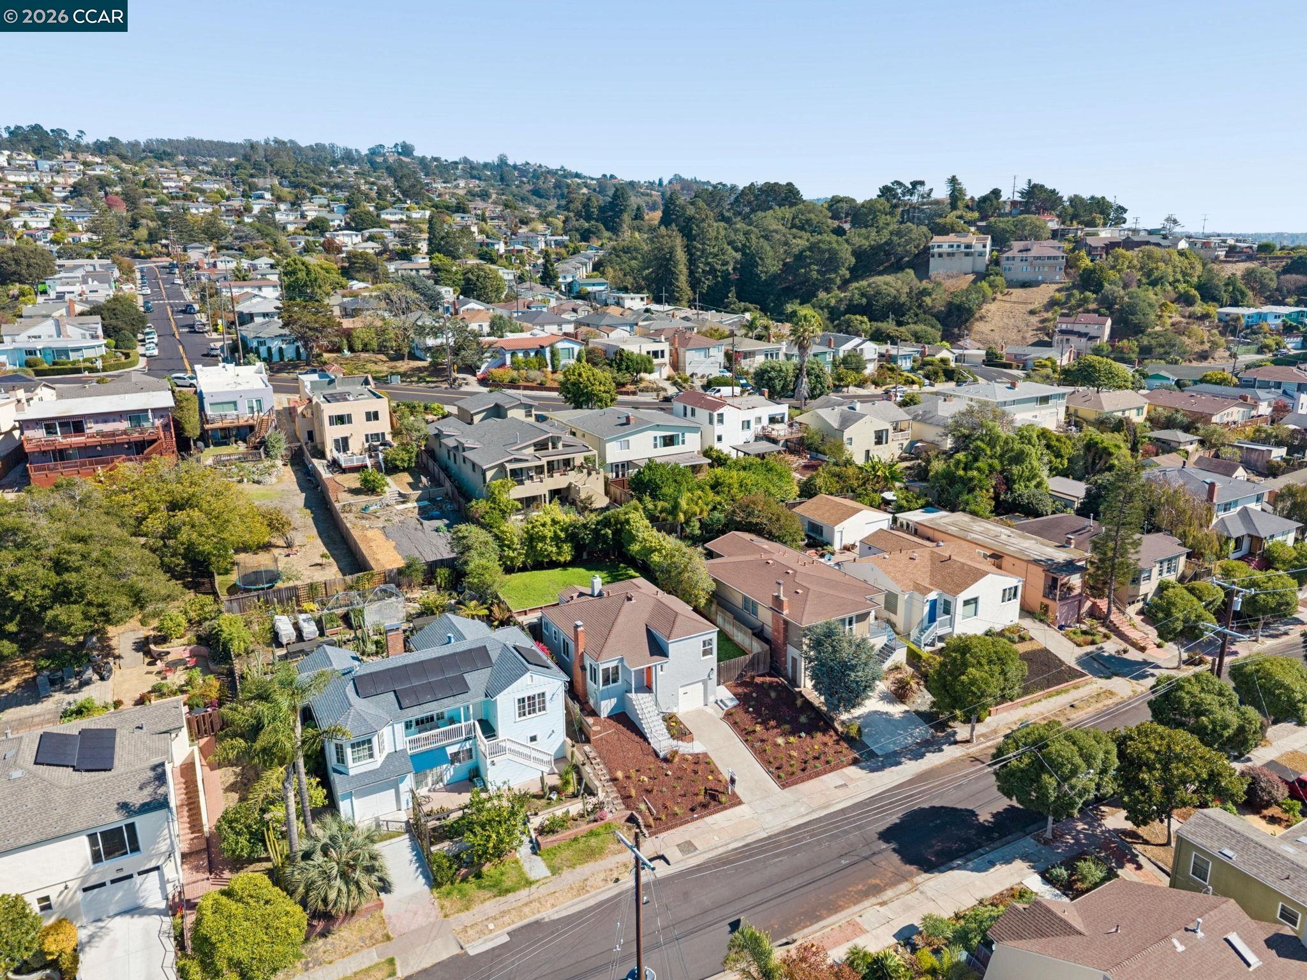
Aerial view of a residential neighborhood with tree-lined streets and fenced backyards.
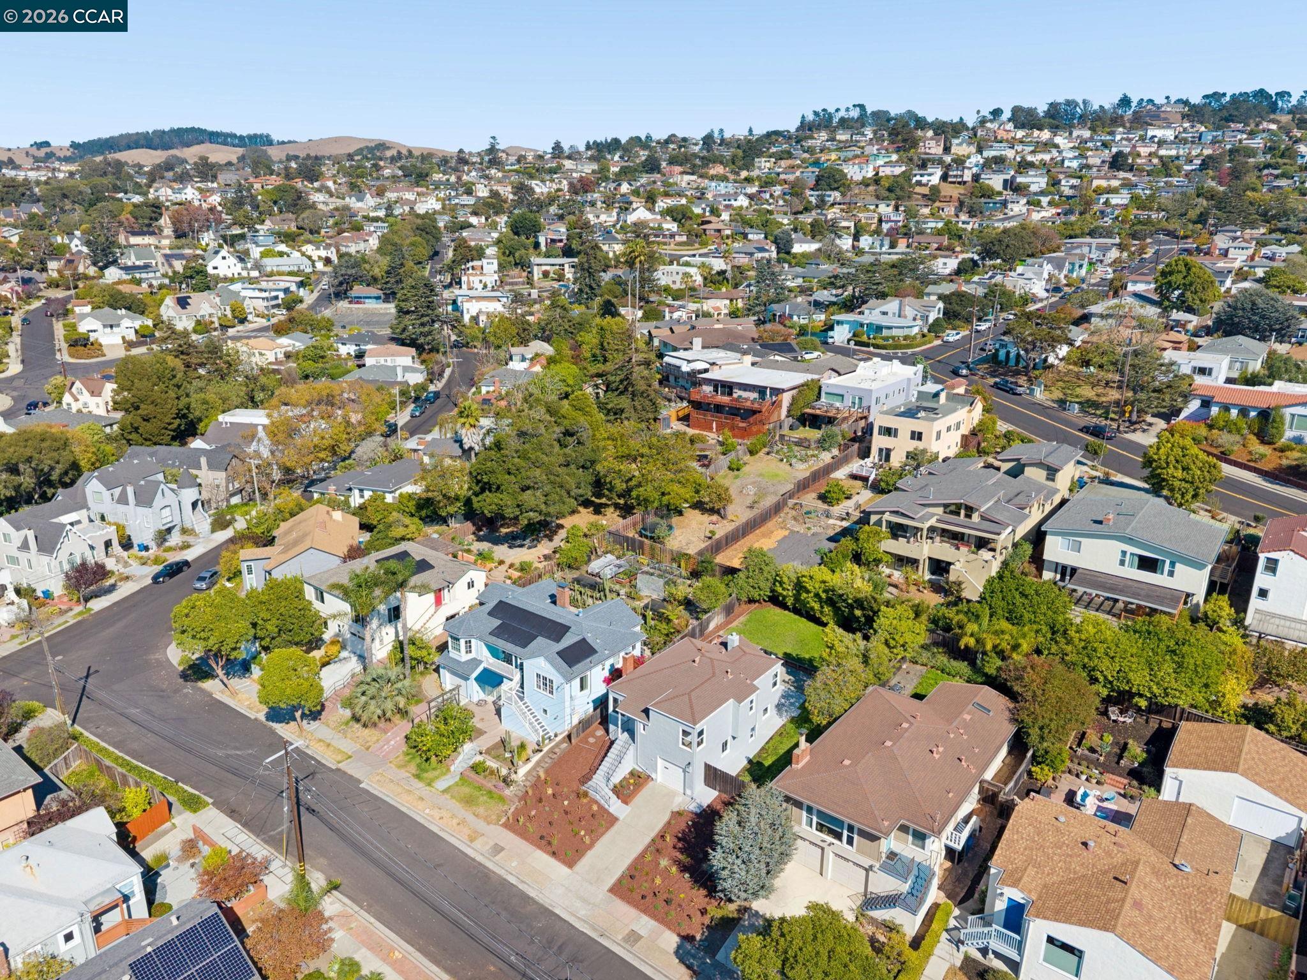
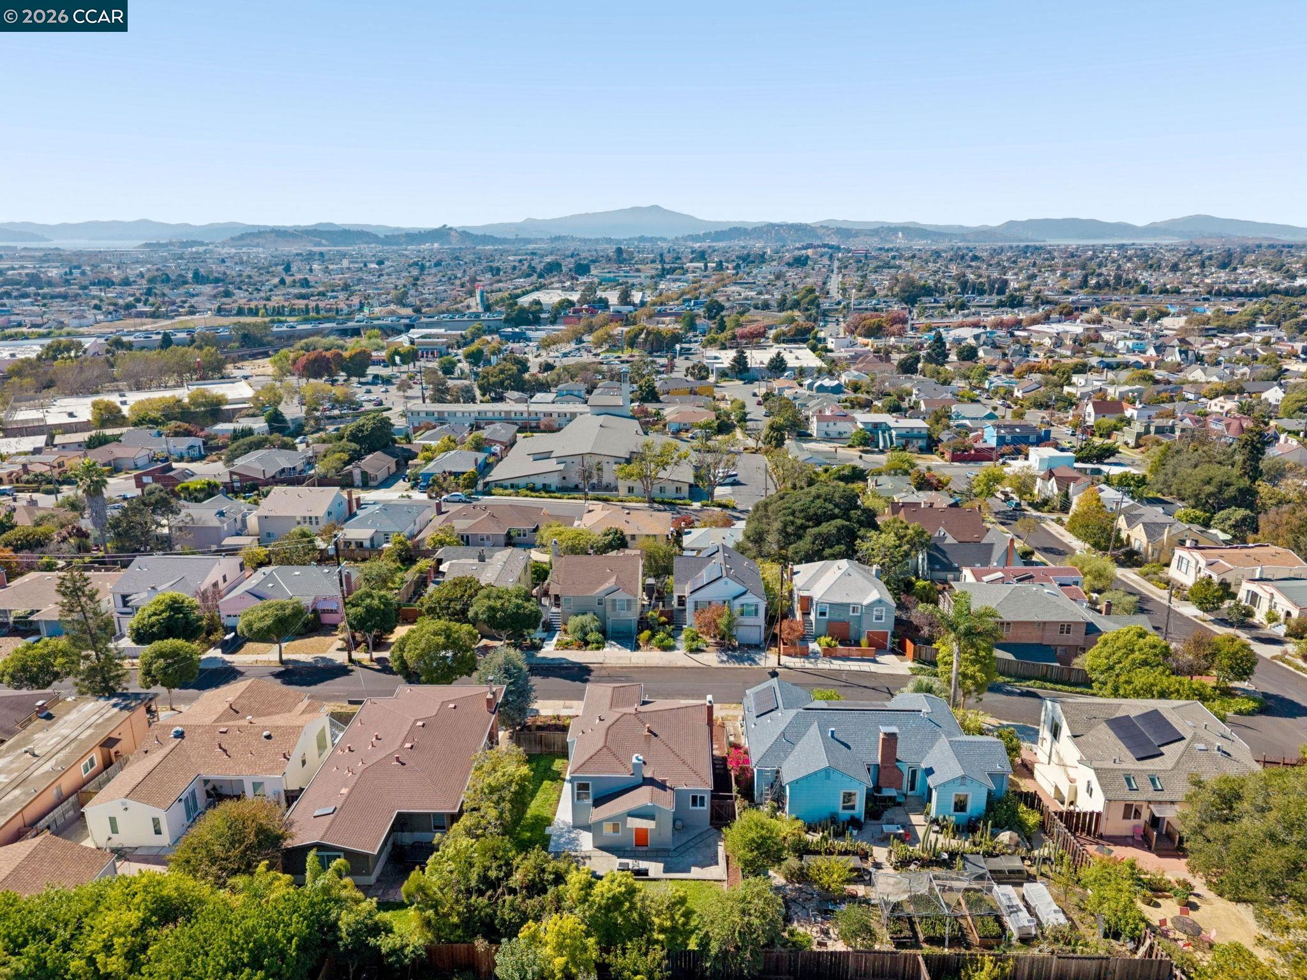
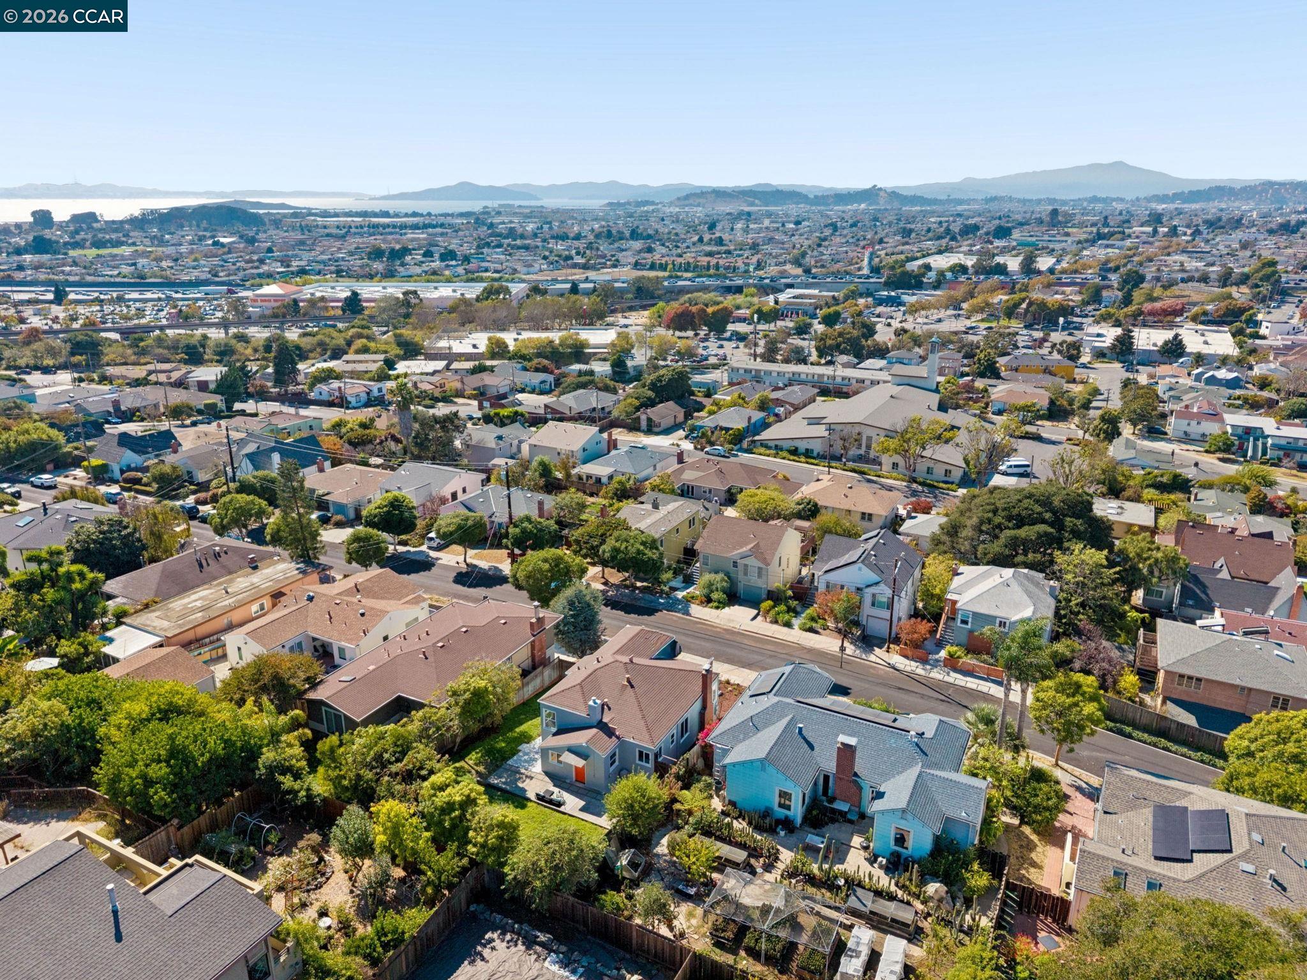
Aerial view of an El Cerrito neighborhood with homes, tree-lined streets, and rolling hills.
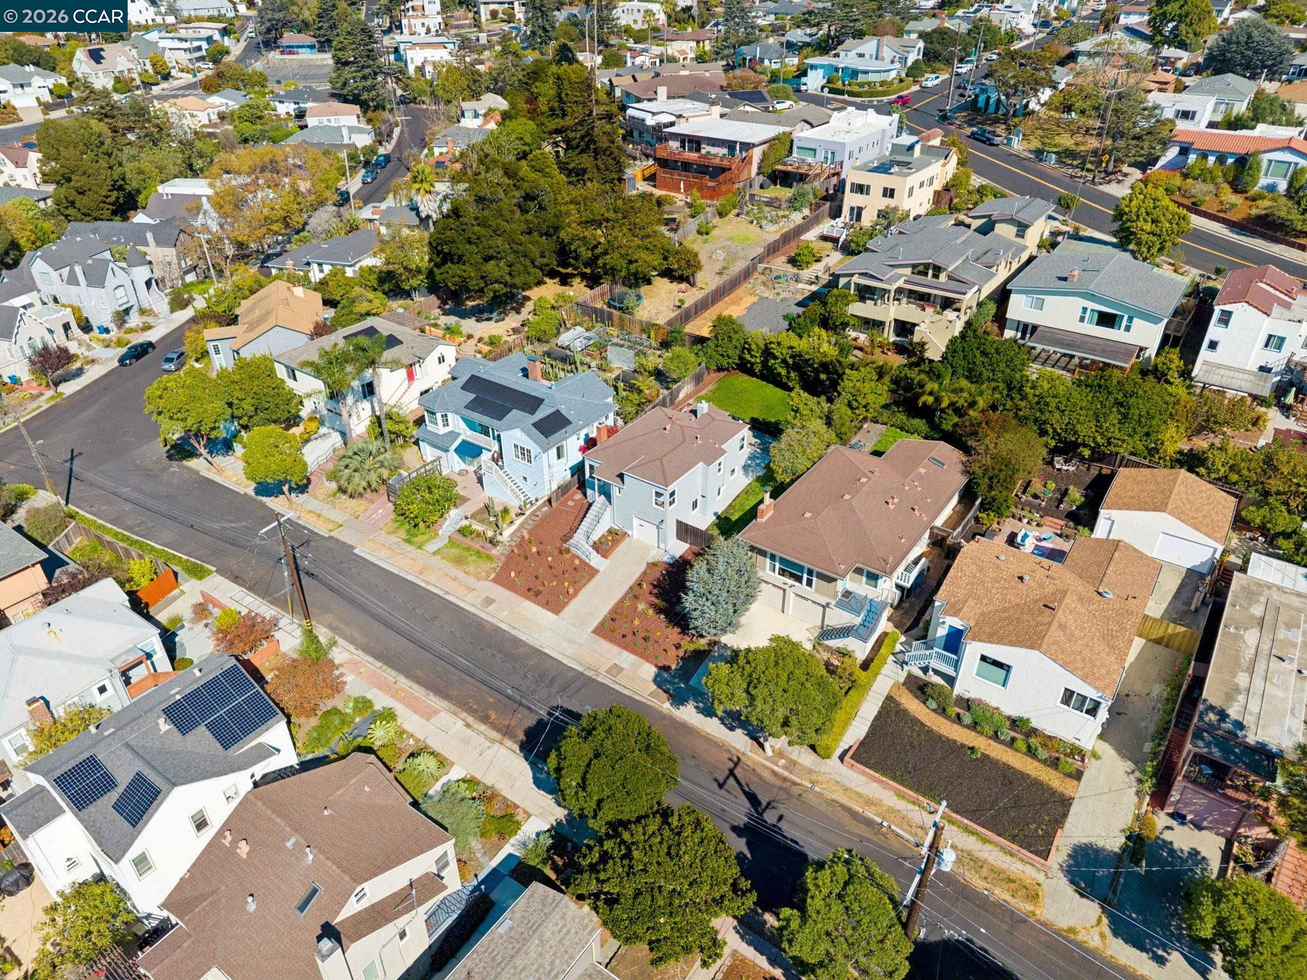
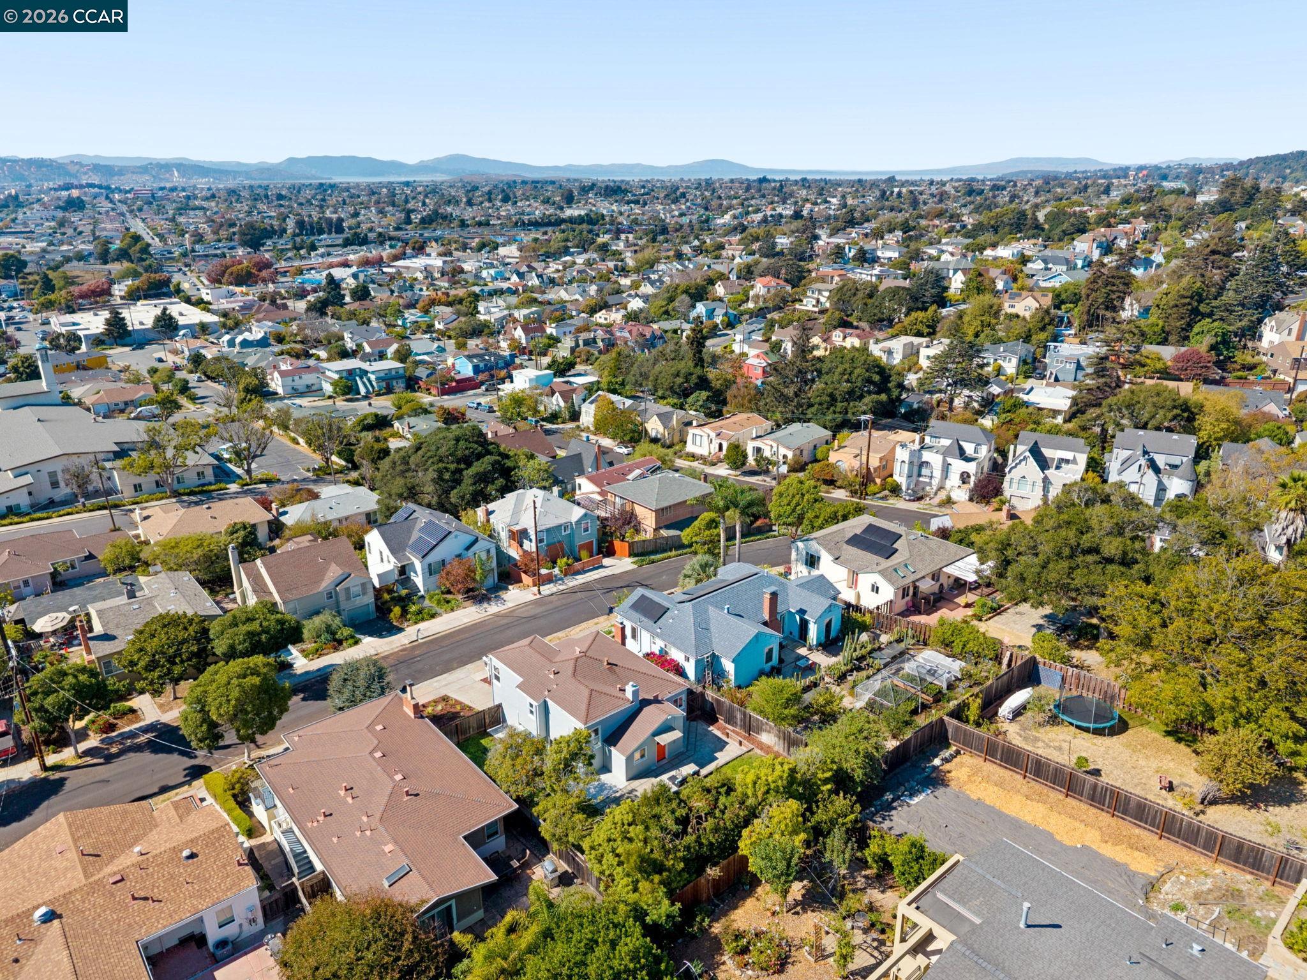
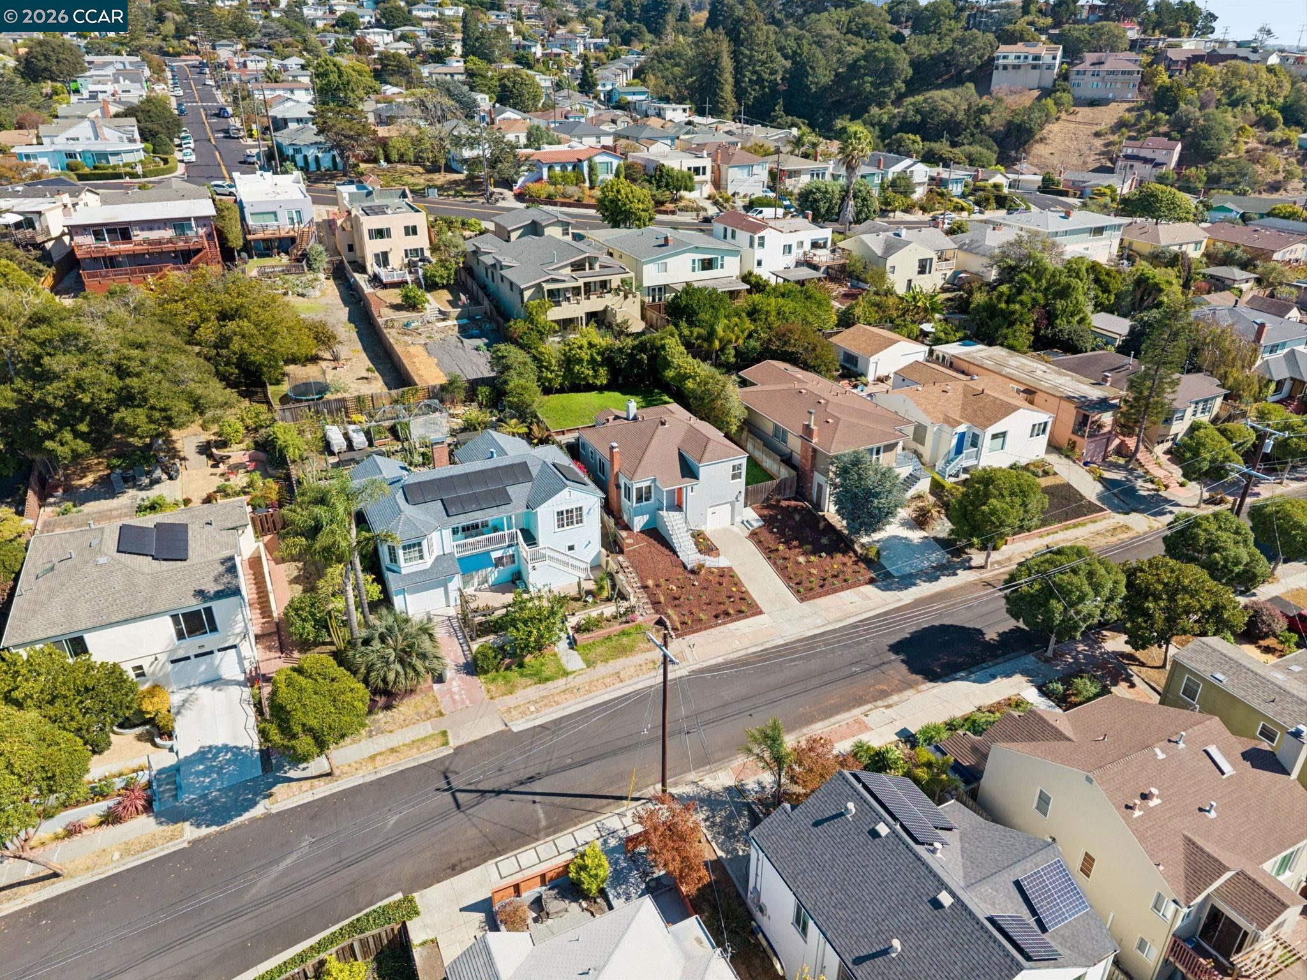
Aerial view of homes along a tree-lined residential street, with solar panels on several rooftops.
Aerial view of homes along a residential street, with tree-filled yards and rooftop solar panels.
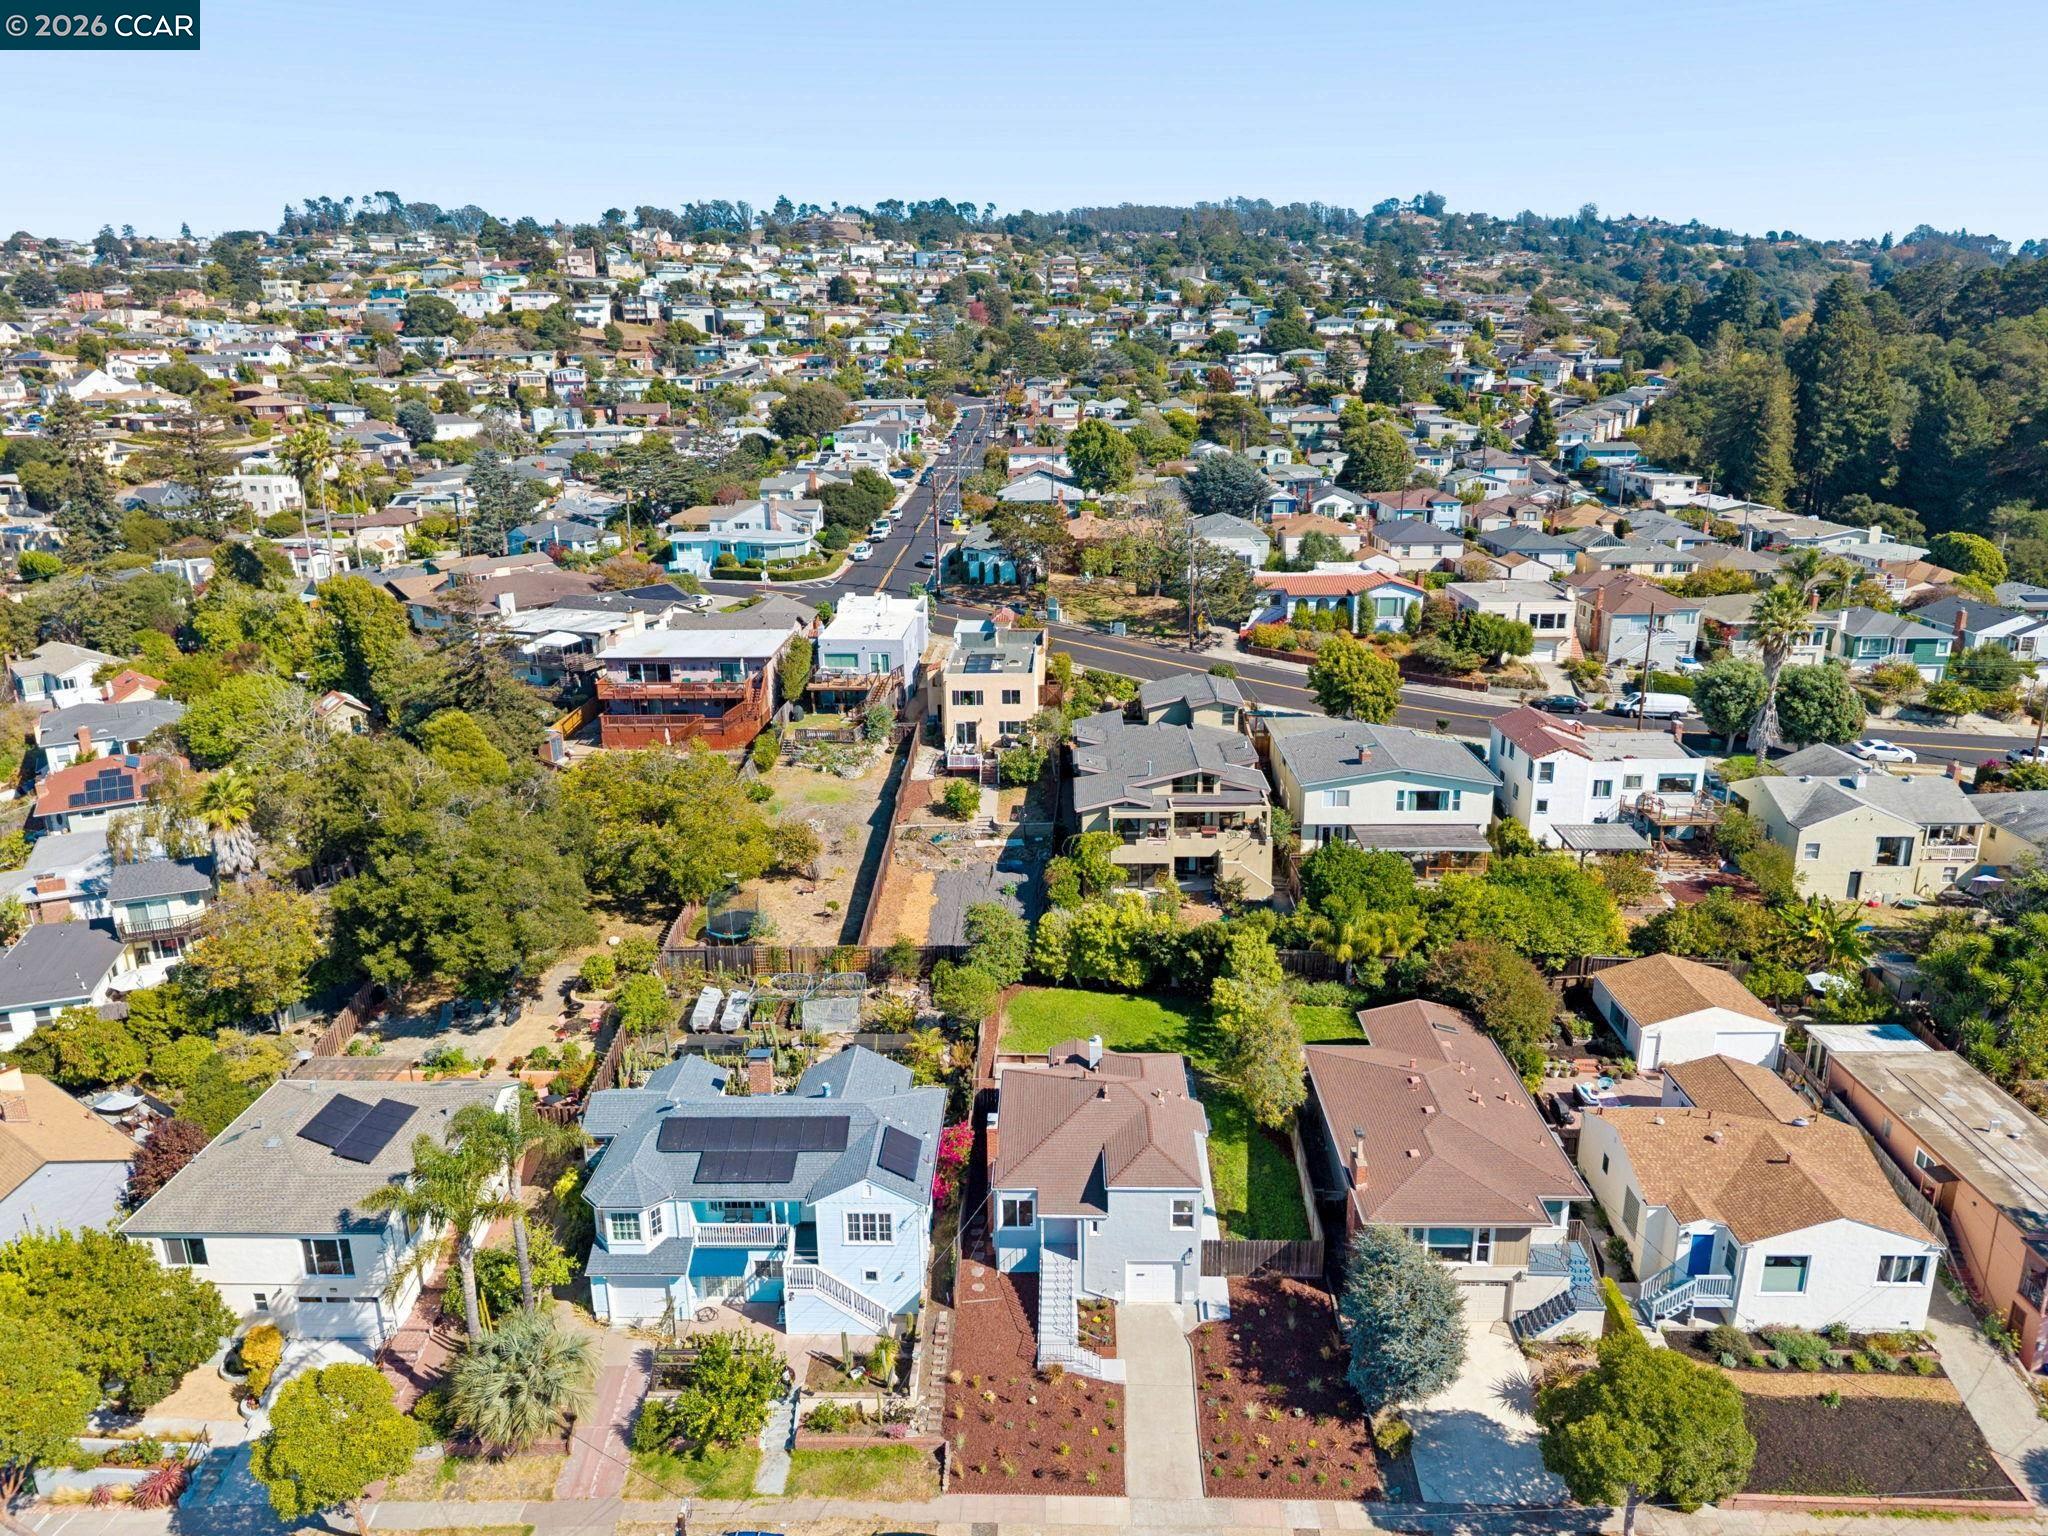
Aerial view of a residential neighborhood with homes, leafy yards, and wooded hills in the distance.
Aerial view of homes across a leafy neighborhood, with distant hills on the horizon.
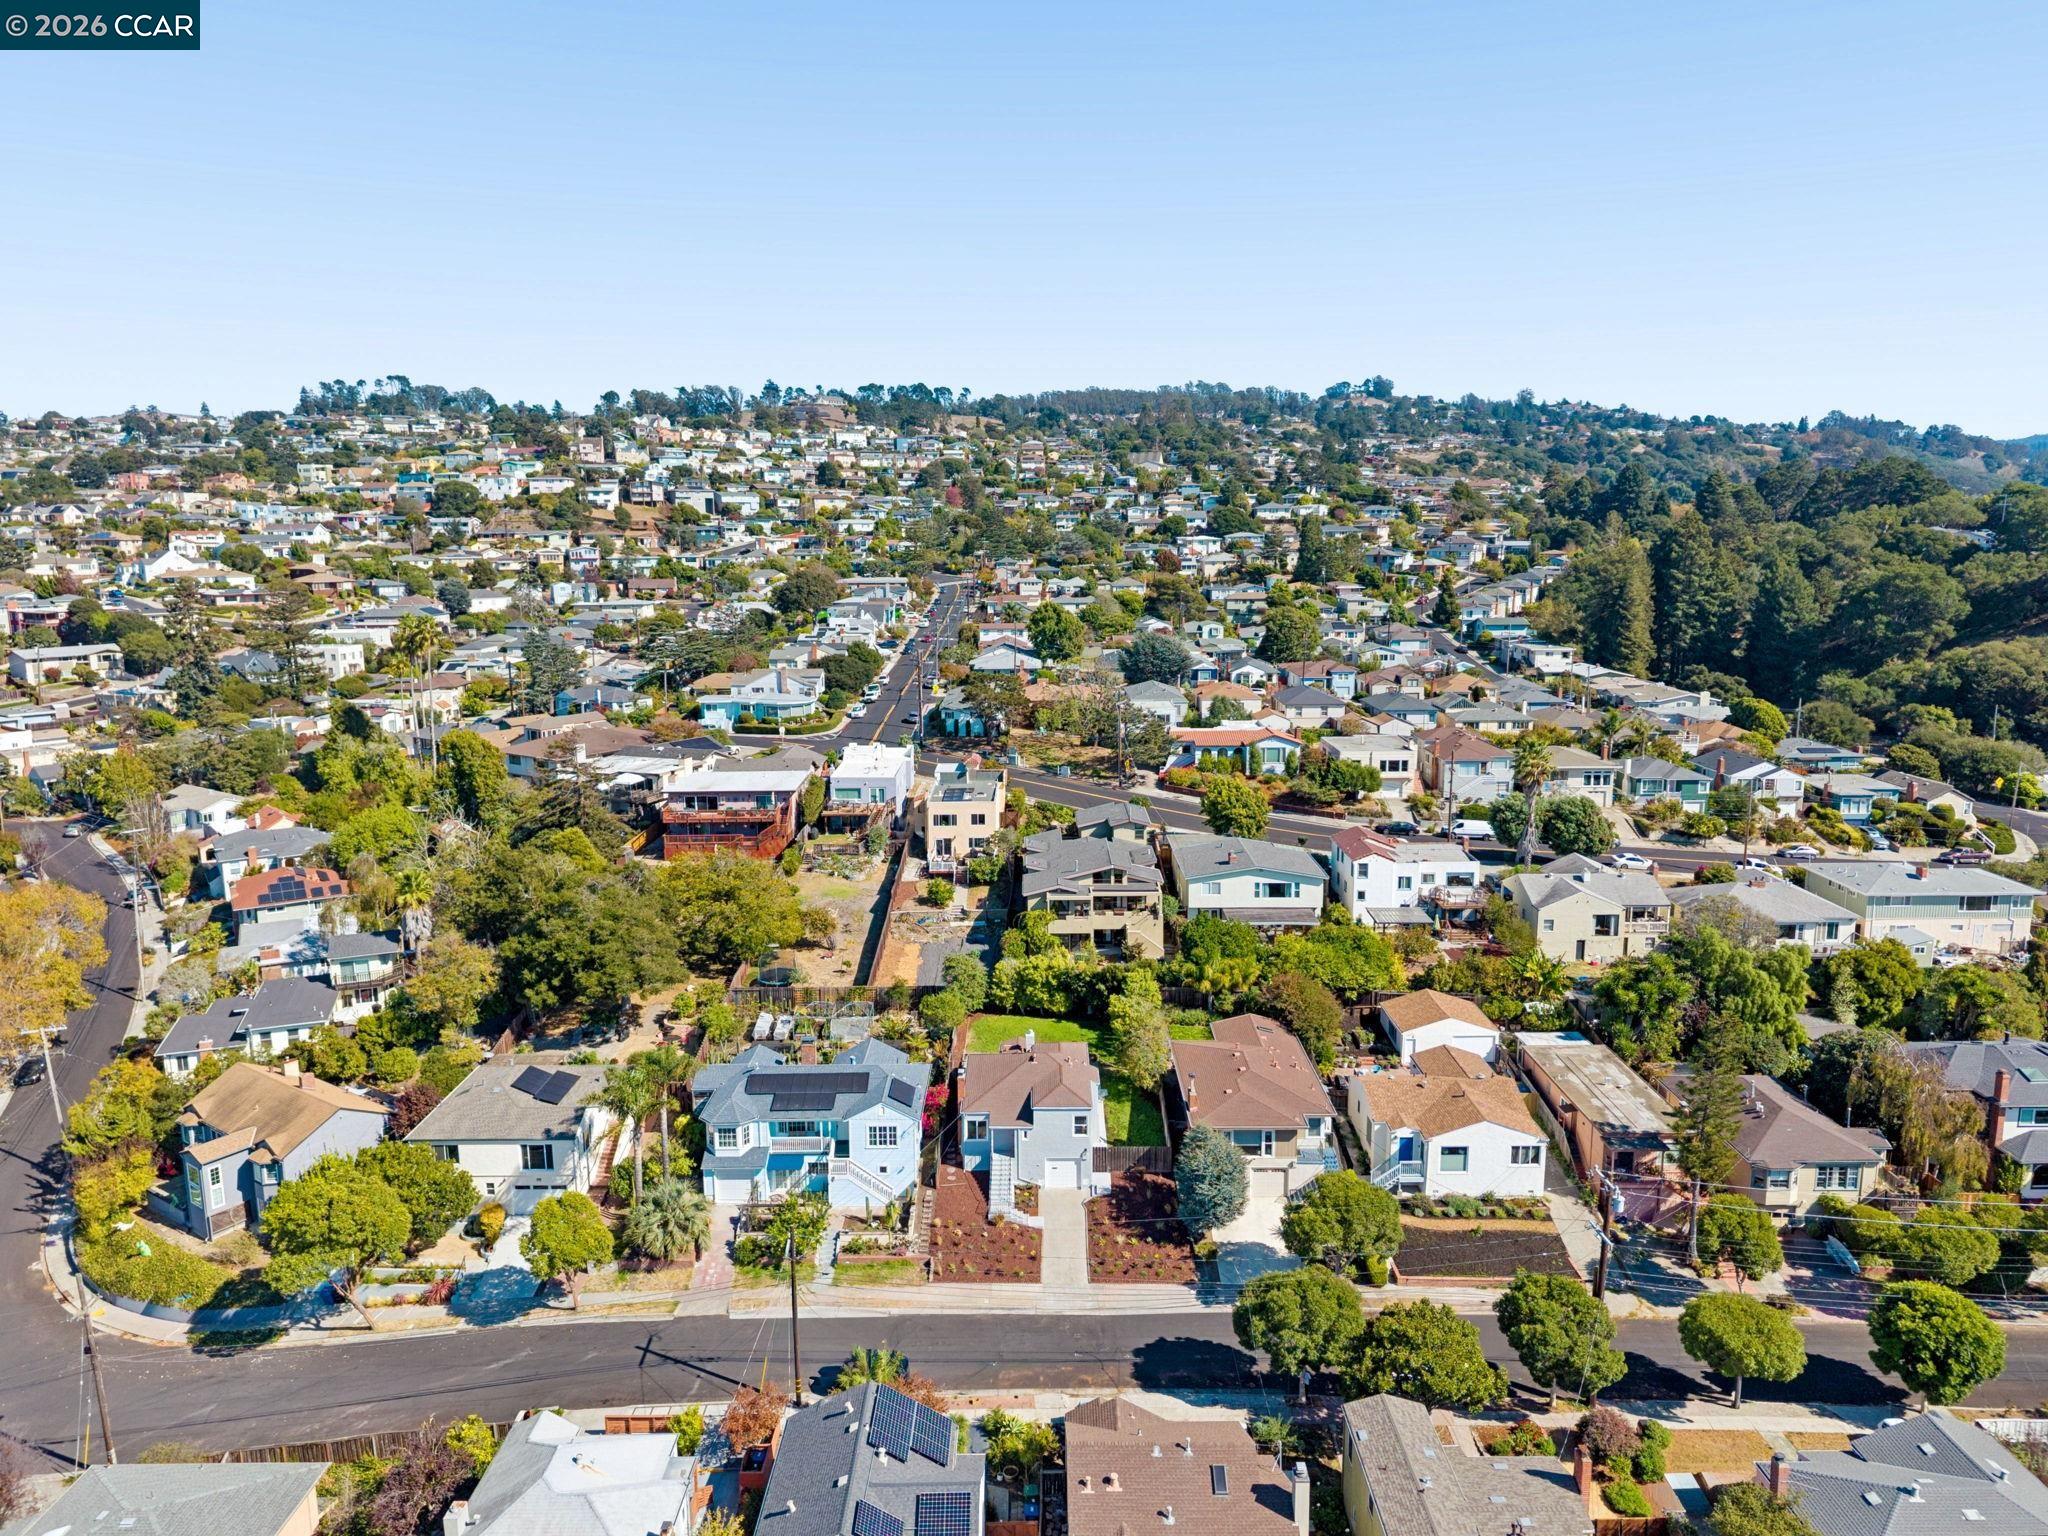
Aerial view of a residential neighborhood with tree-lined streets and distant hills.
Aerial view of a residential neighborhood, with homes along a street and a wooded hillside beyond.
Aerial view of a hillside neighborhood with dense homes, leafy trees, and residential streets.
Aerial view over the home and surrounding neighborhood, with the bay and hills in the distance.
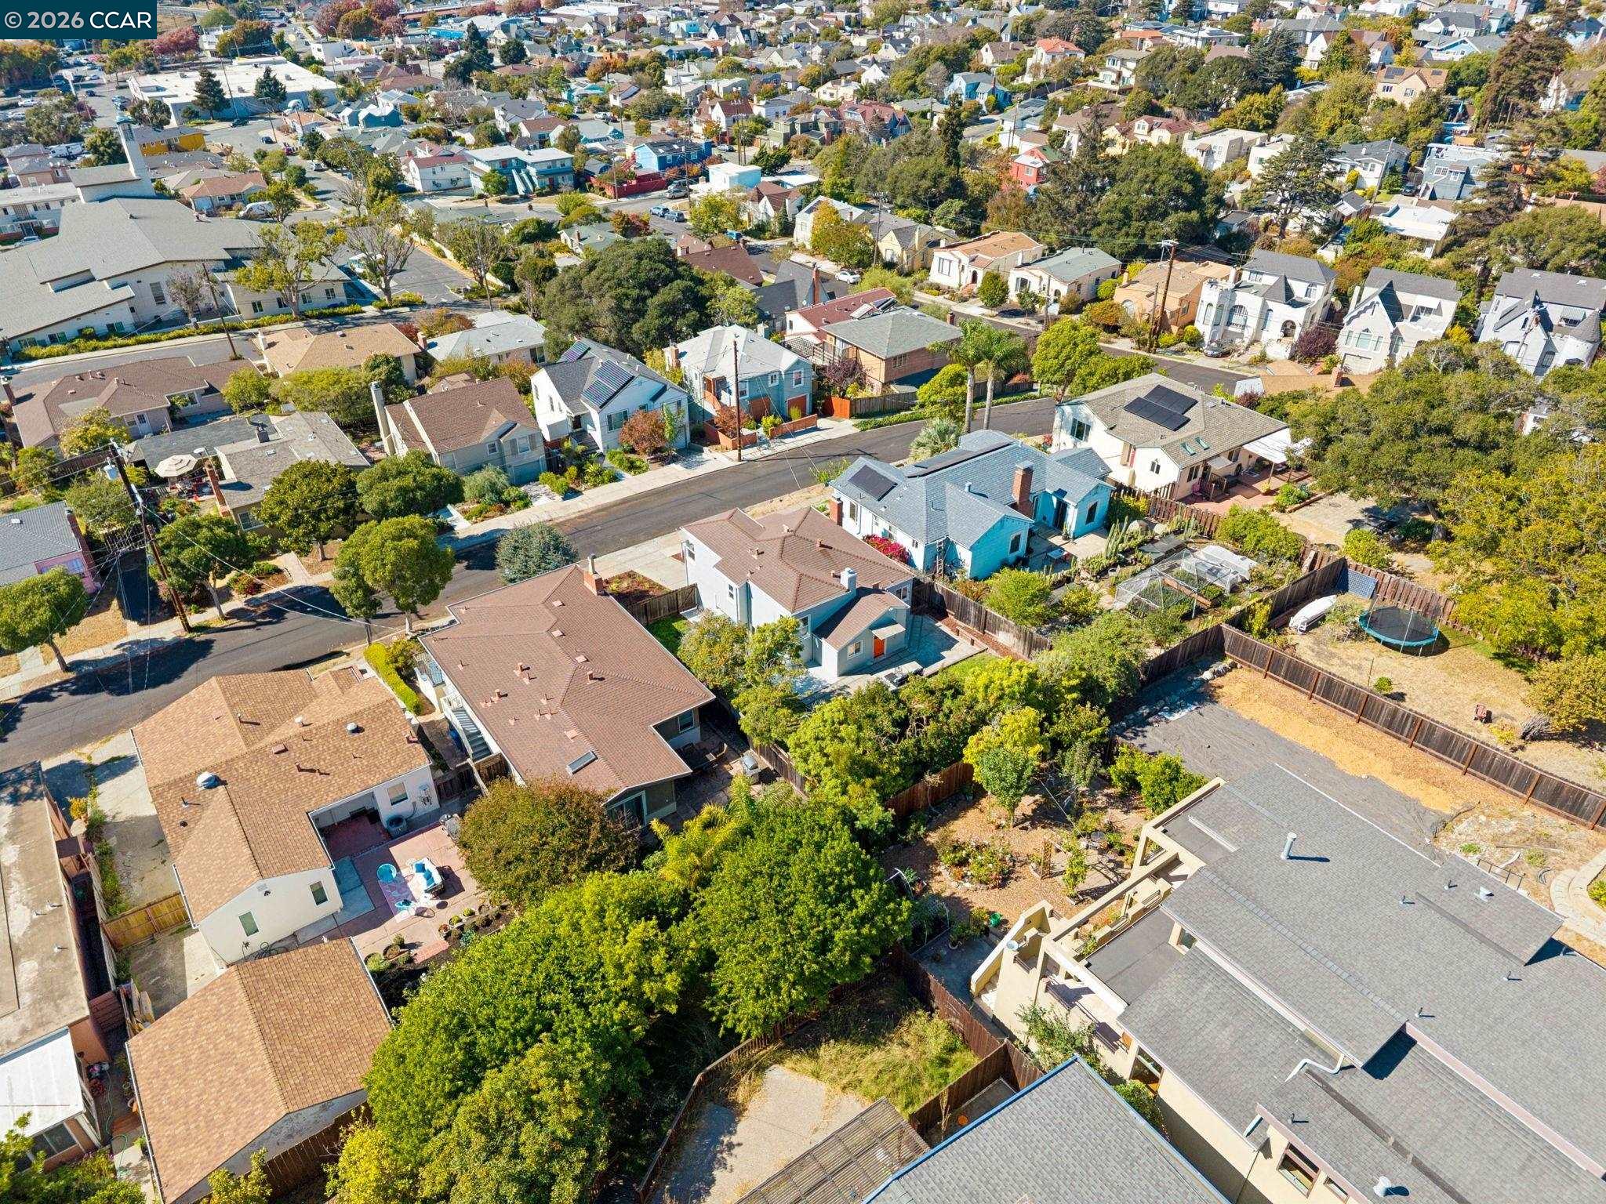
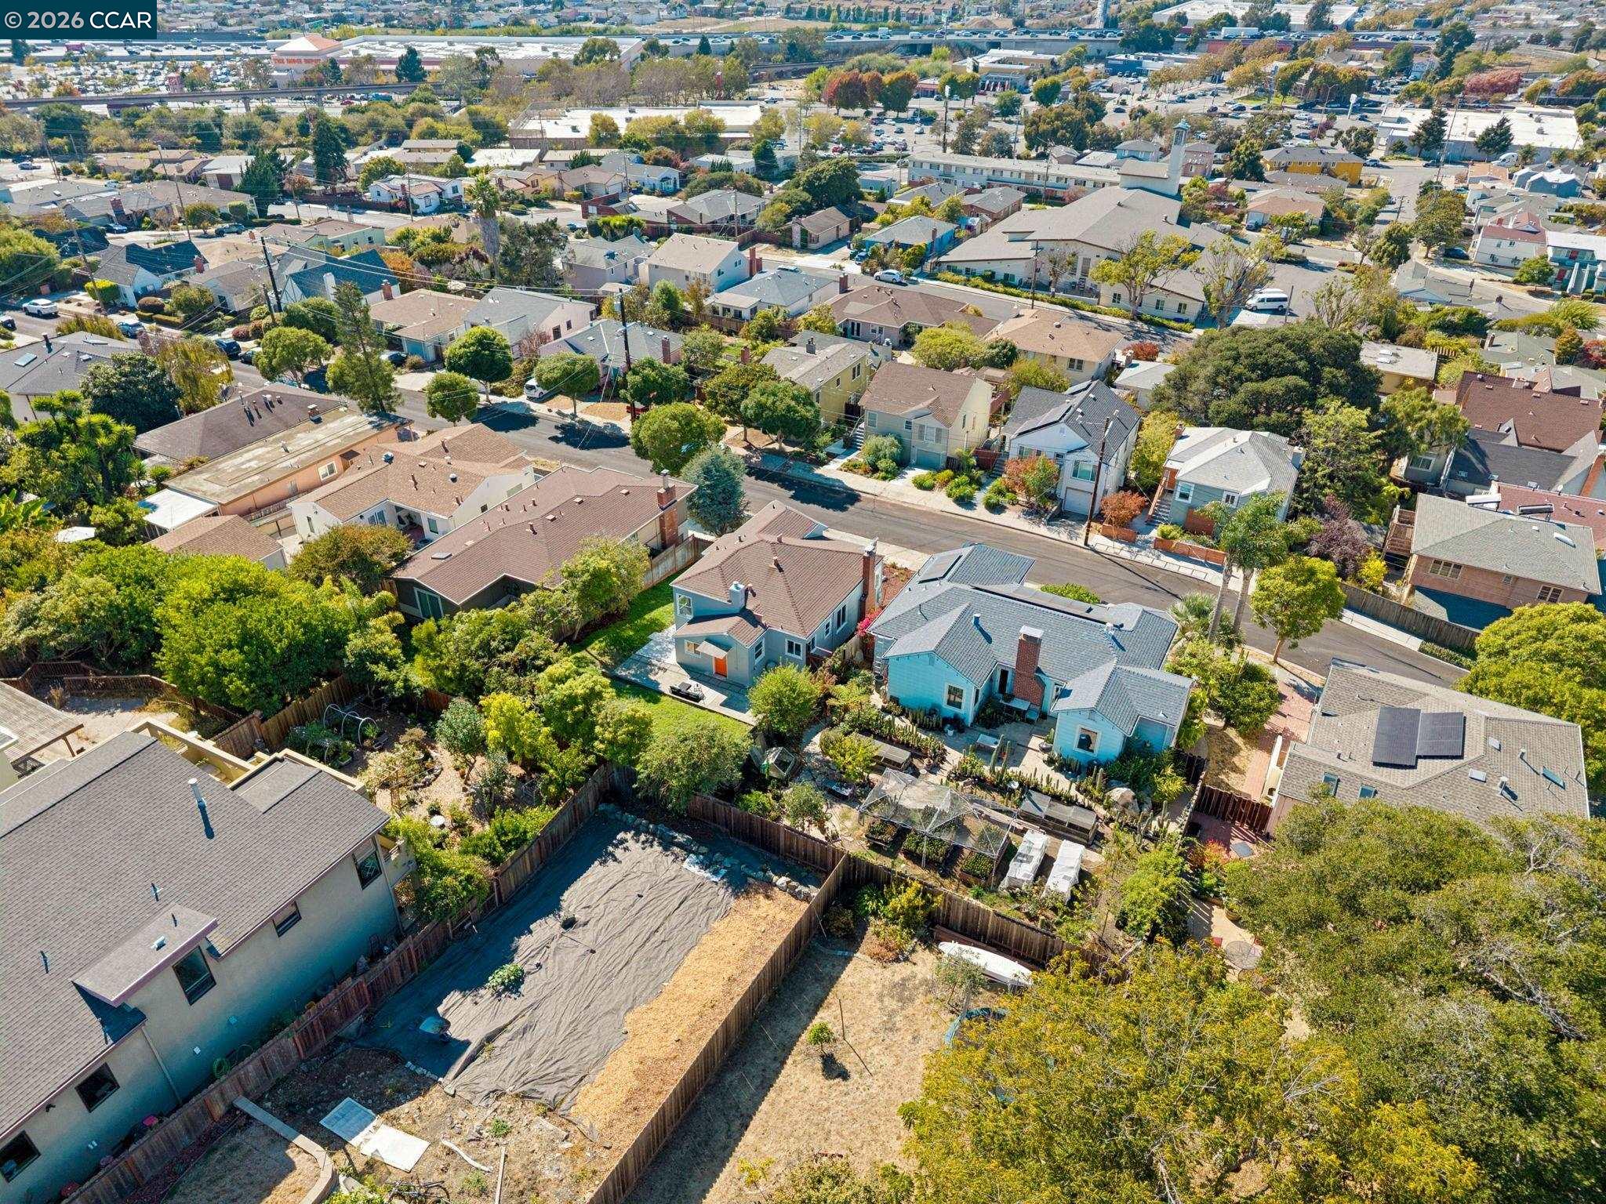
Aerial view of a blue house among neighboring homes and fenced backyards.
Aerial view of hillside homes, tree-lined streets, and residential yards.
SEE ALL PHOTOS
Light blue two-story home with a single-car garage, front steps, and a mulched, drought-tolerant garden.
Light-gray home with a broad driveway and landscaped front yard at sunset.
White stucco home with front steps, garage, and drought-tolerant landscaping.
Two-story light blue-gray home with a white garage door, front steps, and landscaped mulch beds.
Light-blue house with an orange front door, raised entry stairs, and landscaped front yard.
Two-story blue-gray home with white garage, black entry stairs, landscaped slope, and wooden fence.
Home entrance with broad concrete steps, black railings, and landscaped garden beds.
Utility room with washer hookups, a large window, and a bright orange door.
Staged living room with a white-tiled fireplace, gray sofa, white armchairs, and large windows.
Staged living room with a gray sofa, patterned rug, large windows, and a white-tiled fireplace.
Living room with a brass-trimmed fireplace, corner windows, and a dark coffee table.
Staged open-plan living room and kitchen with a fireplace, gray sofa, gray cabinetry, and staircase.
Open-plan living room with a white armchair, black coffee table, and adjoining gray kitchen.
Staged living and dining area with a fireplace, gray sofa, and windows overlooking flowering shrubs.
Staged living and dining room with light wood floors and large windows overlooking pink flowers.
Staged living and dining room with white furnishings and large windows overlooking pink flowers.
Open-plan kitchen and dining area with gray cabinets, stainless steel appliances, and a white round table by the window.
Remodeled kitchen with gray cabinets, mosaic tile backsplashes, stainless appliances, and an orange back door.
Bright kitchen with gray cabinets, stainless steel appliances, mosaic backsplash, and windows.
Kitchen with gray cabinets, stainless steel appliances, mosaic backsplash, and a bright orange door.
Kitchen with gray shaker cabinets, mosaic tile backsplash, and stainless steel French-door refrigerator.
Kitchen with a stainless-steel gas range, gray cabinets, and a gray-and-white tile backsplash.
Kitchen with gray cabinets, mosaic tile backsplash, and a stainless steel dishwasher.
Laundry area with washer hookups and a window overlooking the fenced yard, opening onto the dining and living area.
Staged bedroom with a white bed, light wood floors, two windows, and a white chair beside a tall plant.
Staged bedroom with a dark upholstered bed, pale green pillows, wooden nightstands, and a large sunny window.
Staged bedroom with a white quilted bed, olive-green pillows, and a window overlooking distant hills.
Bright room corner with two windows overlooking trees, a garden path, and distant hills.
Staged bedroom with a dark upholstered bed, white bedding, blue-striped accents, and abstract wall art.
Furnished bedroom with a dark bed, white bedding, and a large window overlooking greenery.
Staged bedroom with a dark bed, white bedding, blue-striped throw, and two windows overlooking trees.
Hallway with a tiled bathroom on one side and a furnished bedroom on the other.
Bathroom with a glass-enclosed tub, white vanity, toilet, and blue-green tile accent.
Bright bathroom with a white vanity, large mirror, glass shower, frosted windows, and an orchid.
Tiled bathroom with a glass shower enclosure, frosted window, and white towels.
Staged sitting area with light wood stairs, upholstered chairs, and a potted snake plant.
Staged living room with a white sofa, blue cushions, light wood floors, and a tall potted plant.
Staged sitting room with a gray sofa, blue cushions, round coffee table, and an open view into the bathroom.
Bright living room with a gray sofa, blue cushions, round white coffee table, and large windows.
Staged living room with gray seating, blue cushions, a round coffee table, and framed blue tree artwork.
White bathroom vanity with a brushed metal faucet, large mirror, and framed artwork.
Bathroom toilet beneath framed geometric artwork, beside a wall plate with an outlet and switches.
Empty garage with concrete floor, sectional door, high window, and doorway to an adjoining room.
Empty garage with a concrete floor, overhead door tracks, and sunlight through a small window.
Staged basement with exposed wooden joists, wood-paneled walls, concrete floor, blue chair, and desk.
Staged basement with a blue chair, exposed wood walls, concrete floor, and open ceiling.
Basement workspace with a desk and plants, warm wood-paneled walls, exposed beams, and concrete flooring.
Backyard patio with gray chaise lounge seating beside a tree-lined lawn and wooden fence.
Backyard patio with a raised lawn, mature trees, and cushioned outdoor seating.
Fenced backyard with a green lawn, mature trees, and a concrete patio with outdoor seating.
Gray house with an orange back door, patio seating, and a broad fenced lawn.
Home’s rear exterior and fenced lawn at sunset, with a paved patio and outdoor seating.
Gray two-story home with an orange door and fenced backyard patio.
Gray house with a bright orange rear door, paved patio, outdoor sofa, and fenced lawn.
Rear of a gray house with a bright orange door, patio seating, and a fenced lawn.
Rear exterior of gray home with orange door, patio, lawn, and fenced backyard.
Gray house with an orange rear door, patio, and spacious fenced lawn.
Side yard beside a white two-story house, with a grassy lawn, wooden fence, and paved patio.
Aerial view of a residential neighborhood with tree-lined streets and fenced backyards.
Aerial view of an El Cerrito neighborhood with homes, tree-lined streets, and rolling hills.
Aerial view of homes along a tree-lined residential street, with solar panels on several rooftops.
Aerial view of homes along a residential street, with tree-filled yards and rooftop solar panels.
Aerial view of a residential neighborhood with homes, leafy yards, and wooded hills in the distance.
Aerial view of homes across a leafy neighborhood, with distant hills on the horizon.
Aerial view of a residential neighborhood with tree-lined streets and distant hills.
Aerial view of a residential neighborhood, with homes along a street and a wooded hillside beyond.
Aerial view of a hillside neighborhood with dense homes, leafy trees, and residential streets.
Aerial view over the home and surrounding neighborhood, with the bay and hills in the distance.
Aerial view of a blue house among neighboring homes and fenced backyards.
Aerial view of hillside homes, tree-lined streets, and residential yards.
For Sale

2338 Mono Ave

2338 Mono Ave, El Cerrito, CA 94530

$899,000
Welcome to 2338 Mono Ave, a light-filled El Cerrito Hills home on a generous 5,000-square-foot lot, offering two spacious bedrooms, one and a half baths, 1,317 square feet of living space, and versatile bonus areas designed to adapt to the way you live. The open-concept living, dining, and kitchen area features high ceilings and durable SPC vinyl flooring, creating a bright, welcoming setting for everyday living and entertaining. The brand-new kitchen includes abundant cabinetry and three windows overlooking the backyard, bringing in natural light and connecting the heart of the home to the outdoors. Upstairs, both spacious bedrooms offer high ceilings and ample closet space, with one featuring a partial Bay view. The lower level expands the possibilities with a sun-filled family room and half bath--ideal for a home office, den, guest area, media room, creative studio, or potential additional sleeping space--along with dedicated laundry. Whether you need a quiet place to work, room for guests, or space to unwind, this flexible level can evolve with your needs. An oversized one-car garage includes a separate workshop or office area behind it, offering even more potential for remote work, hobbies, creative projects, a home gym, or organized storage. Together, the lower level and garage create valuable options for working, creating, exercising, and pursuing future plans from home. Enjoy seamless indoor-outdoor living in the private backyard, with a lush lawn and patio ready for relaxing, outdoor dining, and entertaining. The expansive lot offers room for gardening, play, and future possibilities, while fresh interior and exterior paint, attractive curb appeal, and an automatic sprinkler system complete the home. Conveniently located near El Cerrito del Norte BART, shopping, Grocery Outlet, Planet Fitness, Home Depot, and easy I-80 access, this versatile home offers room to live, work, entertain, and grow--all in a welcoming El Cerrito Hills setting.

2
beds

2
baths

1,317 Sq.Ft. LIVING AREA

5,000 Sq.Ft. lot

Alice Chan

Alice Chan

Features & Amenities

Interior

  • total bedrooms2
  • Total bathrooms2
  • full bathroom1
  • Laundry room Hookups Only
  • Flooring Vinyl
  • Fireplace Living Room, Wood Burning
  • APPLIANCES Dishwasher, Gas Range, Microwave, Free-Standing Range, Refrigerator
  • other interior Features Storage, Study, Workshop

Area & Lot

  • Status For Sale
  • Living Area1,317 Sq.Ft.
  • Lot Area5,000 Sq.Ft.
  • MLS® ID41150879
  • TypeResidential
  • YEAR BUILT1939
  • NeighborhoodRichmond
  • Architecture StylesBungalow
  • View DescriptionBay, Bay Bridge, San Francisco

Exterior

  • STORIES1
  • Garage Space1.0
  • water SourcePublic
  • PoolNone
  • roofComposition Shingles
  • lot featuresLevel, Premium Lot
  • parkingAttached, Off Street, Workshop in Garage
  • HEAT TYPEGravity, Forced Air
  • AIR CONDITIONINGNo Air Conditioning
  • sewerPublic Sewer
  • other exterior FeaturesBack Yard, Front Yard, Garden/Play, Side Yard

Financial

  • Sales Price$899,000
View Virtual Tour
image

Schedule a Showing

We would love to show you our beautiful property. Please select your preferred date and time below. An agent will be in touch shortly to confirm your appointment.

Schedule a Showing

We would love to show you our beautiful property. Please select your preferred date and time below. An agent will be in touch shortly to confirm your appointment.

Thank you for your interest in 2338 Mono Ave, El Cerrito, CA 94530. We are reviewing your request and will be in touch shortly!

Mortgage Calculator

Estimate your monthly mortgage payment, including the principal and interest, property taxes, and HOA. Adjust the values to generate a more accurate rate.

All estimates are provided for informational purposes only. Actual amounts may vary.
$0,000 Your Payment 20 15 65
$0,000 Your Payment

Richmond

Explore

Work With Us

From consultation to closing, Alice provides clear communication and thoughtful solutions tailored to your unique real estate needs.

Follow Me on Instagram