Leave a Message

Thank you for your message. We will be in touch with you shortly.

3932 Delmont Ave
3932 Delmont Ave
3932 Delmont Ave
3932 Delmont Ave
3932 Delmont Ave
3932 Delmont Ave
3932 Delmont Ave
3932 Delmont Ave
3932 Delmont Ave
3932 Delmont Ave
3932 Delmont Ave
3932 Delmont Ave
3932 Delmont Ave
3932 Delmont Ave
3932 Delmont Ave
3932 Delmont Ave
3932 Delmont Ave
3932 Delmont Ave
3932 Delmont Ave
3932 Delmont Ave
3932 Delmont Ave
3932 Delmont Ave
3932 Delmont Ave
3932 Delmont Ave
3932 Delmont Ave
3932 Delmont Ave
3932 Delmont Ave
3932 Delmont Ave
3932 Delmont Ave
3932 Delmont Ave
3932 Delmont Ave
3932 Delmont Ave
3932 Delmont Ave
3932 Delmont Ave
3932 Delmont Ave
3932 Delmont Ave
3932 Delmont Ave
3932 Delmont Ave
3932 Delmont Ave
3932 Delmont Ave
3932 Delmont Ave
3932 Delmont Ave
3932 Delmont Ave
SEE ALL PHOTOS
3932 Delmont Ave
3932 Delmont Ave
3932 Delmont Ave
3932 Delmont Ave
3932 Delmont Ave
3932 Delmont Ave
3932 Delmont Ave
3932 Delmont Ave
3932 Delmont Ave
3932 Delmont Ave
3932 Delmont Ave
3932 Delmont Ave
3932 Delmont Ave
3932 Delmont Ave
3932 Delmont Ave
3932 Delmont Ave
3932 Delmont Ave
3932 Delmont Ave
3932 Delmont Ave
3932 Delmont Ave
3932 Delmont Ave
3932 Delmont Ave
3932 Delmont Ave
3932 Delmont Ave
3932 Delmont Ave
3932 Delmont Ave
3932 Delmont Ave
3932 Delmont Ave
3932 Delmont Ave
3932 Delmont Ave
3932 Delmont Ave
3932 Delmont Ave
3932 Delmont Ave
3932 Delmont Ave
3932 Delmont Ave
3932 Delmont Ave
3932 Delmont Ave
3932 Delmont Ave
3932 Delmont Ave
3932 Delmont Ave
3932 Delmont Ave
3932 Delmont Ave
3932 Delmont Ave
Sold

3932 Delmont Ave

3932 Delmont Ave, Oakland, CA 94605

$950,000
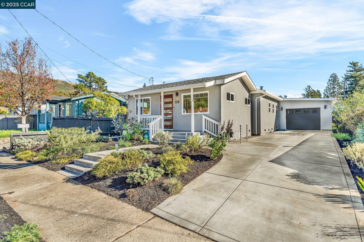
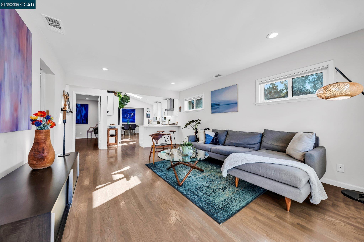
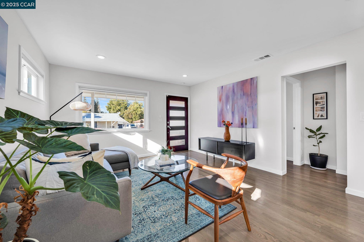
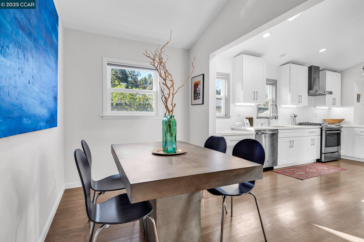
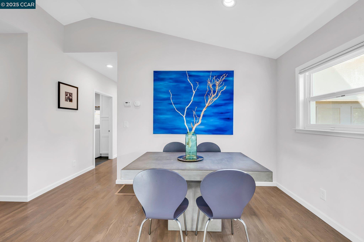
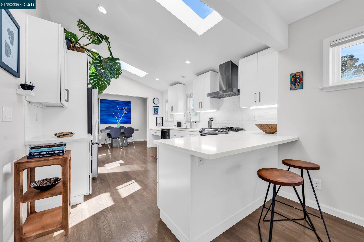
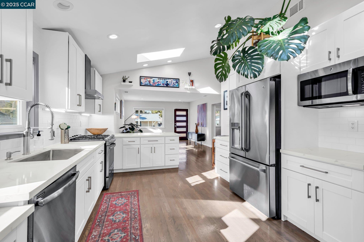
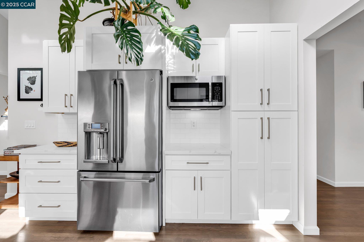
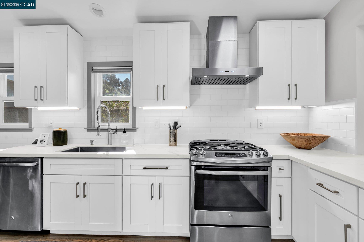
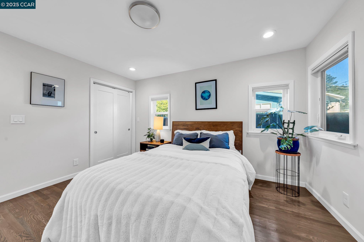
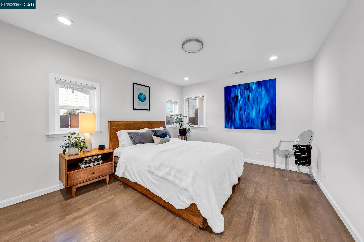
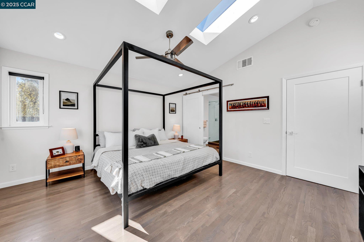
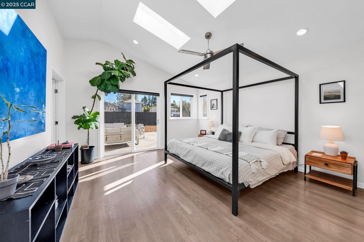
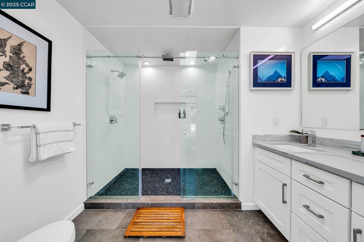
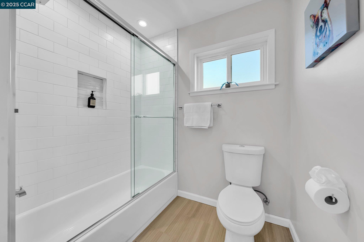
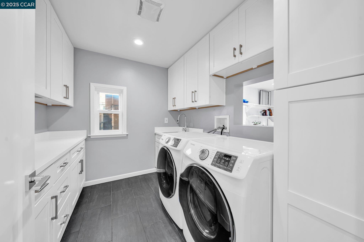
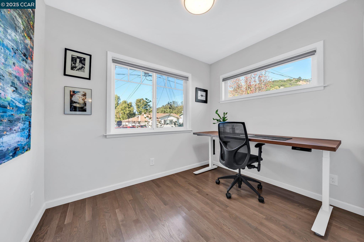
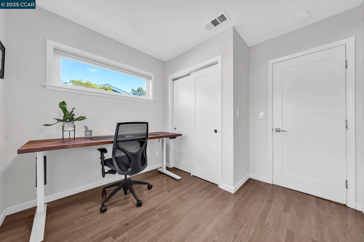
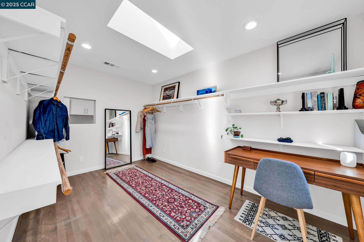
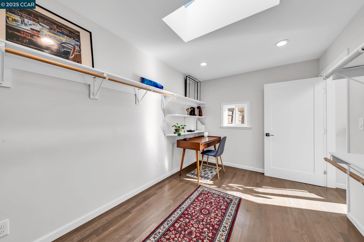
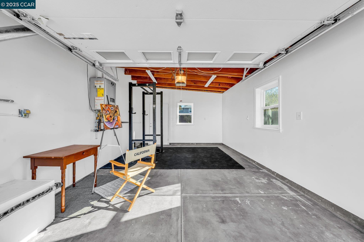
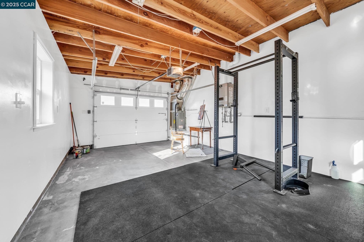
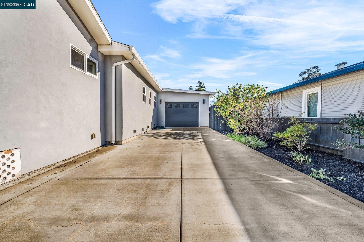
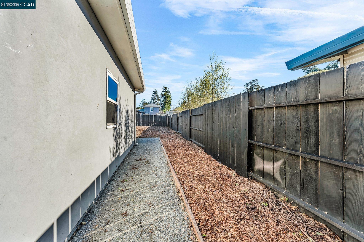
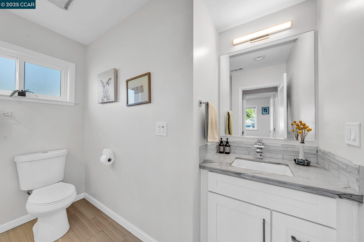
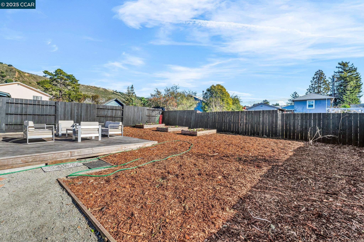
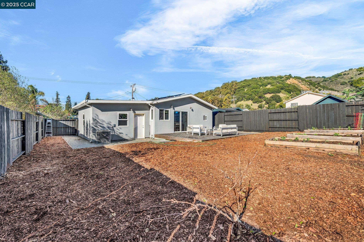
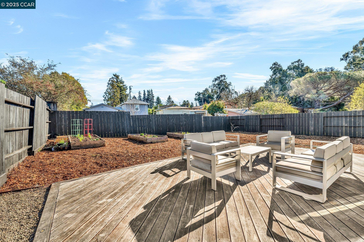
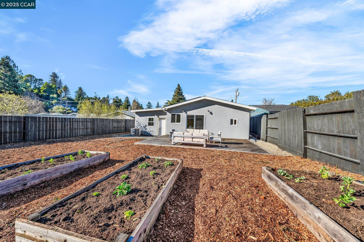
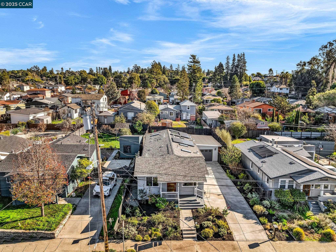
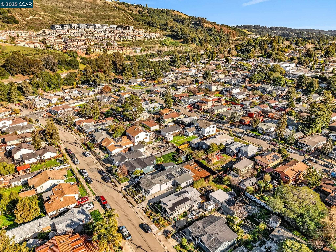
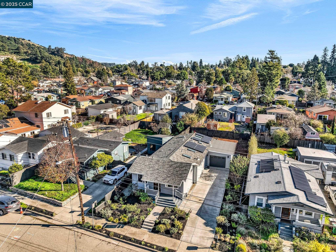
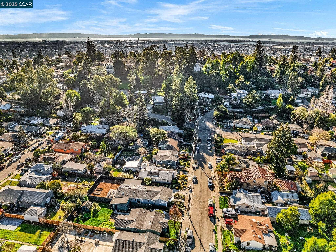
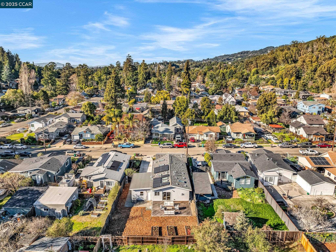
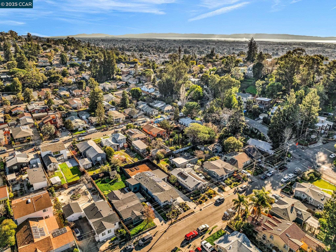
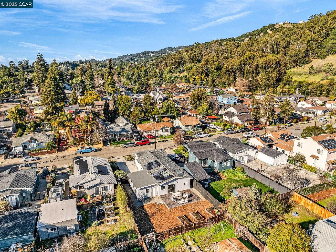
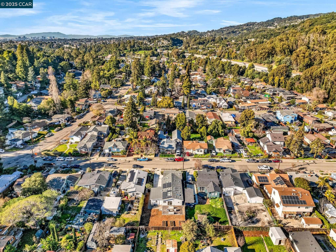
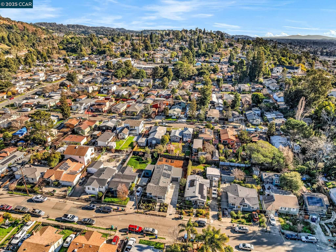
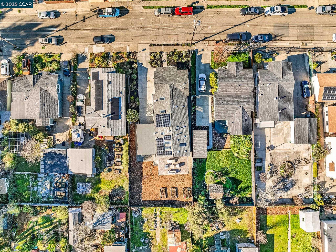
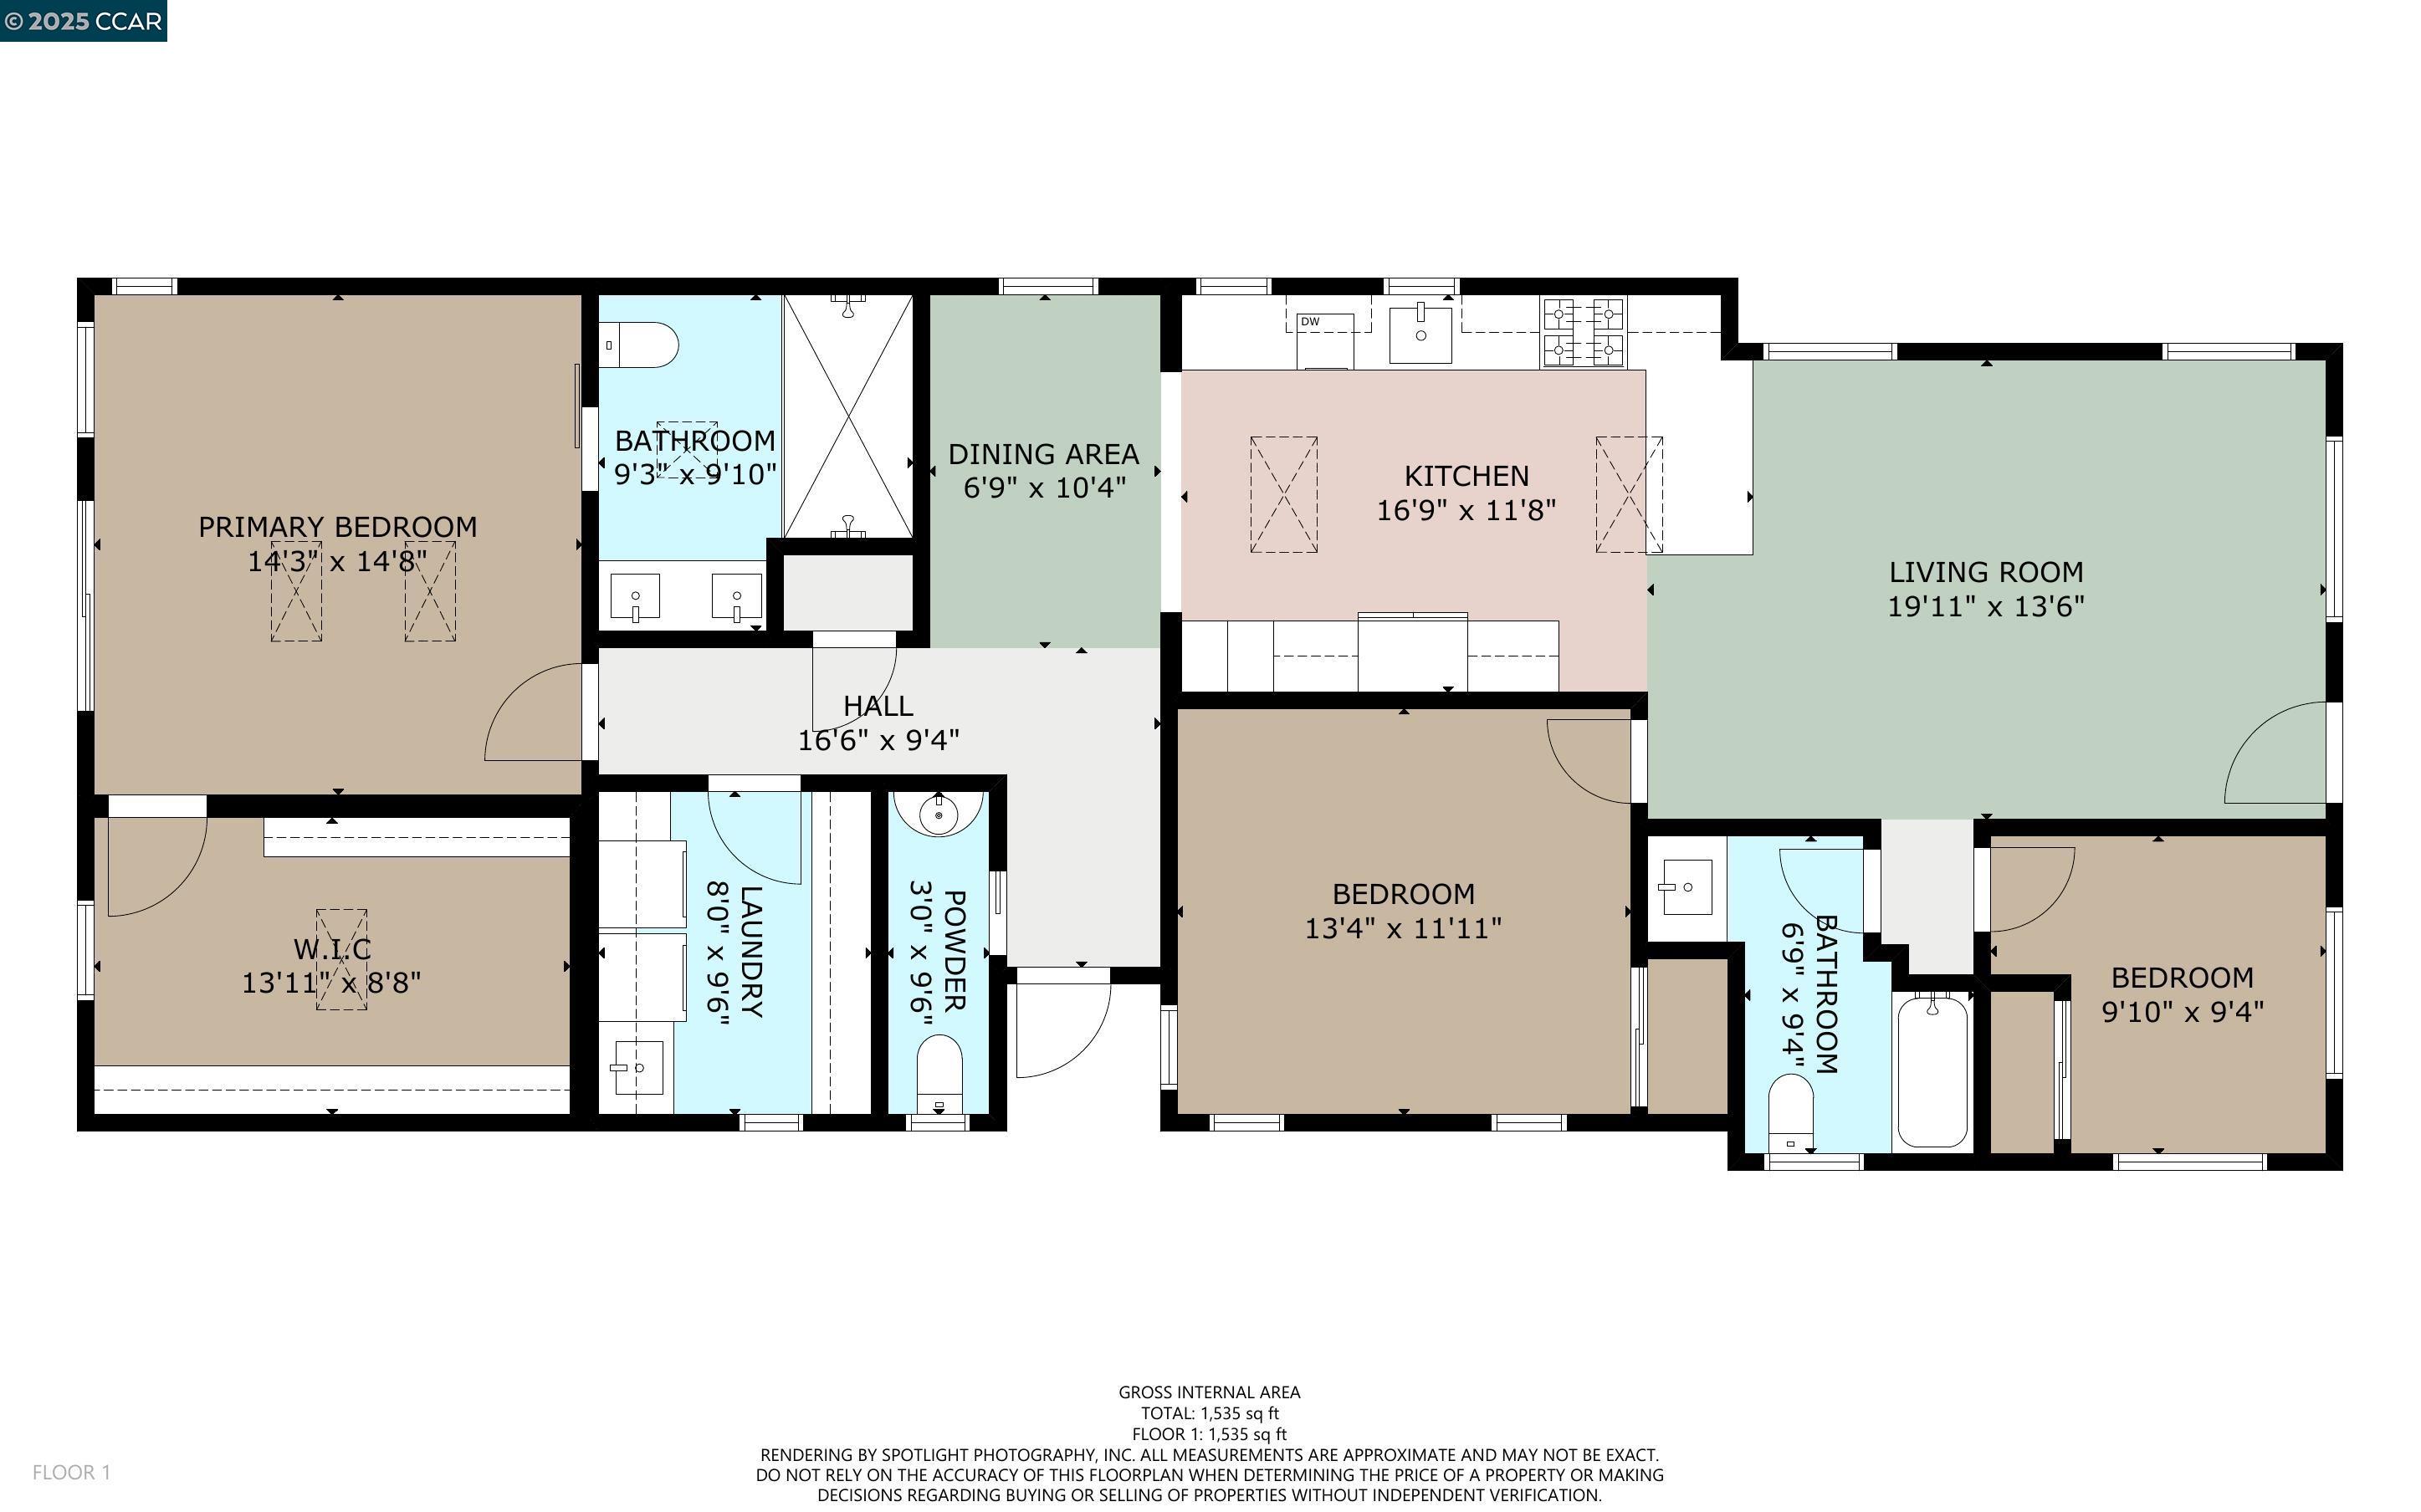
3932 Delmont Ave. is a beautifully updated, single-level home featuring 3 bedrooms and 2.5 bathrooms. An open floor plan showcases a sleek modern kitchen with ample cabinetry, a casual breakfast bar, and 12 ft. vaulted skylights that fill the living area with natural light. Enjoy solid oak hardwood flooring throughout, while the spacious living room offers plenty of space for both everyday living and entertaining. The primary suite boasts a luxurious en-suite bathroom and an oversized walk-in closet--a rare find in this area. Two additional bedrooms can serve as a home office, guest room, or creative space. Outside, the one-car garage and extended driveway accommodate up to three cars, and the generous backyard is a gardener's delight--perfect for growing vegetables or creating a private oasis. Conveniently located, this home is near Mills College, the Coliseum, Chabot Space & Science Center, the Oakland Zoo, and Redwood Regional Park. It is just 4 miles from Oakland Airport, 11 miles from Berkeley, and 15 miles from downtown San Francisco, ensuring easy access to major destinations. Don't miss this move-in ready gem!

3
beds

3
baths

1,600 Sq.Ft. LIVING AREA

6,250 Sq.Ft. lot

Alice Chan

Alice Chan

Features & Amenities

Interior

  • total bedrooms3
  • Total bathrooms3
  • full bathrooms2
  • Flooring Tile
  • Fireplace None
  • APPLIANCES Dishwasher, Free-Standing Range, Refrigerator
  • other interior Features Dining Area, Counter - Solid Surface, Updated Kitchen

Area & Lot

  • Status Sold
  • Living Area1,600 Sq.Ft.
  • Total Area1,600 Sq.Ft.
  • Lot Area6,250 Sq.Ft.
  • MLS® ID41082585
  • TypeResidential
  • YEAR BUILT1926
  • Architecture StylesRanch
  • View DescriptionHills

Exterior

  • STORIES1
  • Garage Space1.0
  • water SourcePublic
  • PoolNone, Solar Pool Leased
  • roofShingle
  • lot featuresLevel
  • parkingSide Yard Access, Garage Door Opener
  • HEAT TYPEForced Air
  • sewerPublic Sewer
  • Disability FeaturesNone
  • security FeaturesSecurity Alarm - Owned
  • other exterior FeaturesBack Yard, Front Yard, Sprinklers Automatic, Sprinklers Front

Financial

  • Sales Price$950,000

Work With Us

From consultation to closing, Alice provides clear communication and thoughtful solutions tailored to your unique real estate needs.

Follow Me on Instagram