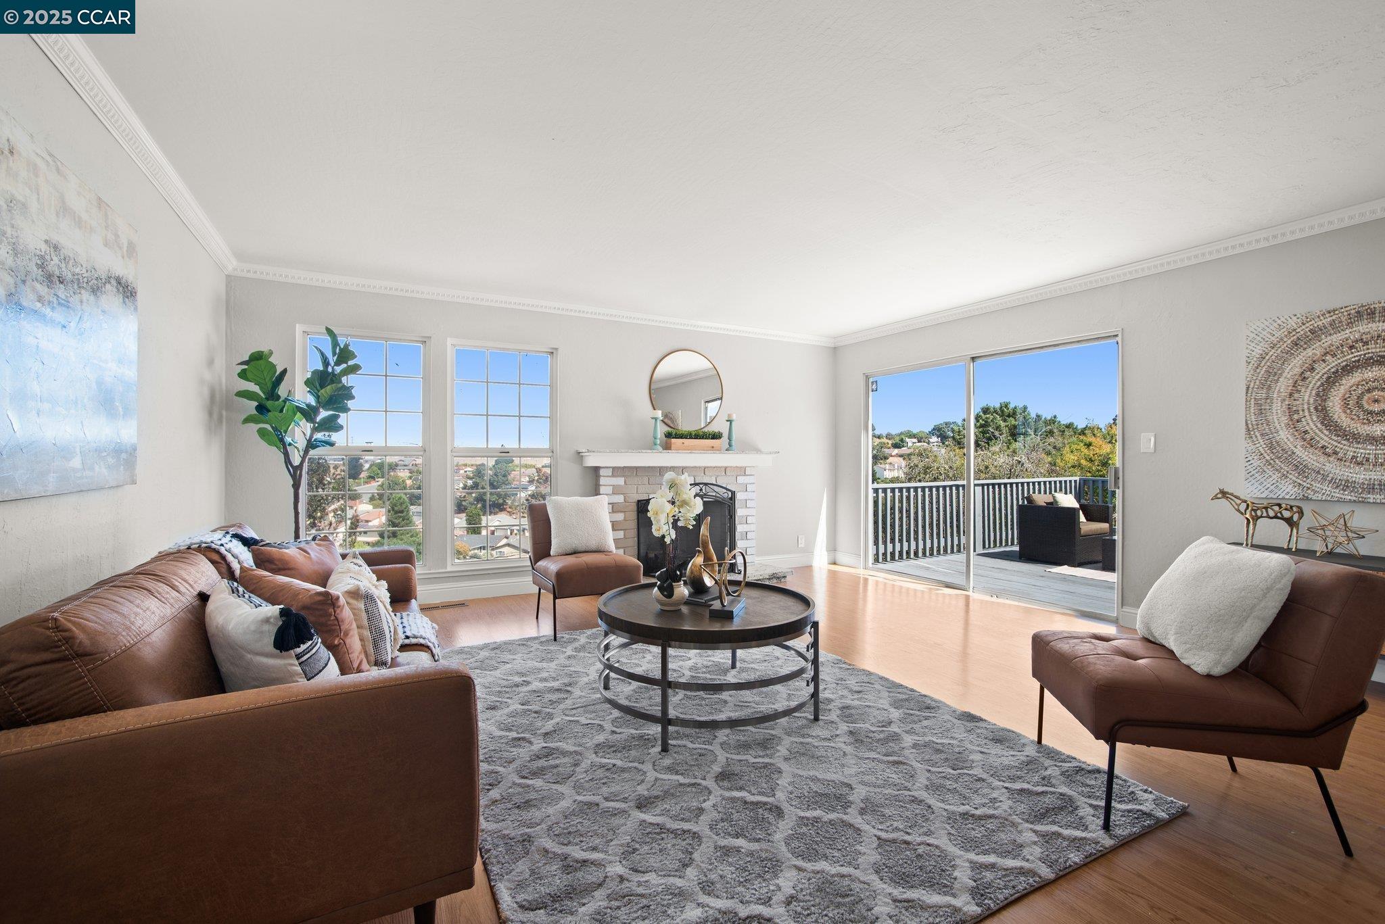
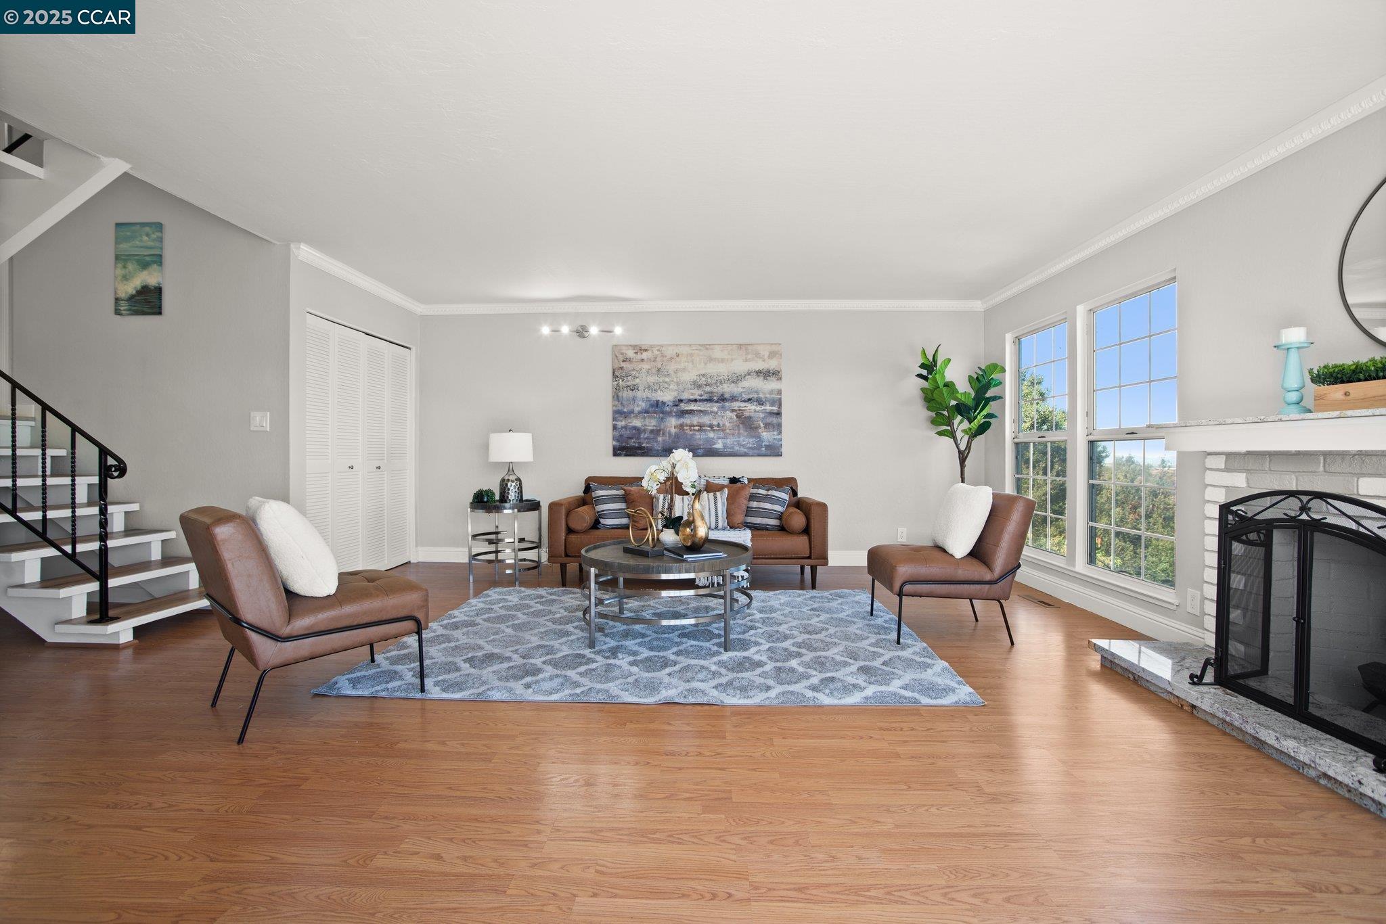
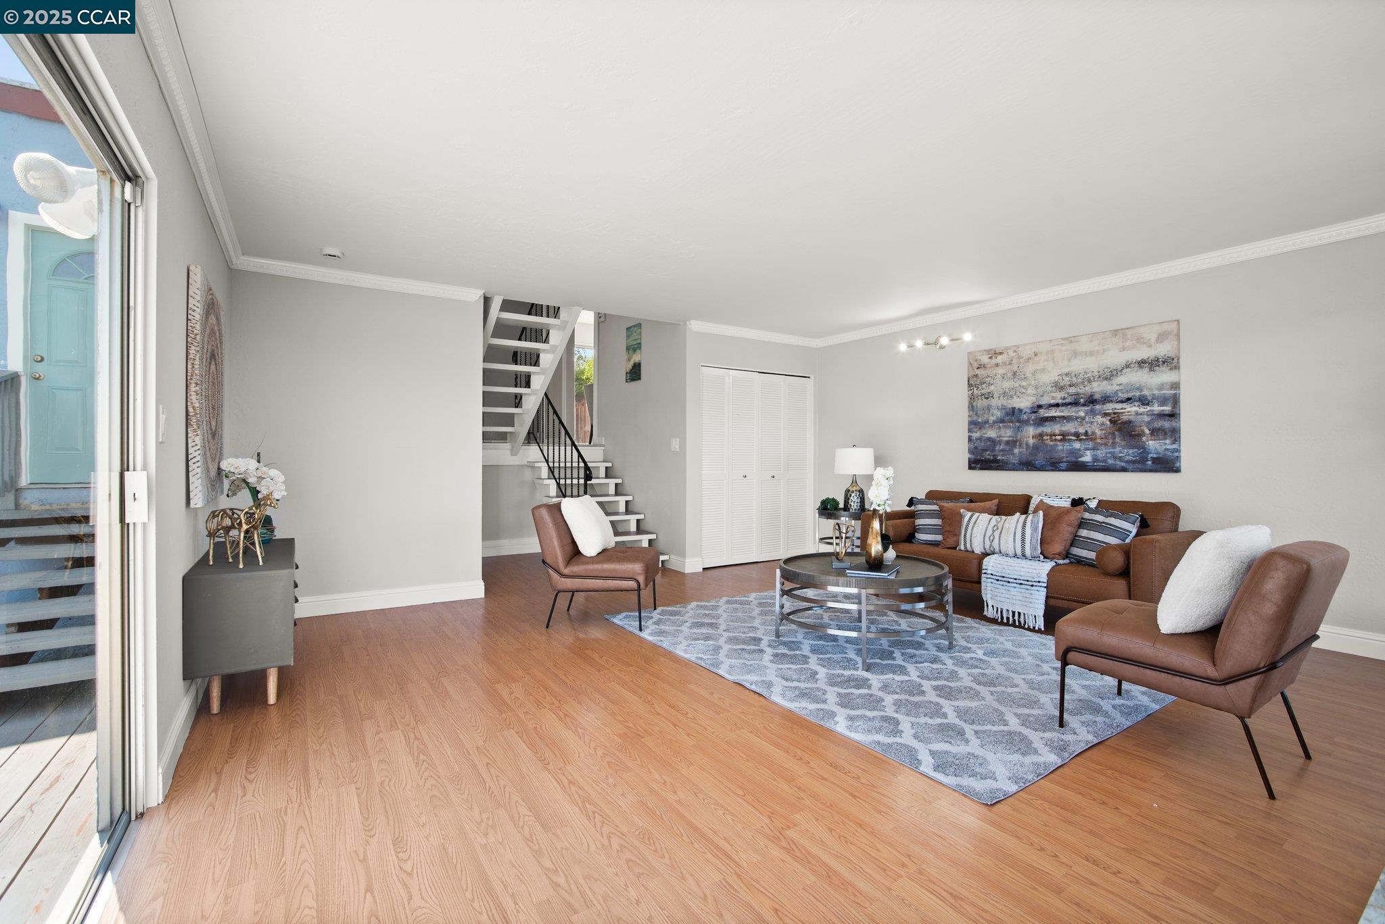
Staged living room with a white brick fireplace, large windows, and sliding doors to a deck.
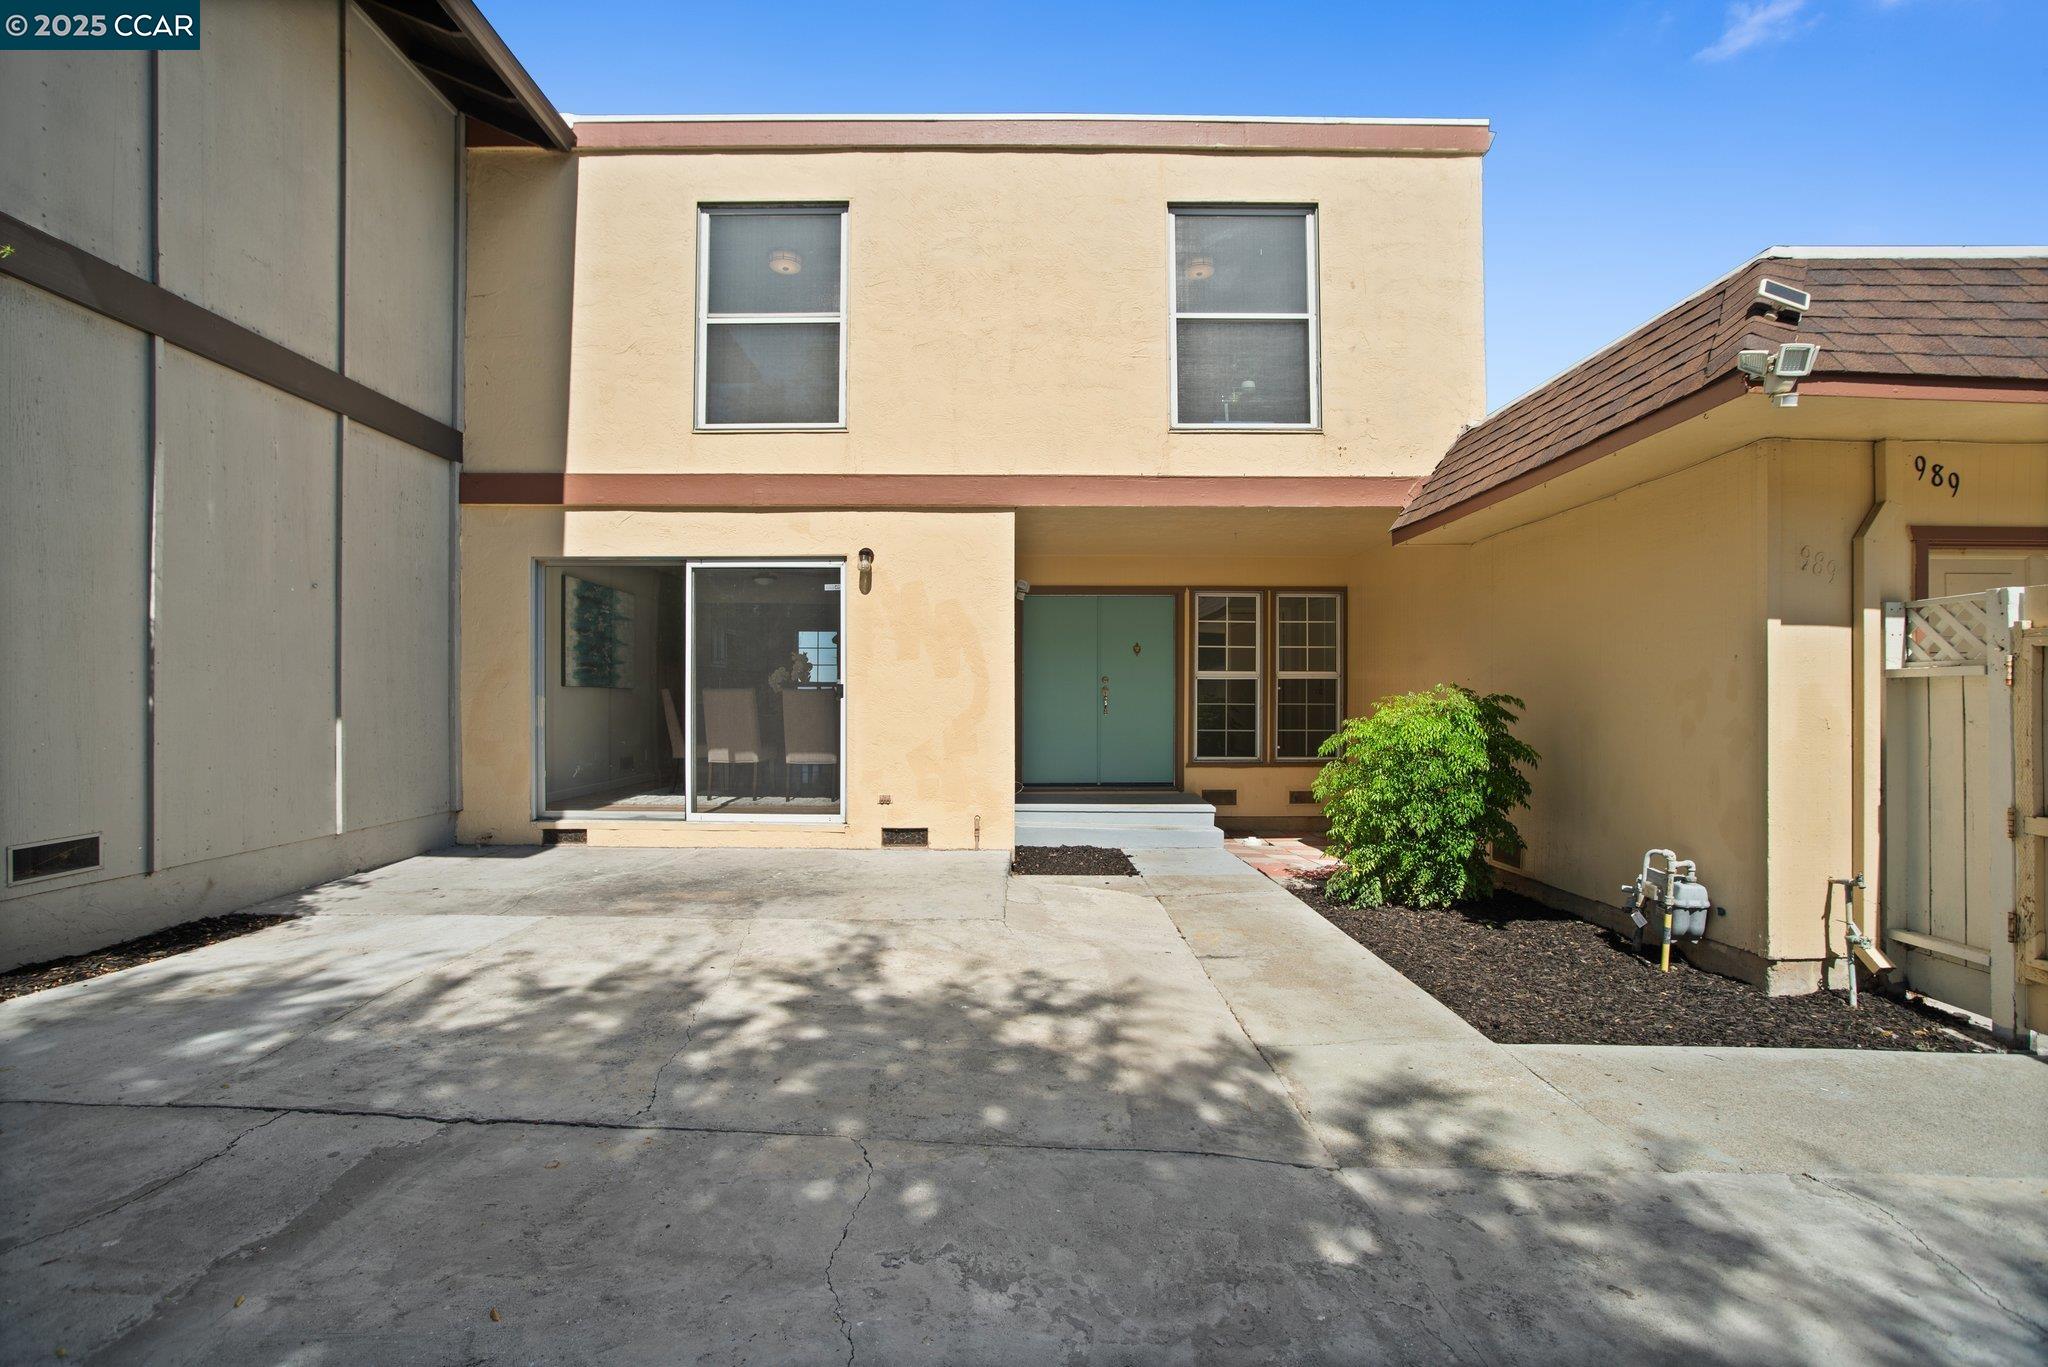
Two-story beige home with a concrete courtyard, sliding glass door, and teal entry door.
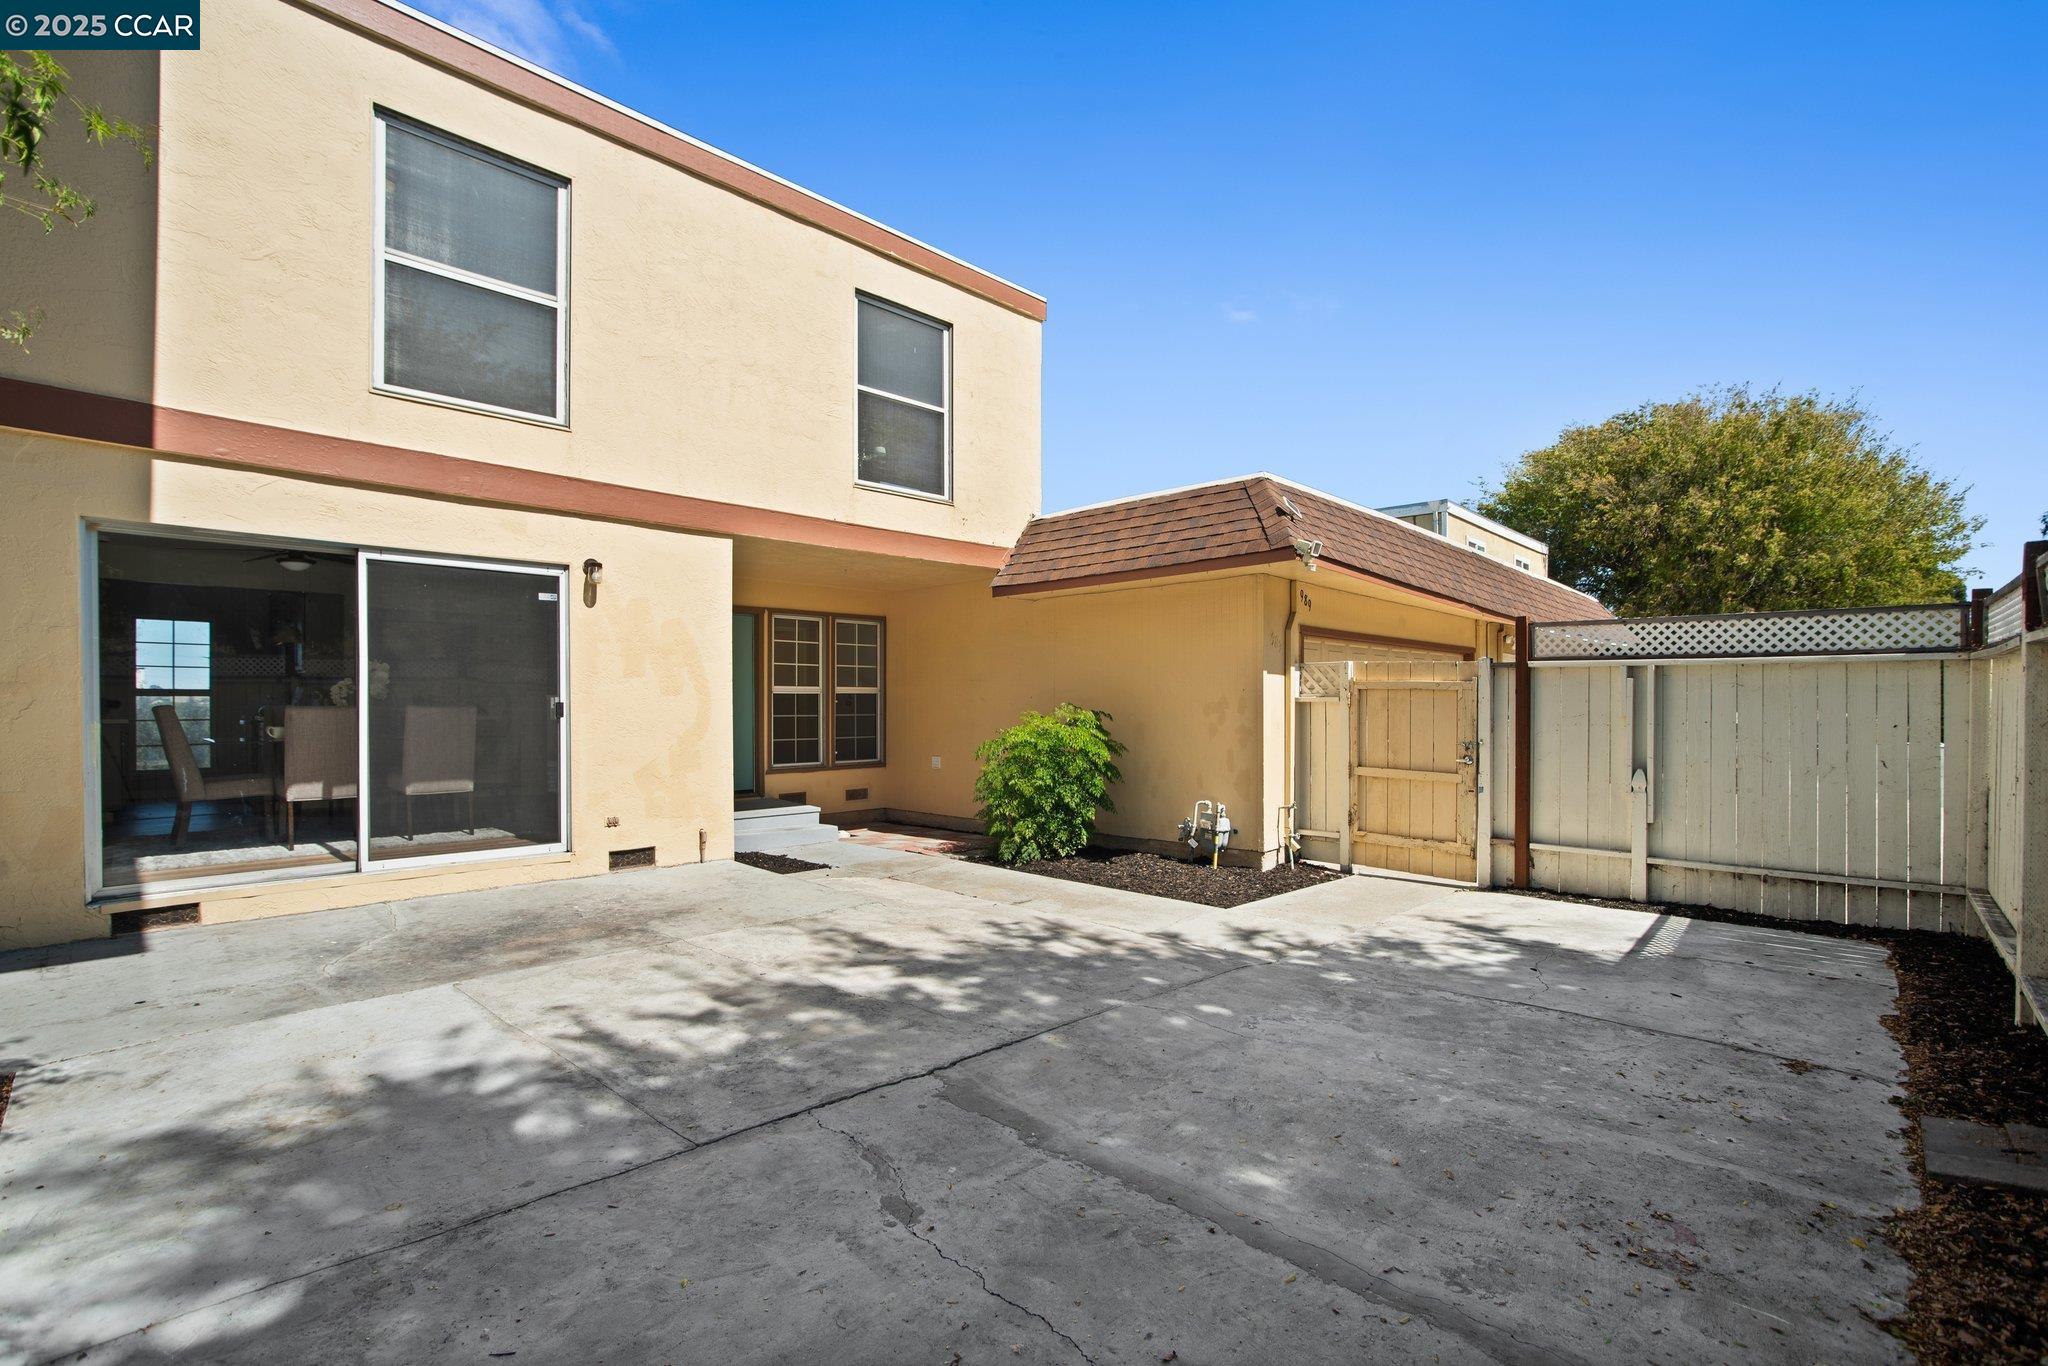
Home’s rear patio with a concrete courtyard, sliding glass door, and fenced side area.
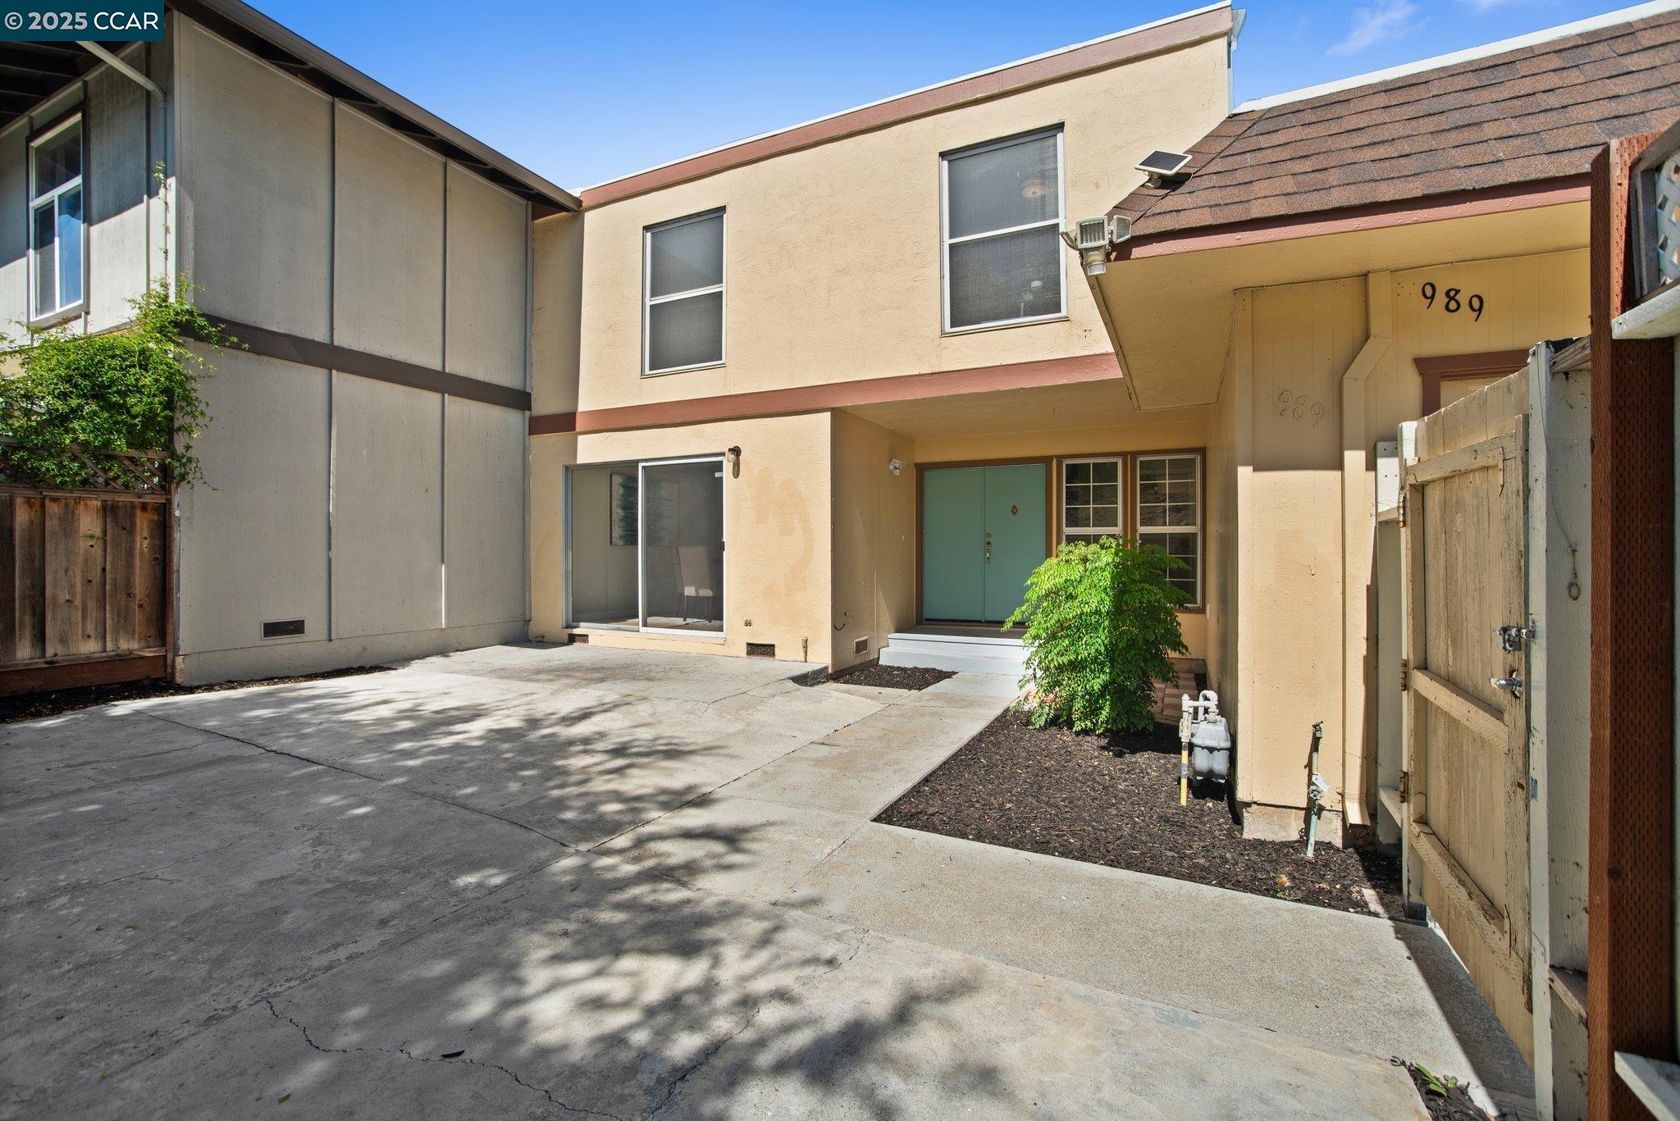
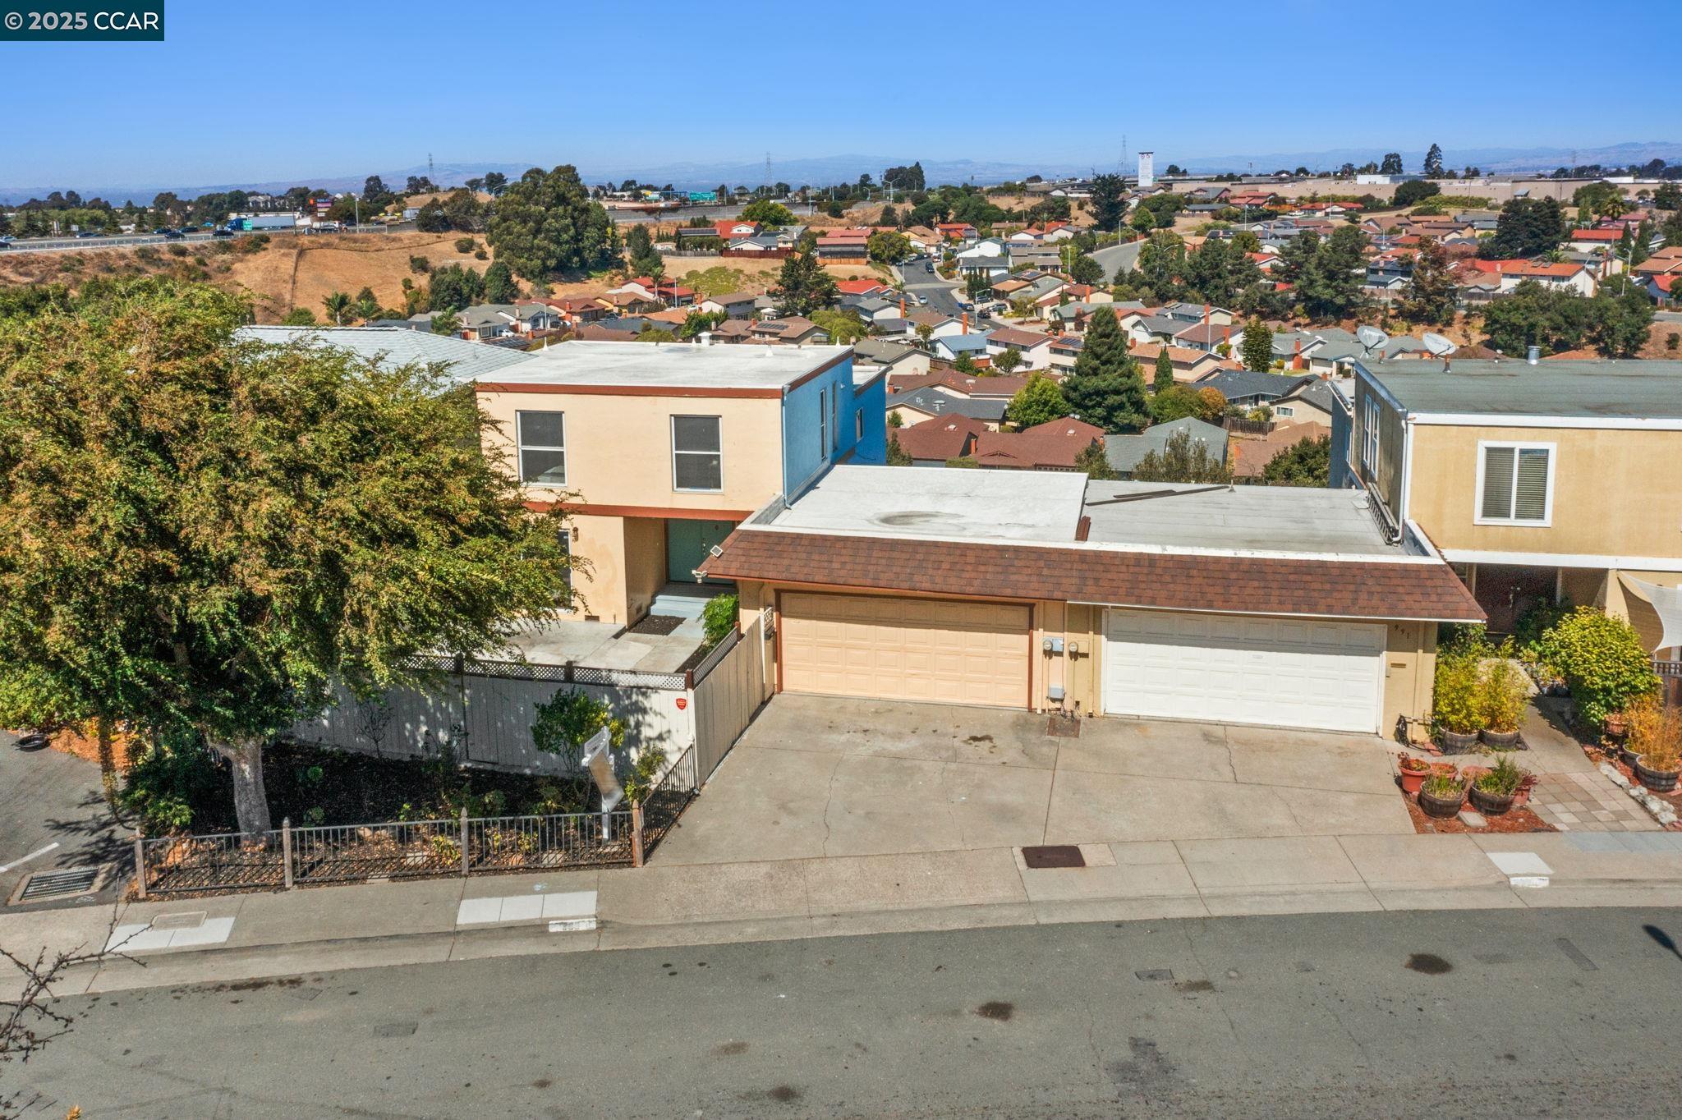
Two-story beige home with a teal front door, broad concrete driveway, and fenced courtyard.
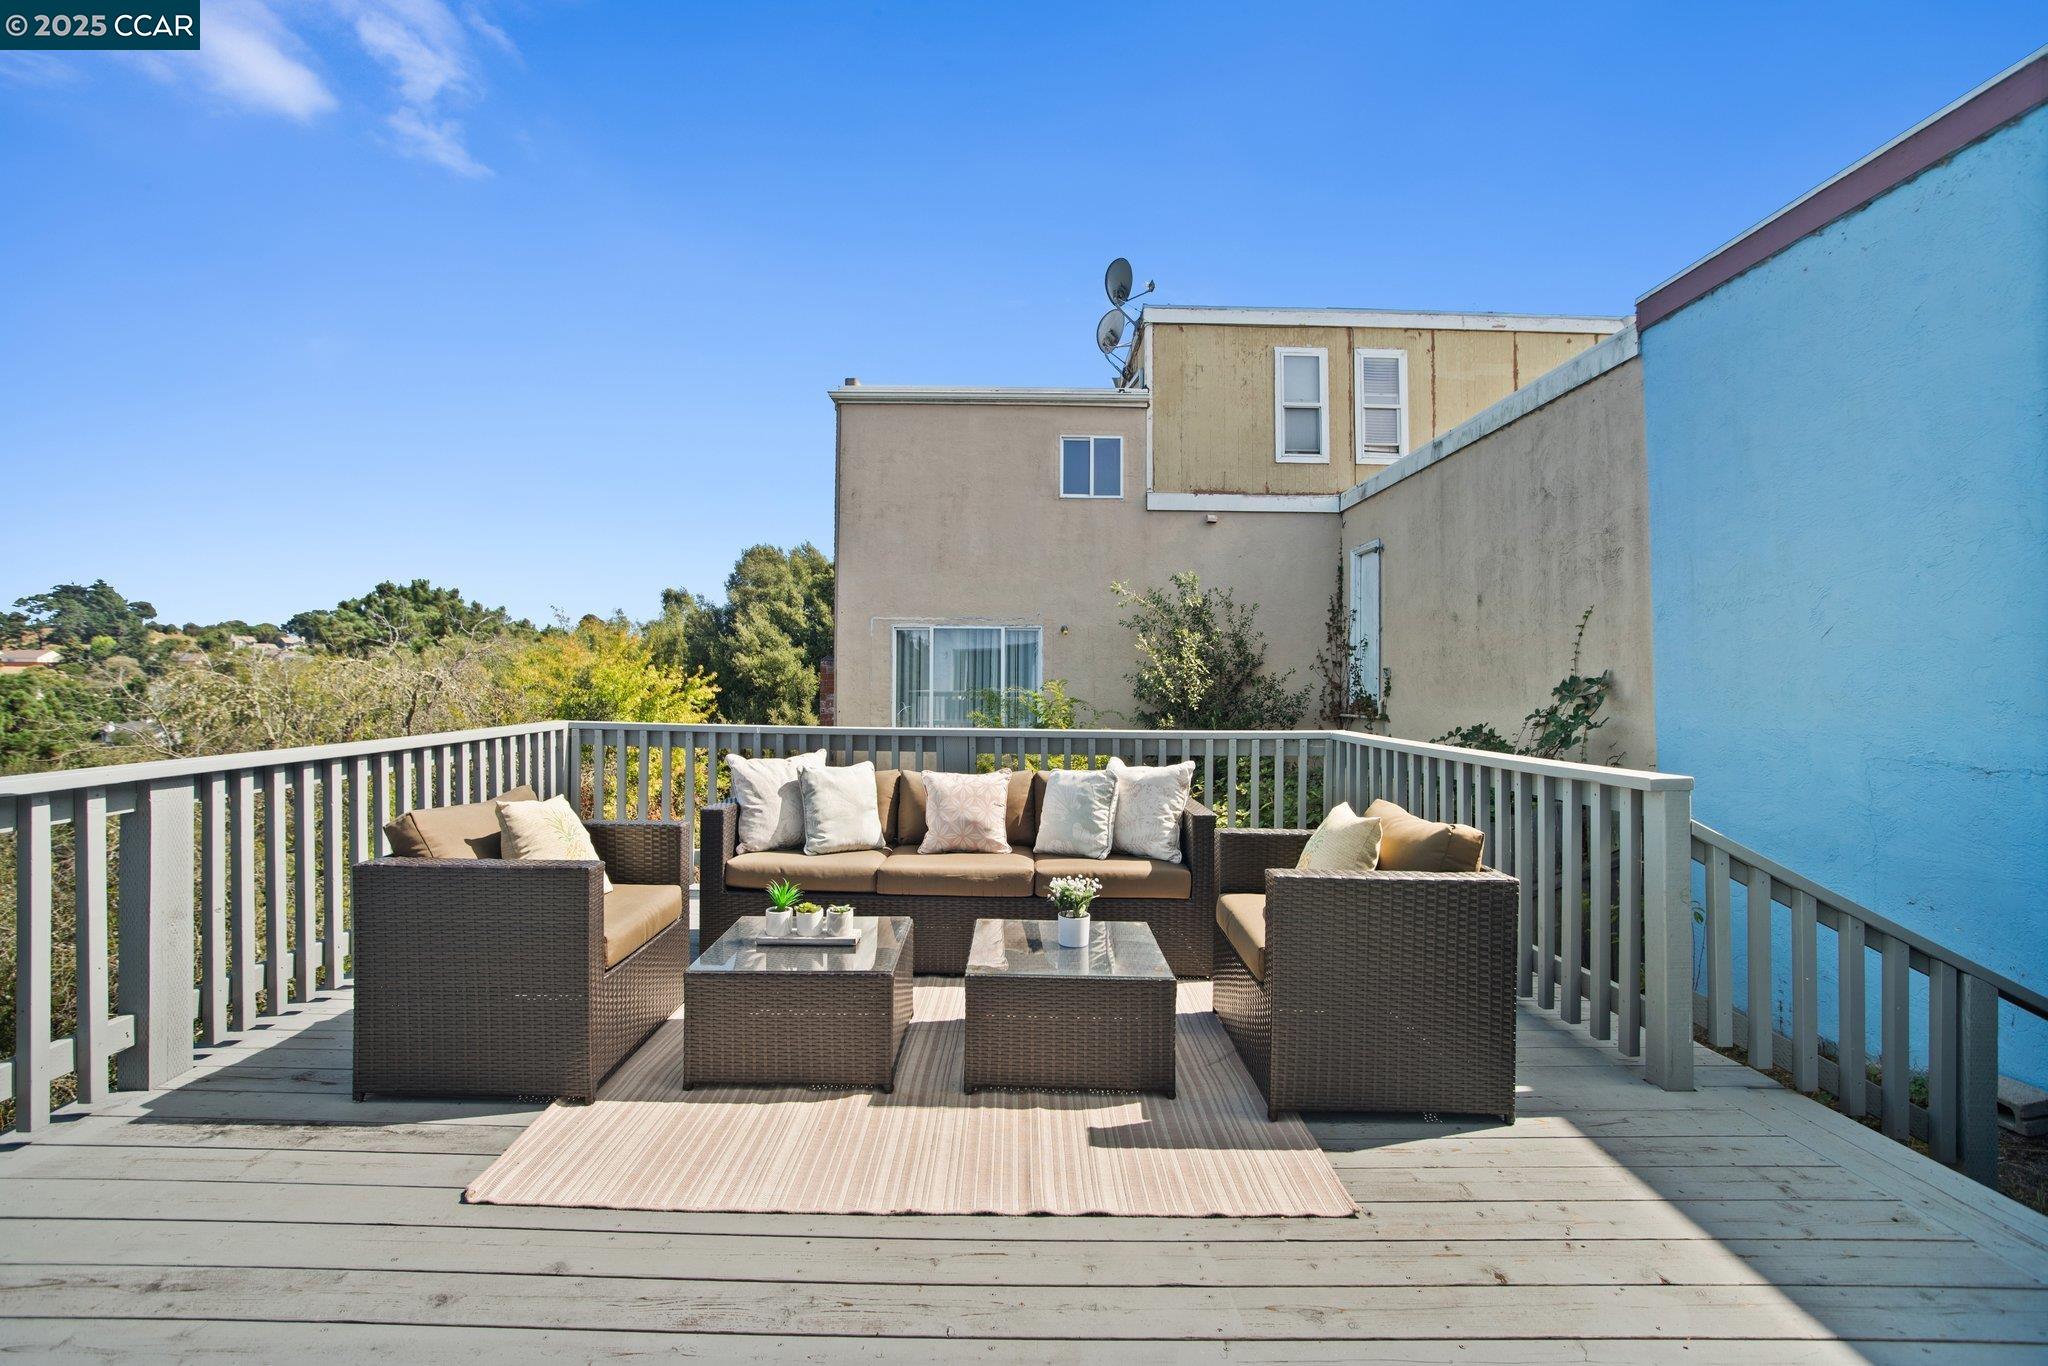
Outdoor deck with wicker seating, pale cushions, and a rug behind gray railings.
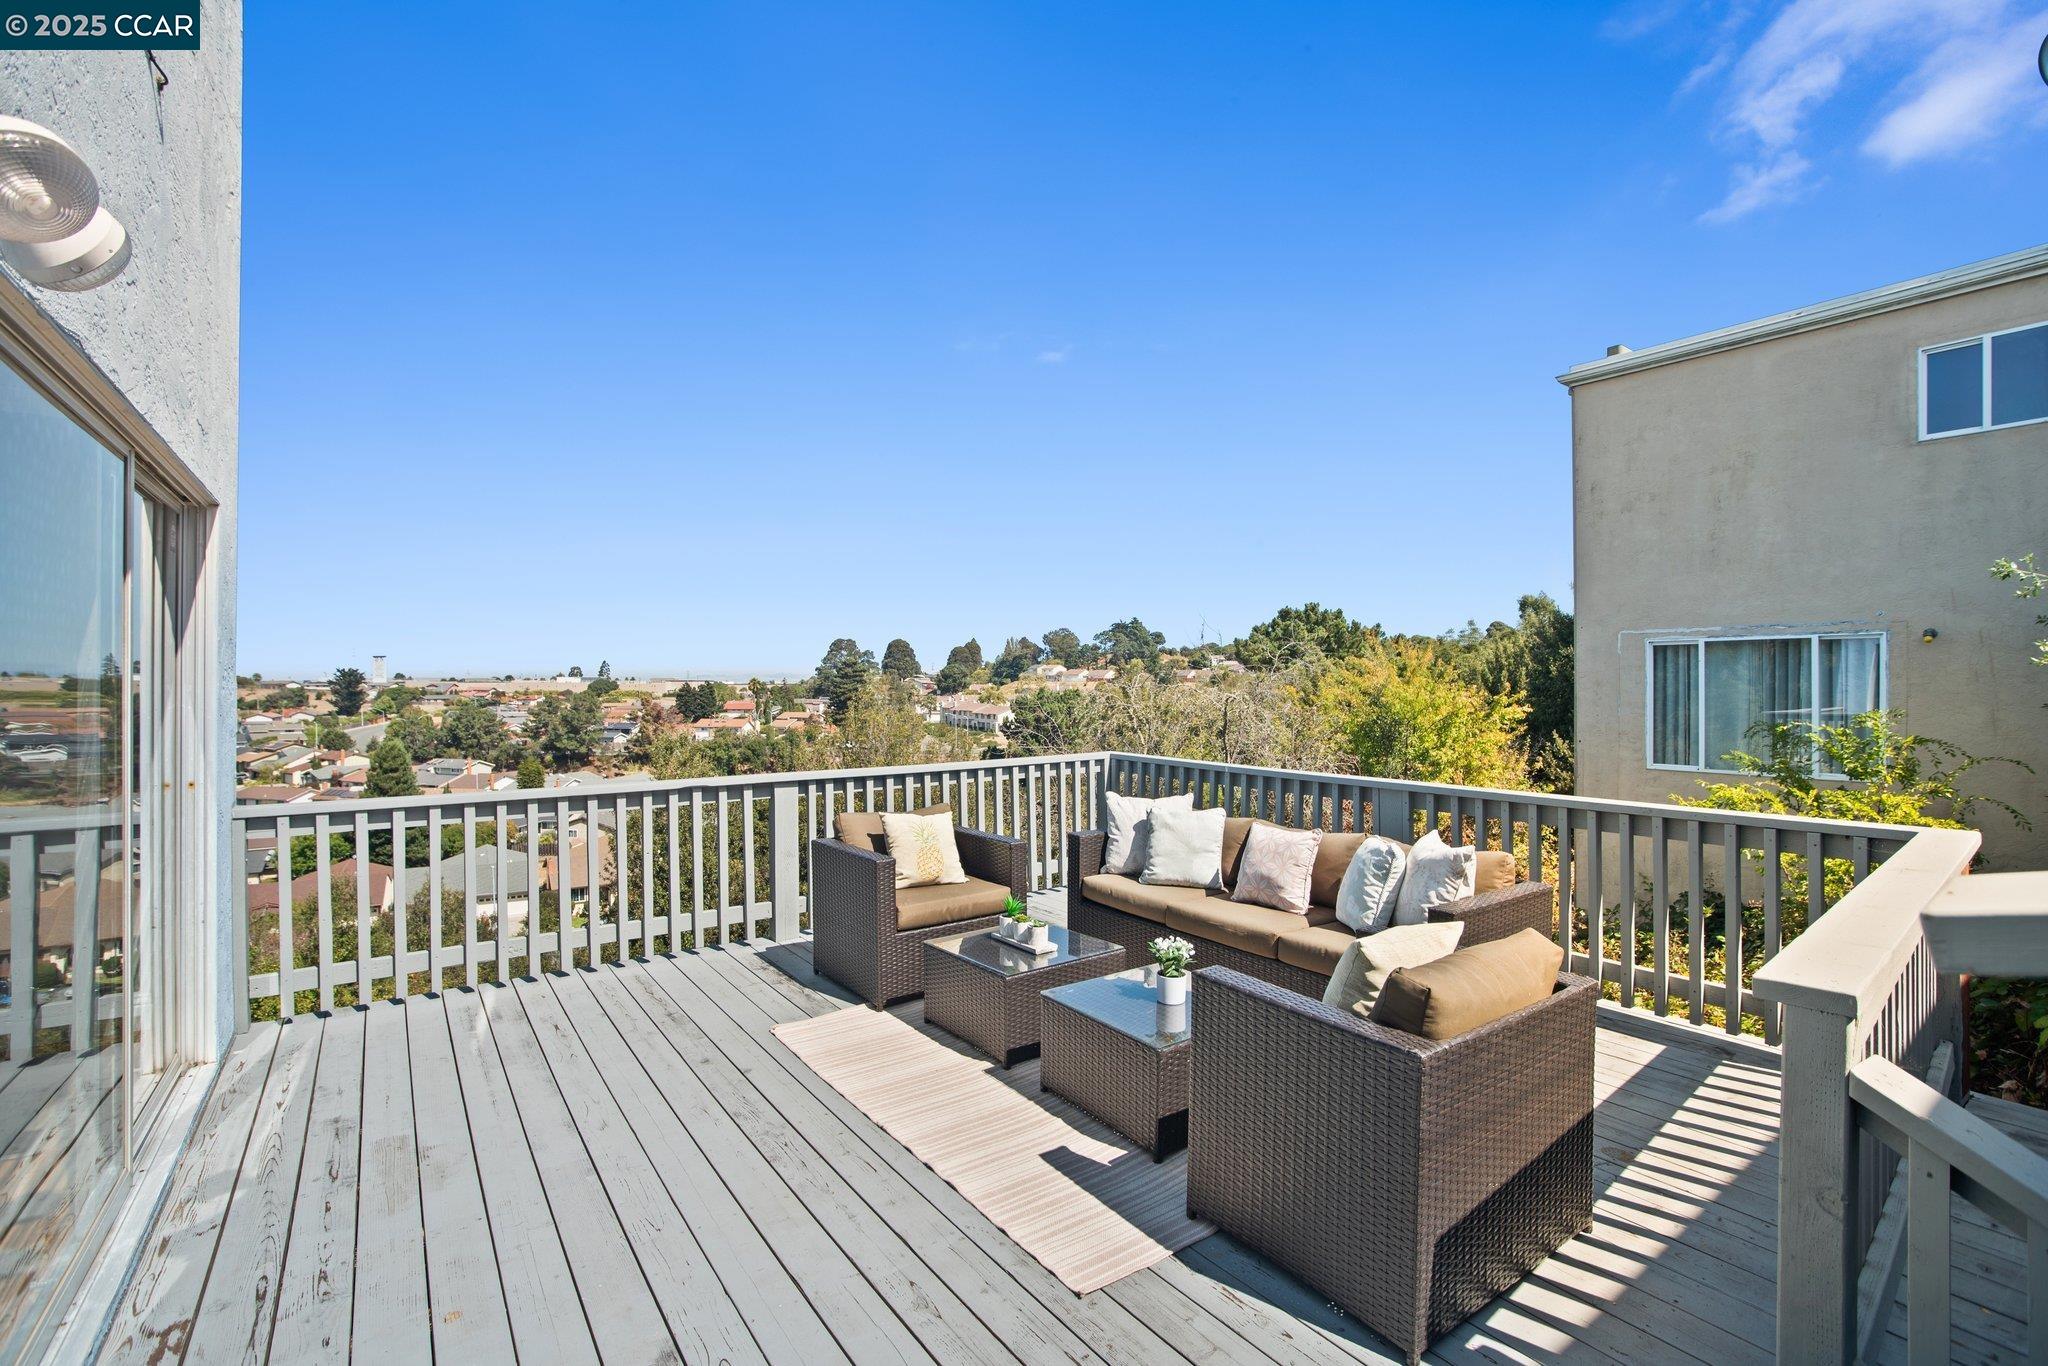
Furnished deck with wicker lounge seating overlooking a leafy residential neighborhood.
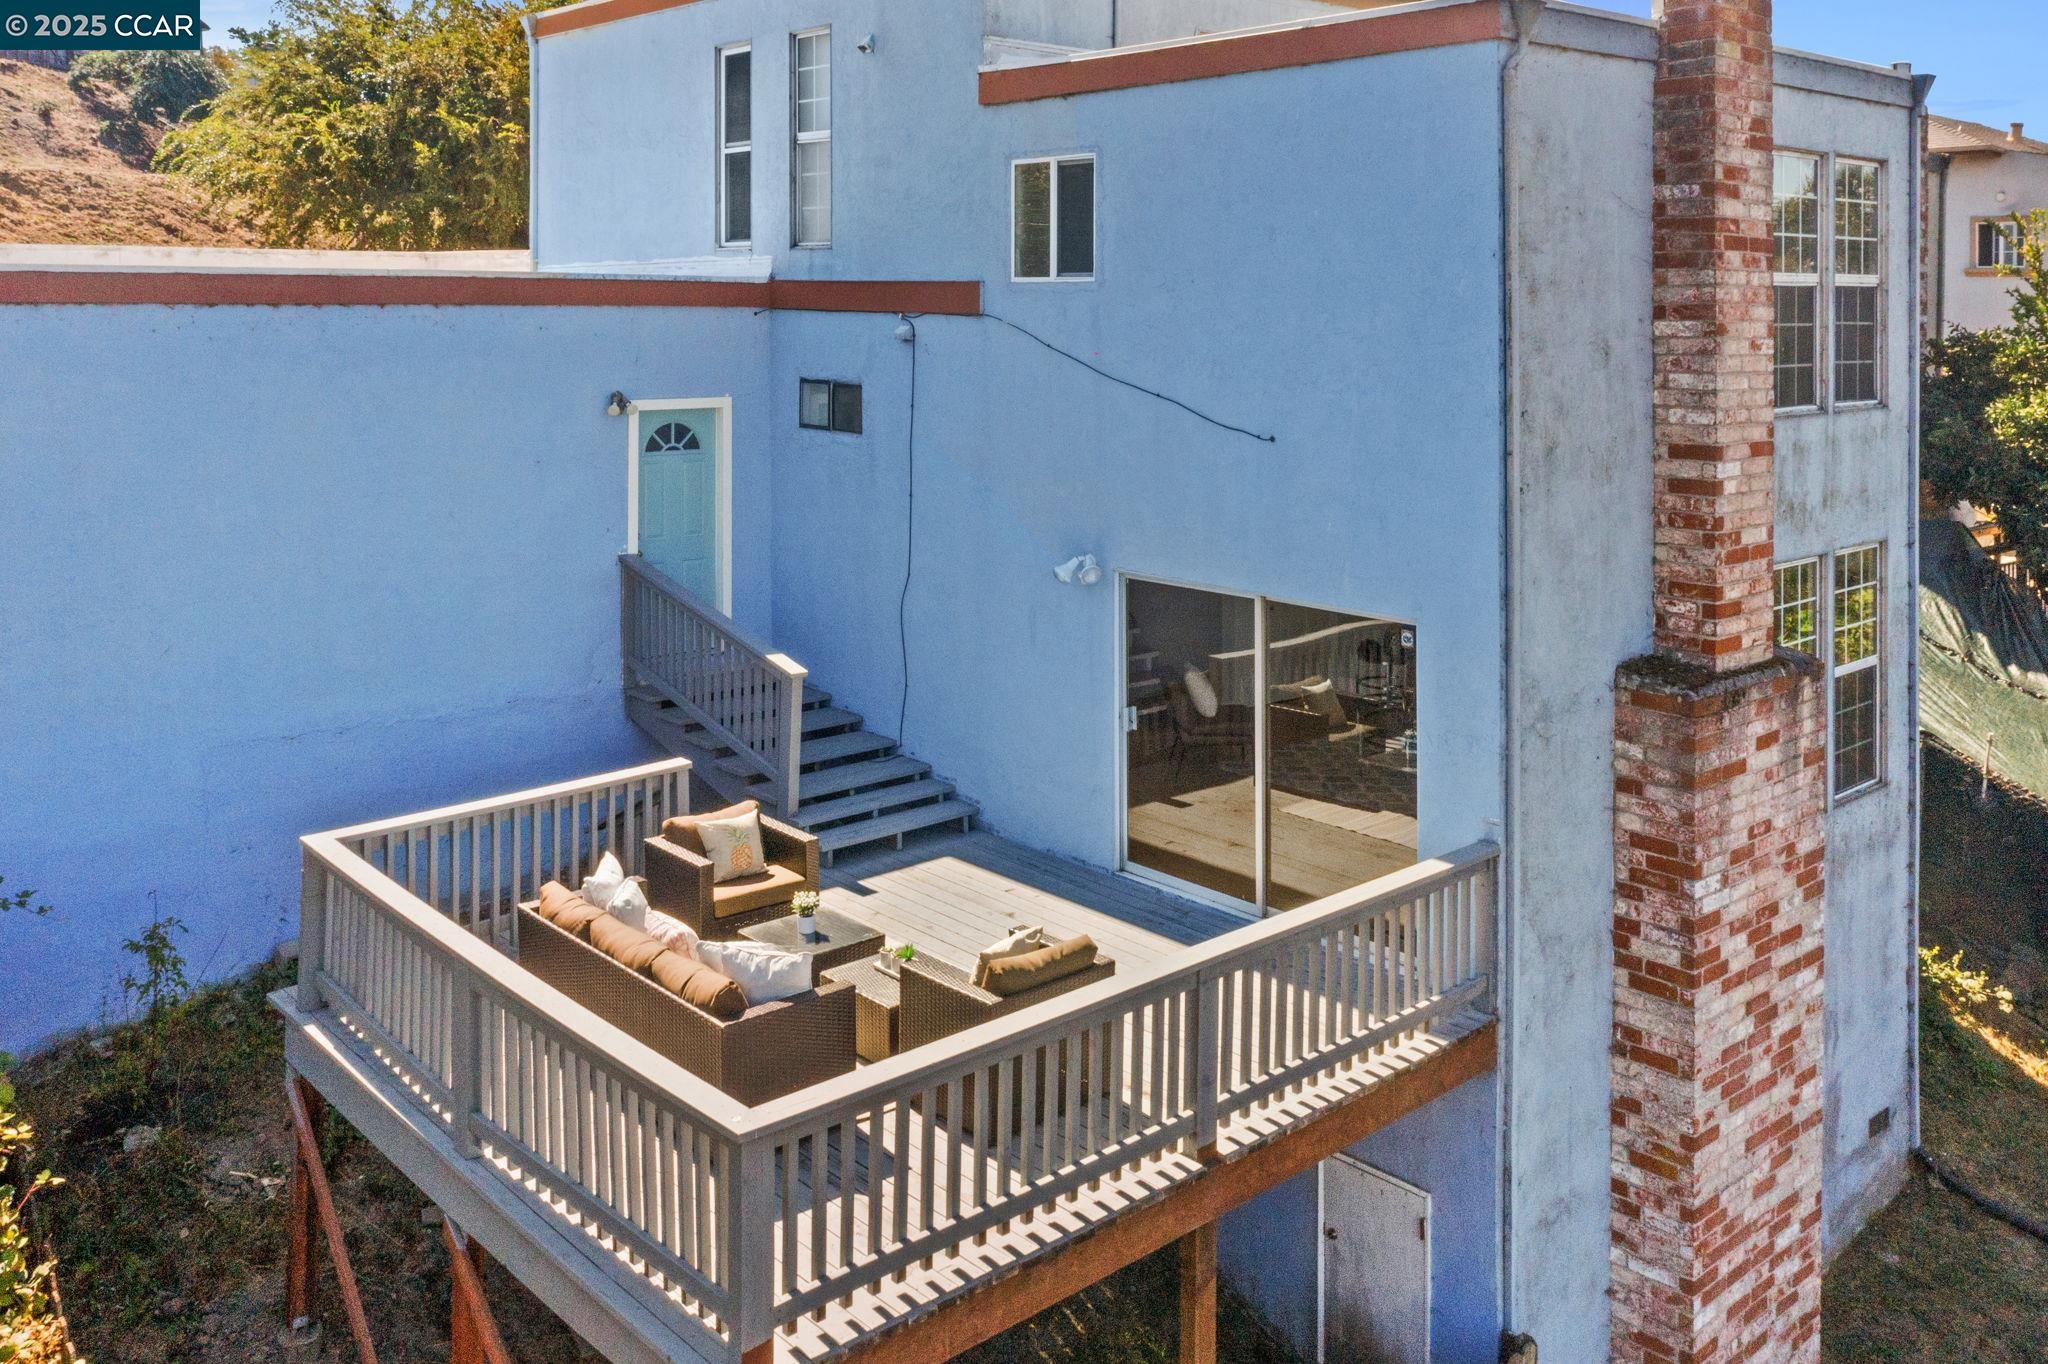
Elevated deck with outdoor seating, stairs, sliding glass door, and brick chimney.
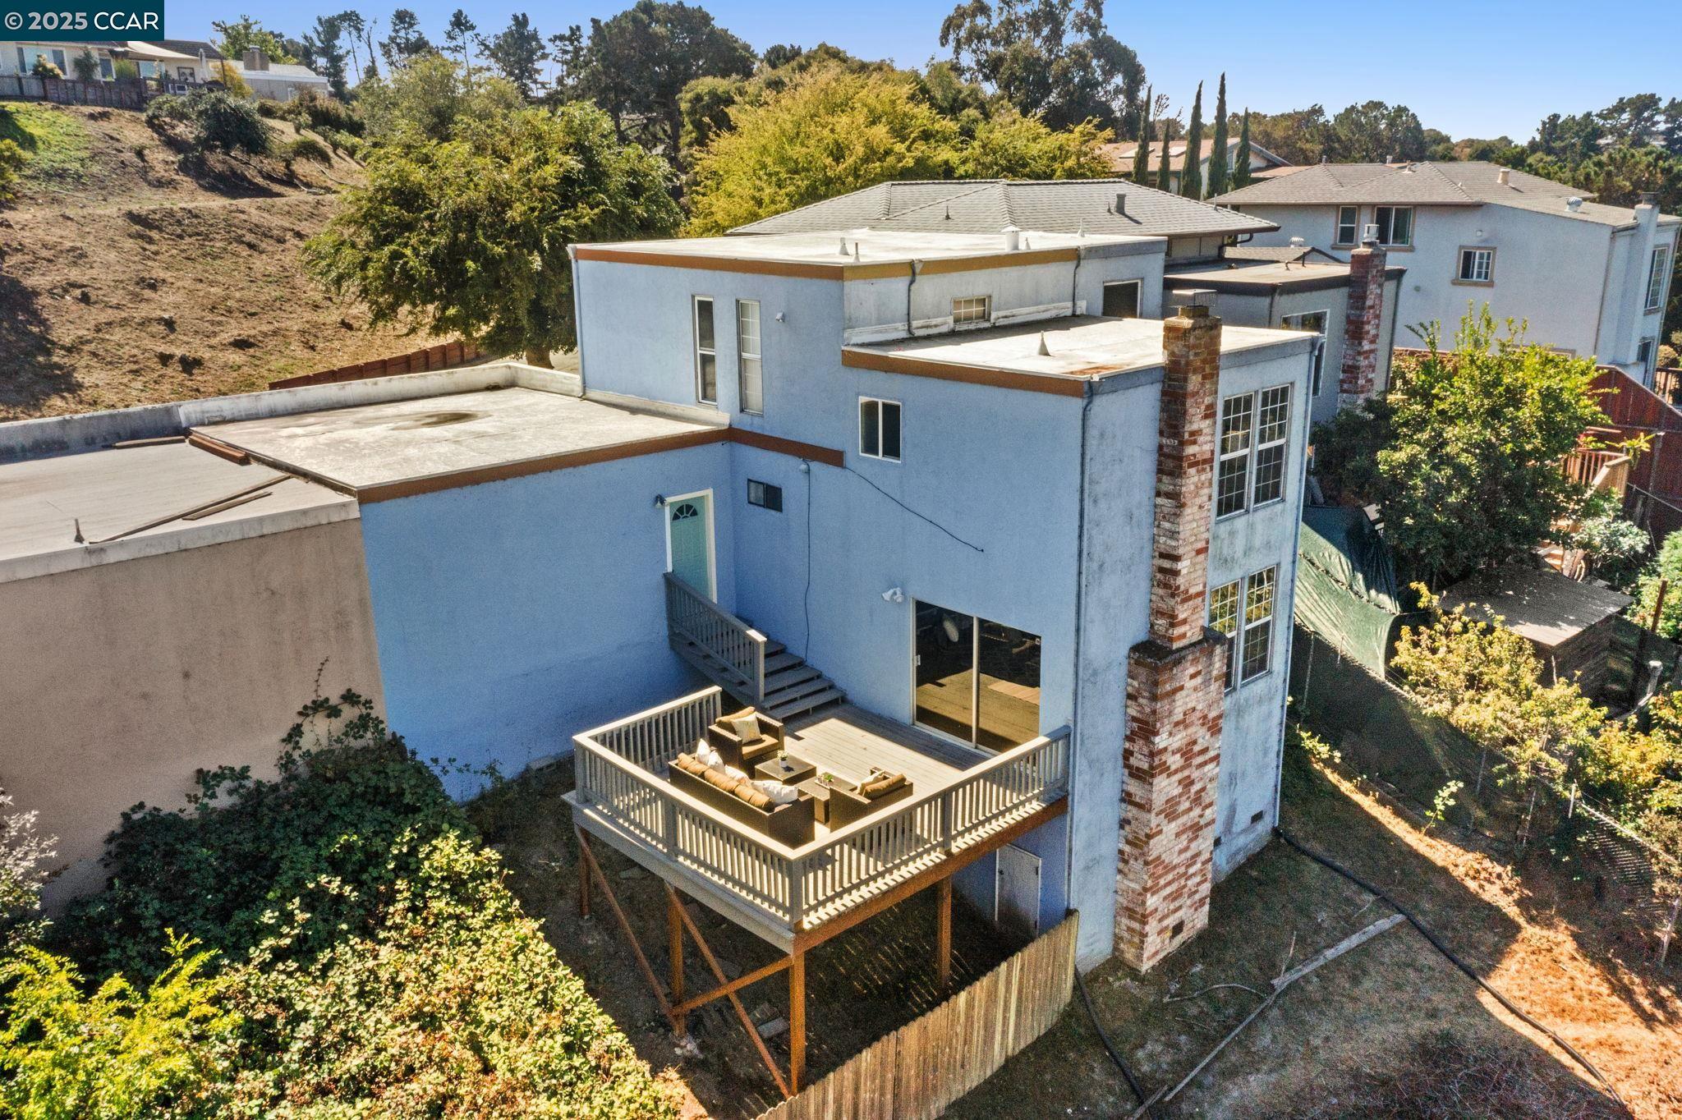
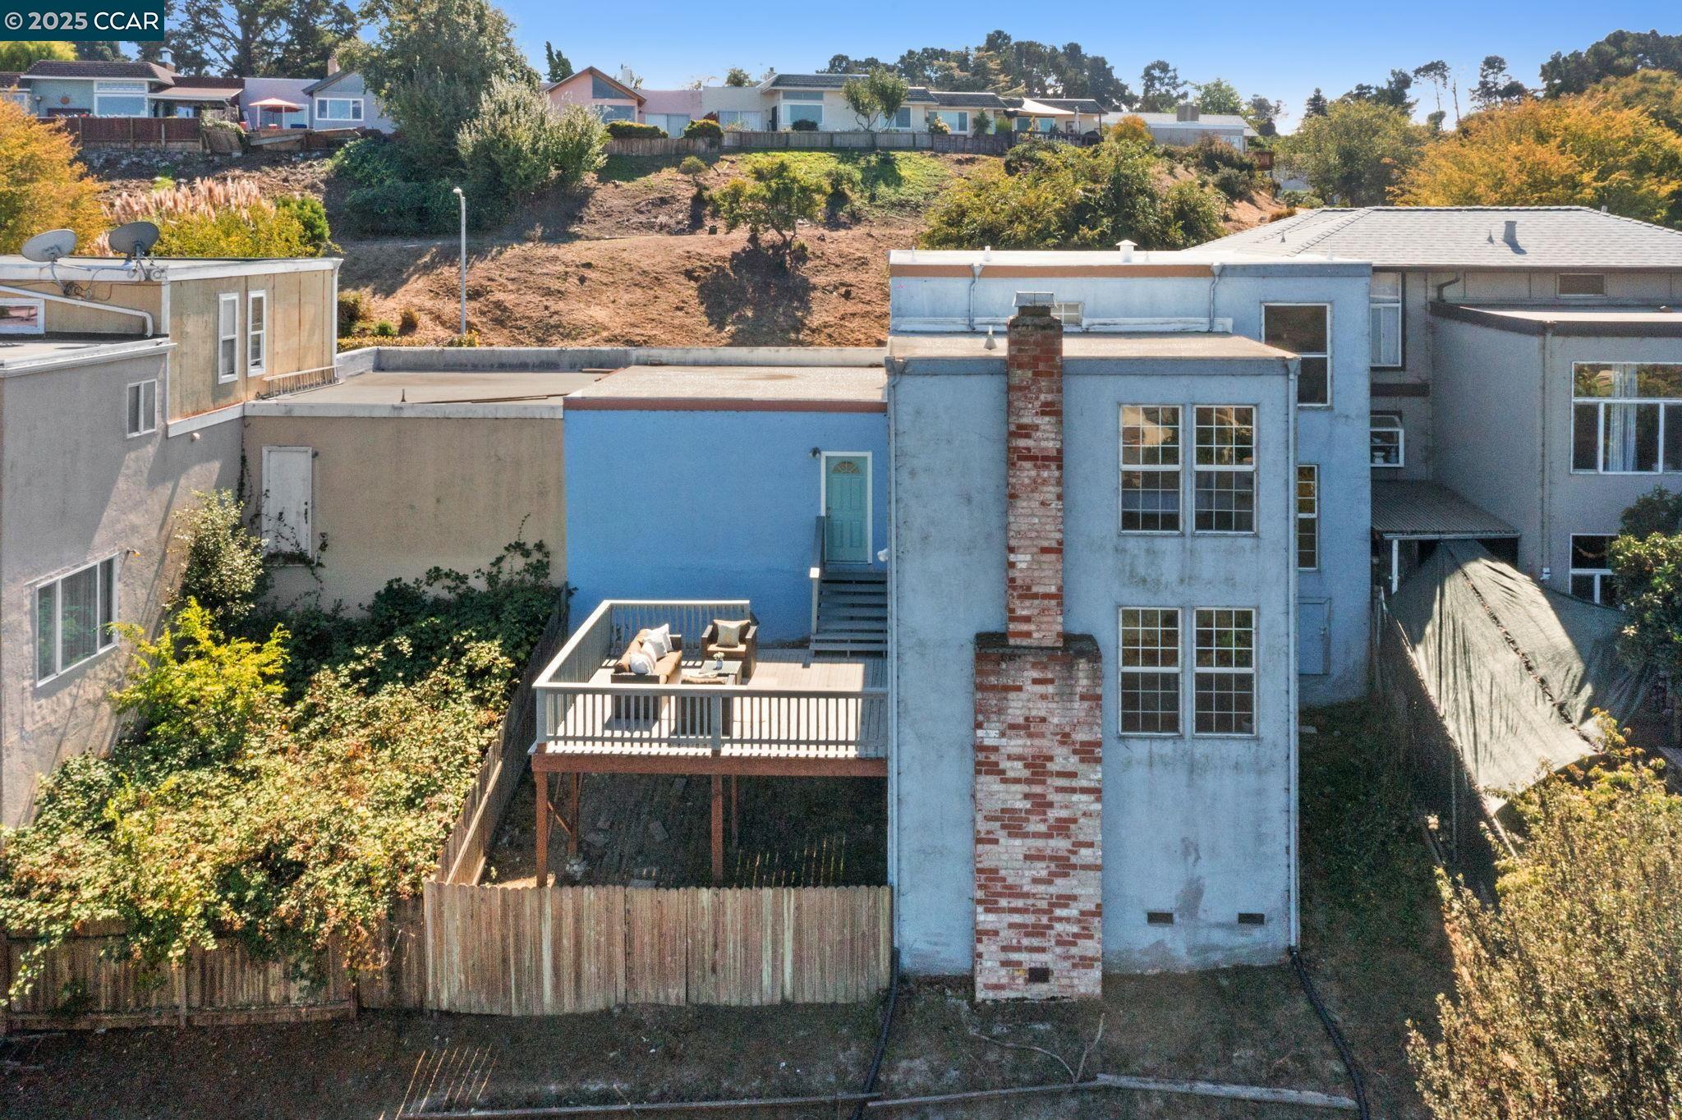
Rear of a blue multi-level house with a raised, furnished deck and tall brick chimney.
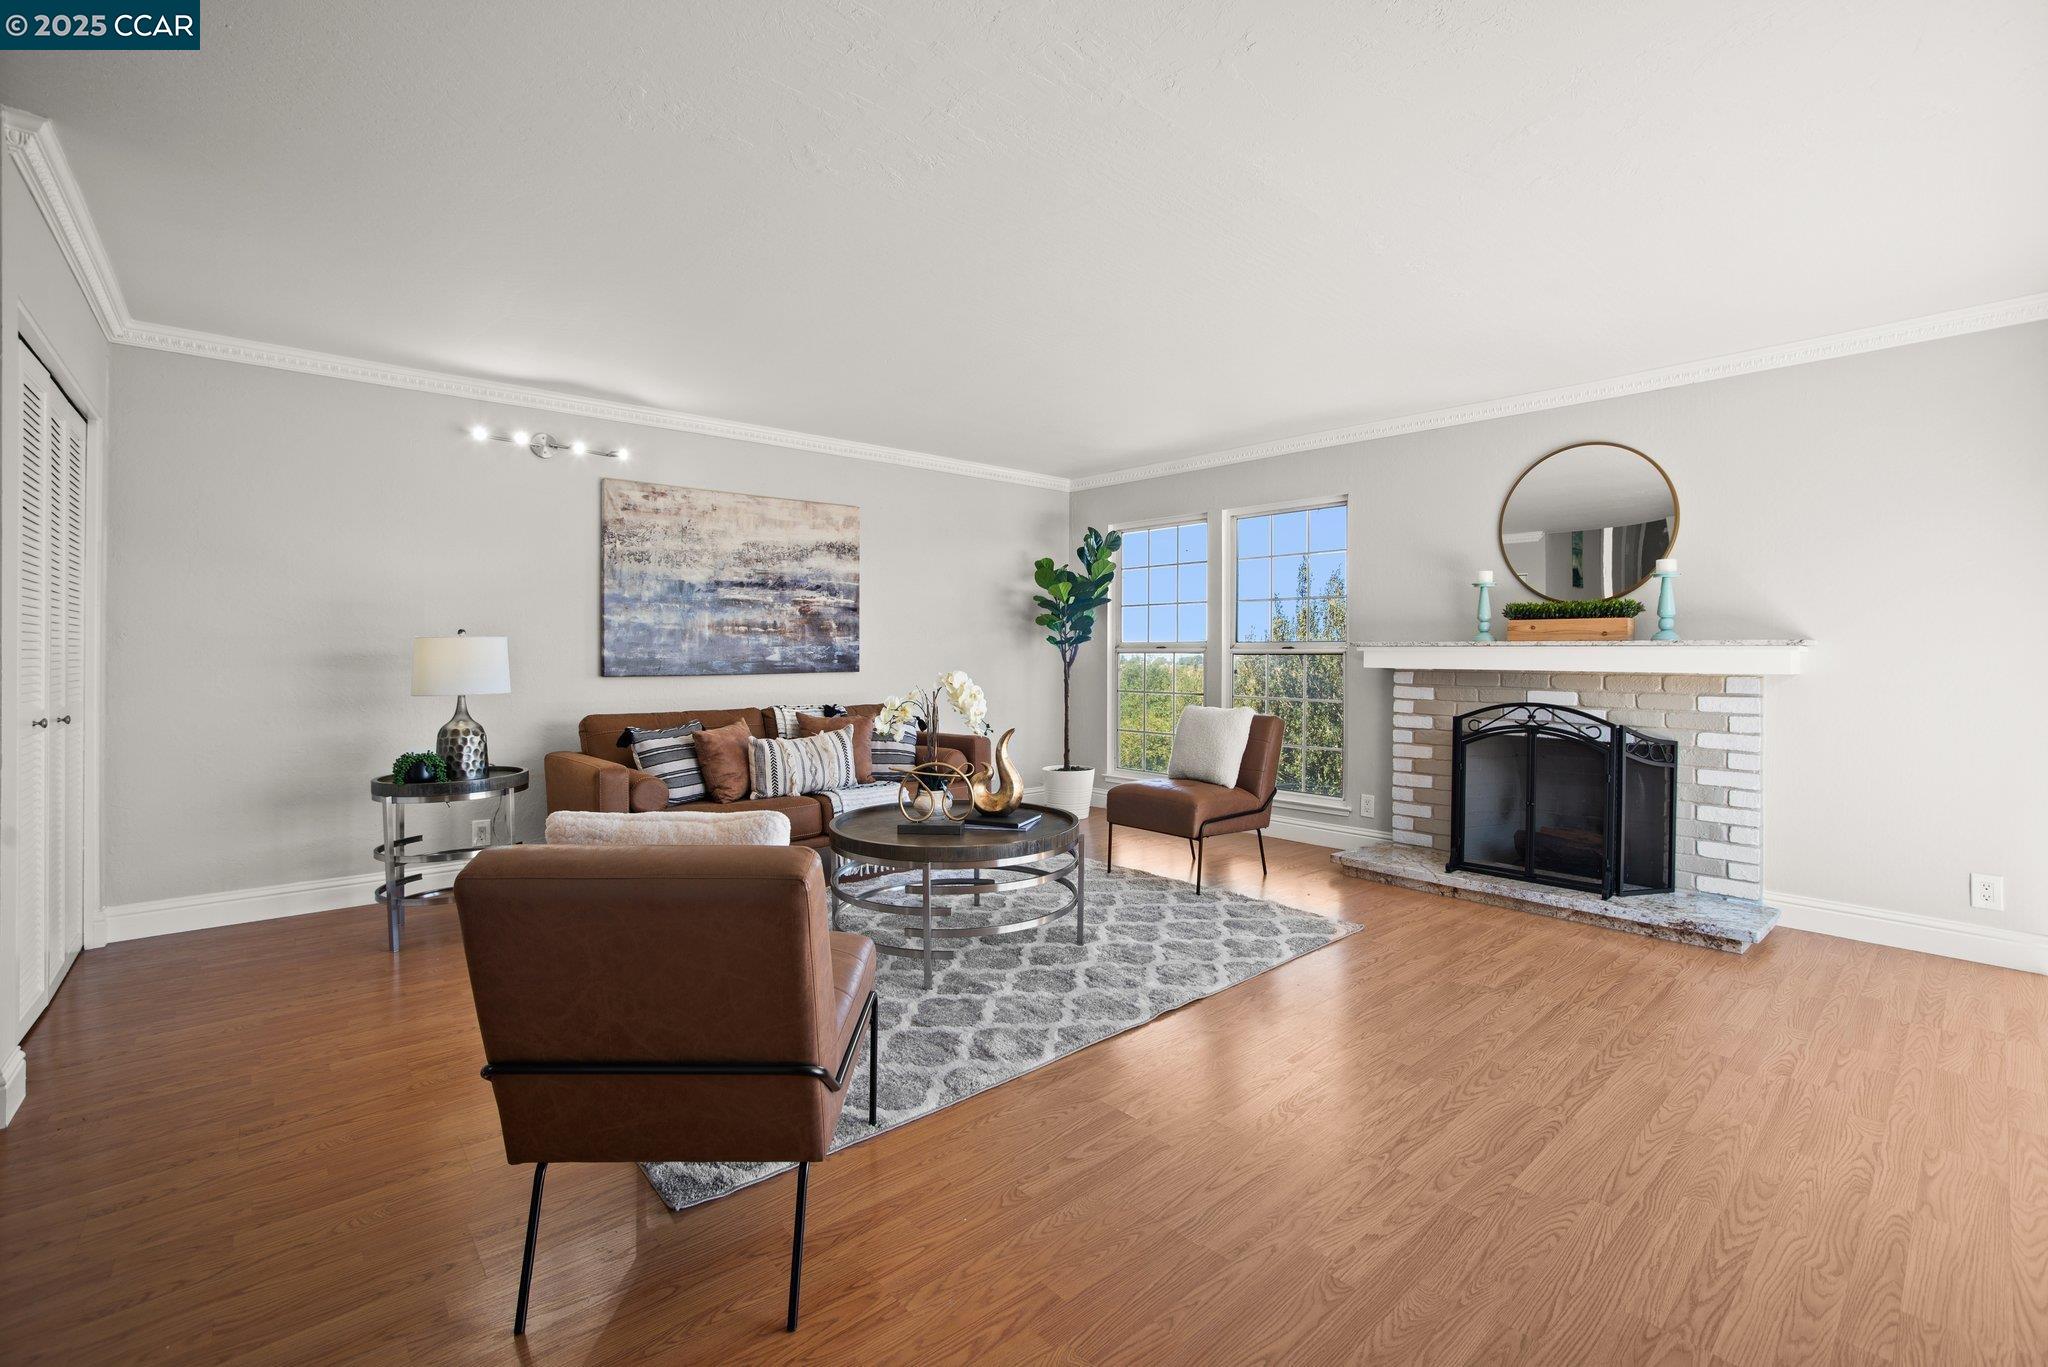
Staged living room with a white fireplace, large windows, hardwood floors, and a staircase.
Staged living room with brown seating, a patterned rug, wood floors, and a staircase.
Staged living room with brown seating, hardwood floors, tall windows, and a white brick fireplace.
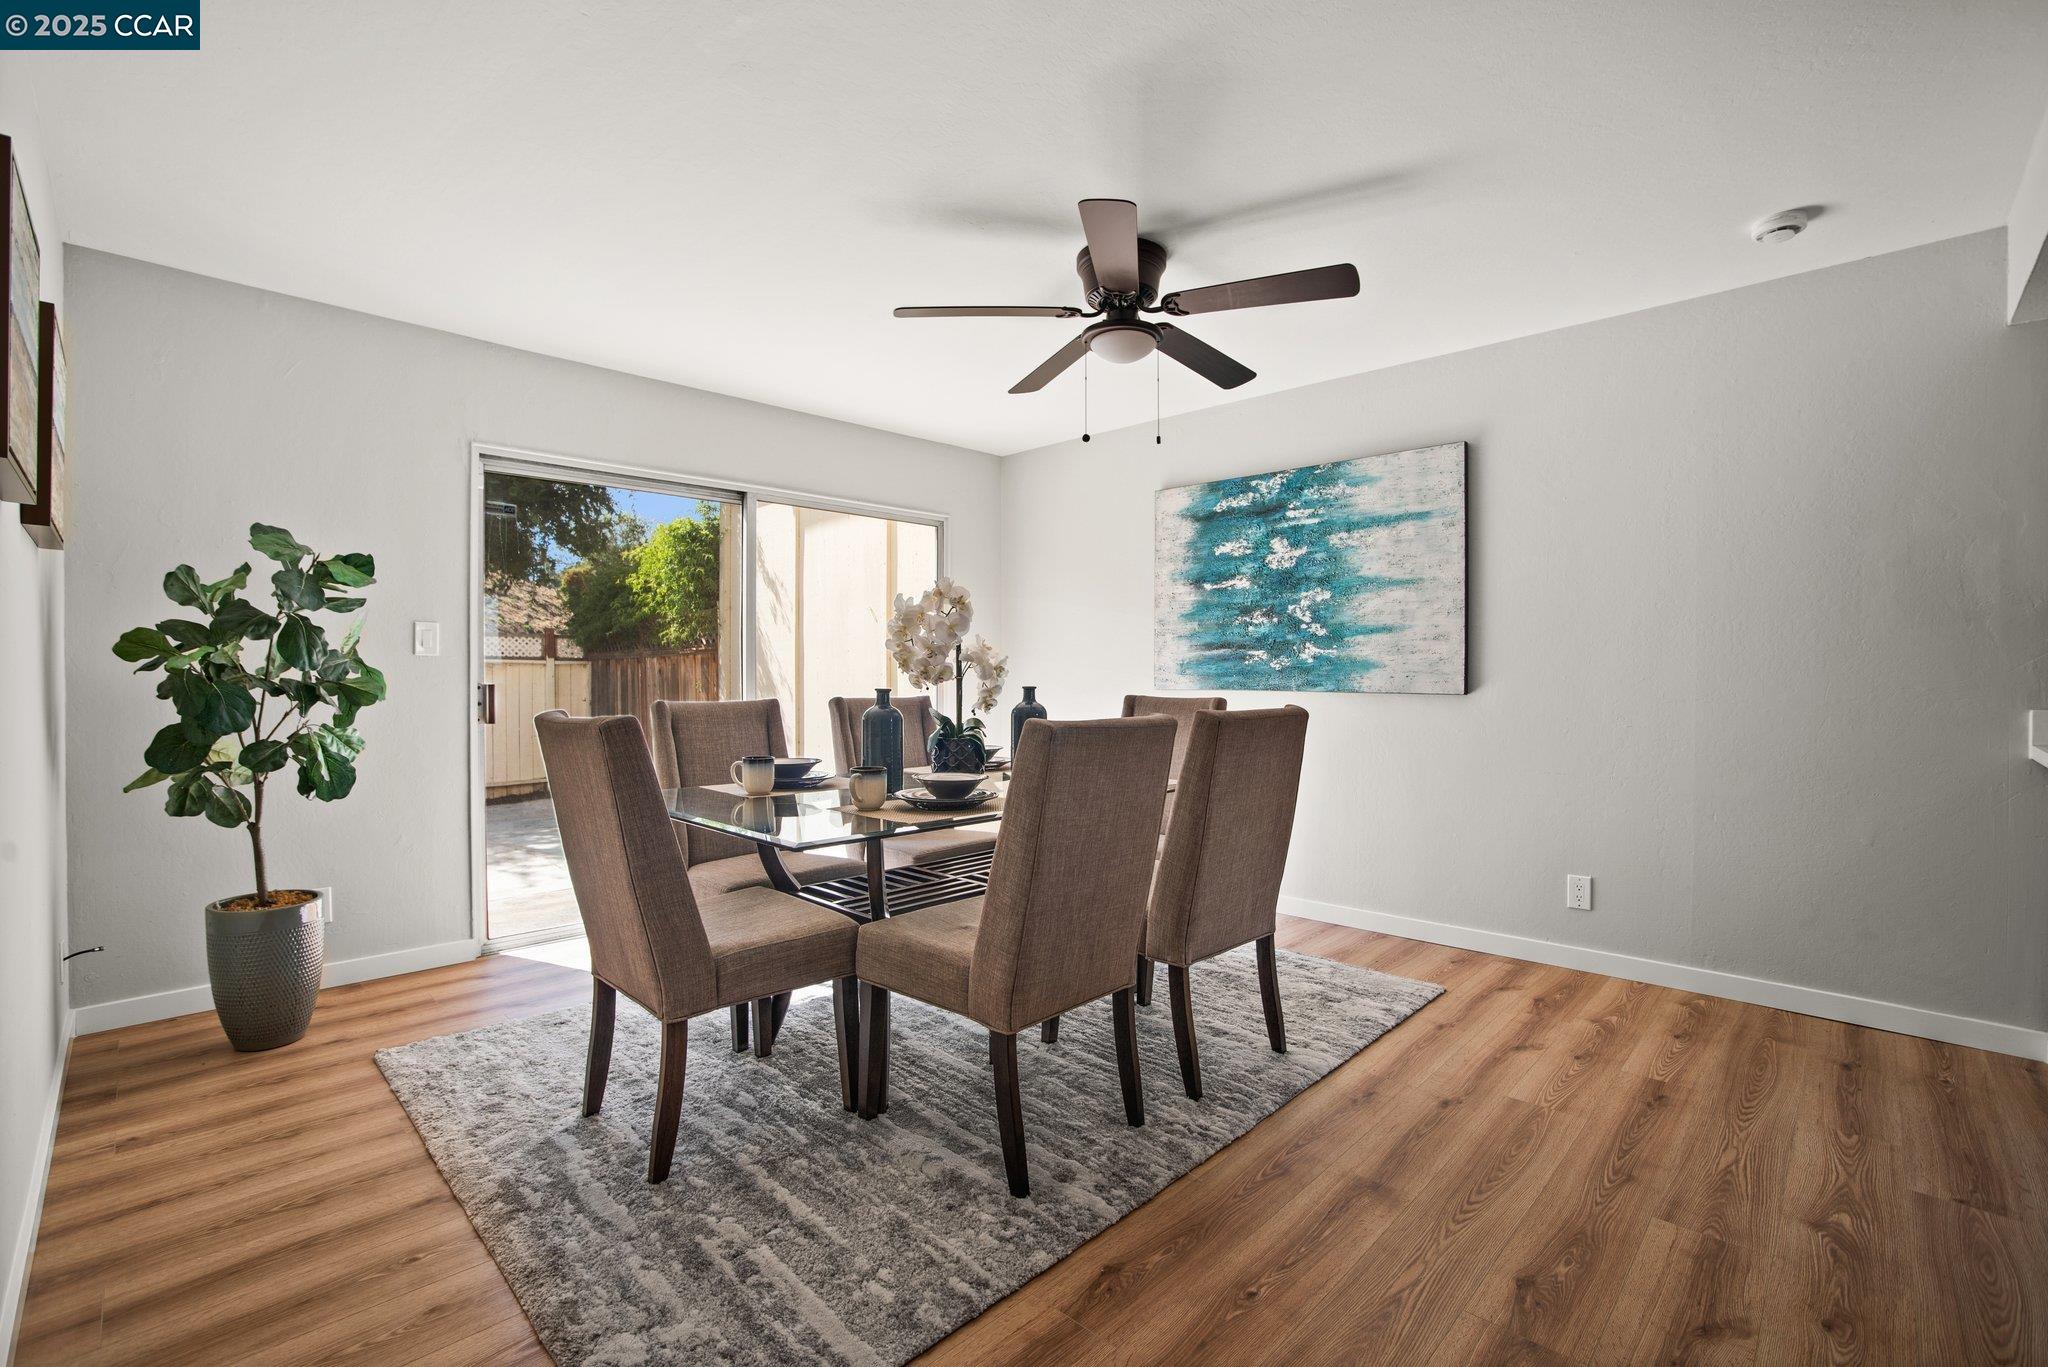
Staged dining room with a glass-top table, wood floors, and sliding glass door to a fenced patio.
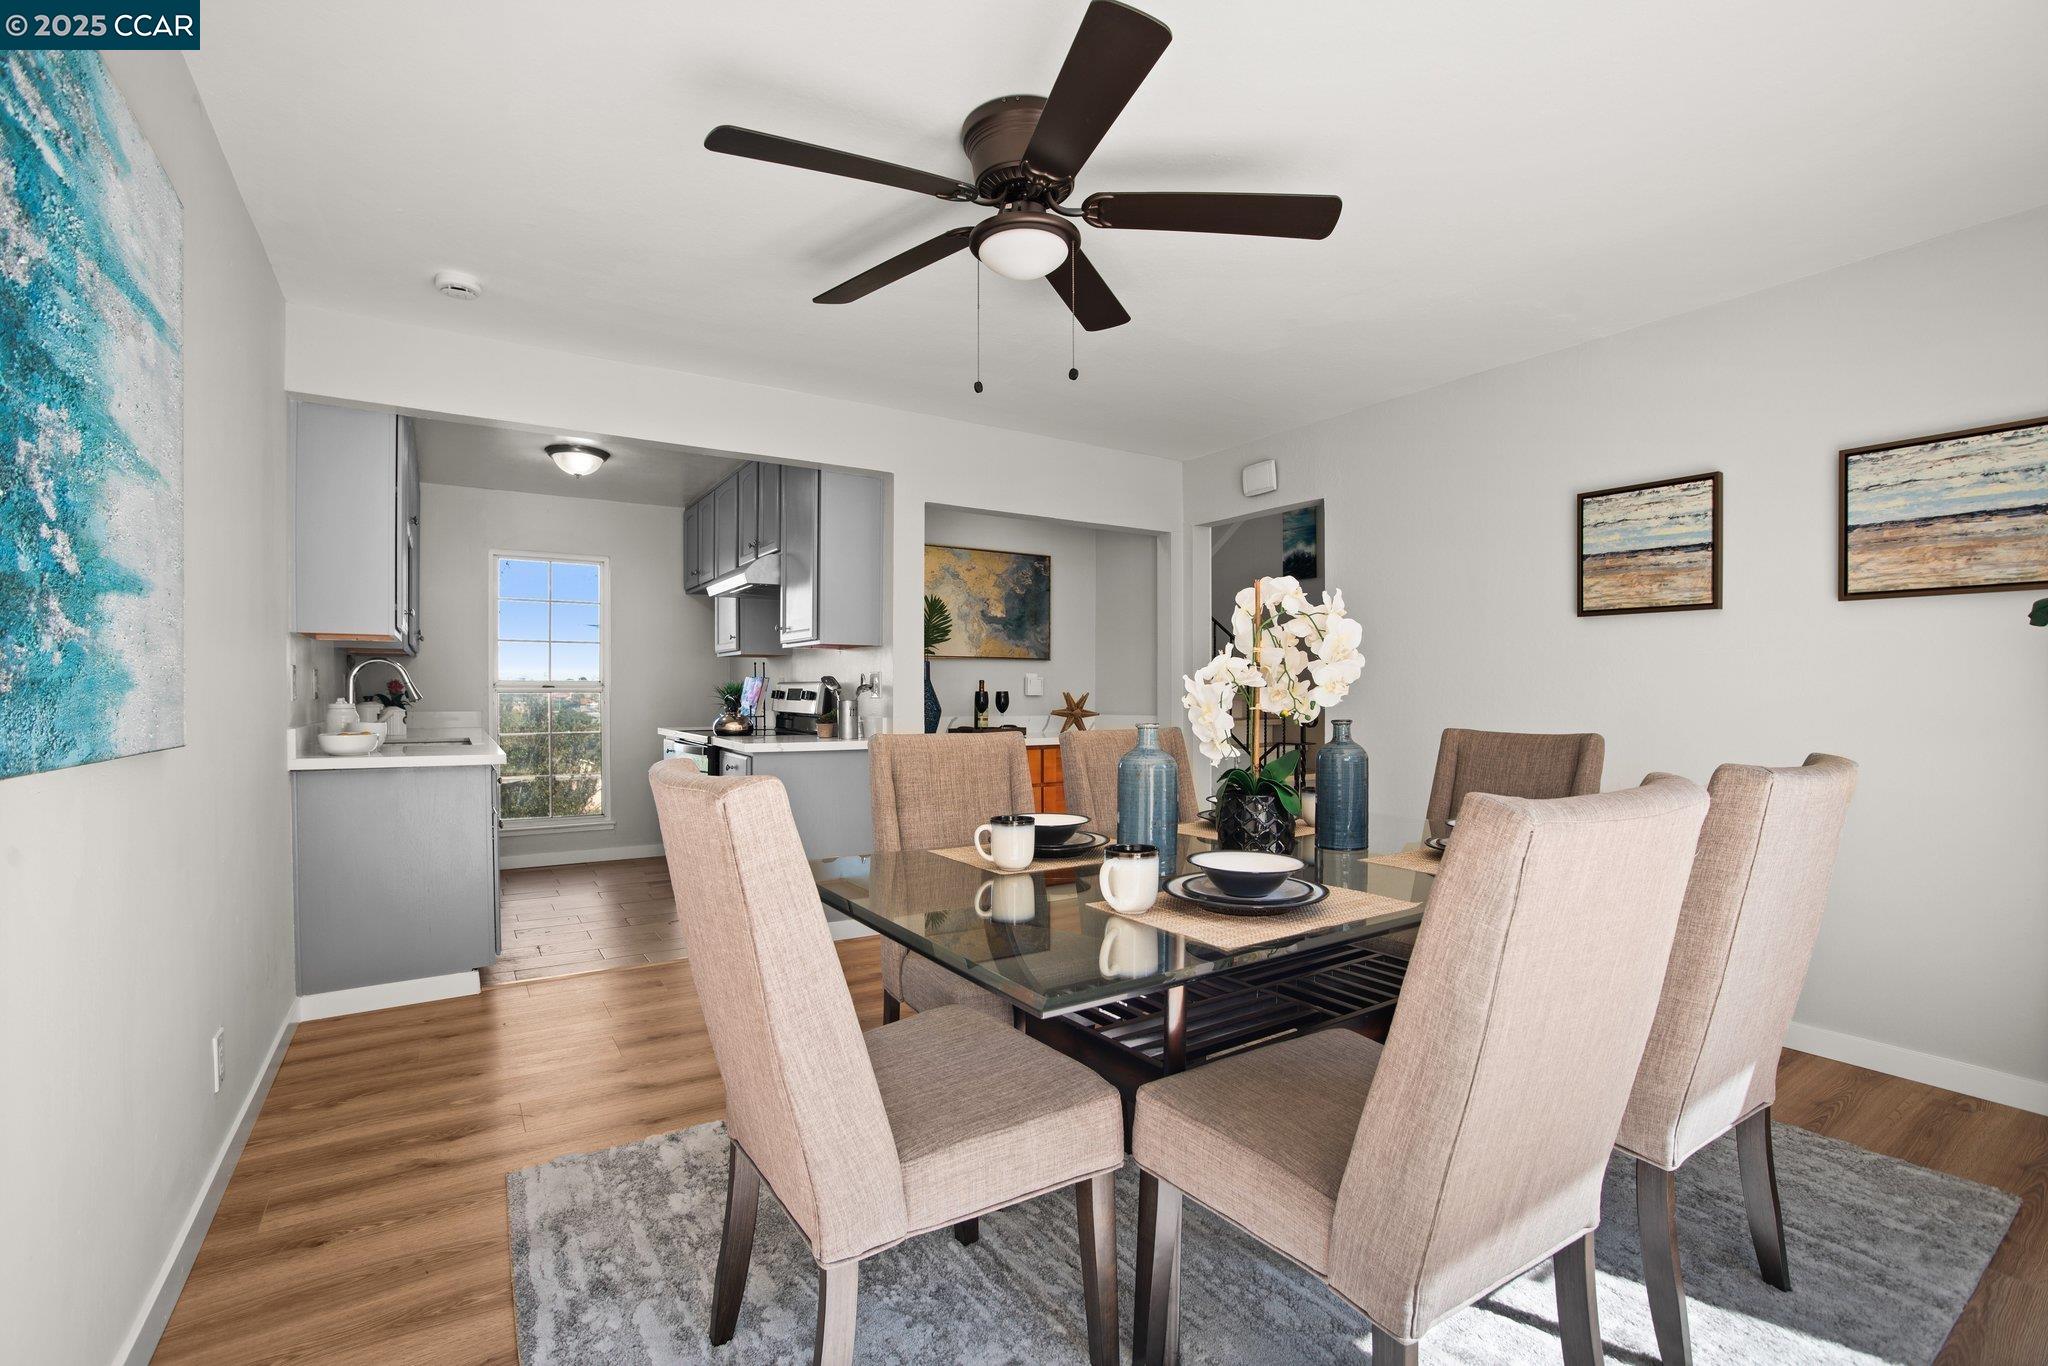
Dining area with a glass-top table and upholstered chairs beside an open kitchen.
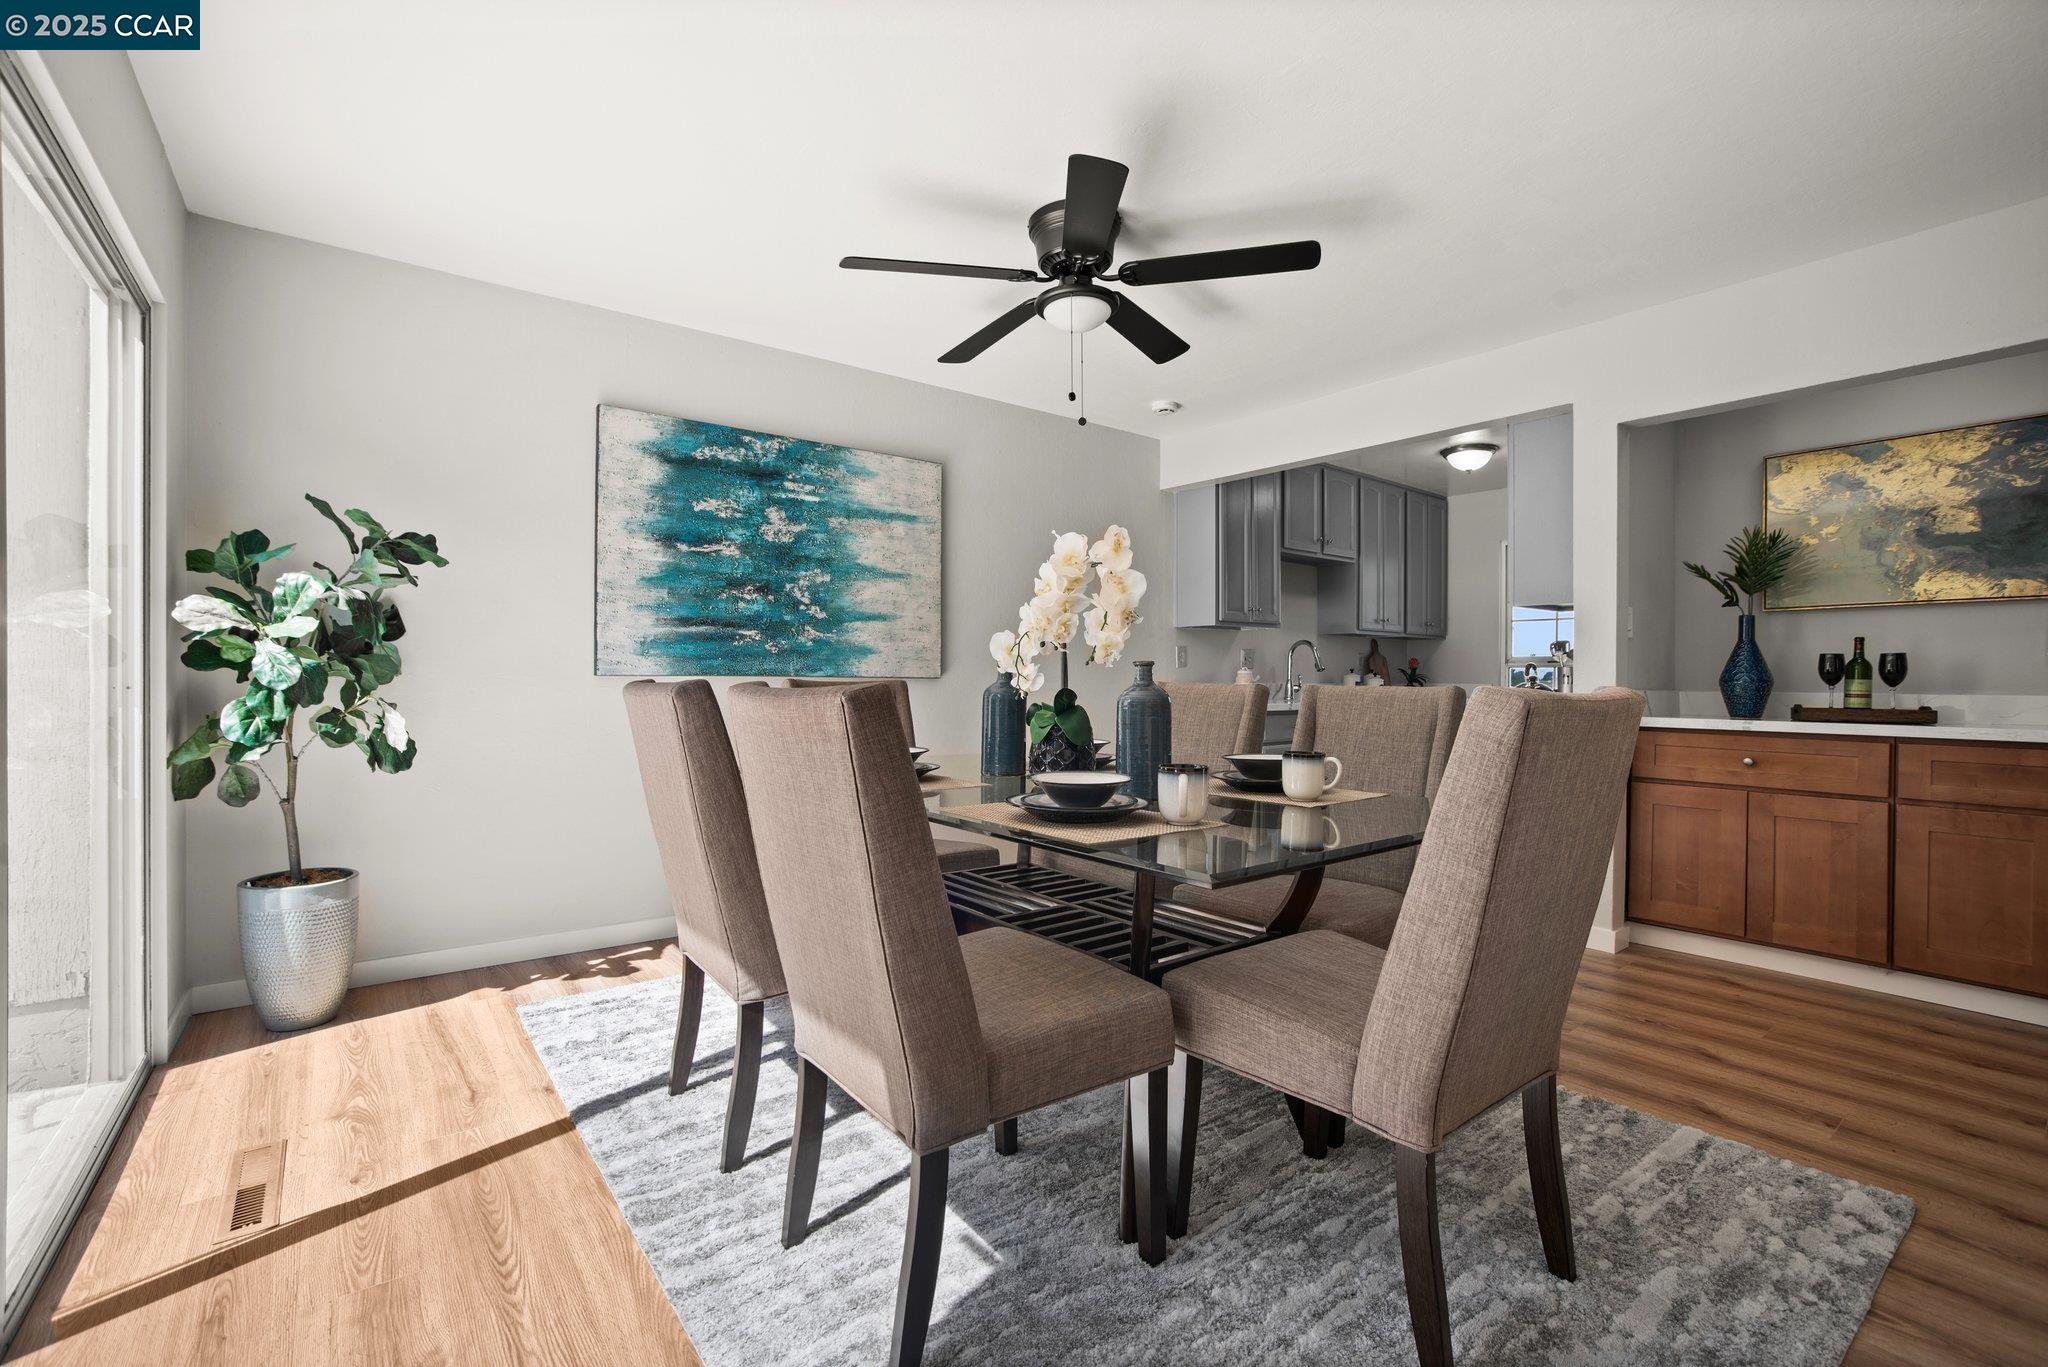
Dining room with a glass-top table, upholstered chairs, and sunlight streaming through sliding glass doors.
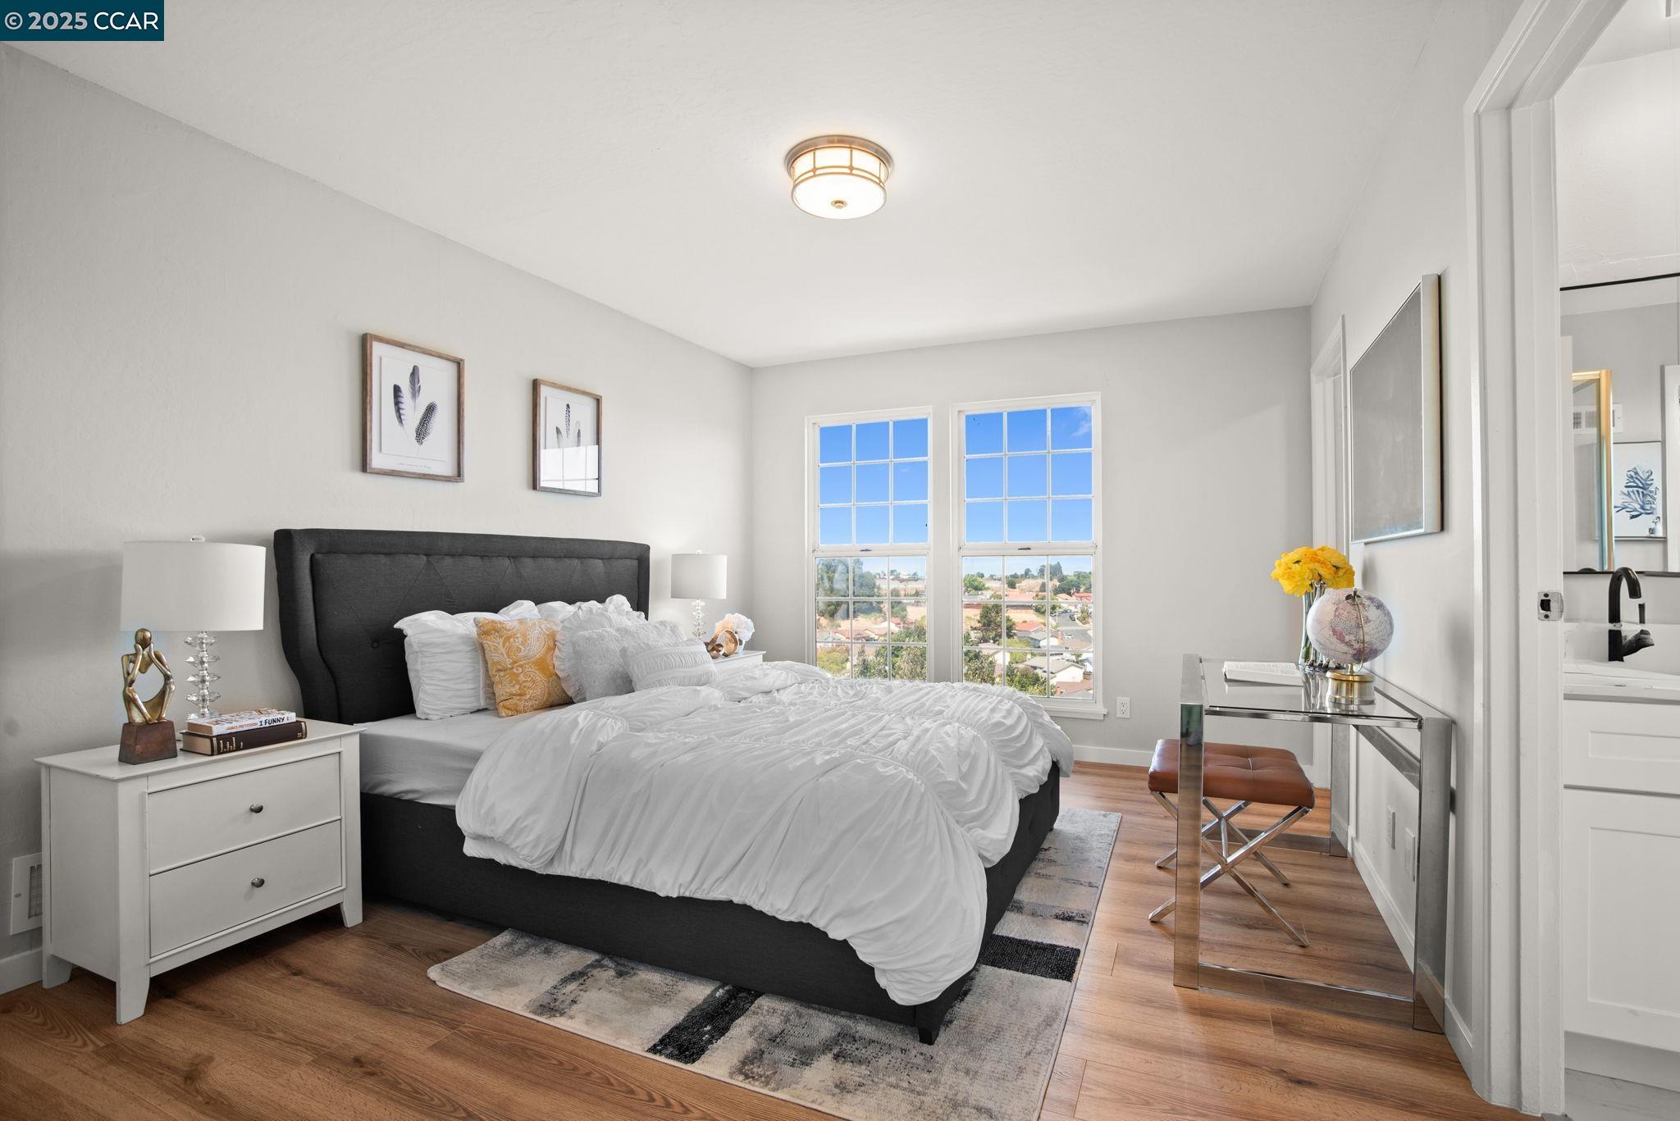
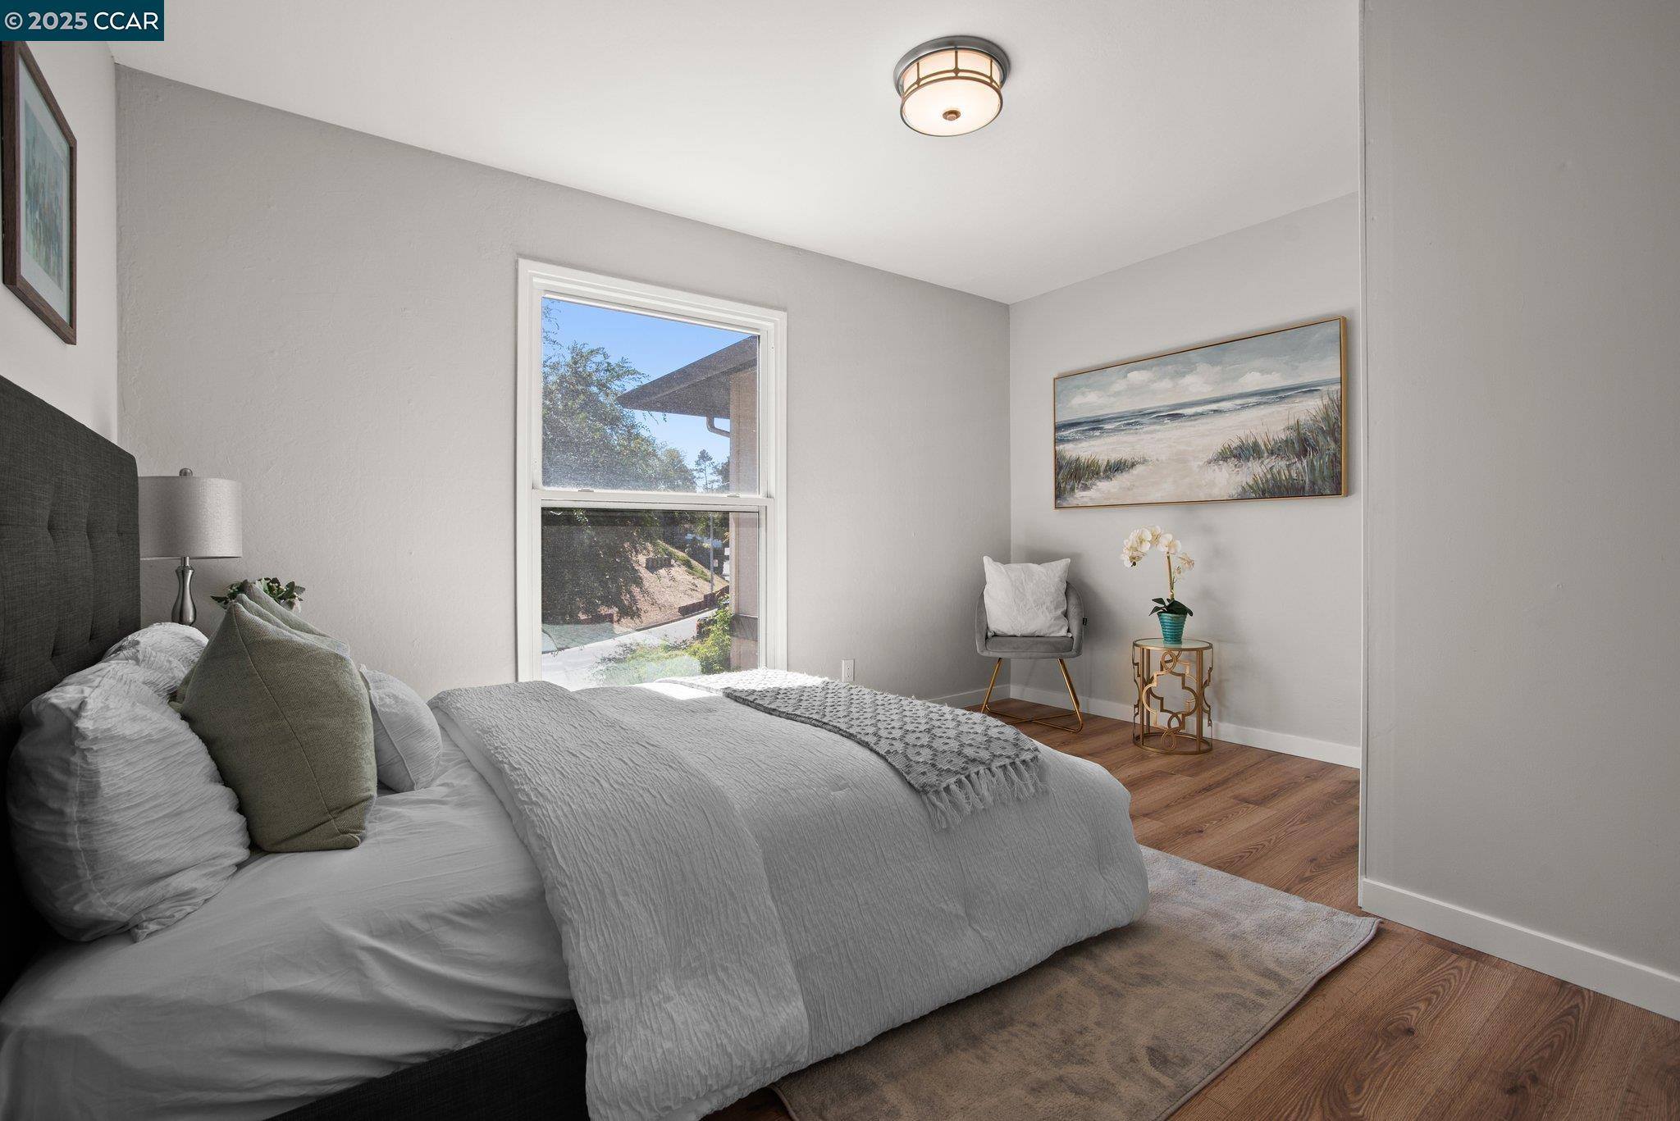
Staged bedroom with a dark upholstered bed, hardwood floors, and windows overlooking nearby homes.
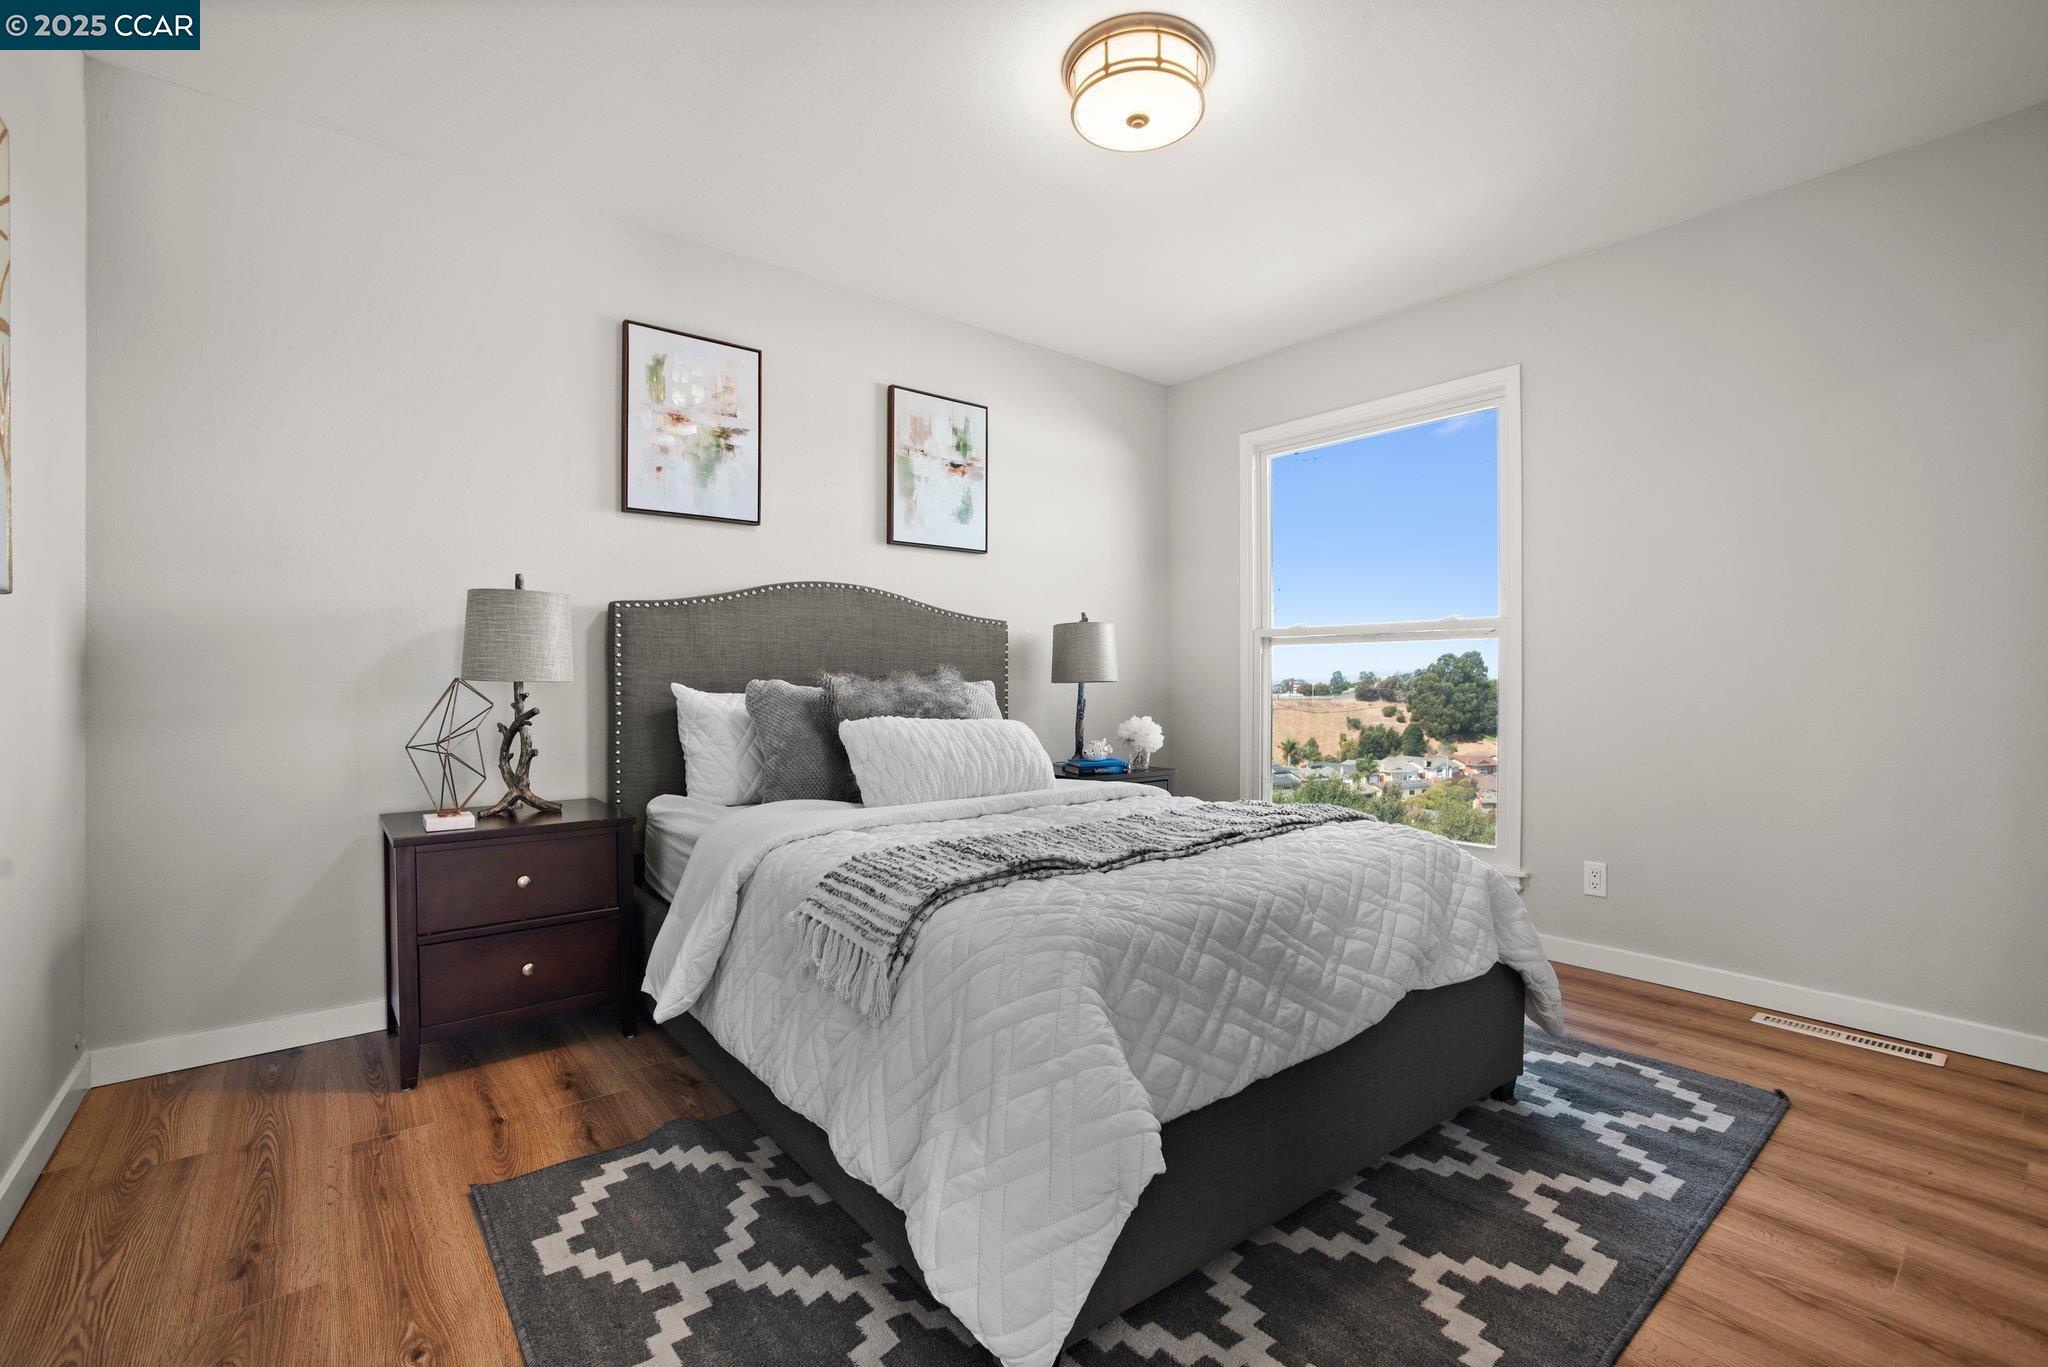
Staged bedroom with white bedding, a dark upholstered headboard, wood floors, and a window overlooking homes and a hillside.
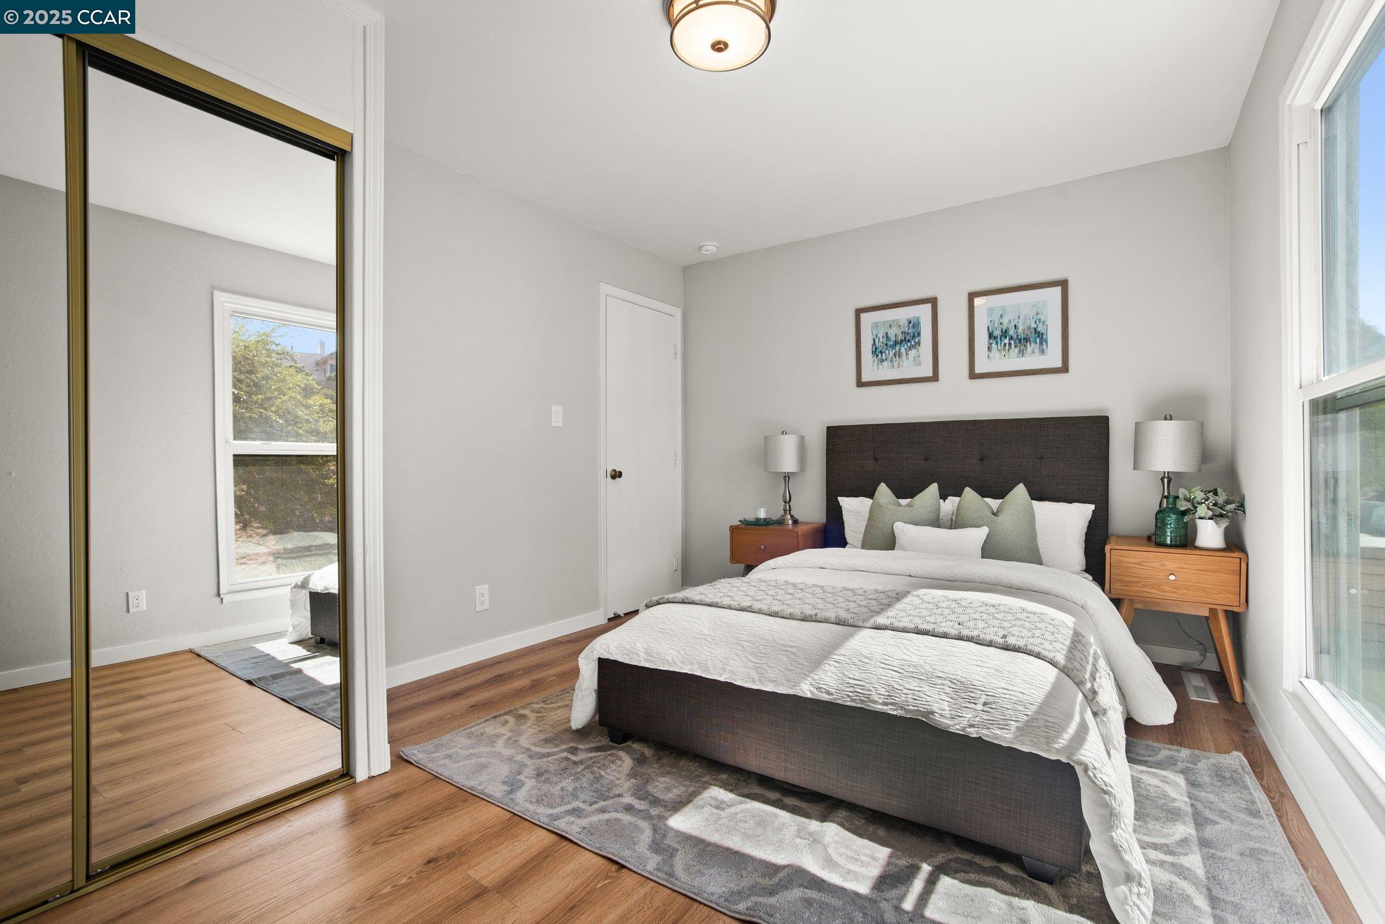
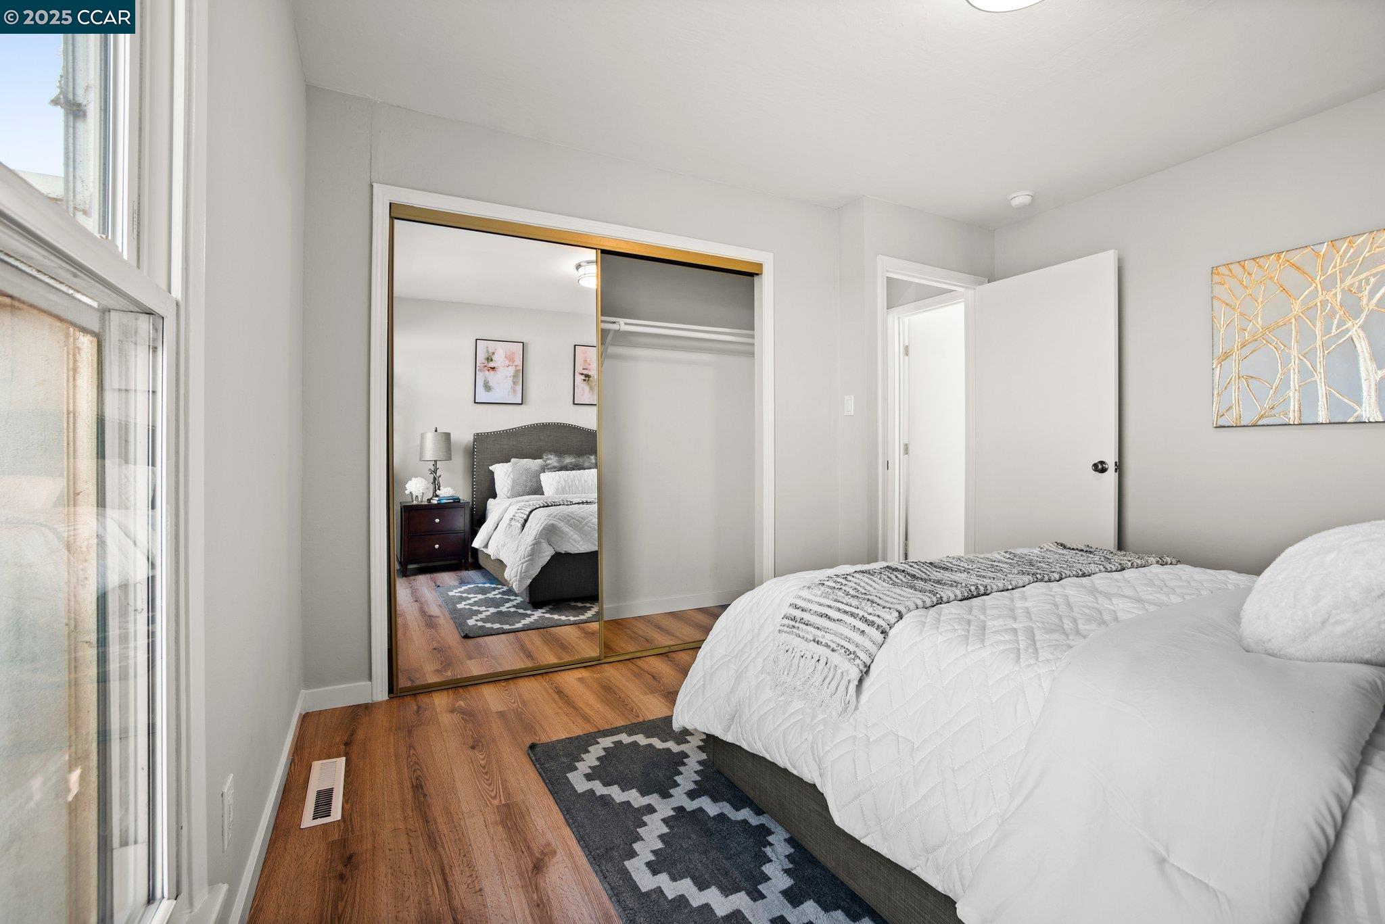
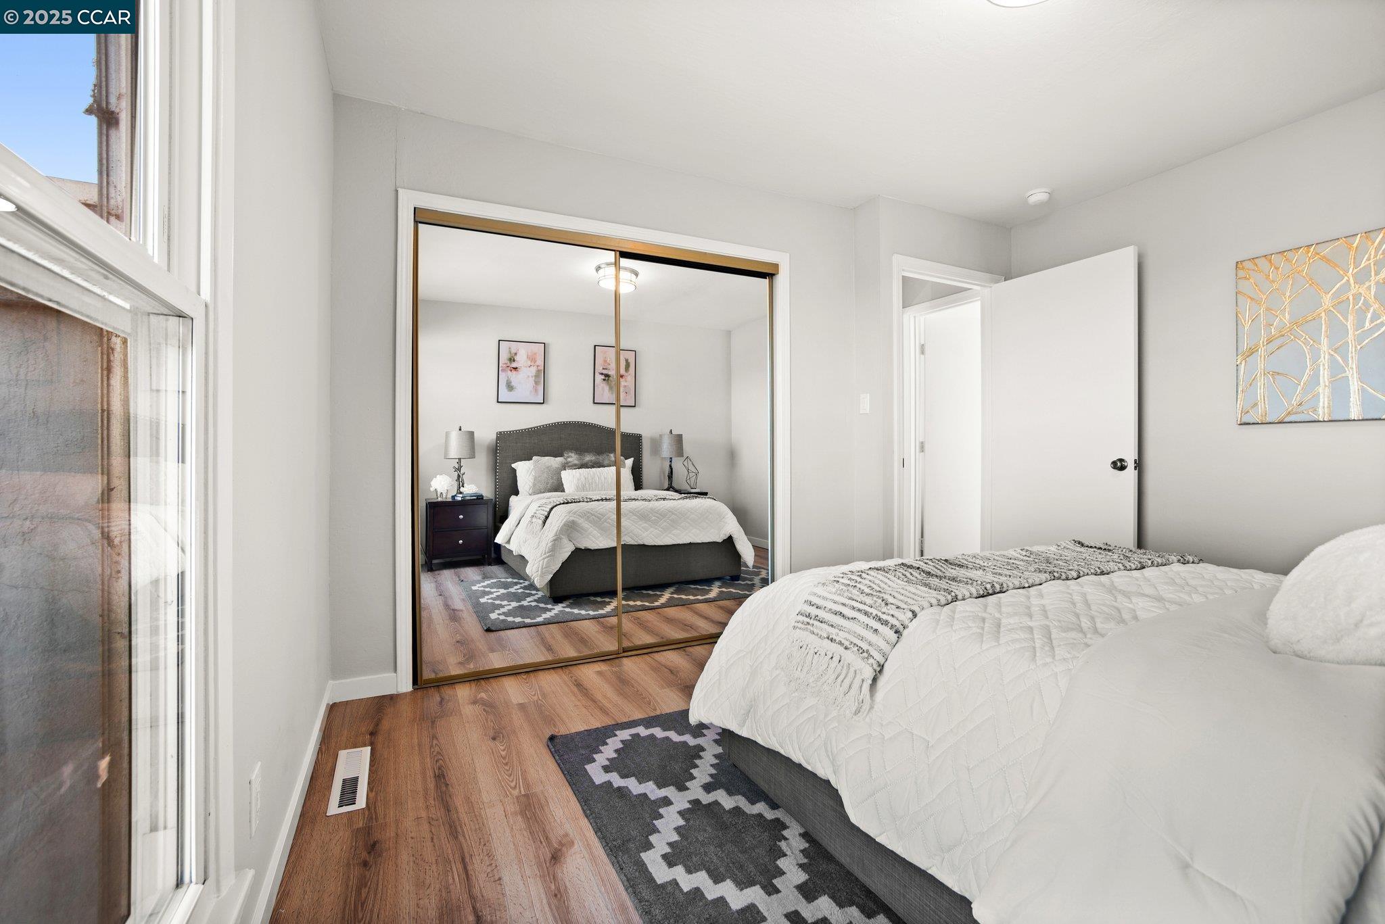
Staged bedroom with a dark upholstered bed, mirrored closet doors, wooden nightstands, and large windows.
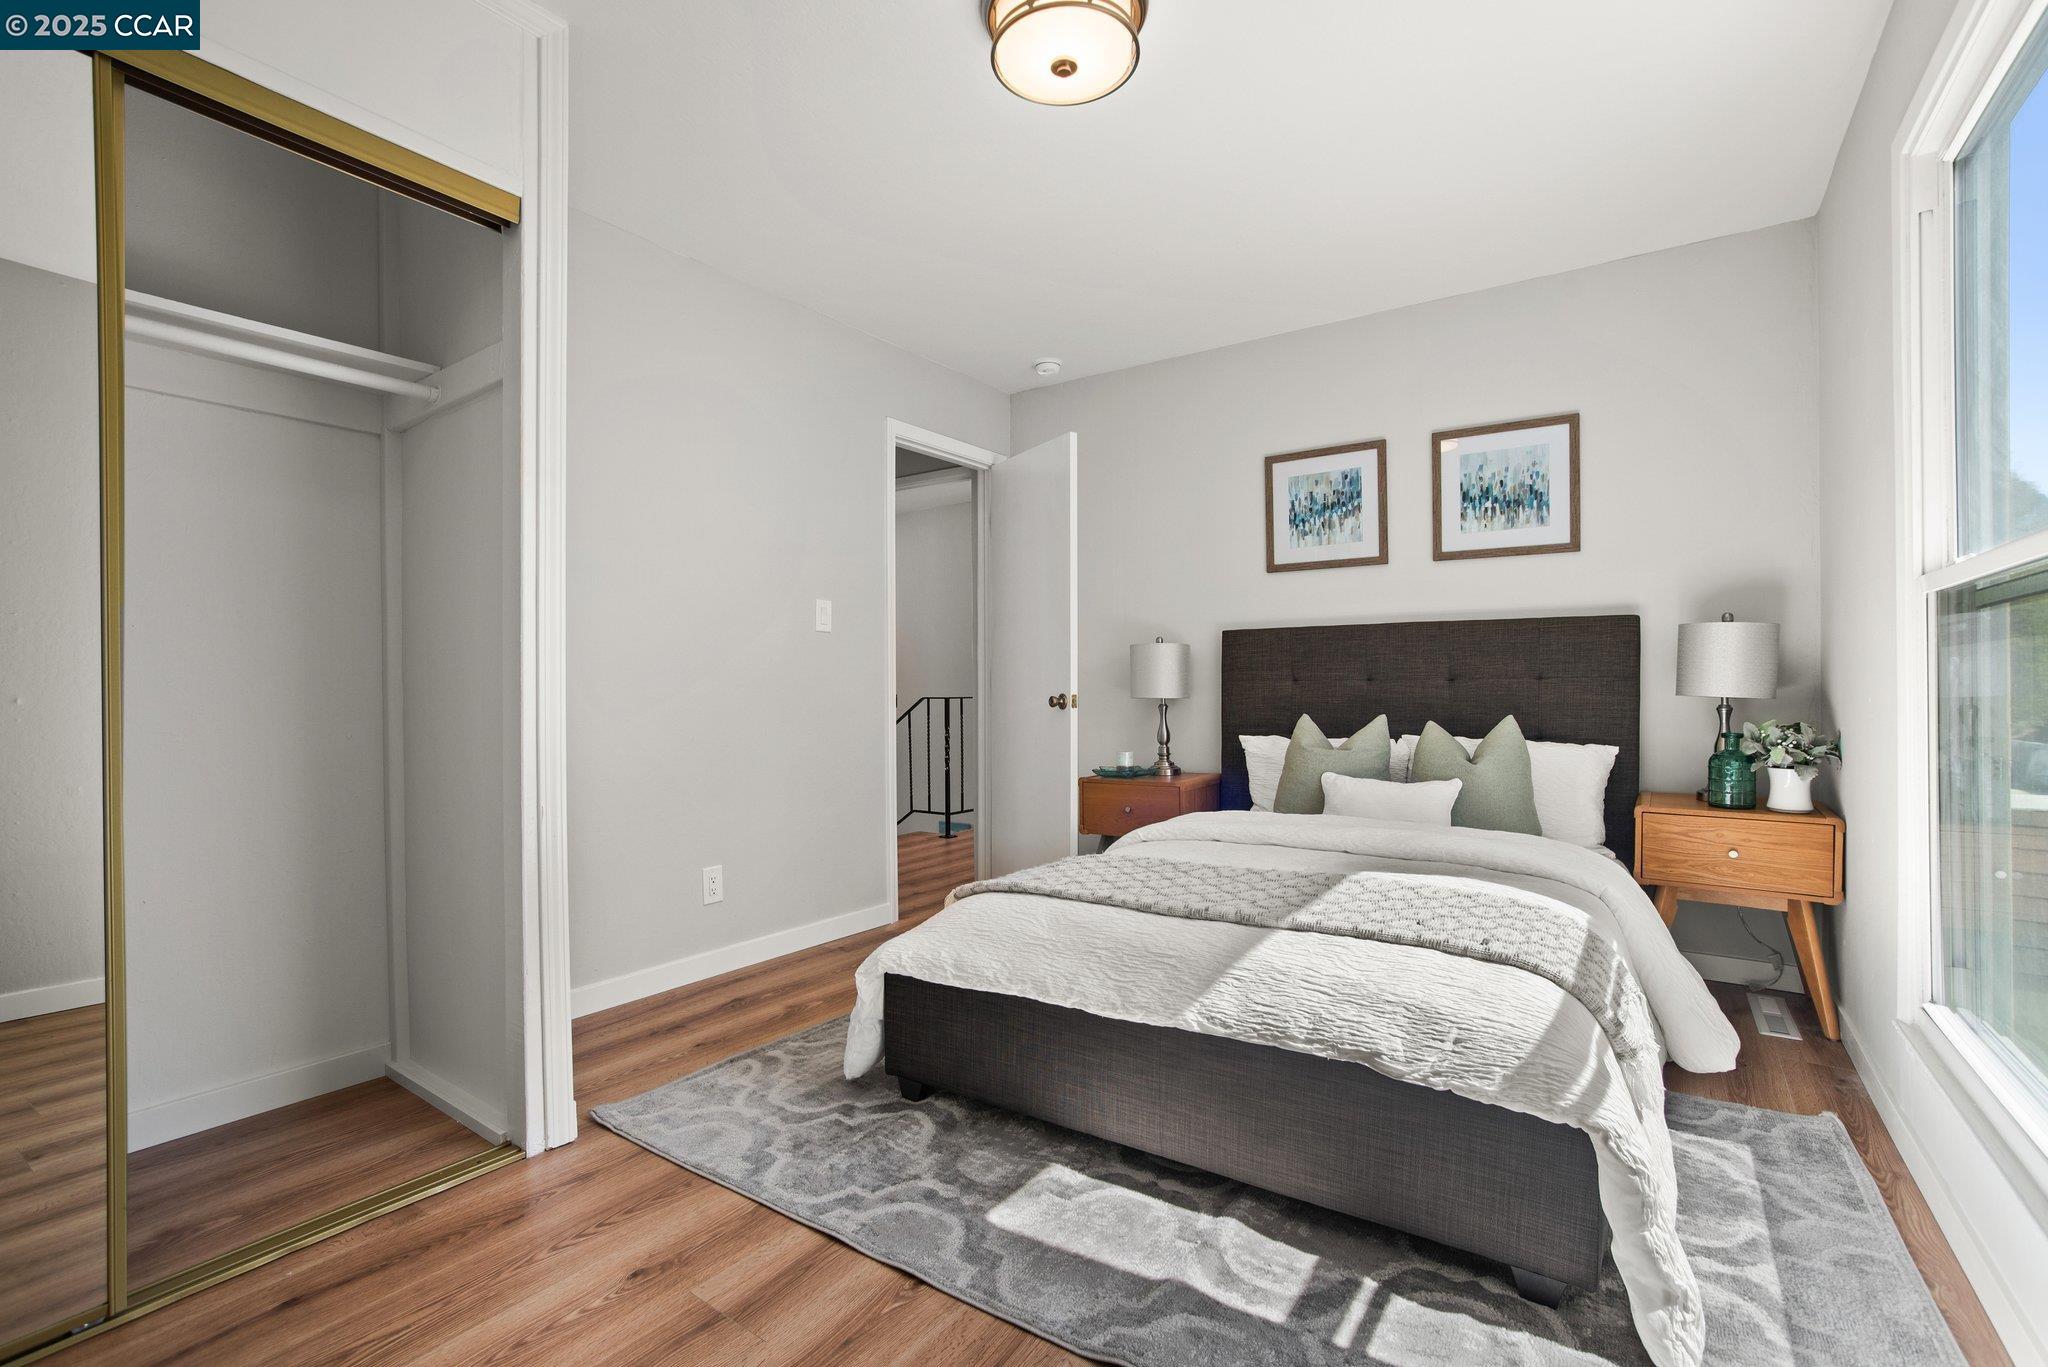
Staged bedroom with a dark upholstered bed, mirrored closet doors, hardwood floors, and a large window.
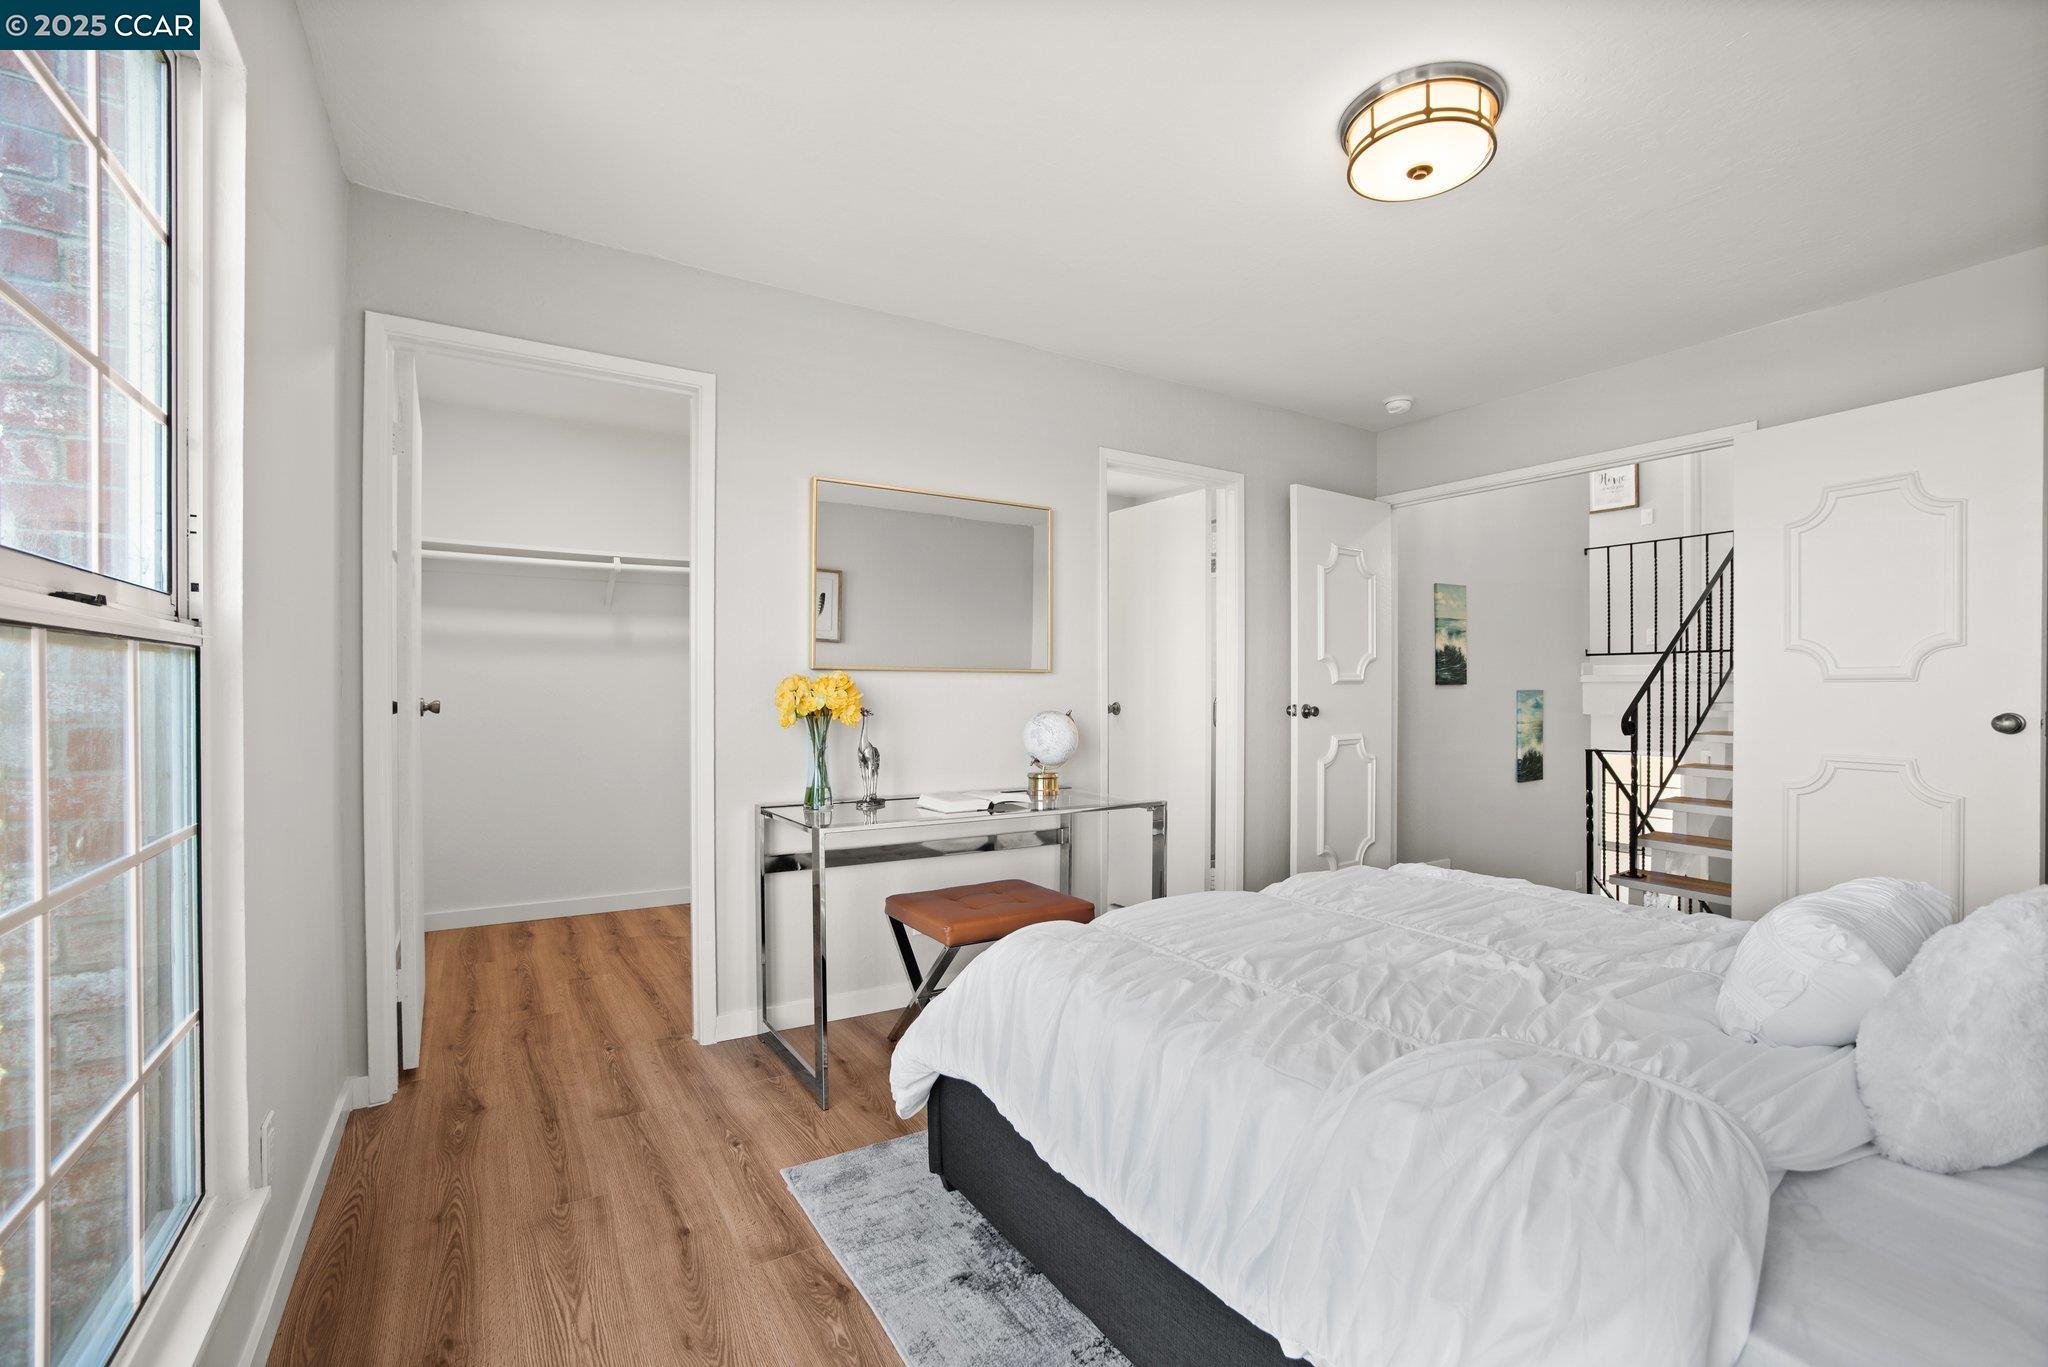
Bright bedroom with a white bed, wood-look floors, open closet, and staircase beyond the doorway.
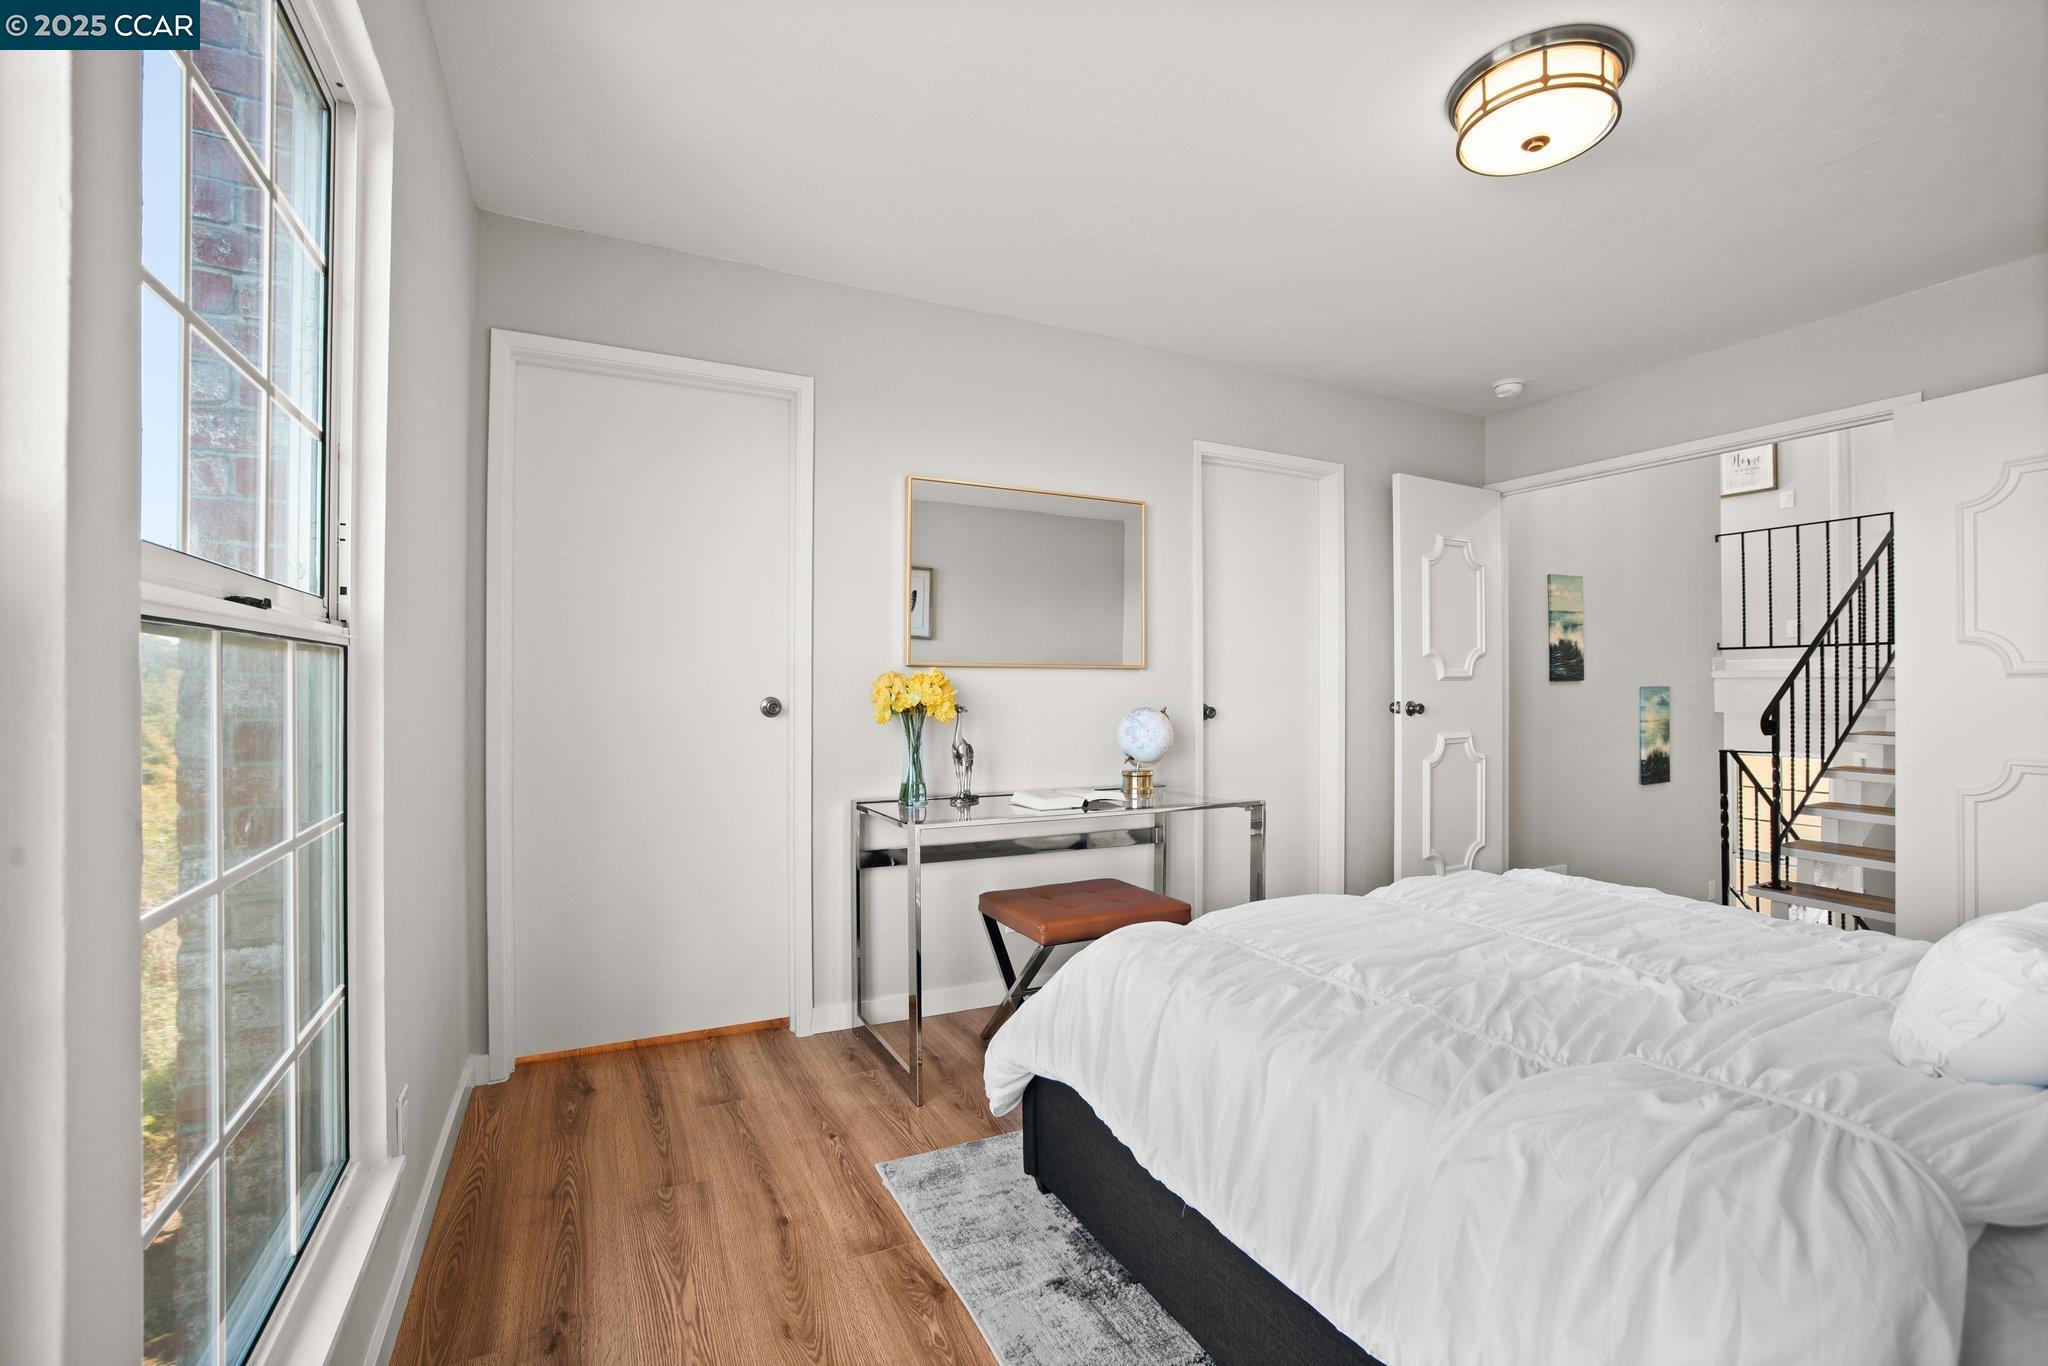
Bright bedroom with white bedding, warm wood floors, tall windows, and an open staircase.
Staged bedroom with white bedding, a tall window, wood floors, and a chair beside an orchid.
Bedroom with a white quilted bed, mirrored closet doors, and hardwood flooring.
Staged bedroom with a white bed, warm wood floors, and mirrored closet doors.
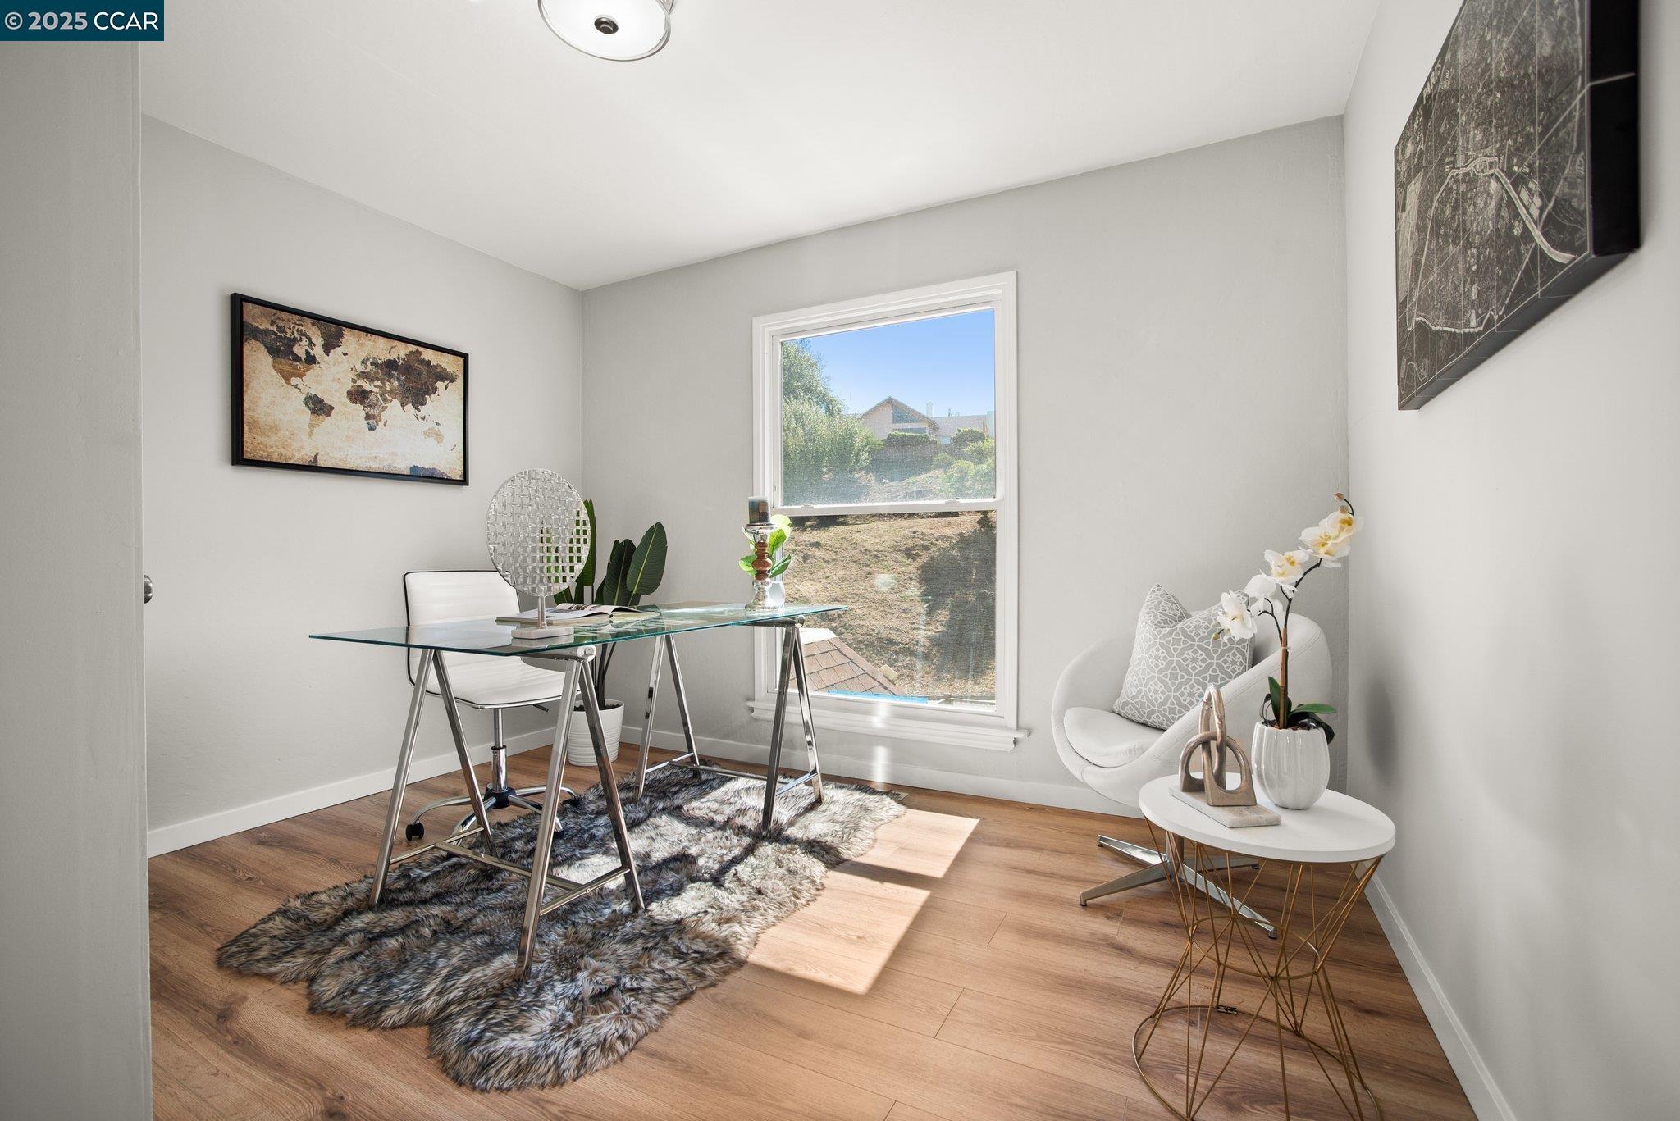
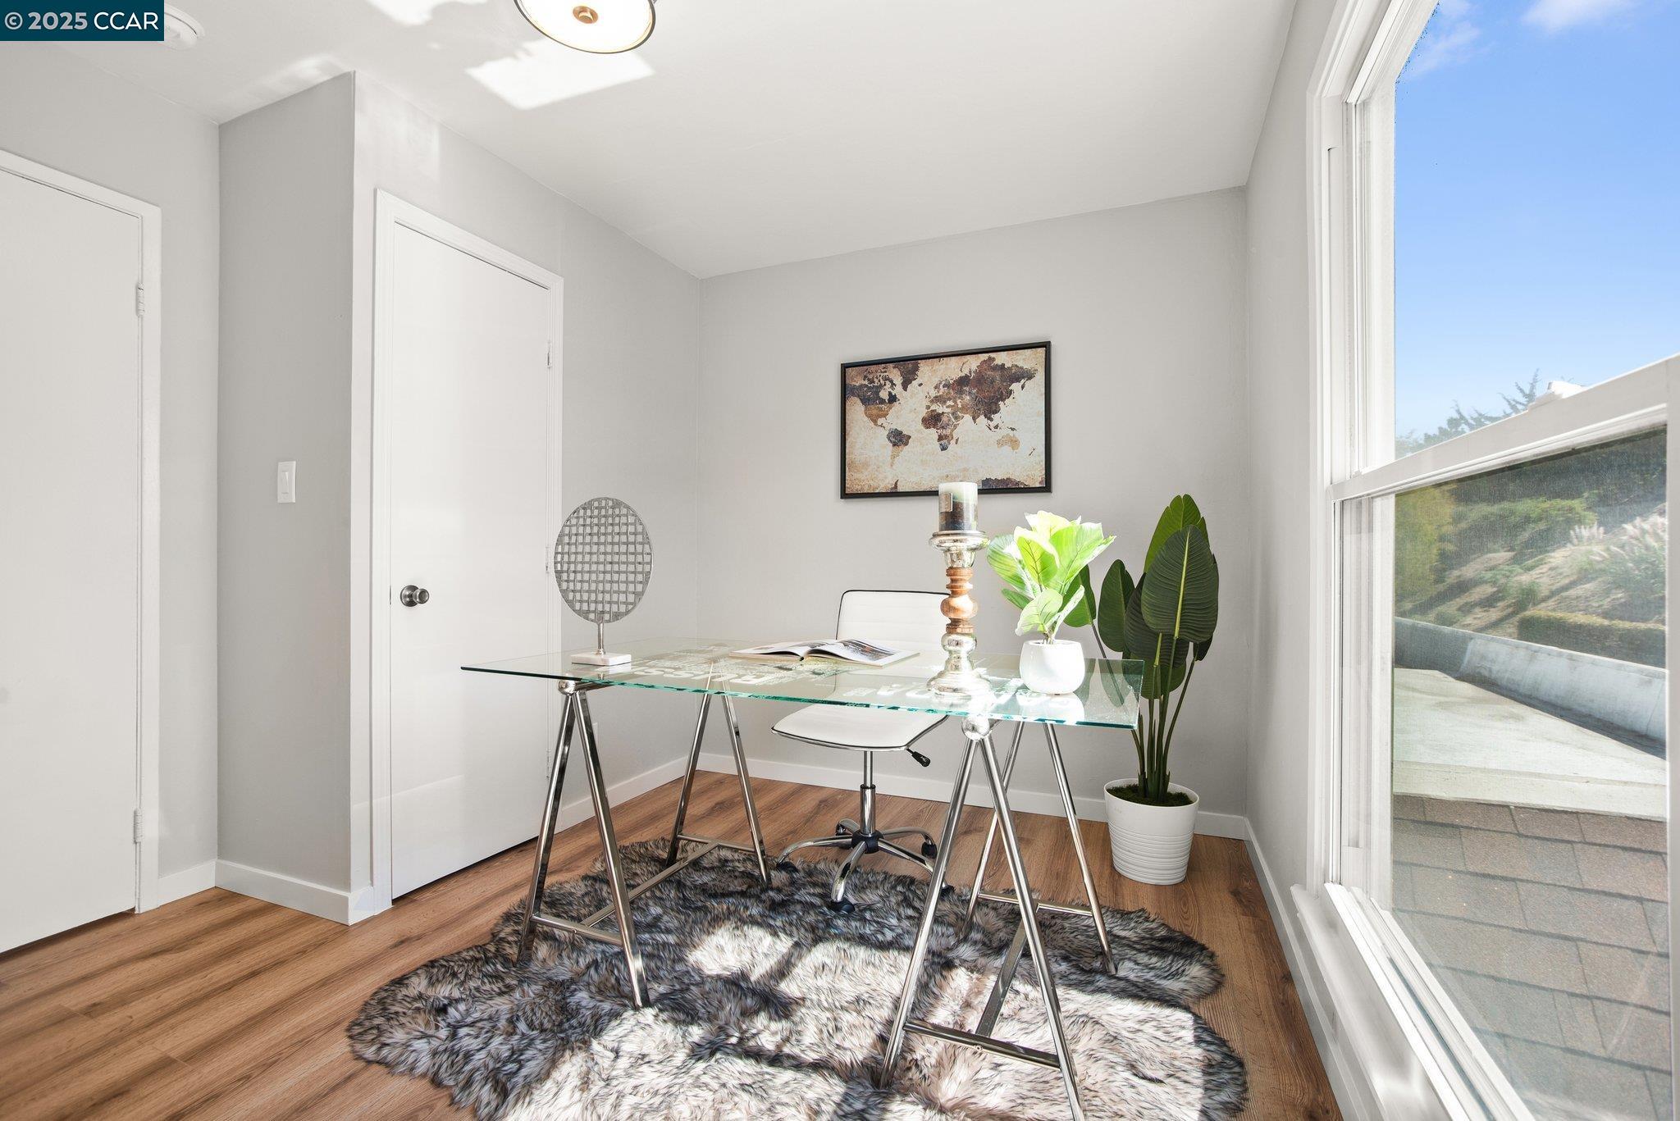
Staged home office with a glass desk, large window, and sunlight across the wood floor.
Staged home office with a glass desk, shag rug, potted plants, and a large window.
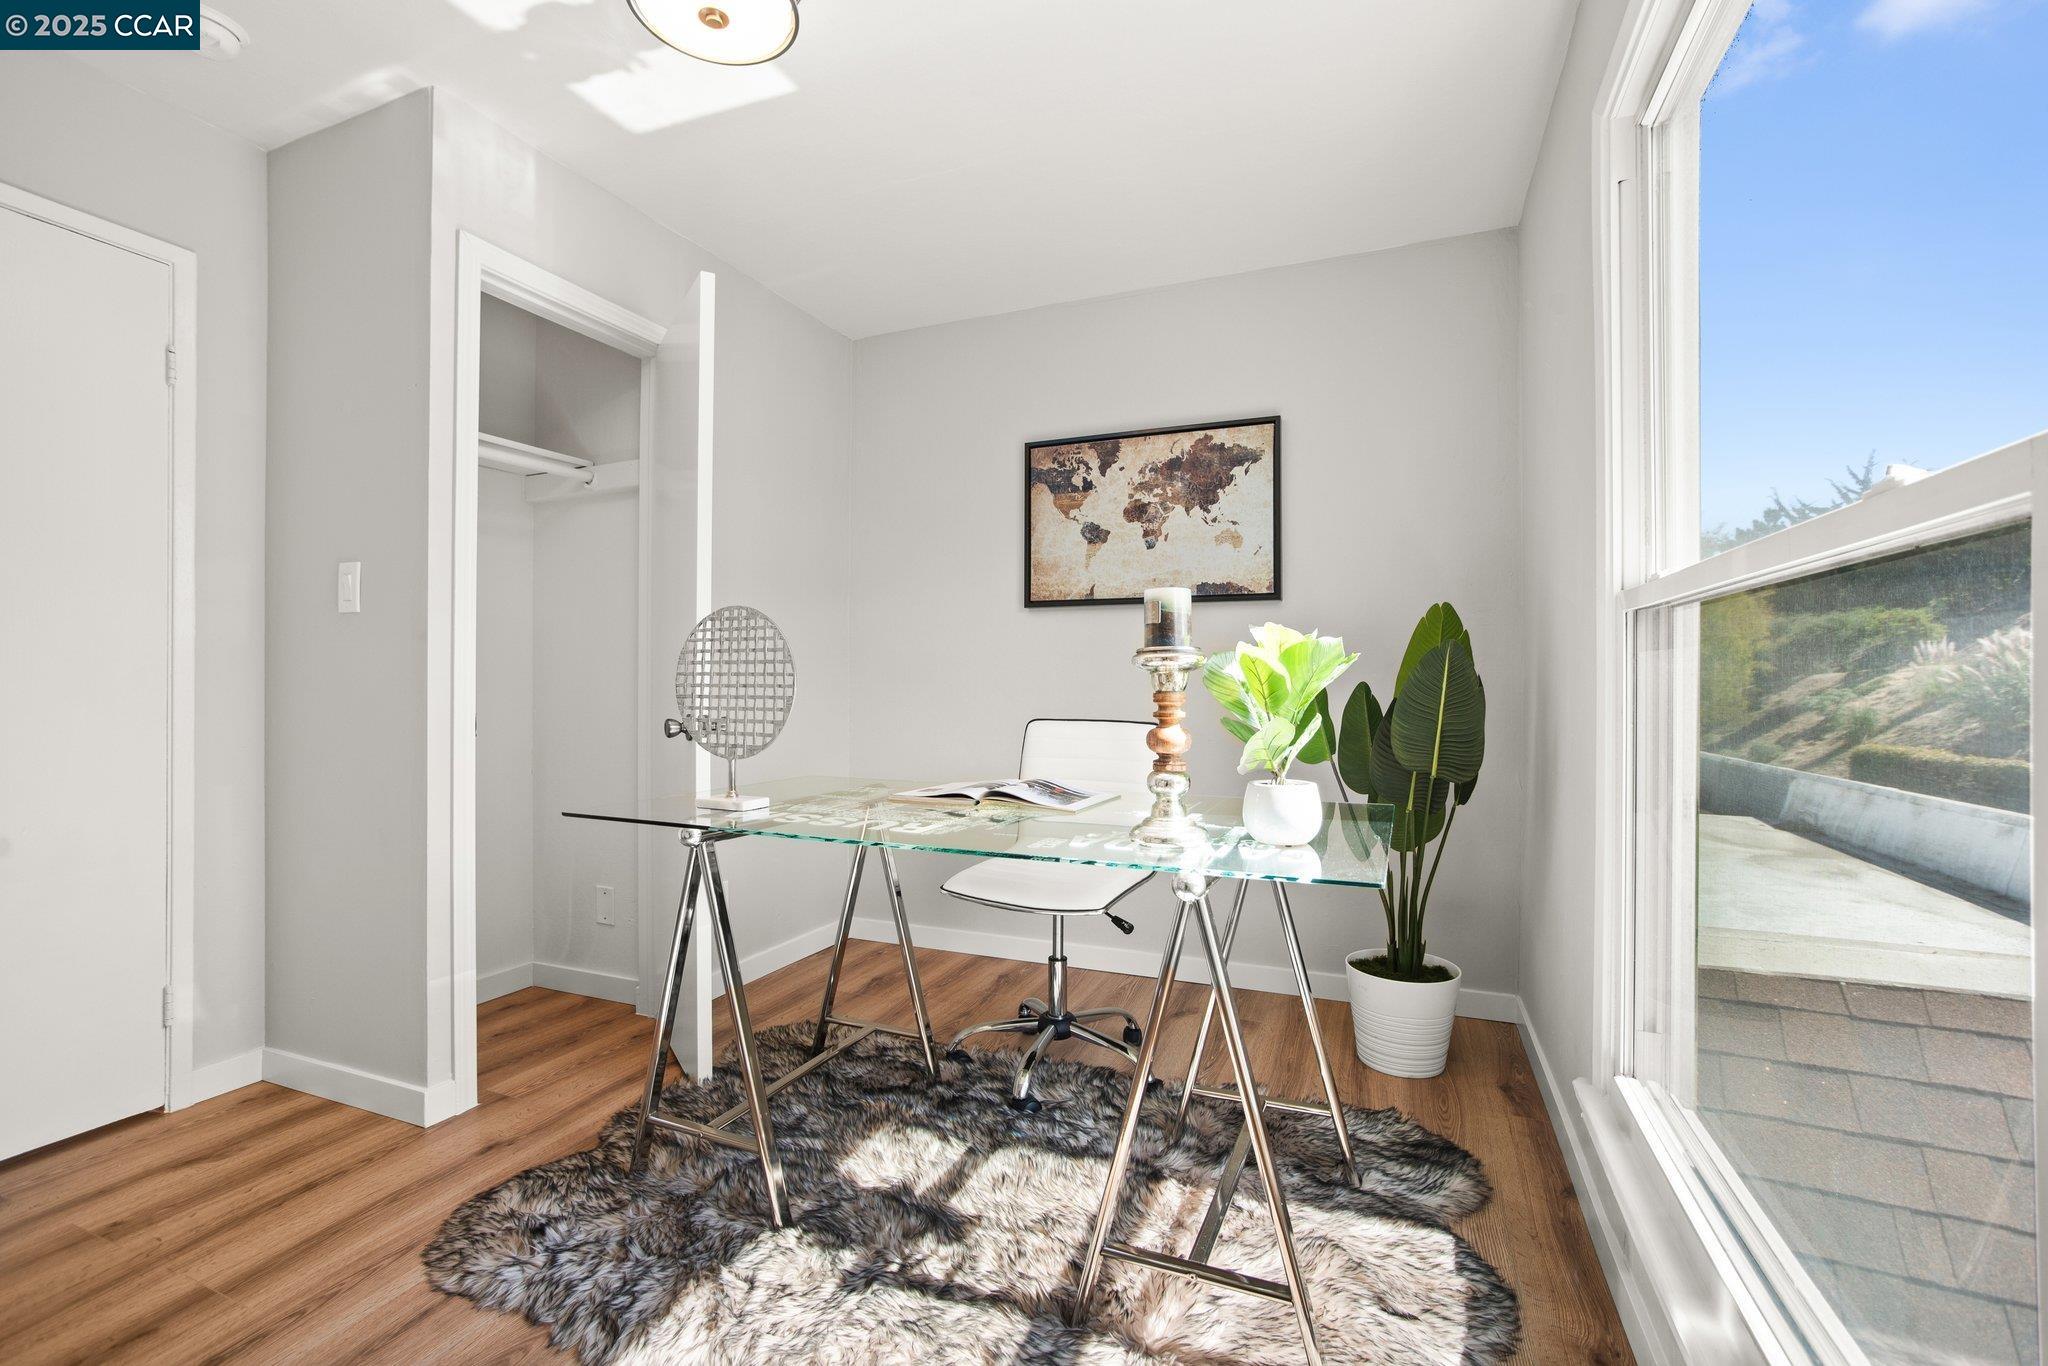
Furnished home office with a glass desk beside large windows and an open closet.
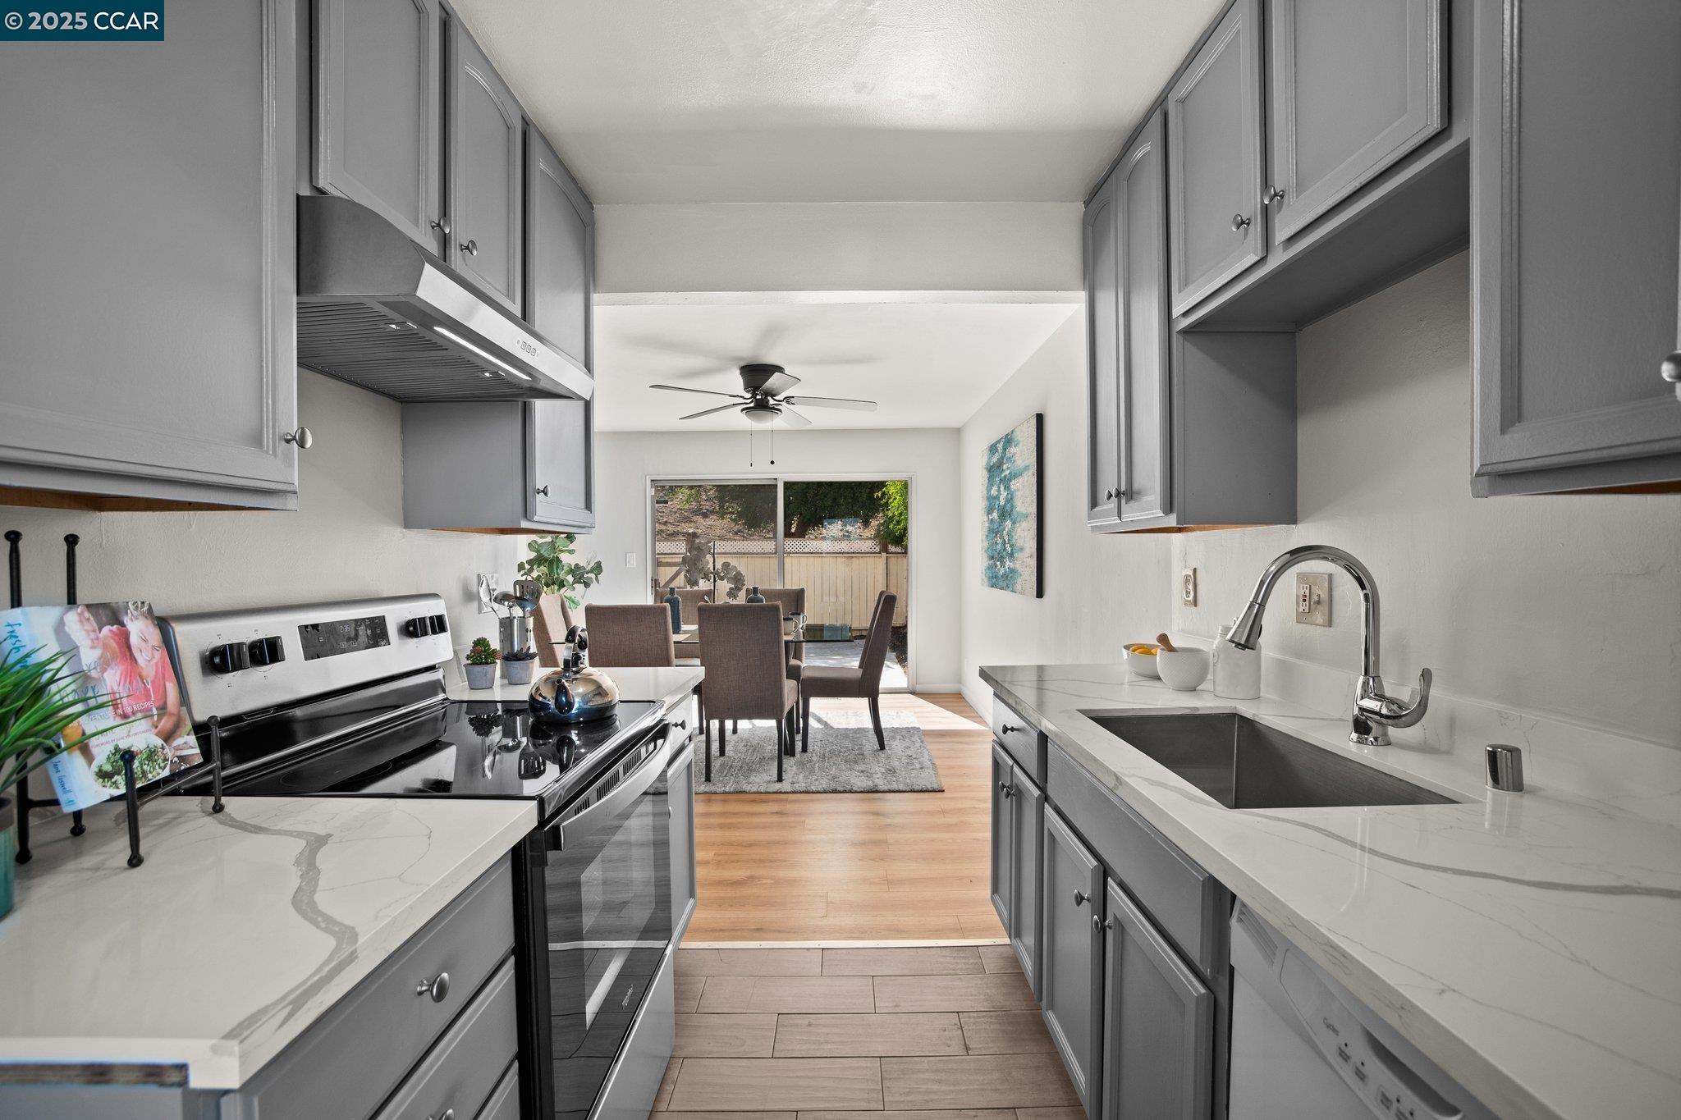
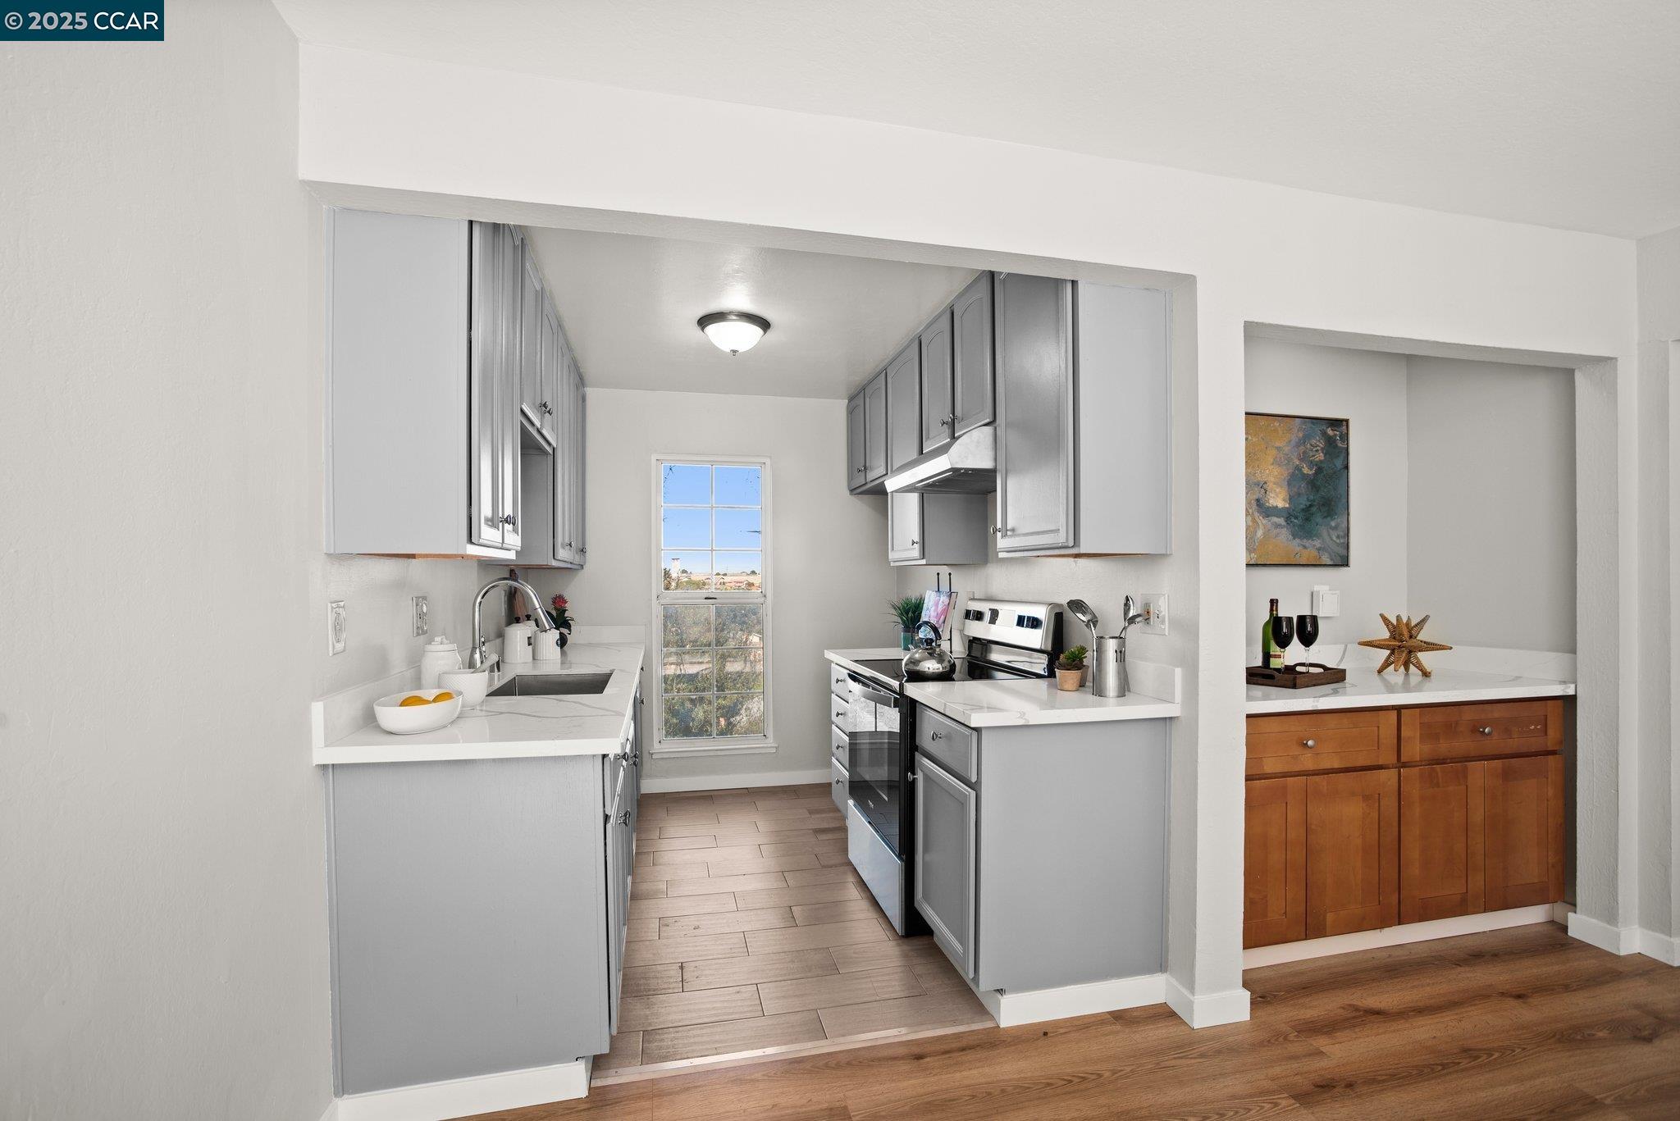
Kitchen with gray cabinets and veined countertops opening to a dining area and sliding glass doors.
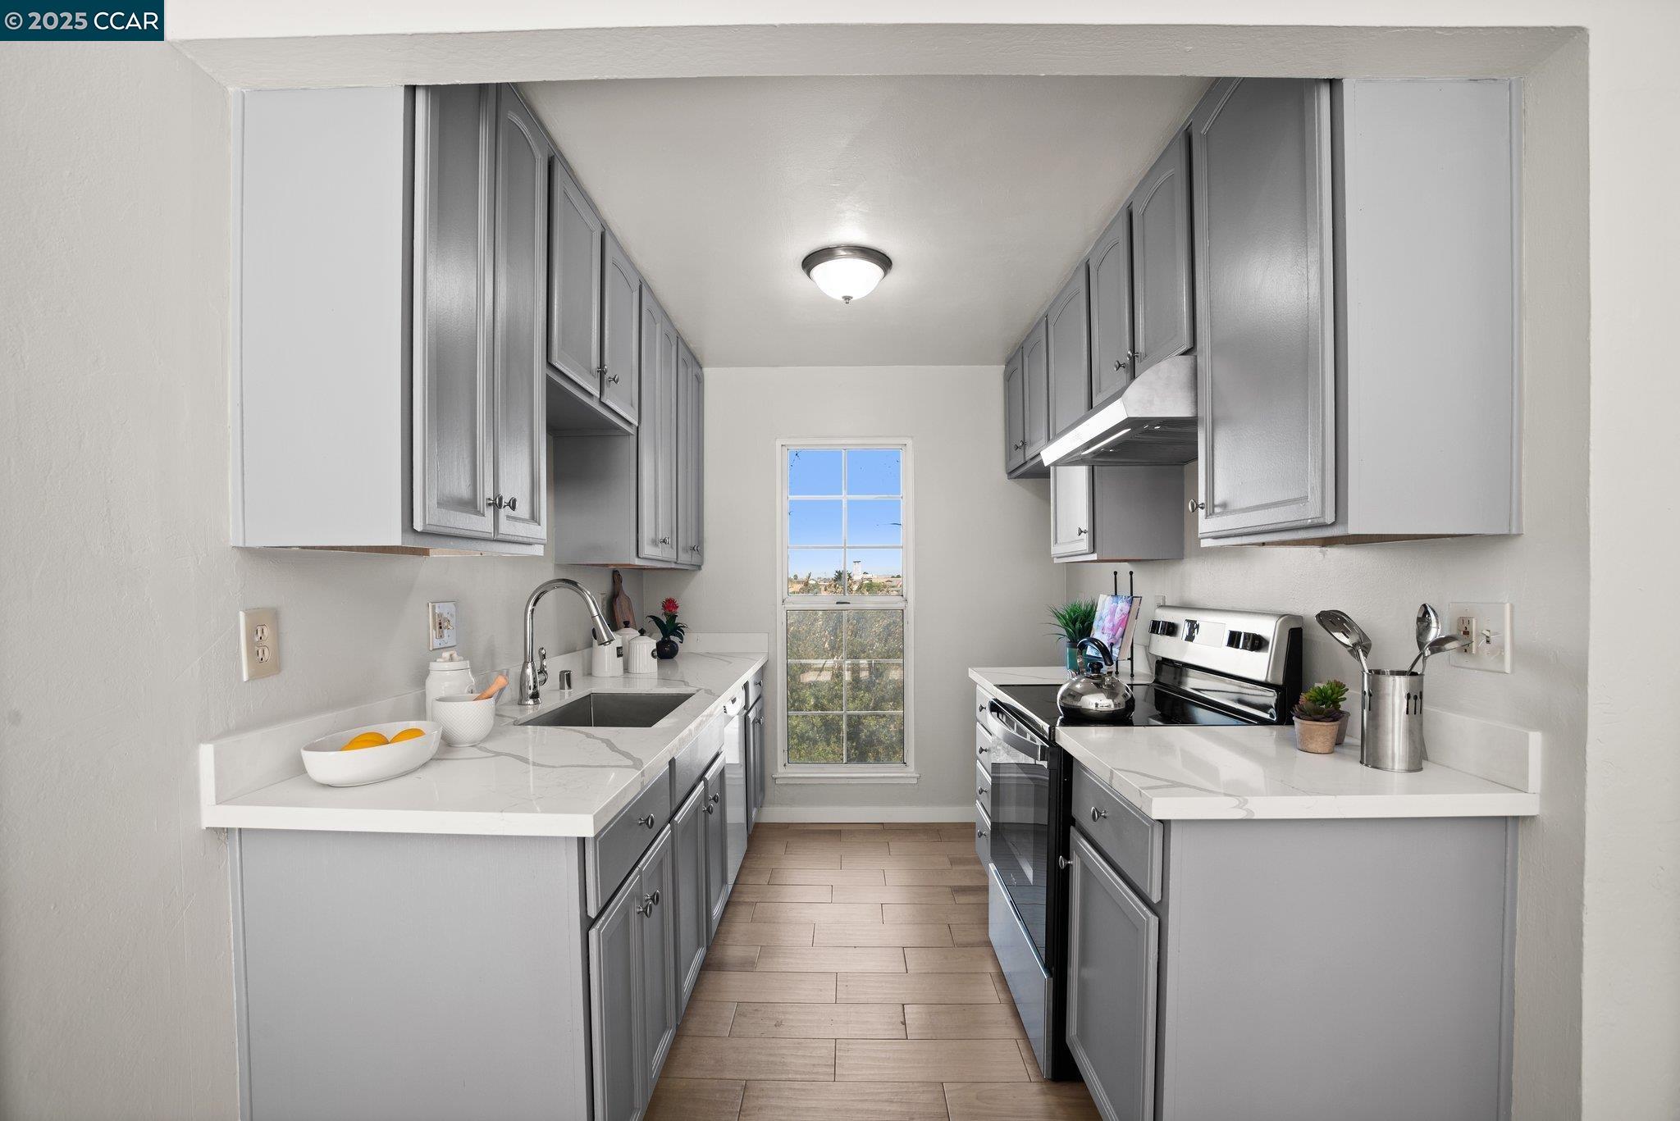
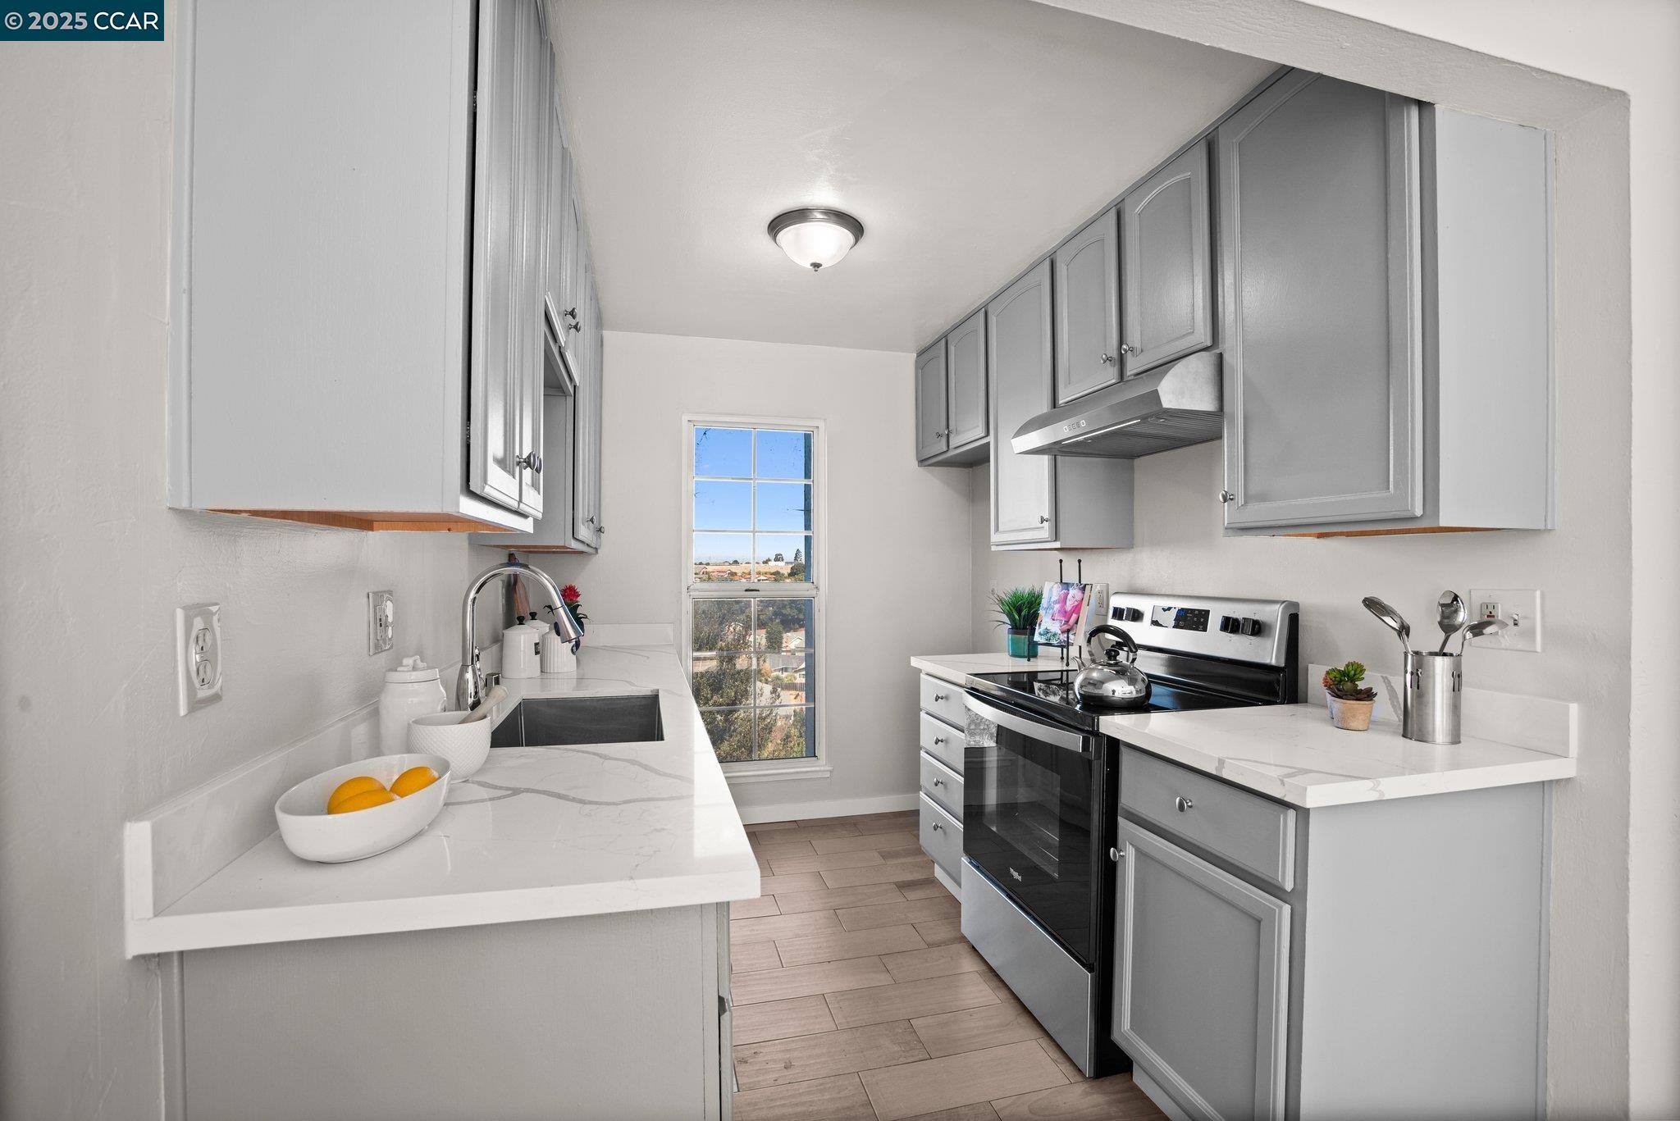
Galley kitchen with gray cabinets, white countertops, and a window at the far end.
Kitchen with gray cabinets, white counters, a dark sink, stainless appliances, and a large window.
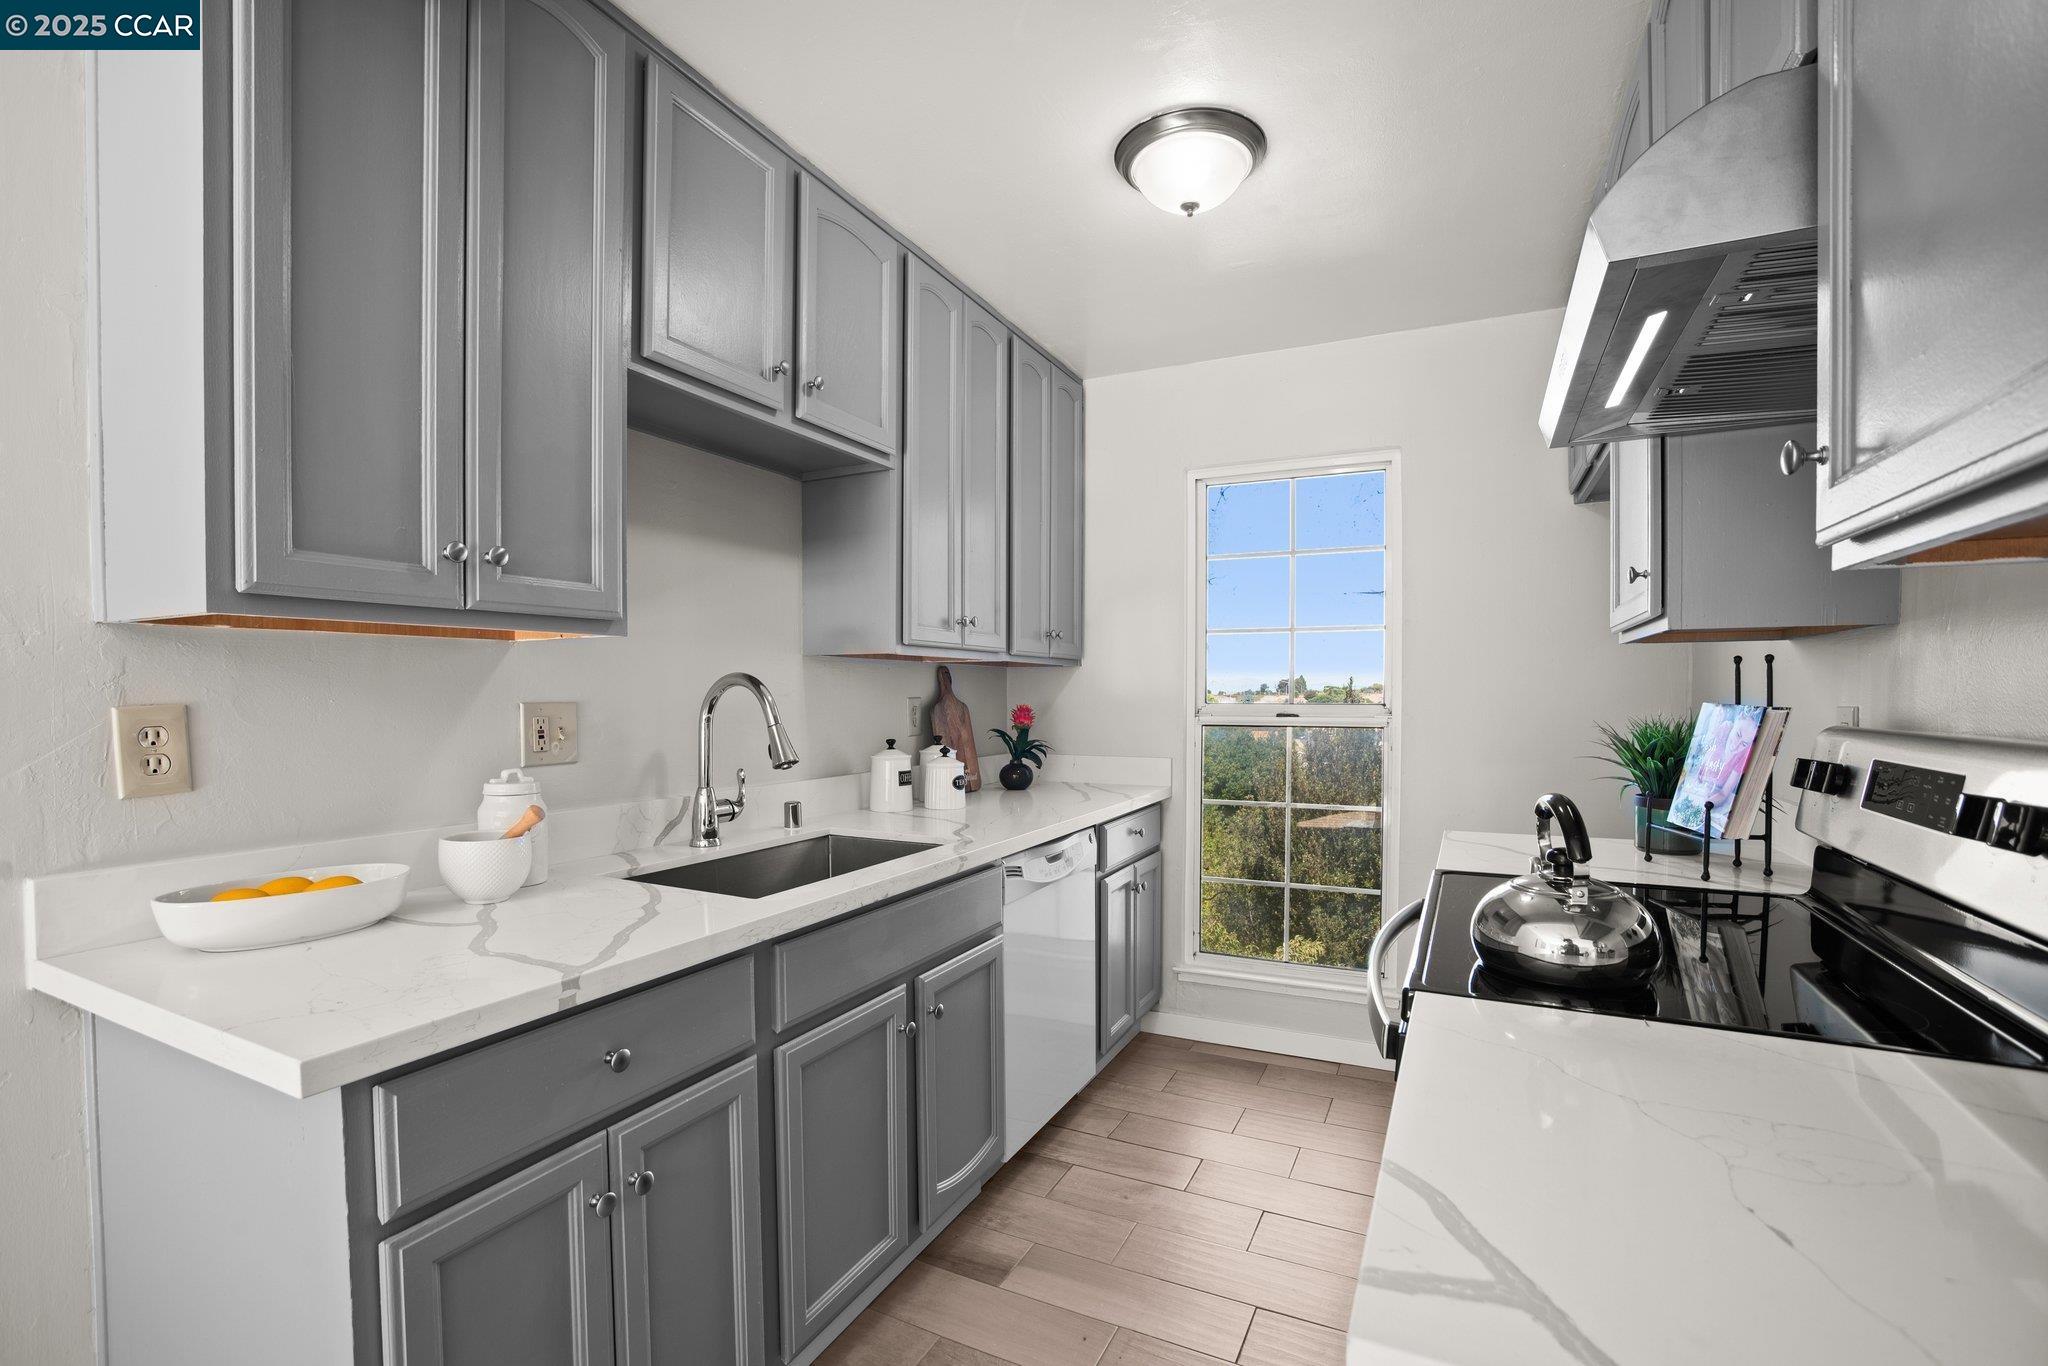
Galley kitchen with gray cabinets, white counters, stainless steel range, and a window at the far end.
Galley kitchen with gray cabinets, white countertops, a black range, and a tall window above the sink.
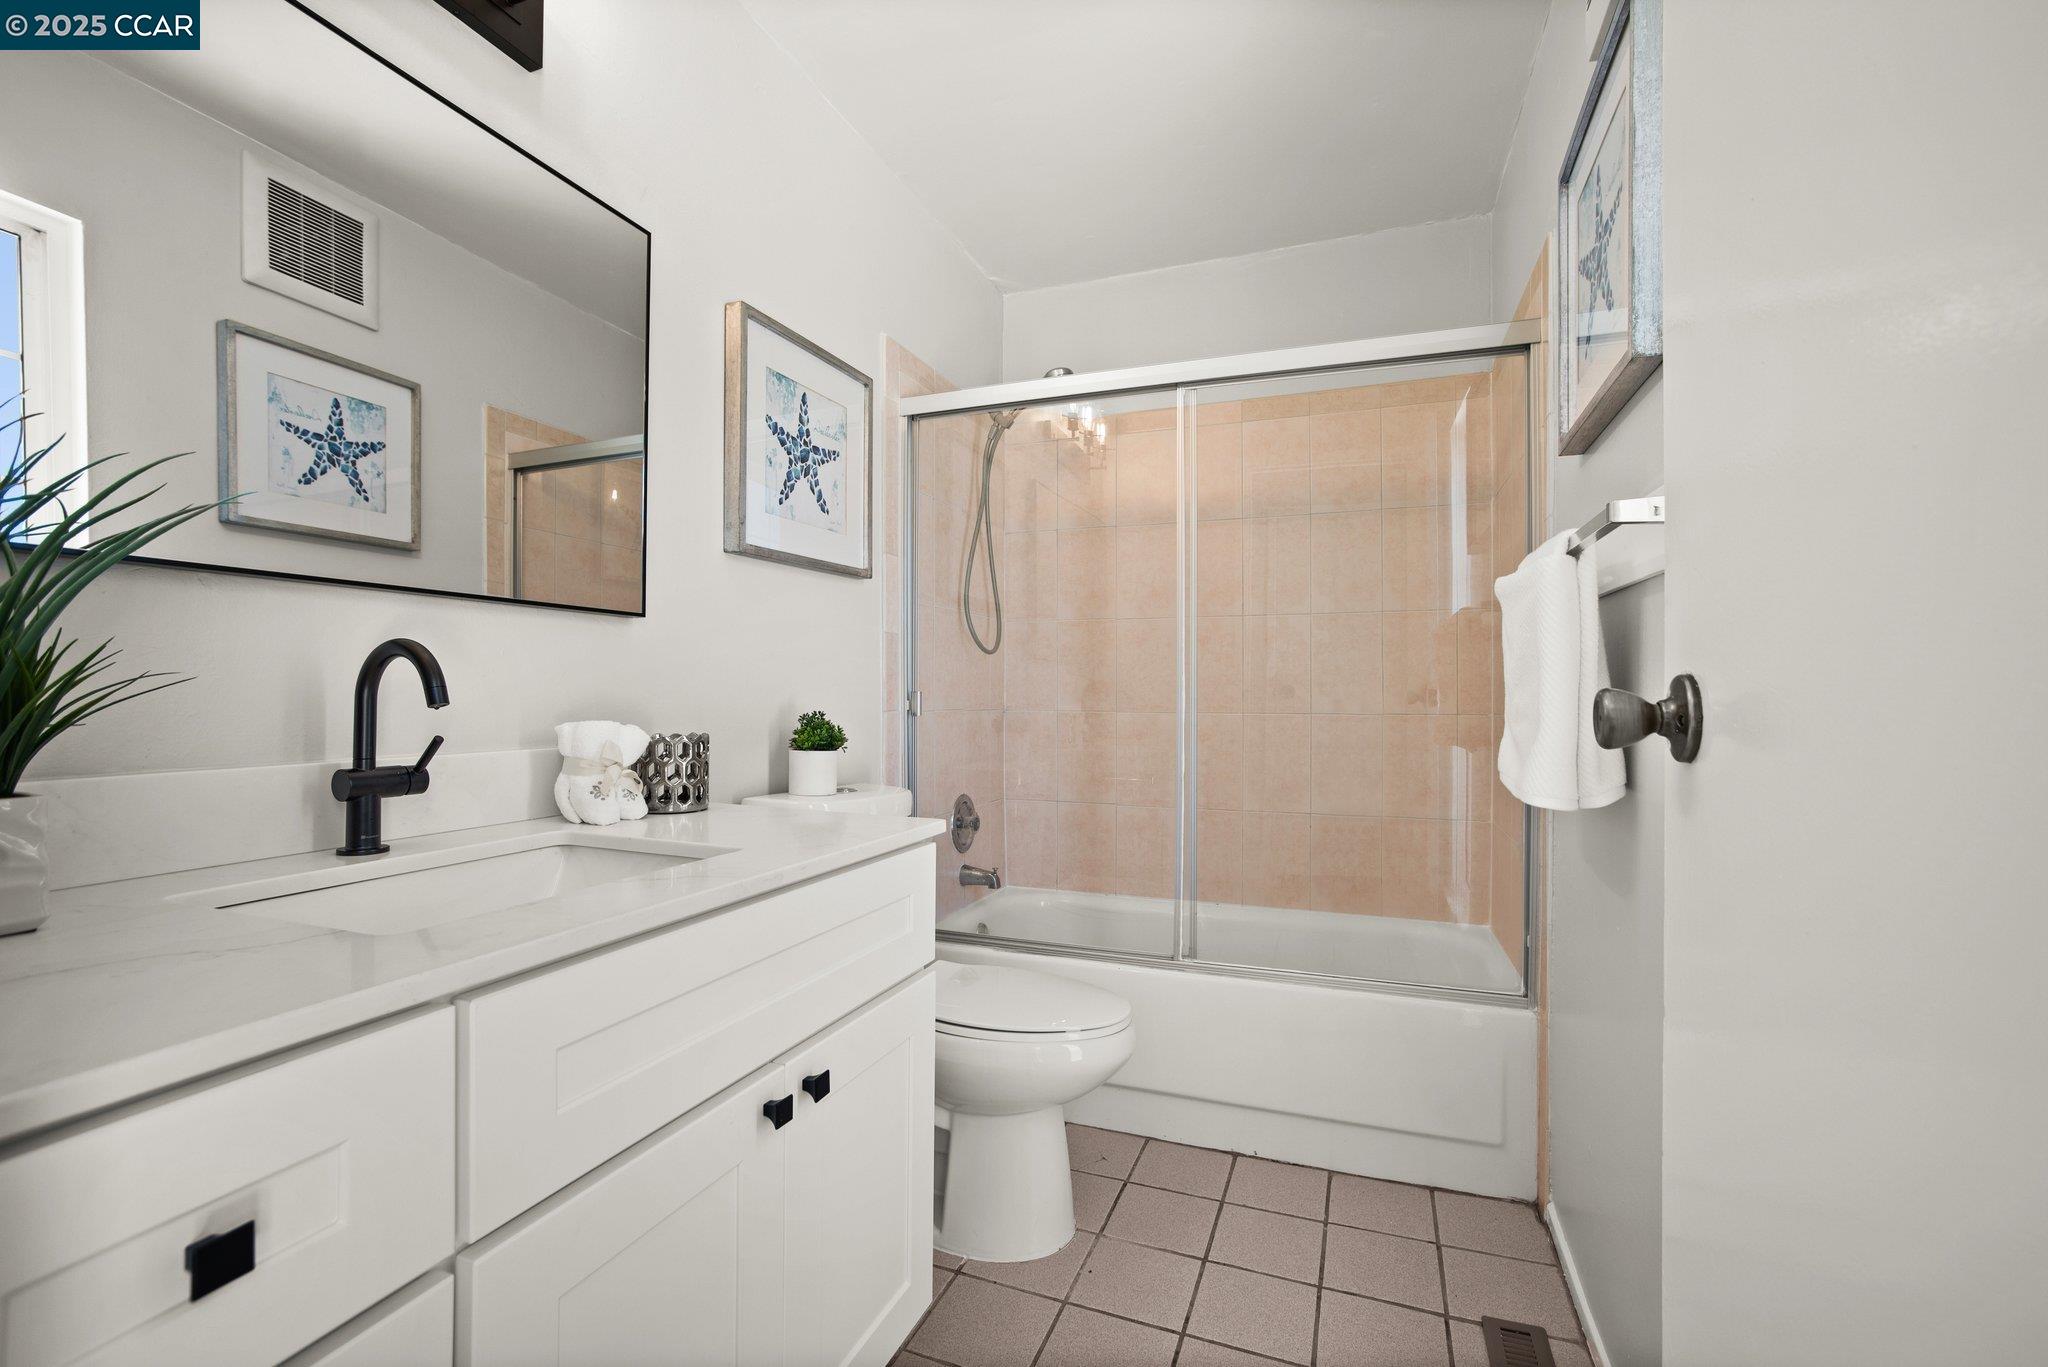
Bathroom with a white vanity, black faucet, and glass-enclosed tub and shower with peach tile.
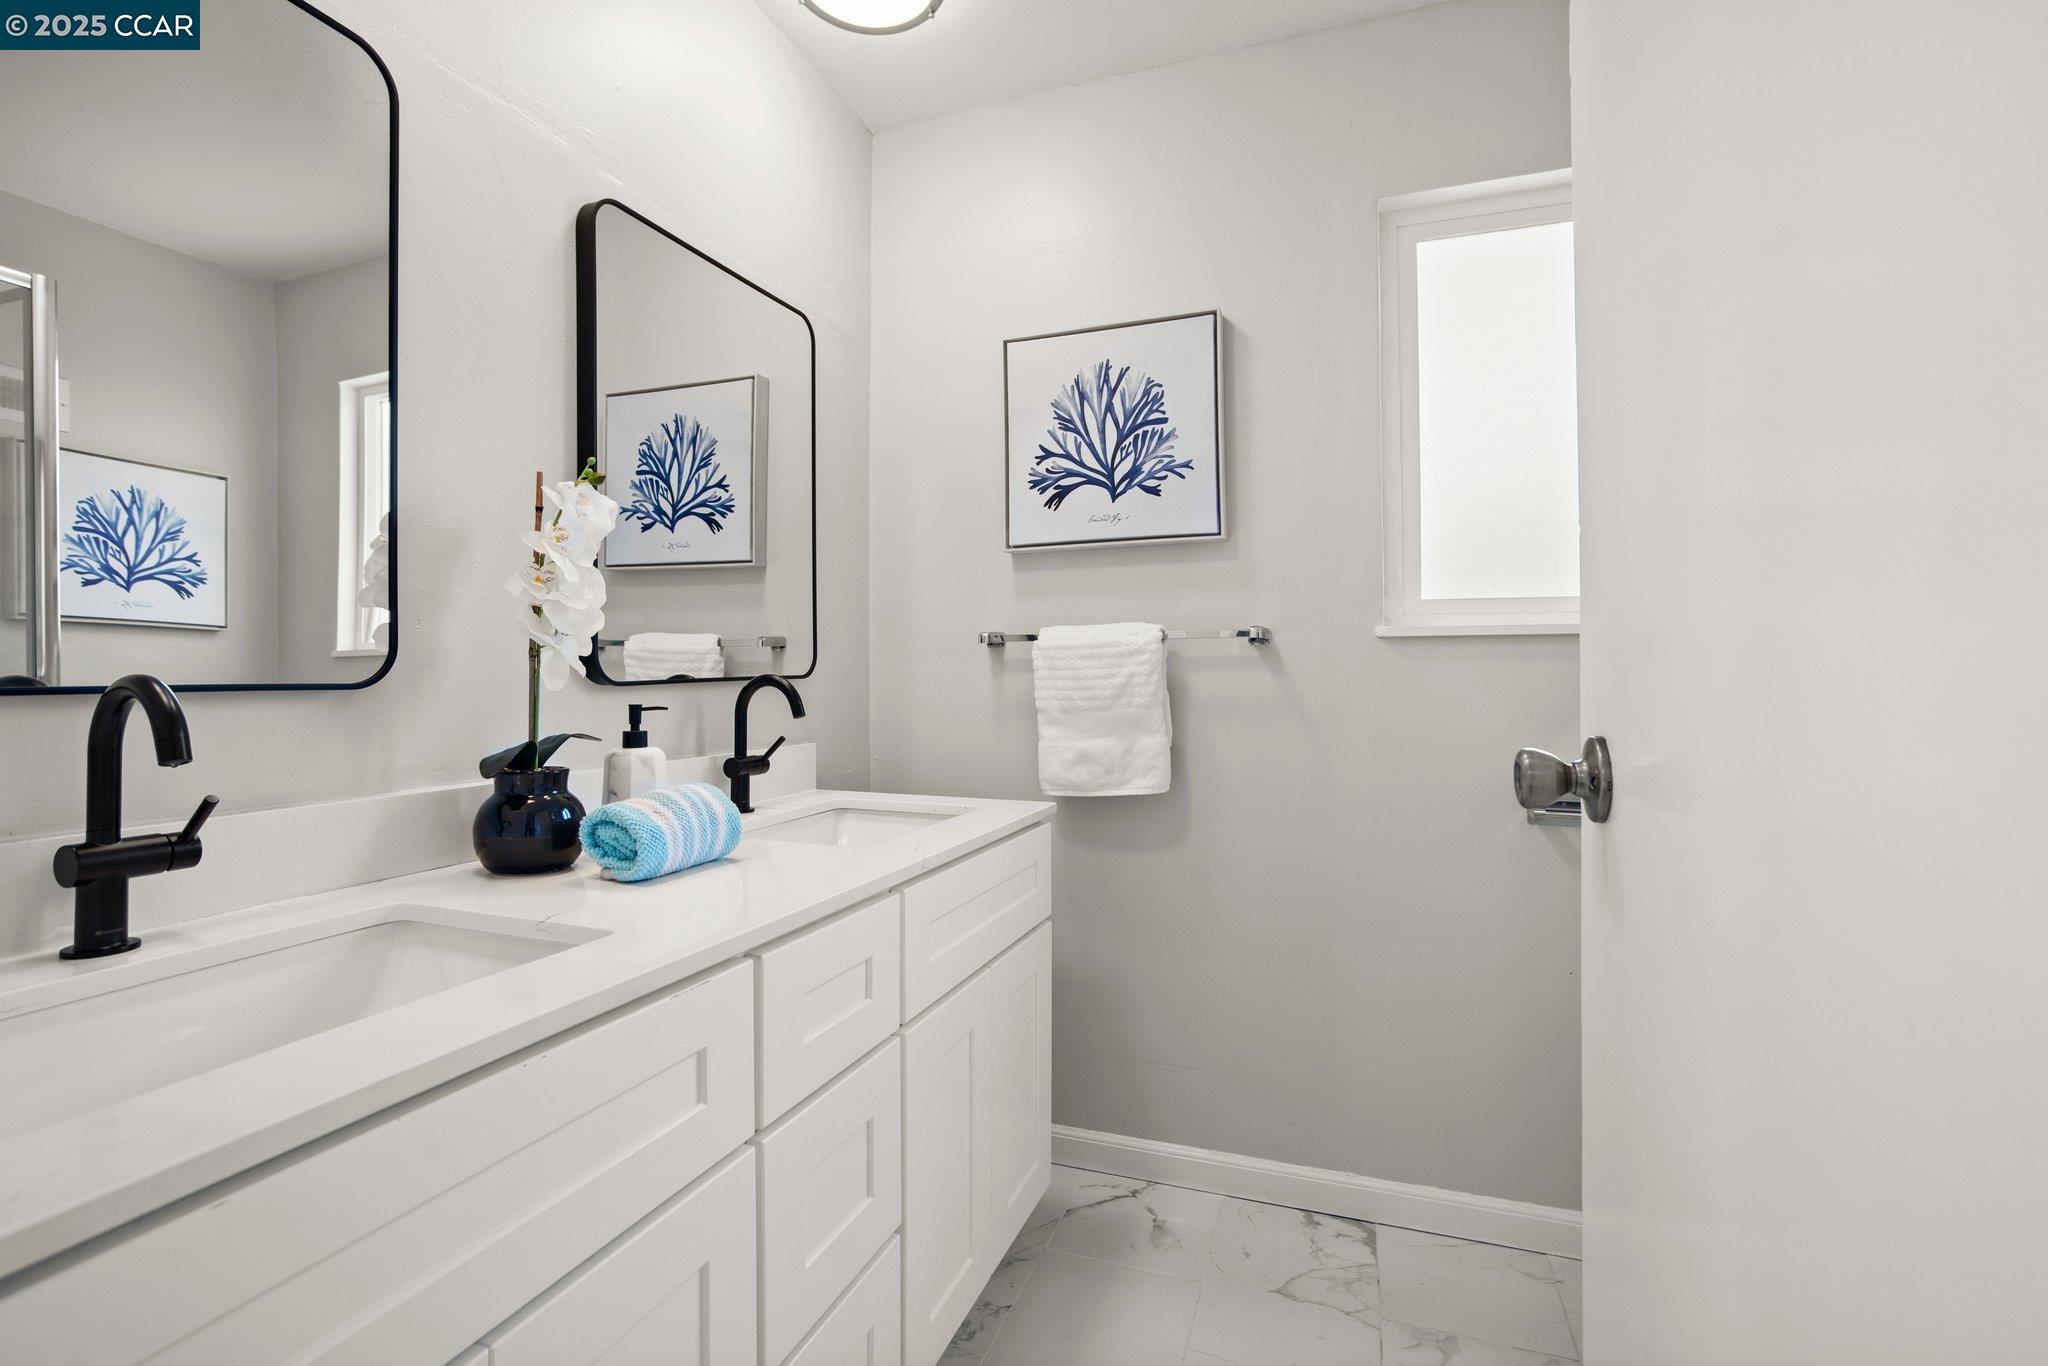
Bathroom with a white double vanity, black faucets, and marble-look tile flooring.
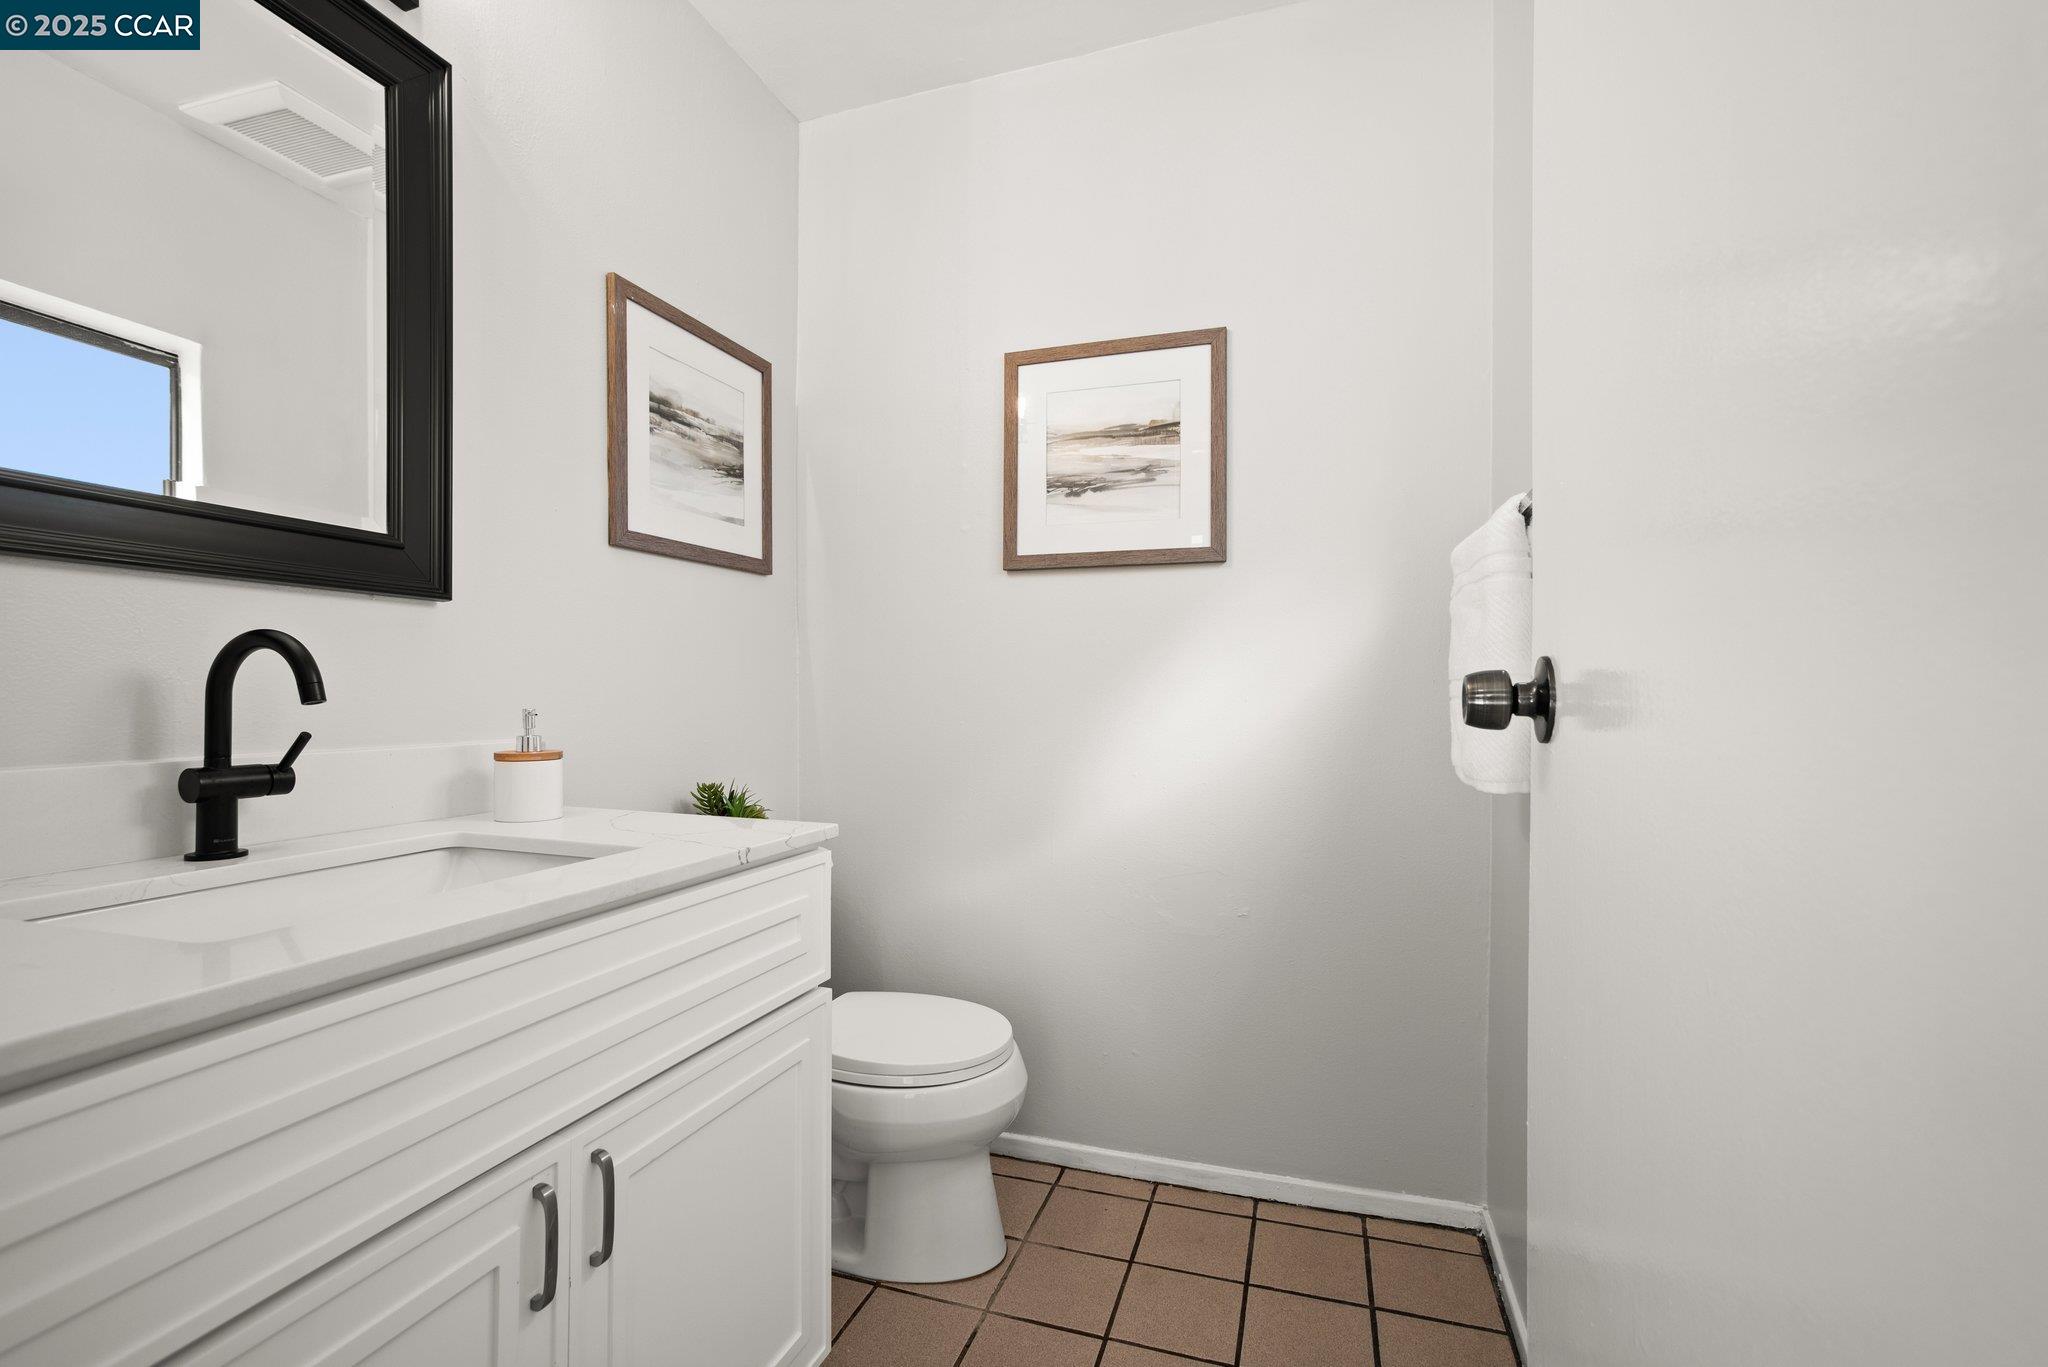
Bathroom with a white vanity, black faucet, toilet, and brown tile floor.
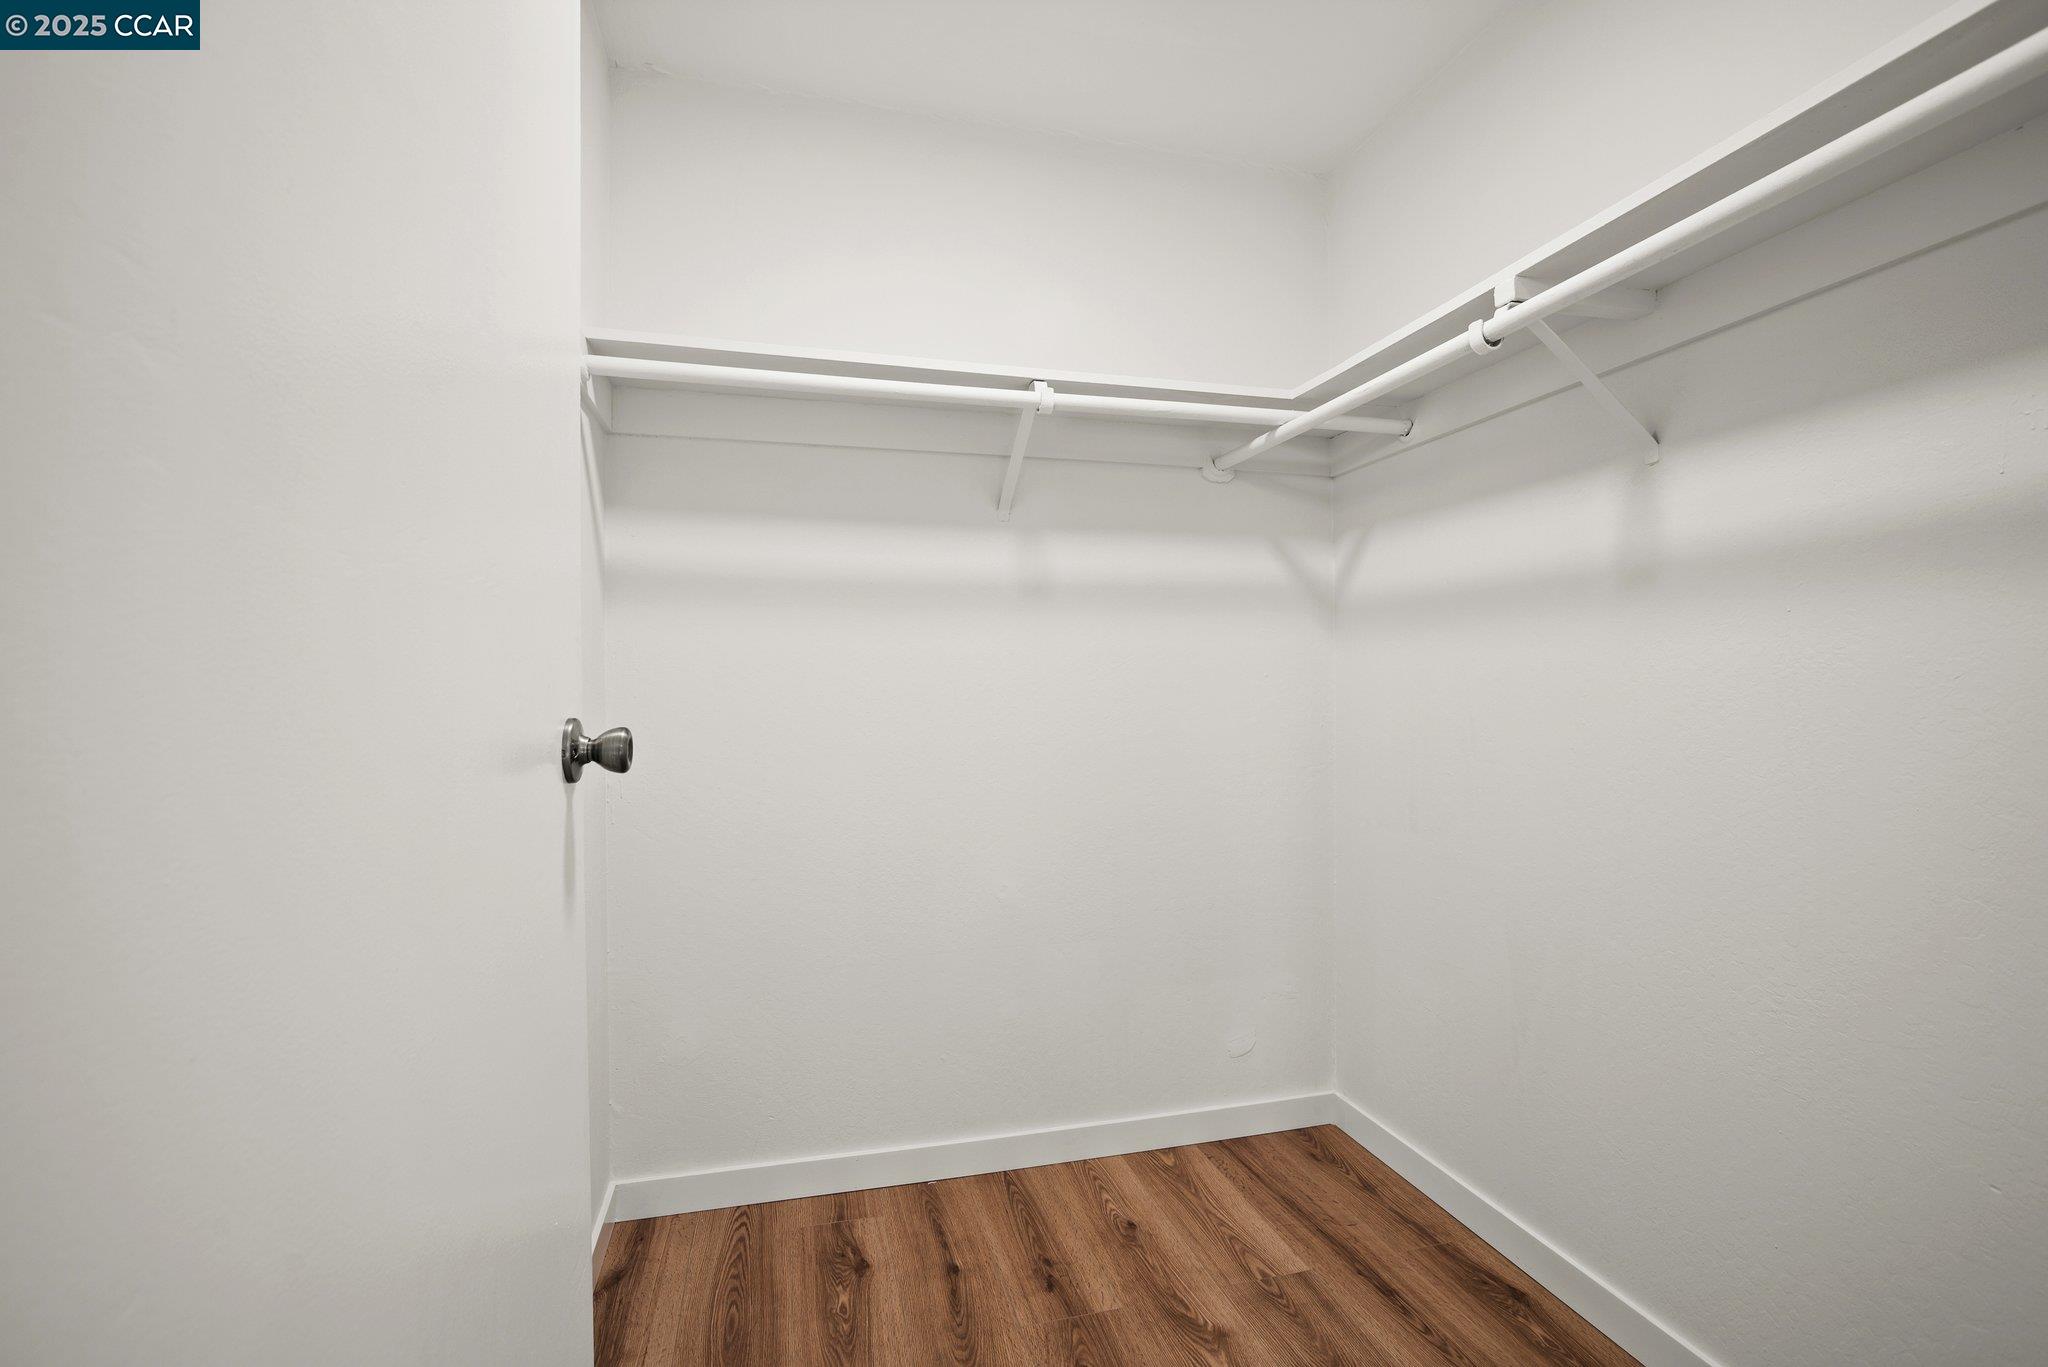
Empty walk-in closet with wraparound hanging rods and warm wood-look flooring.
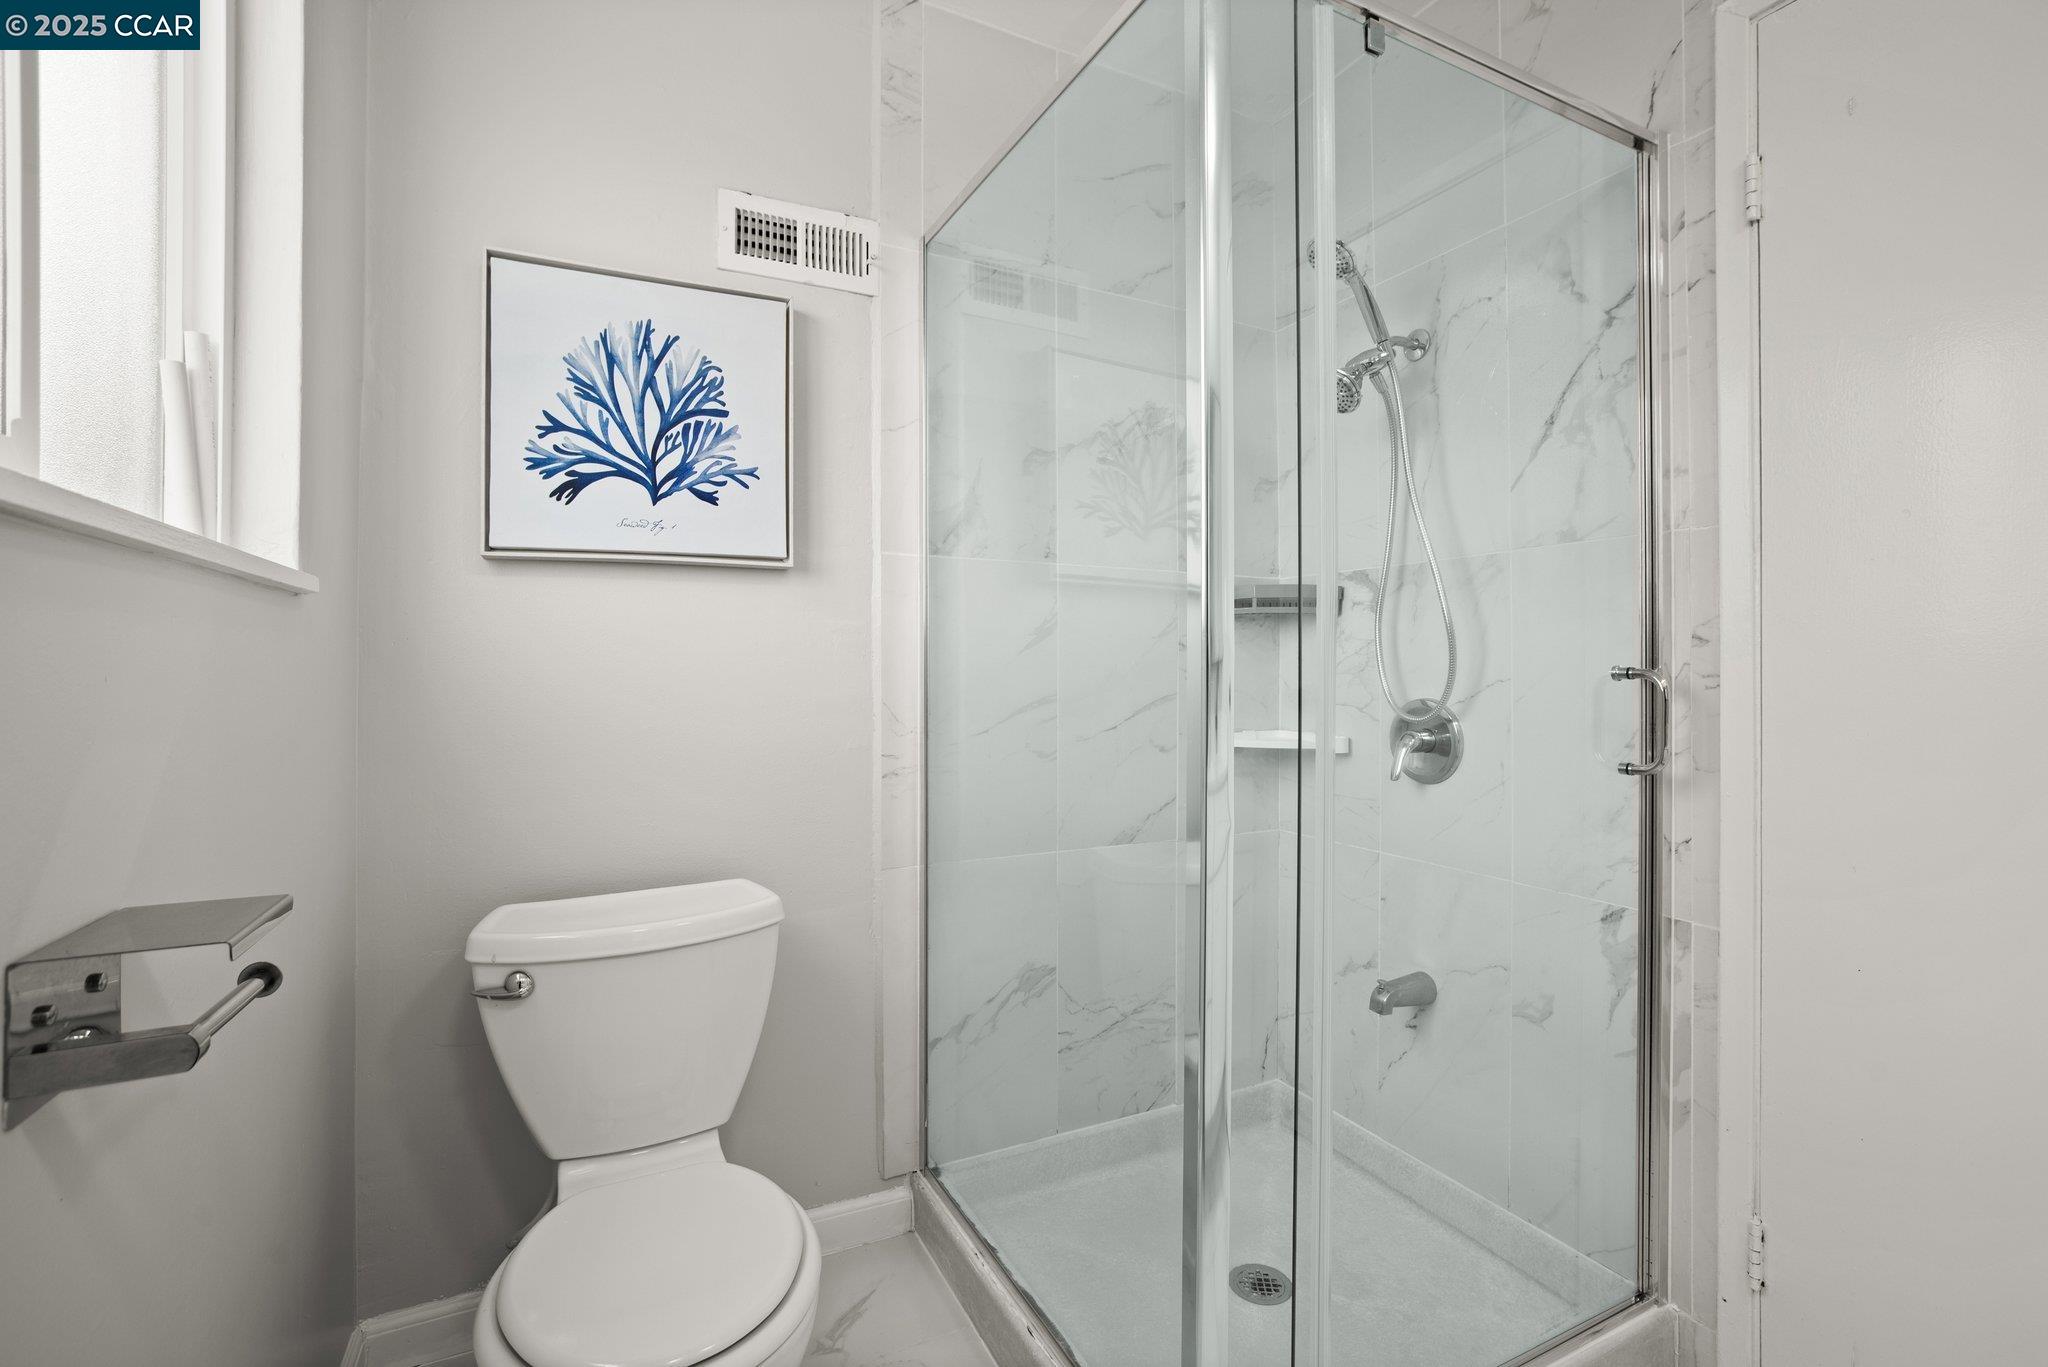
Bathroom with a glass-enclosed marble-look shower, toilet, frosted window, and blue botanical artwork.
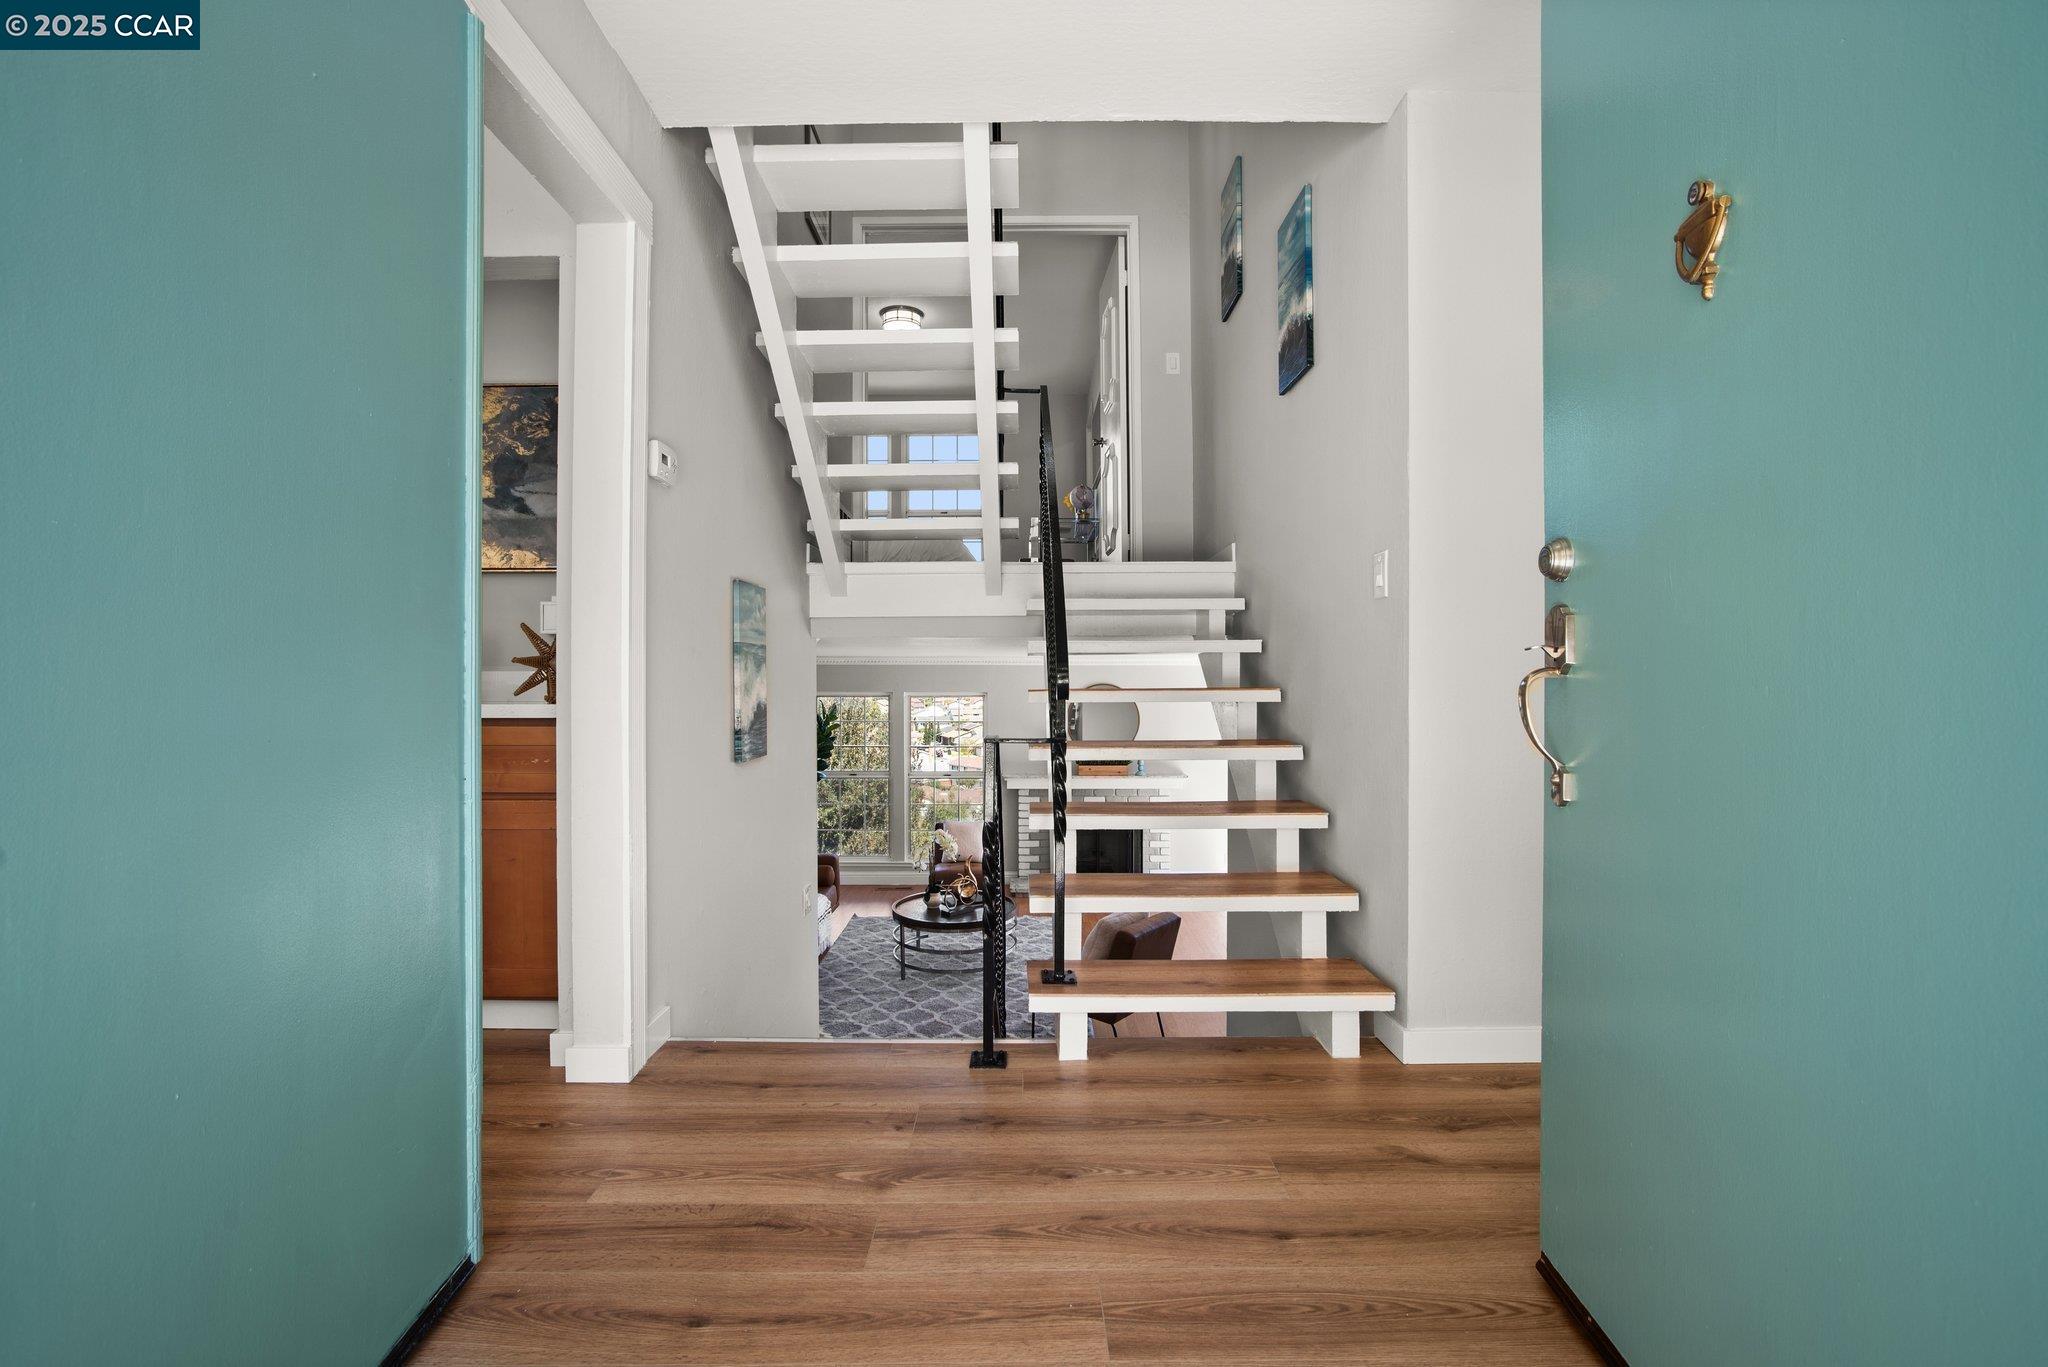
Foyer with a white open-riser staircase, wood treads, black railing, and living room beyond.
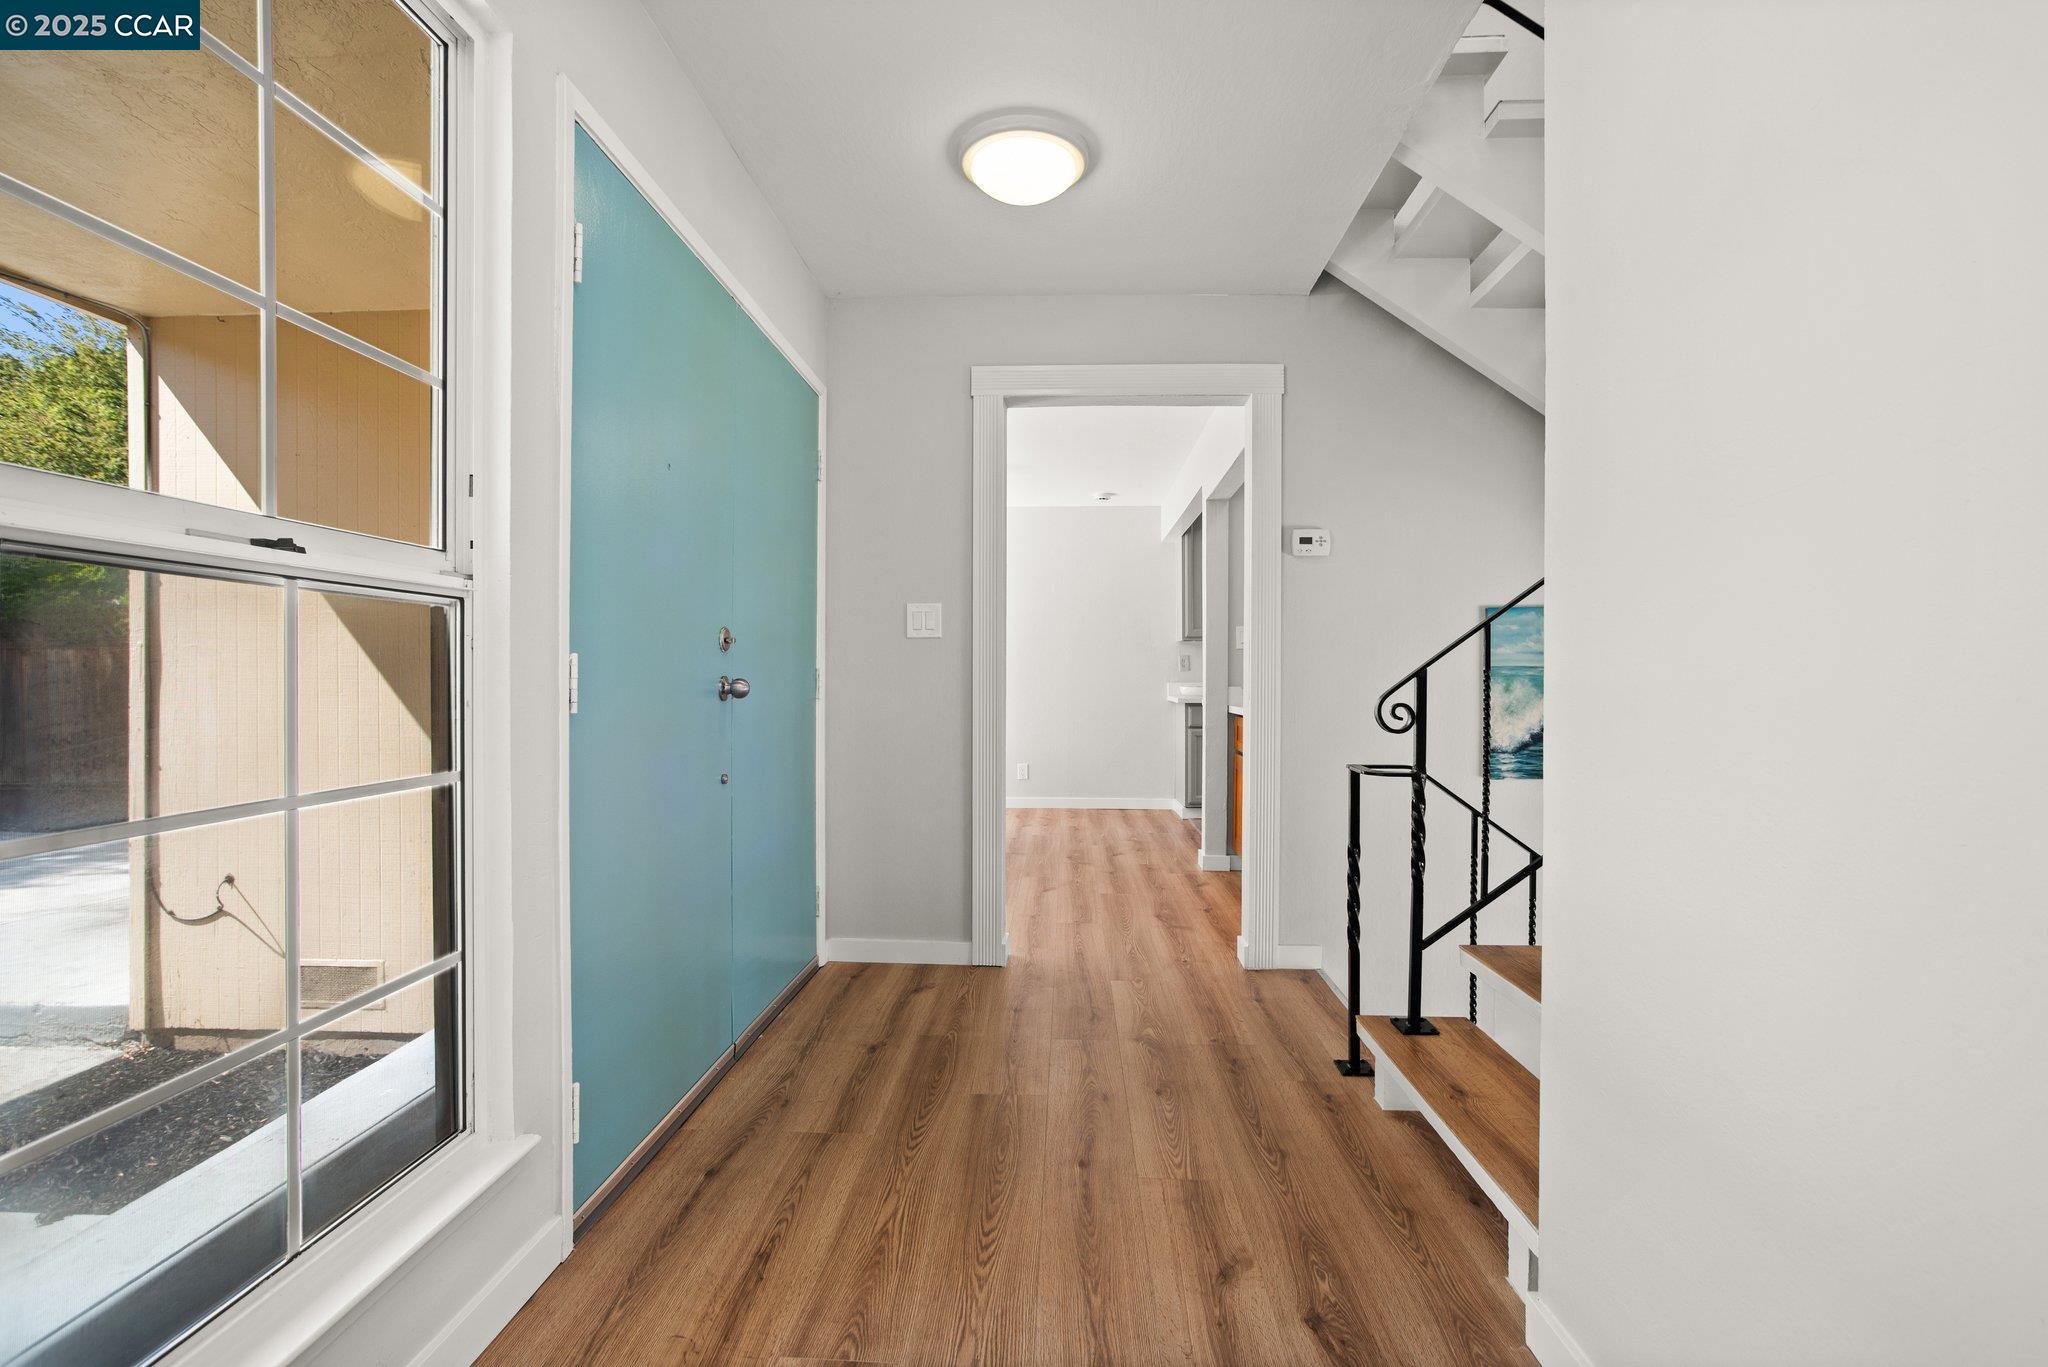
Entry foyer with a turquoise front door, wood-look floors, large window, and staircase.
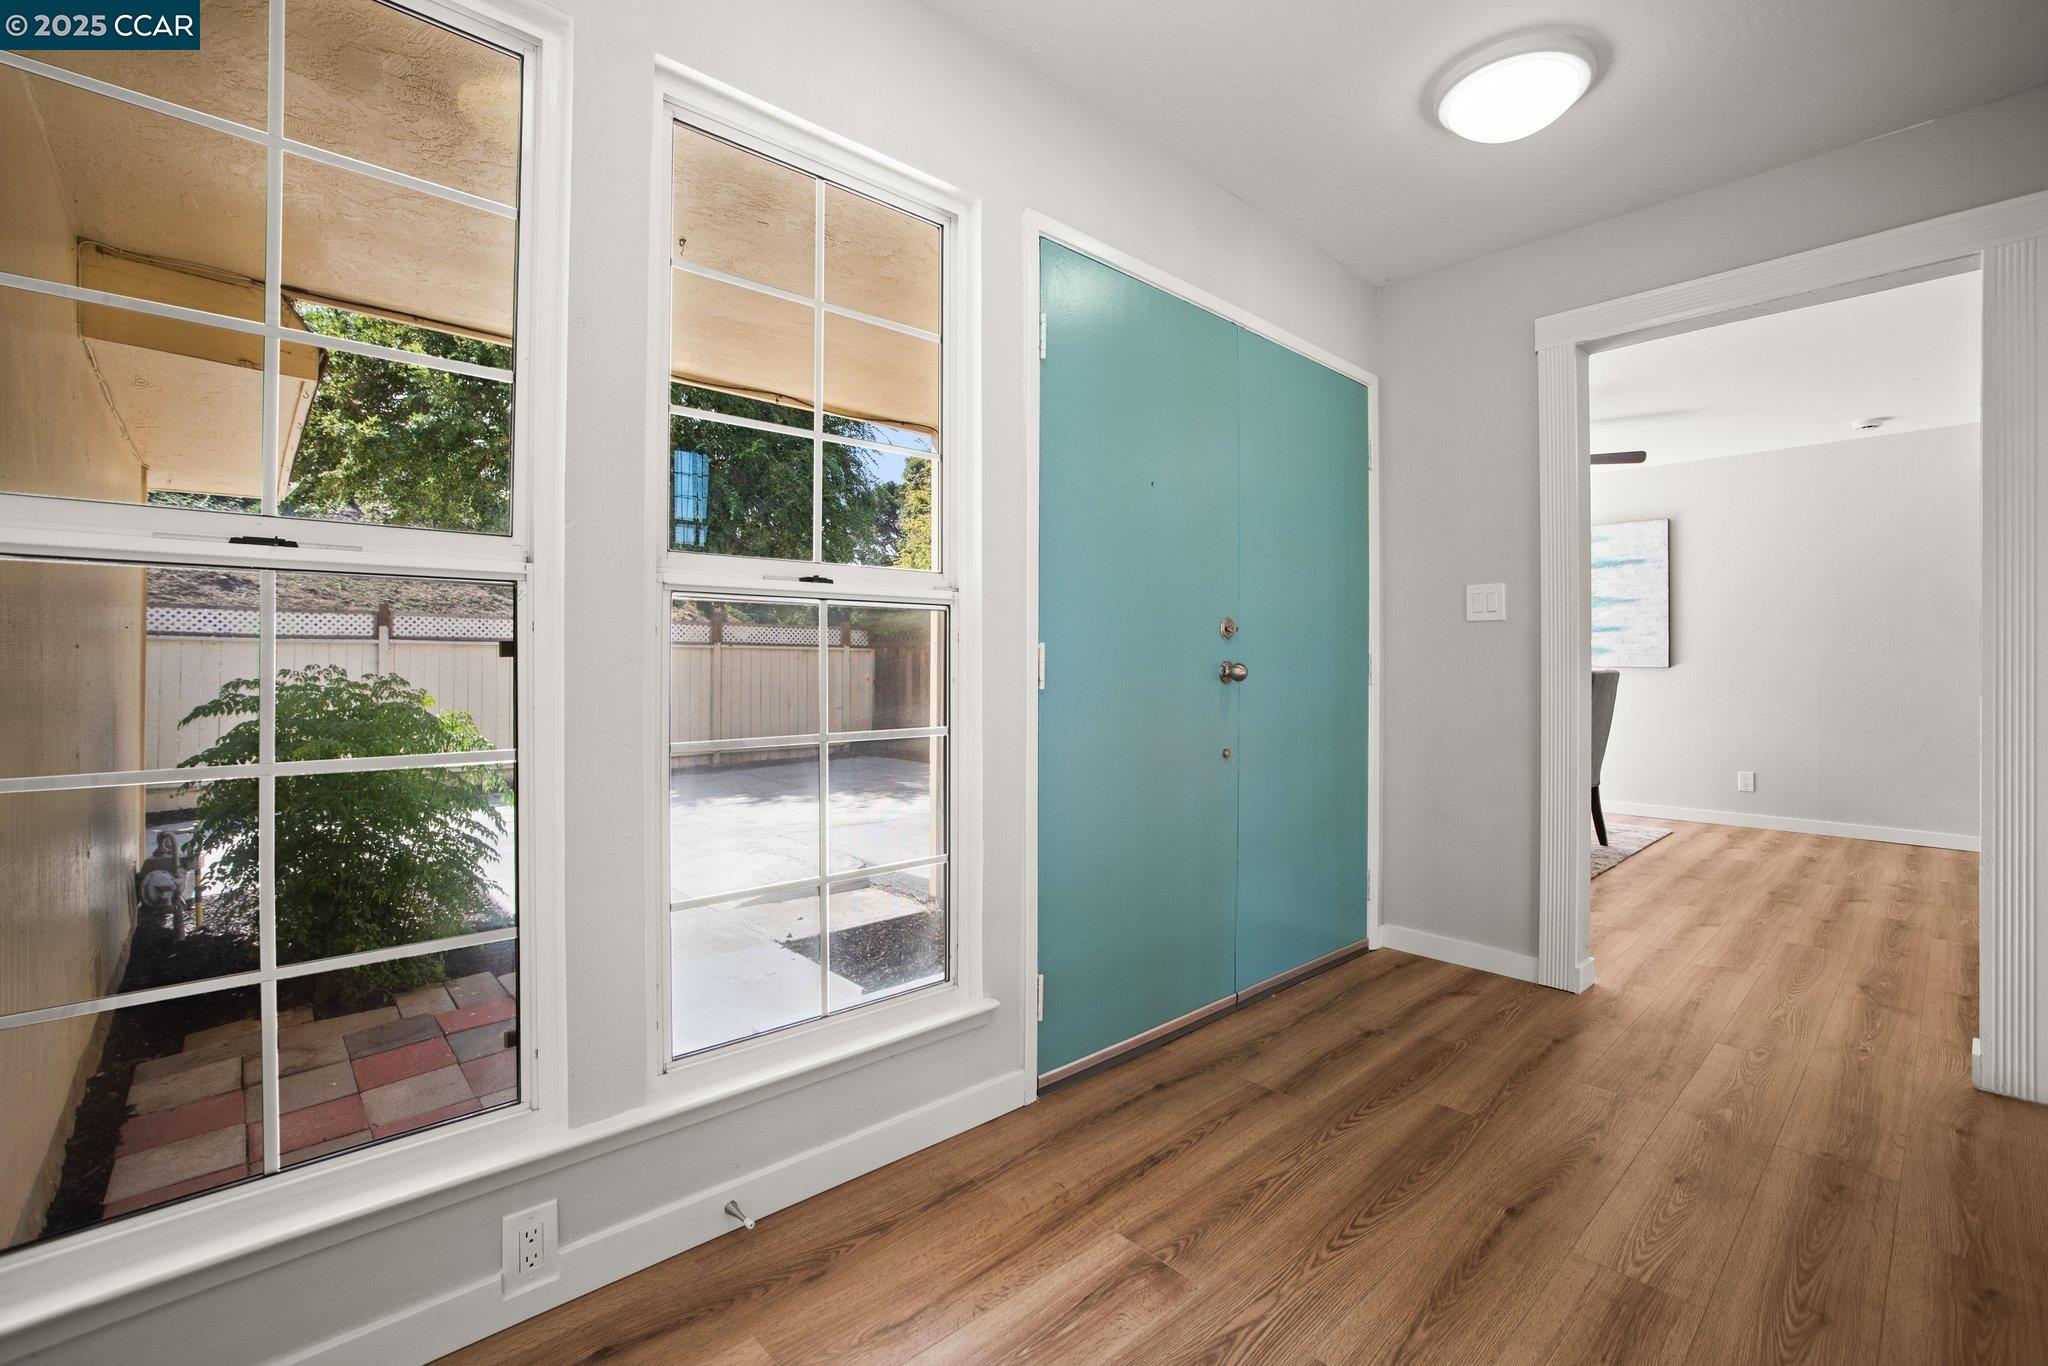
Entryway with a turquoise double door, wood floors, and tall windows overlooking a courtyard.
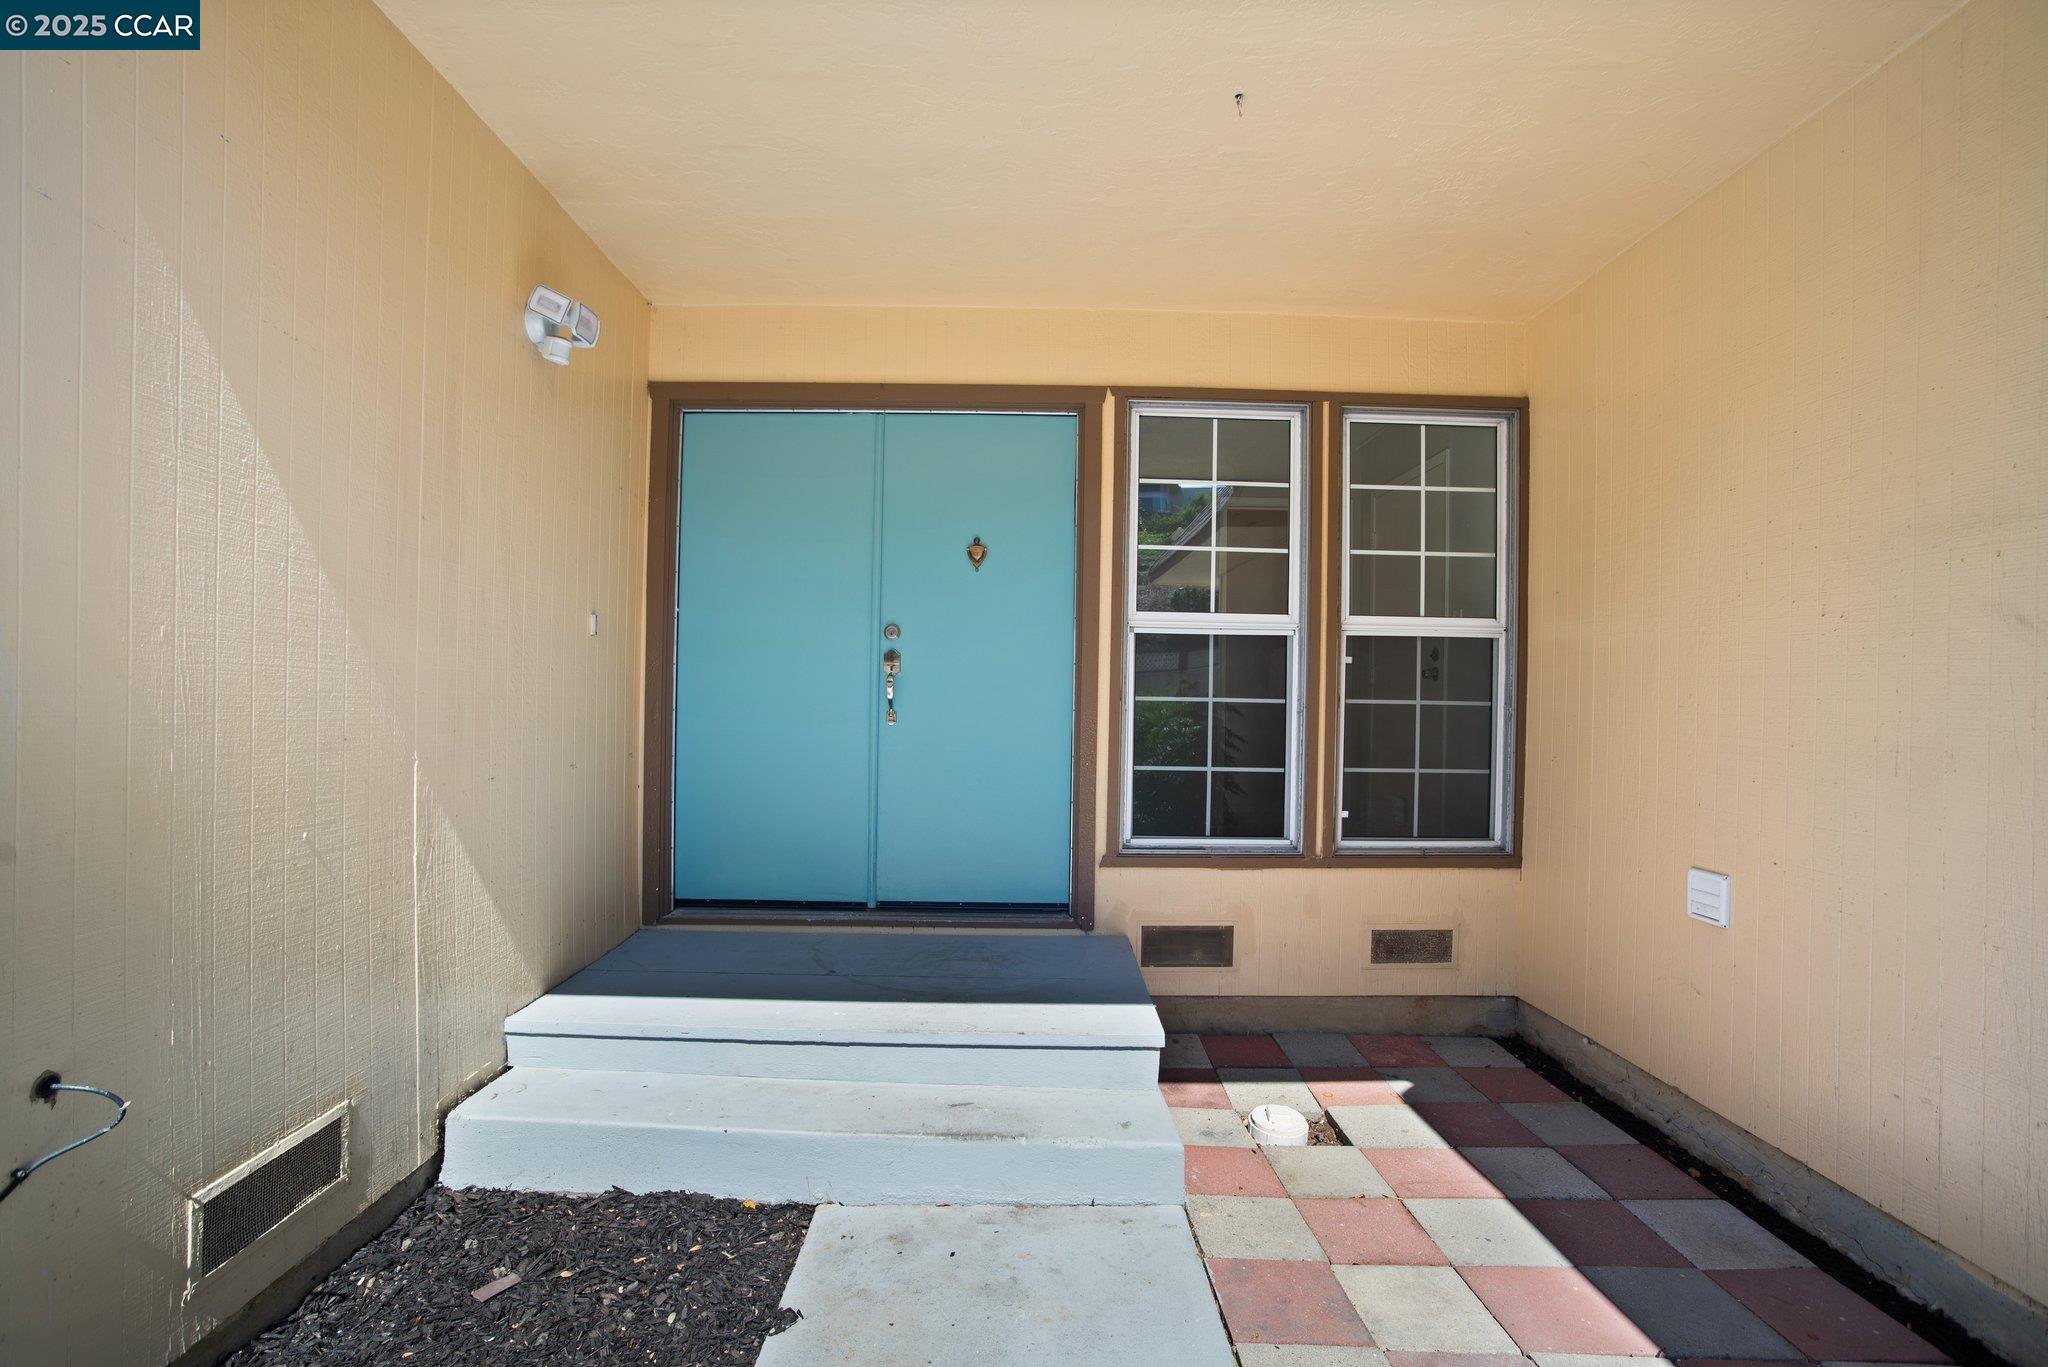
Covered front entry with a bright blue double door, white steps, and checkerboard tile walkway.
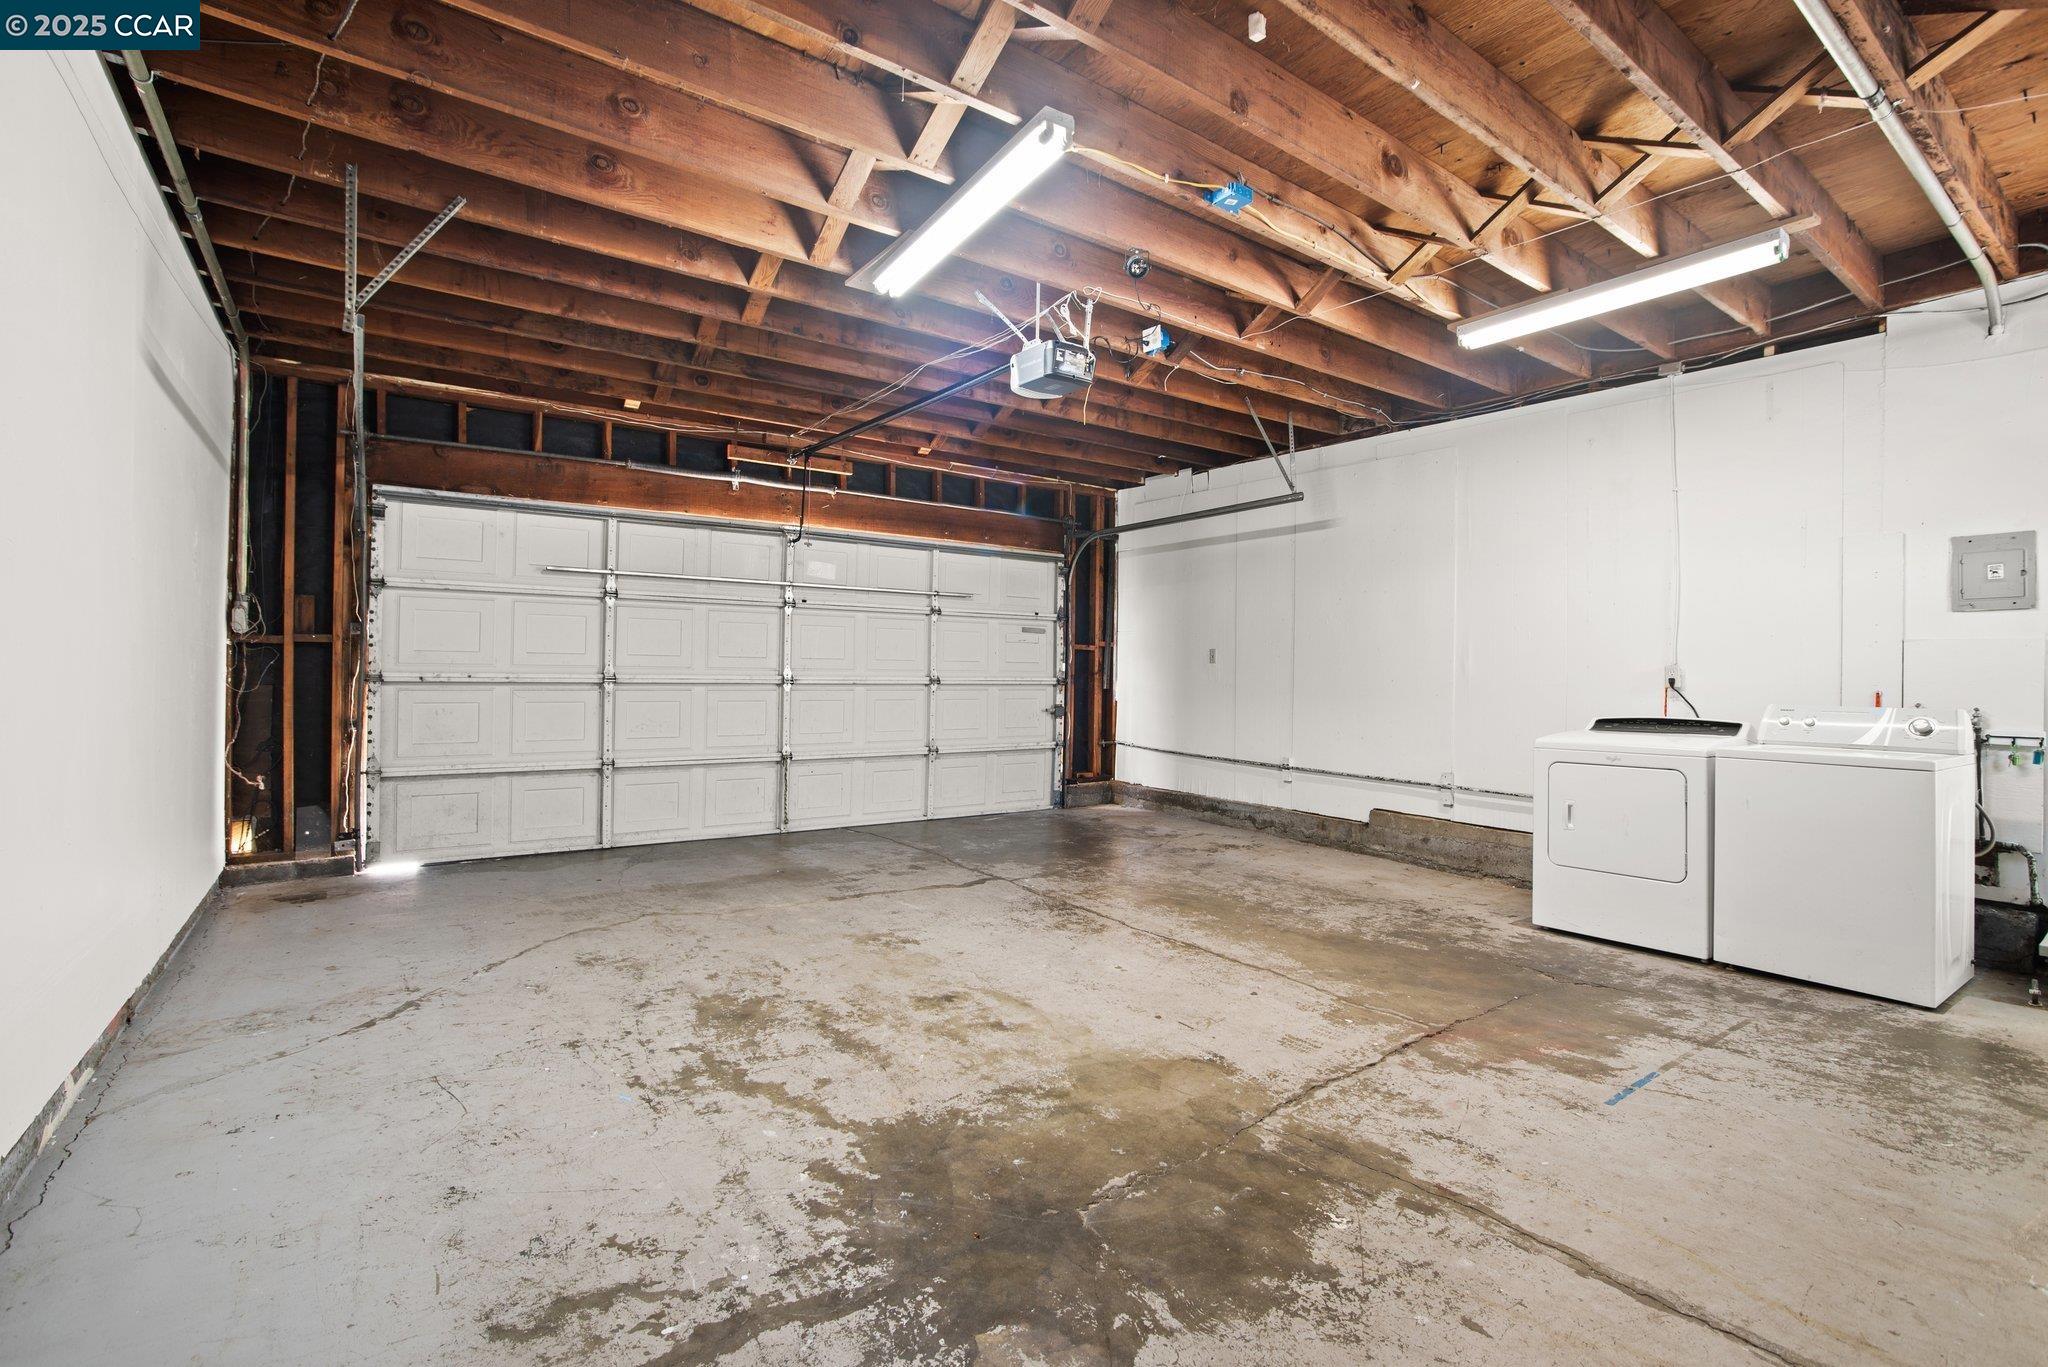
Garage with exposed wooden ceiling joists, a concrete floor, and washer and dryer.
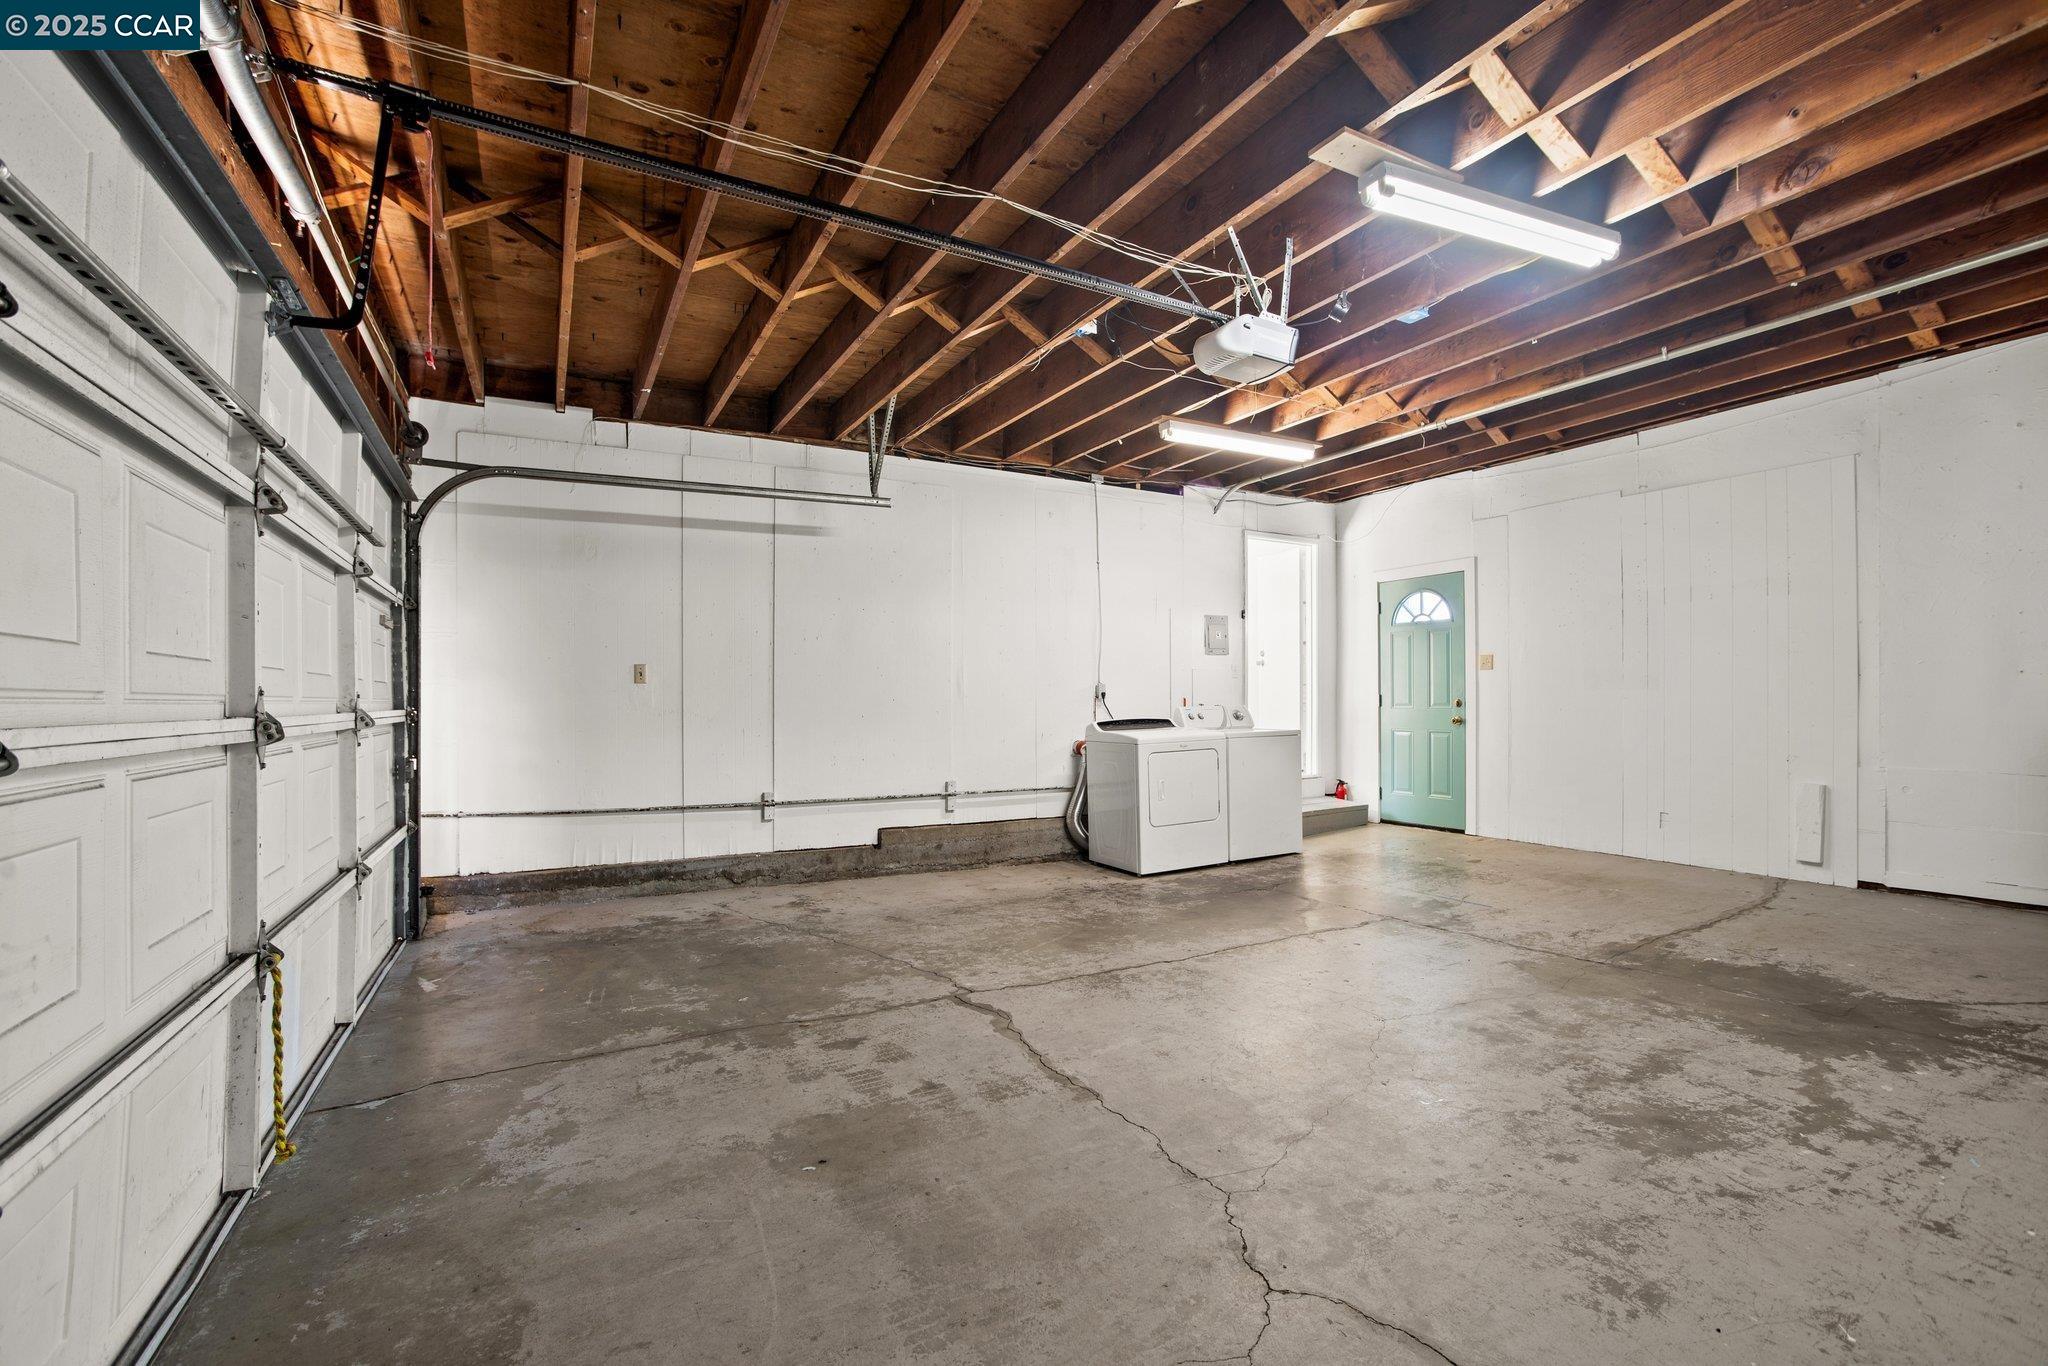
Garage with exposed wooden ceiling beams, concrete floor, and washer and dryer beside a mint-green door.
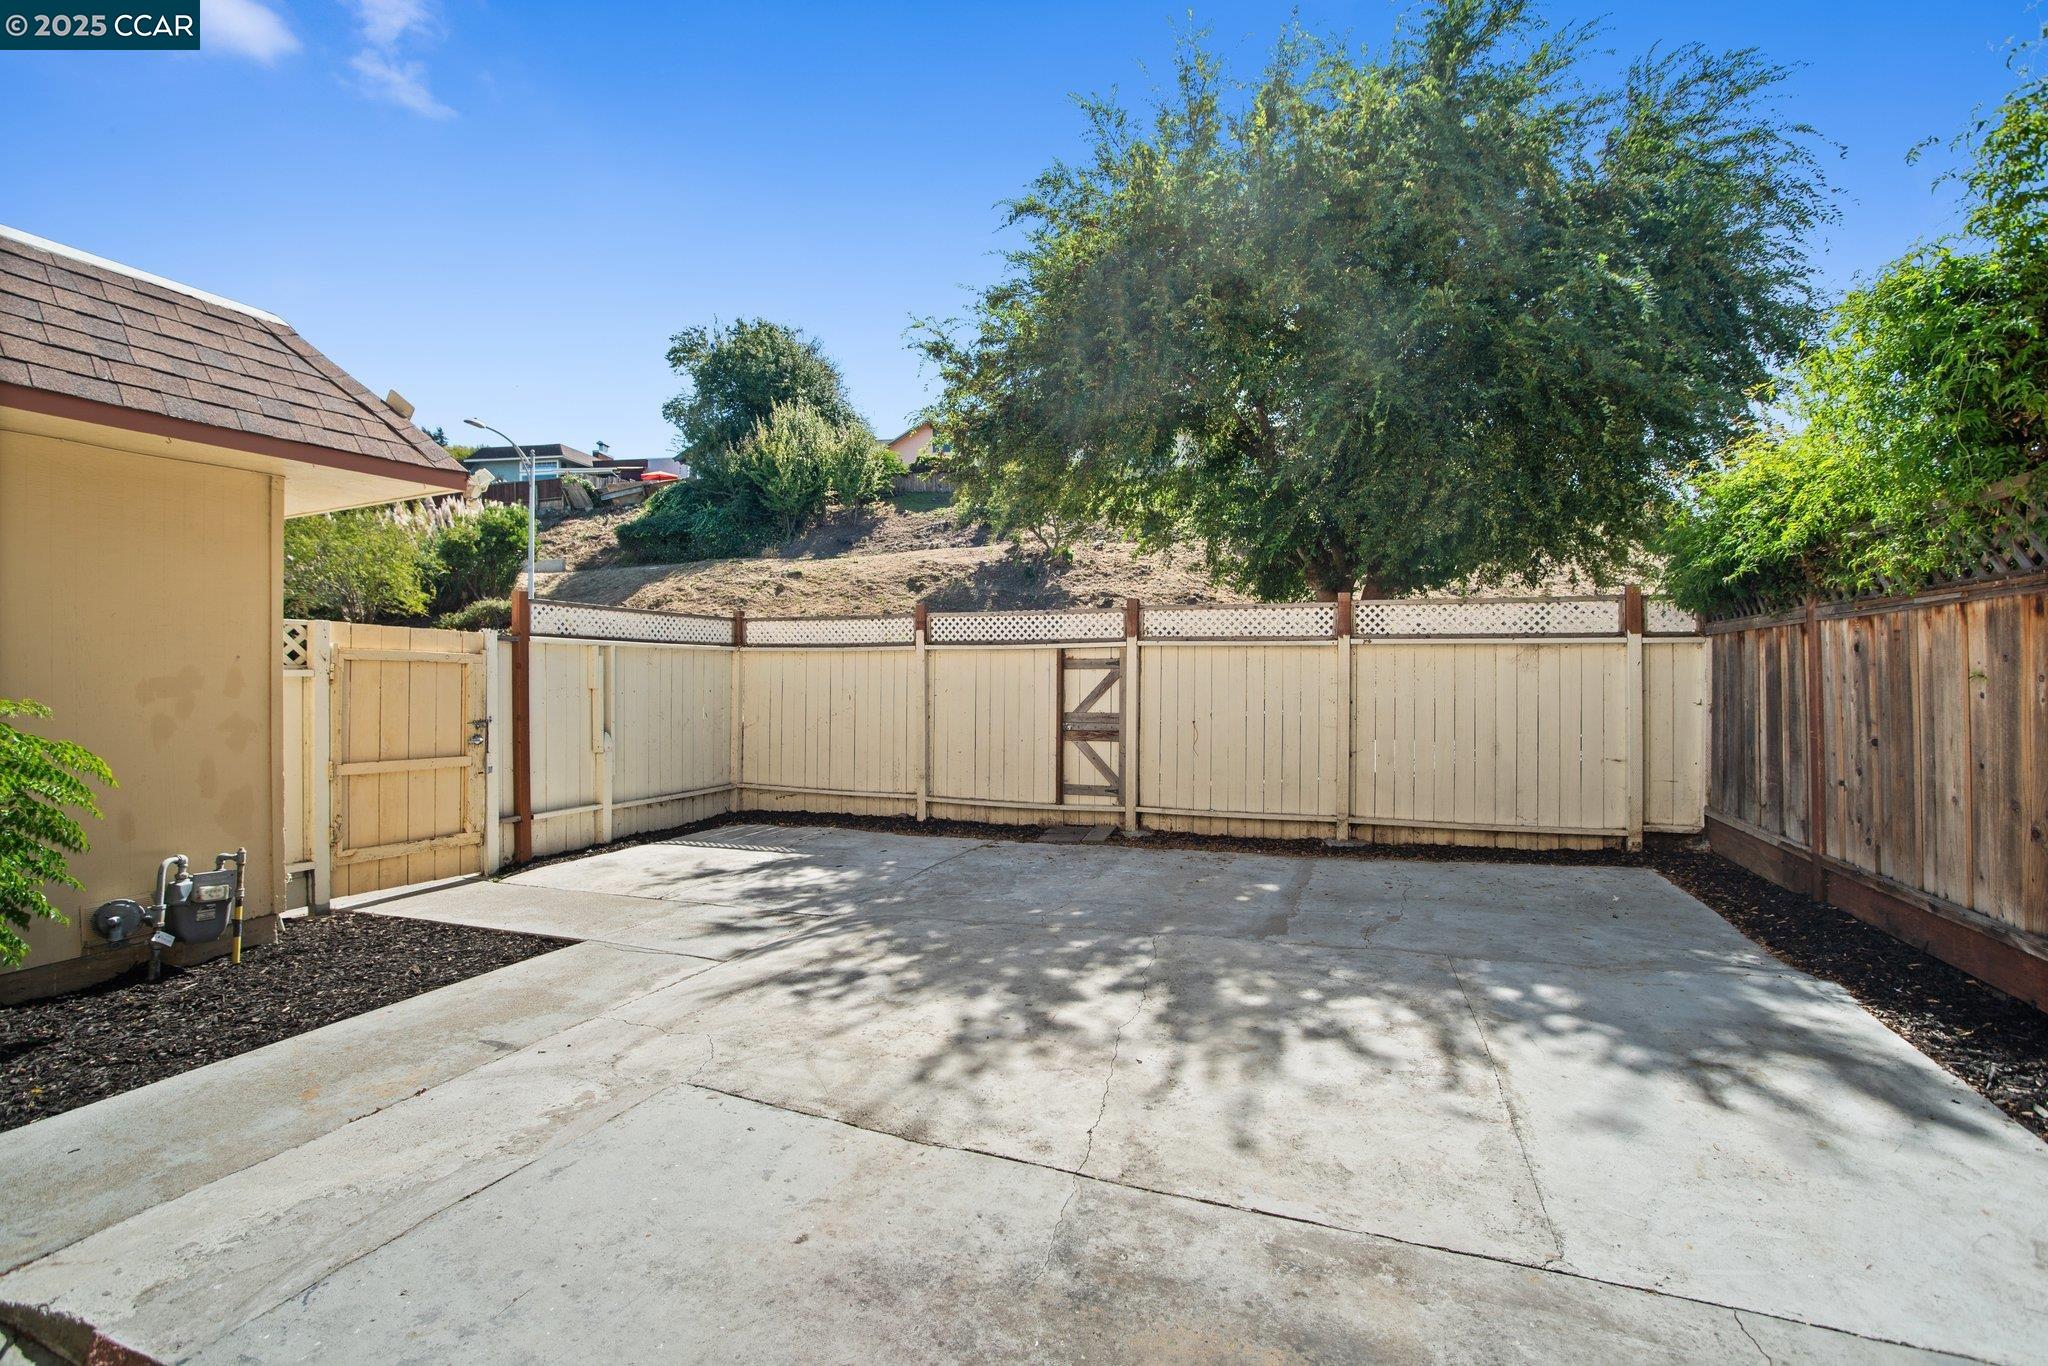
Fenced concrete patio with a gate, mature tree, and hillside beyond.
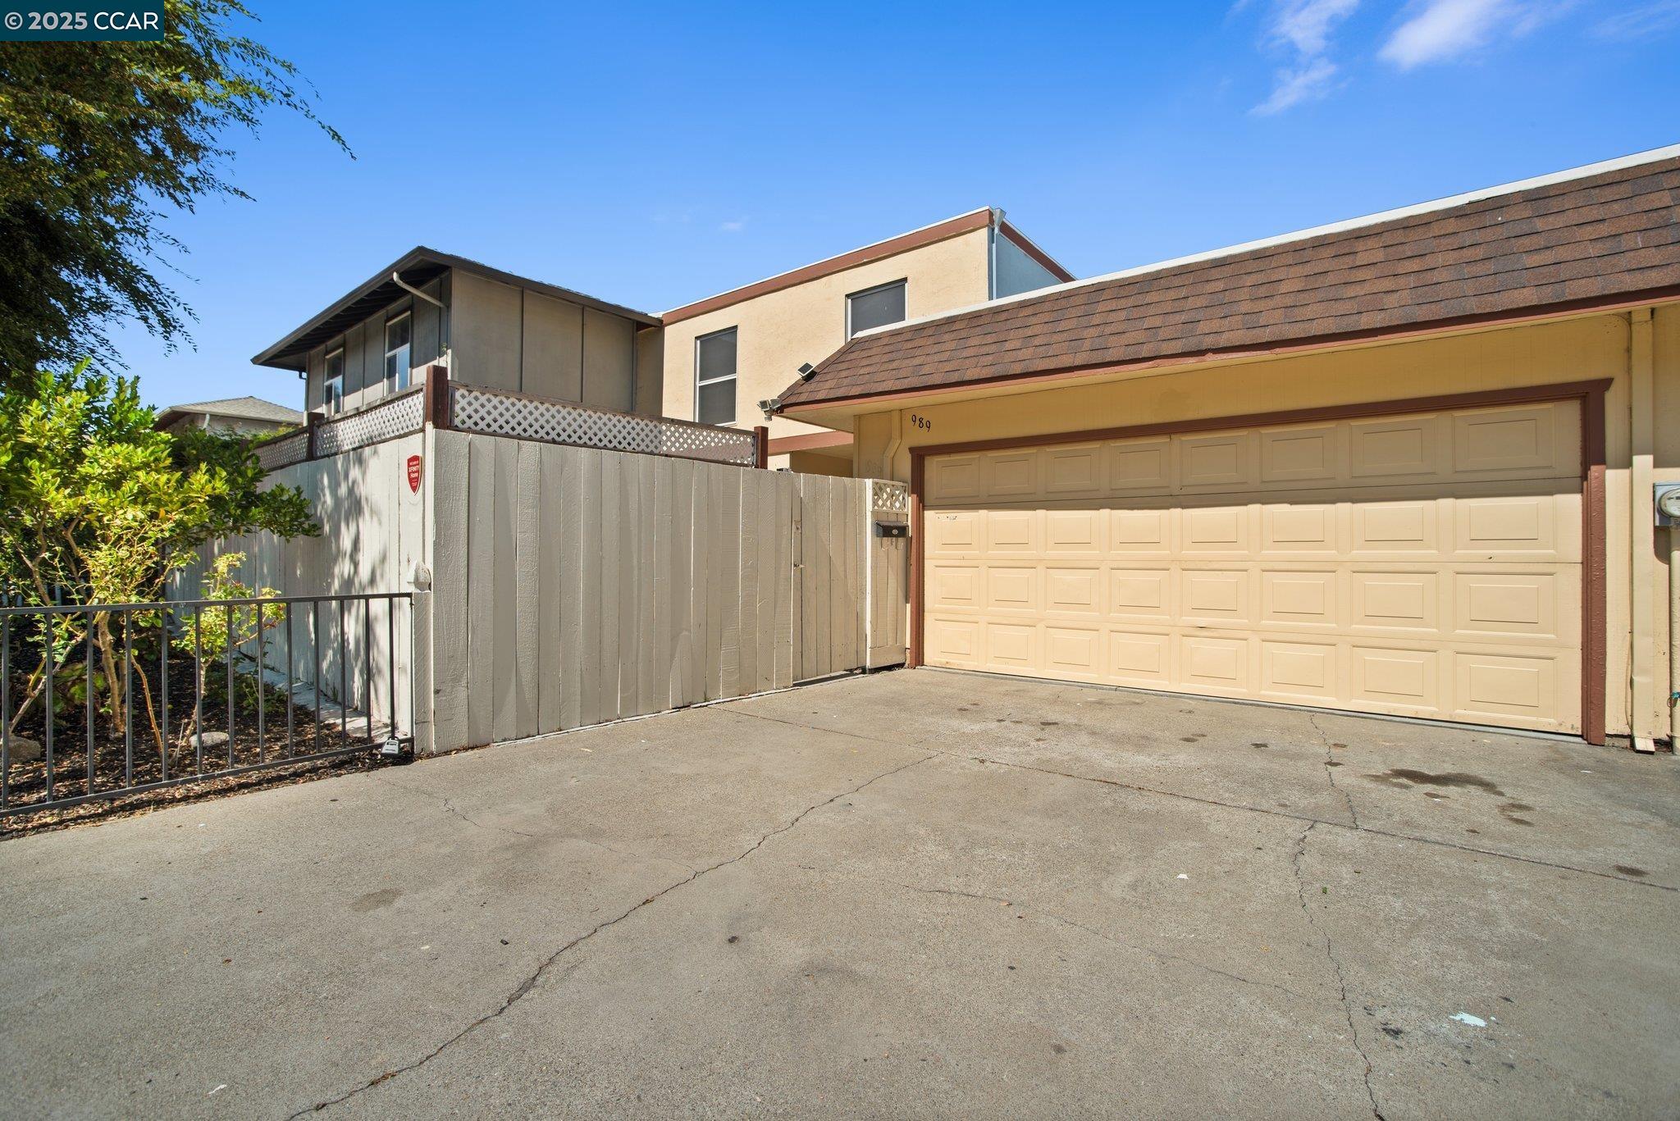
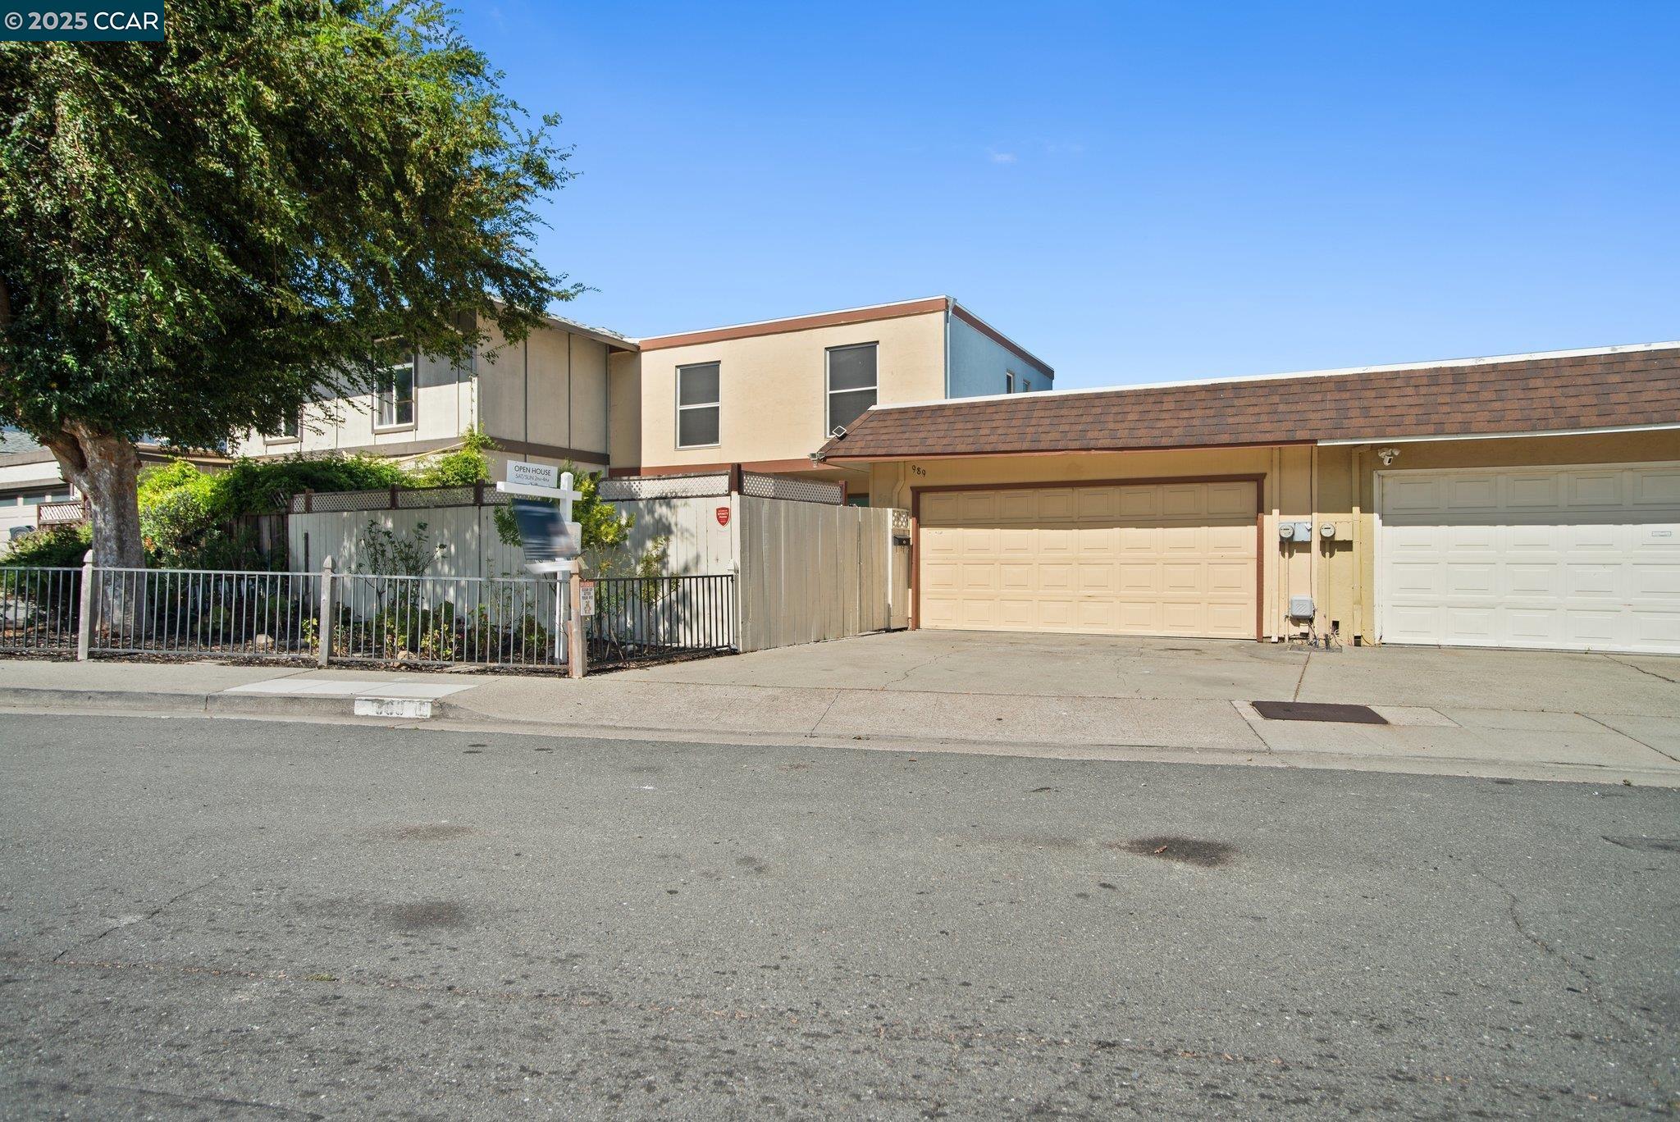
Home exterior with a wide two-car garage, fenced side yard, and broad concrete driveway.
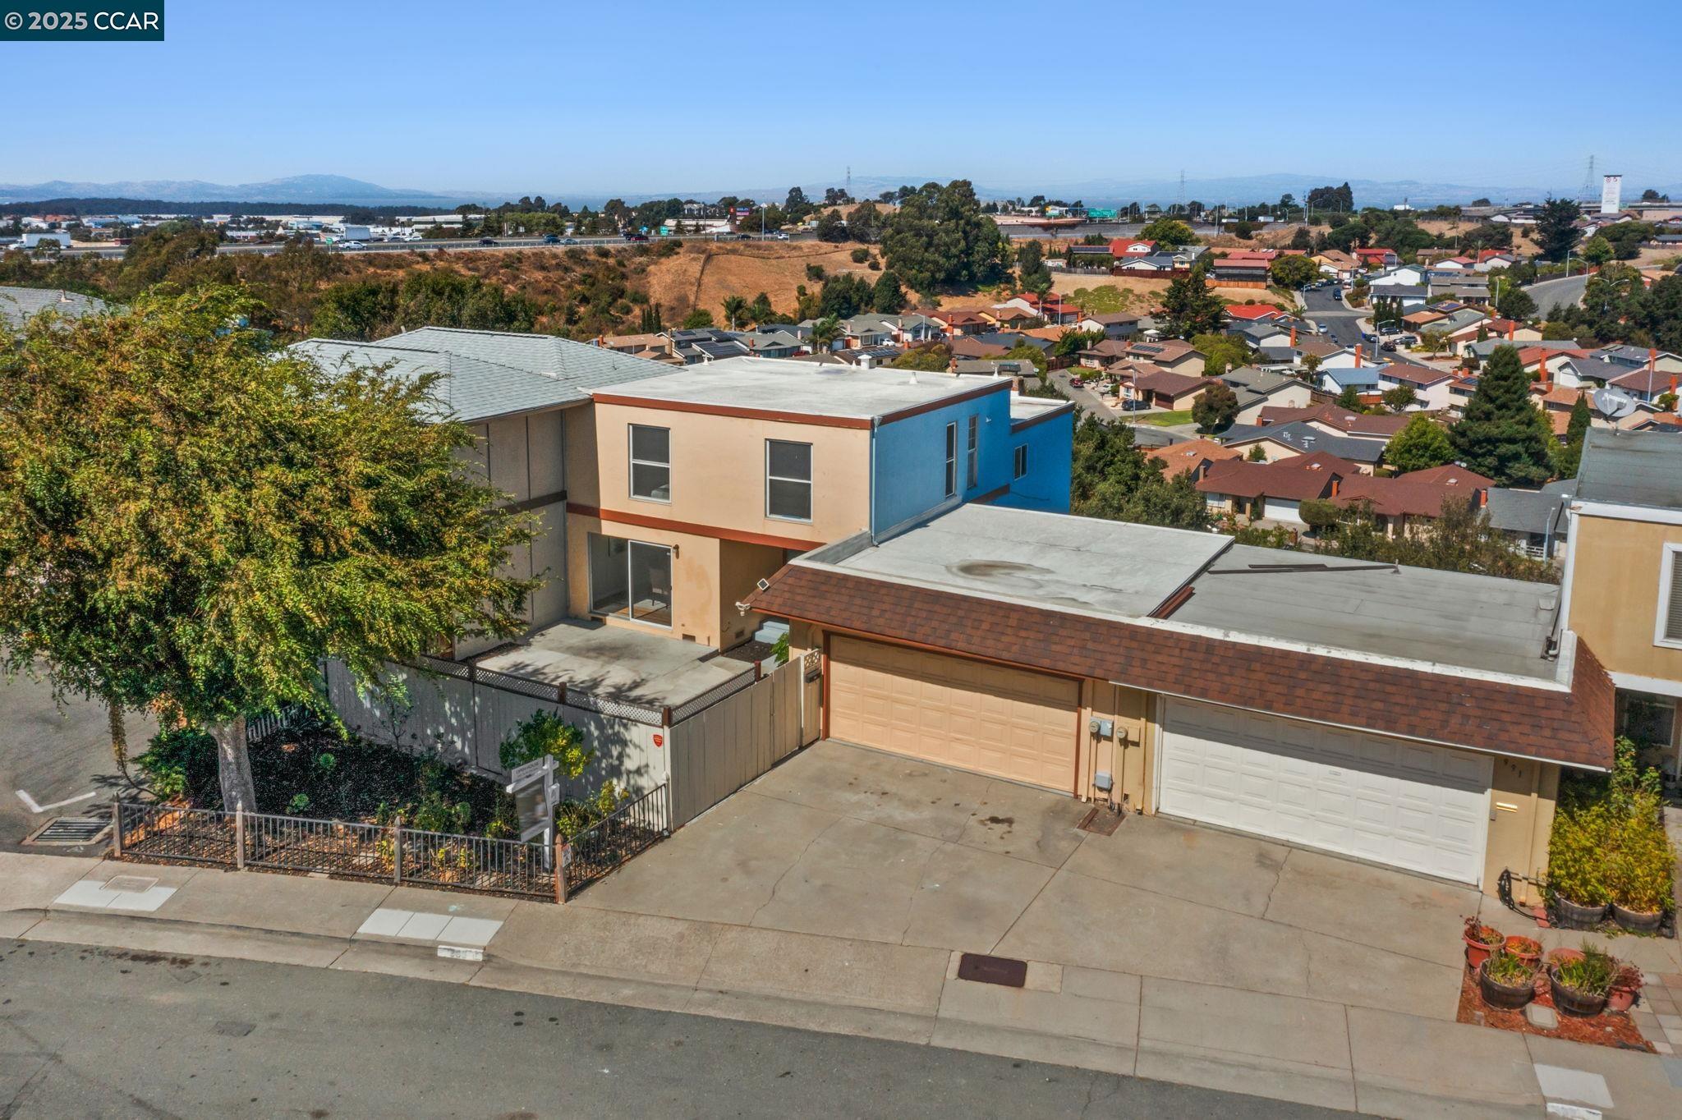
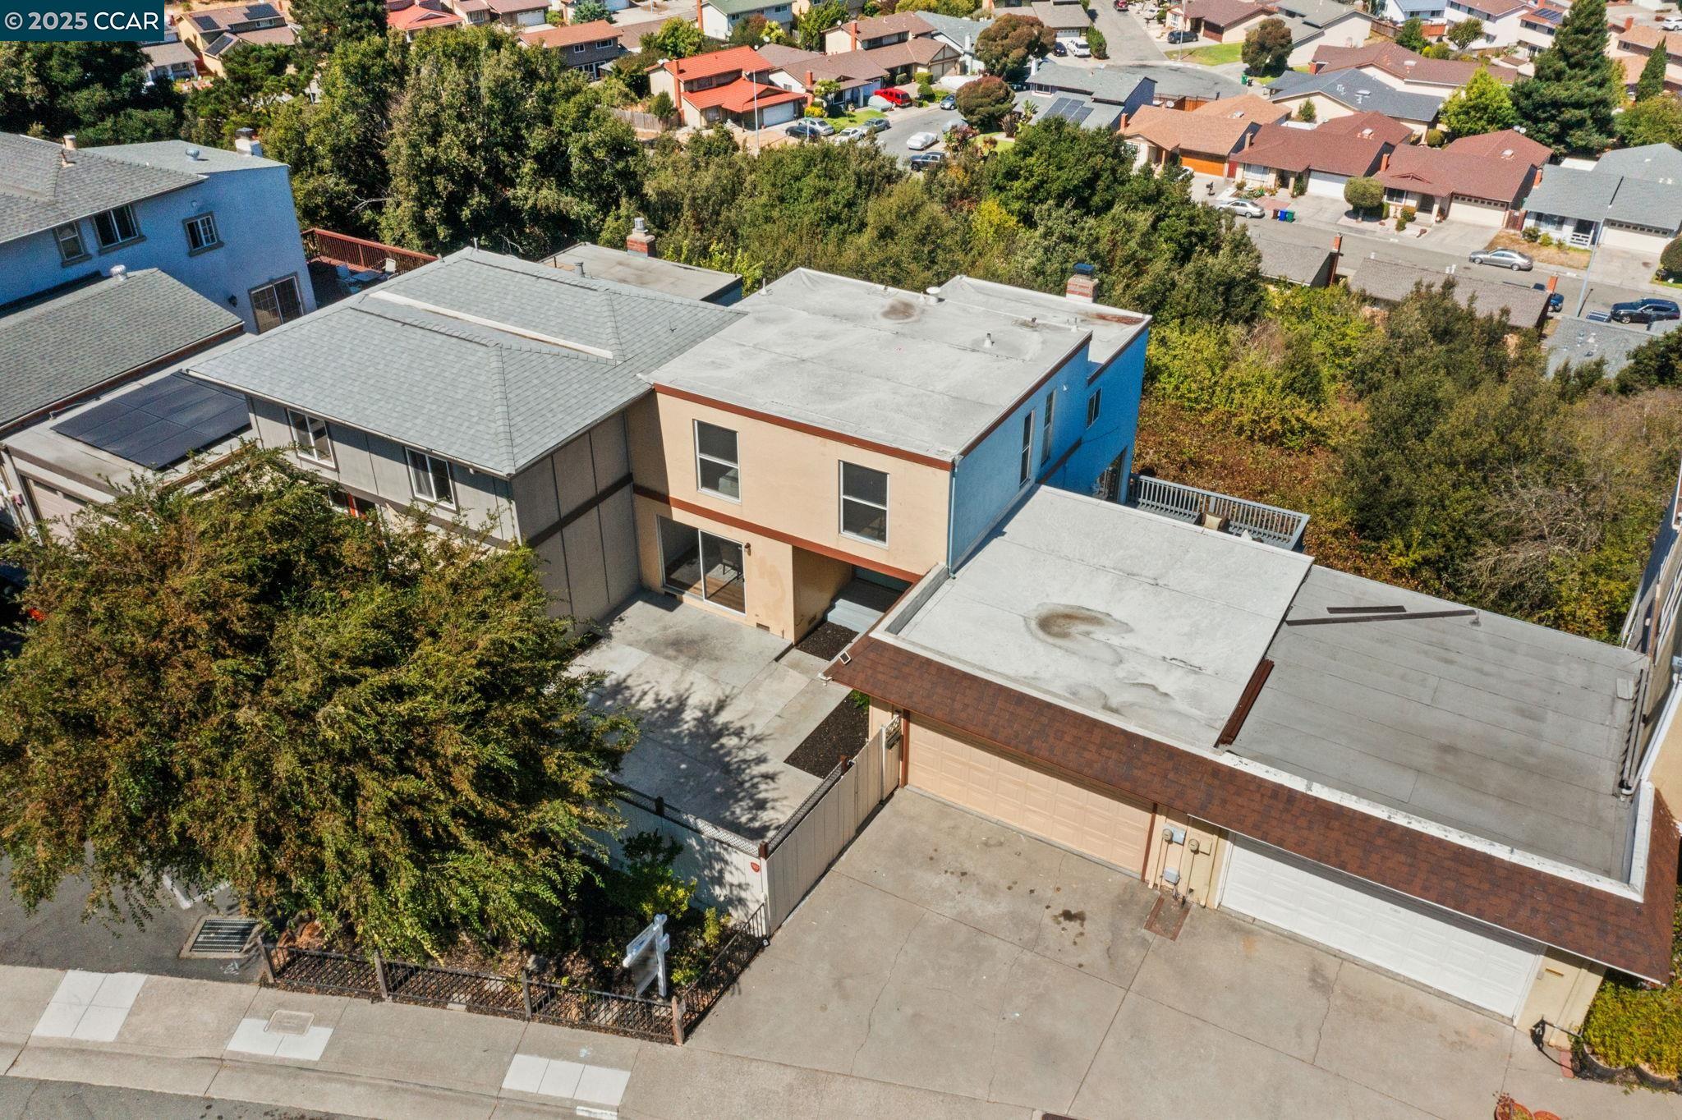
Aerial view of a beige and blue multi-story building with flat roofs, attached garages, and a fenced yard.
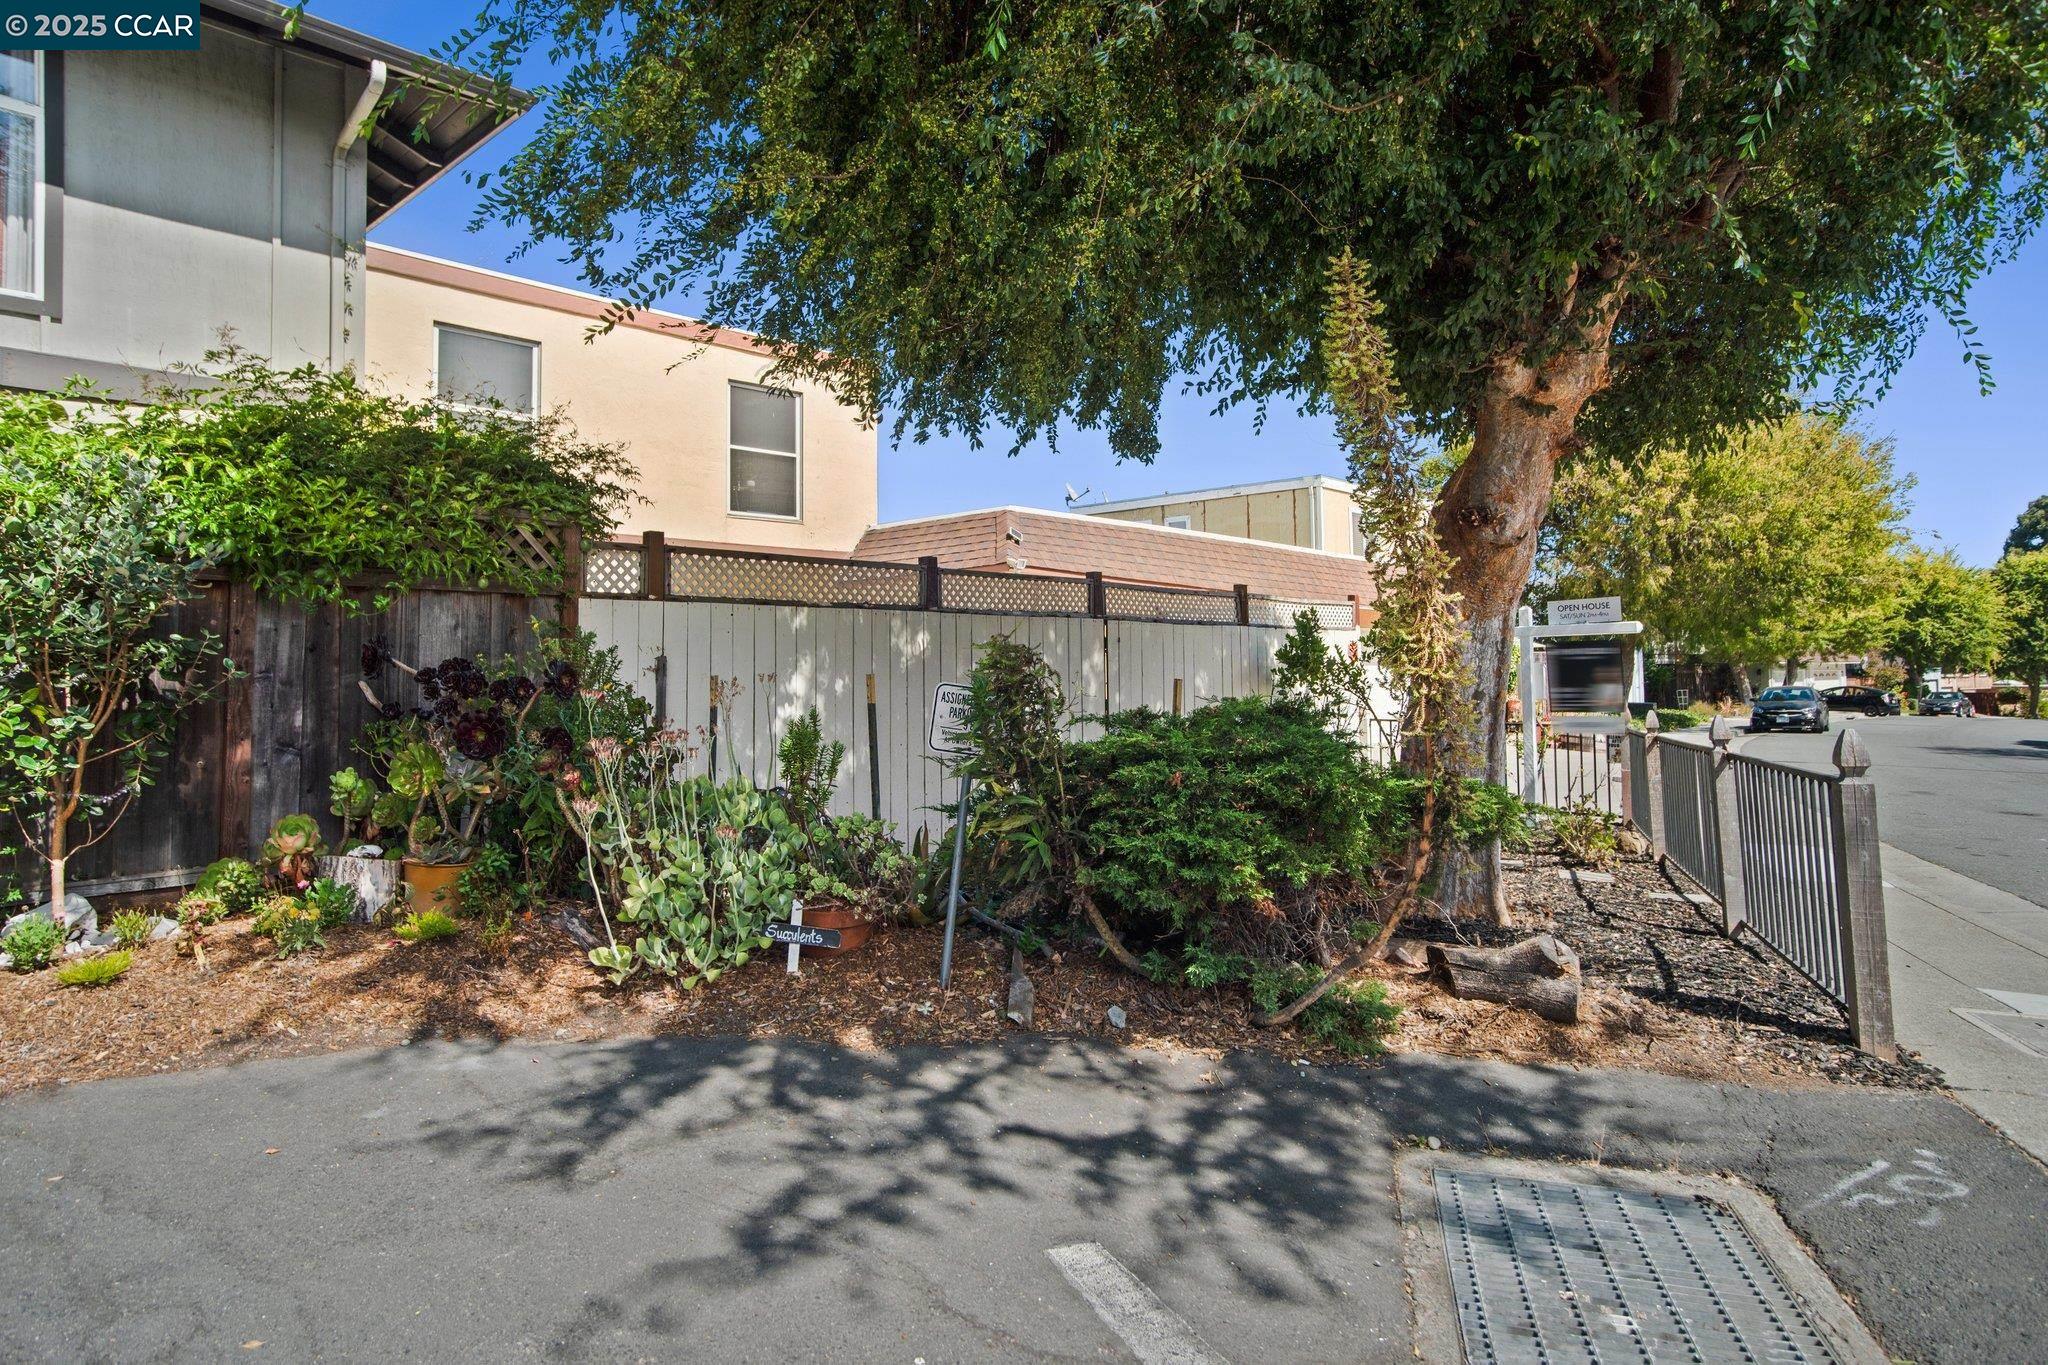
Residence behind a succulent garden and fence, shaded by a large tree beside the sidewalk.
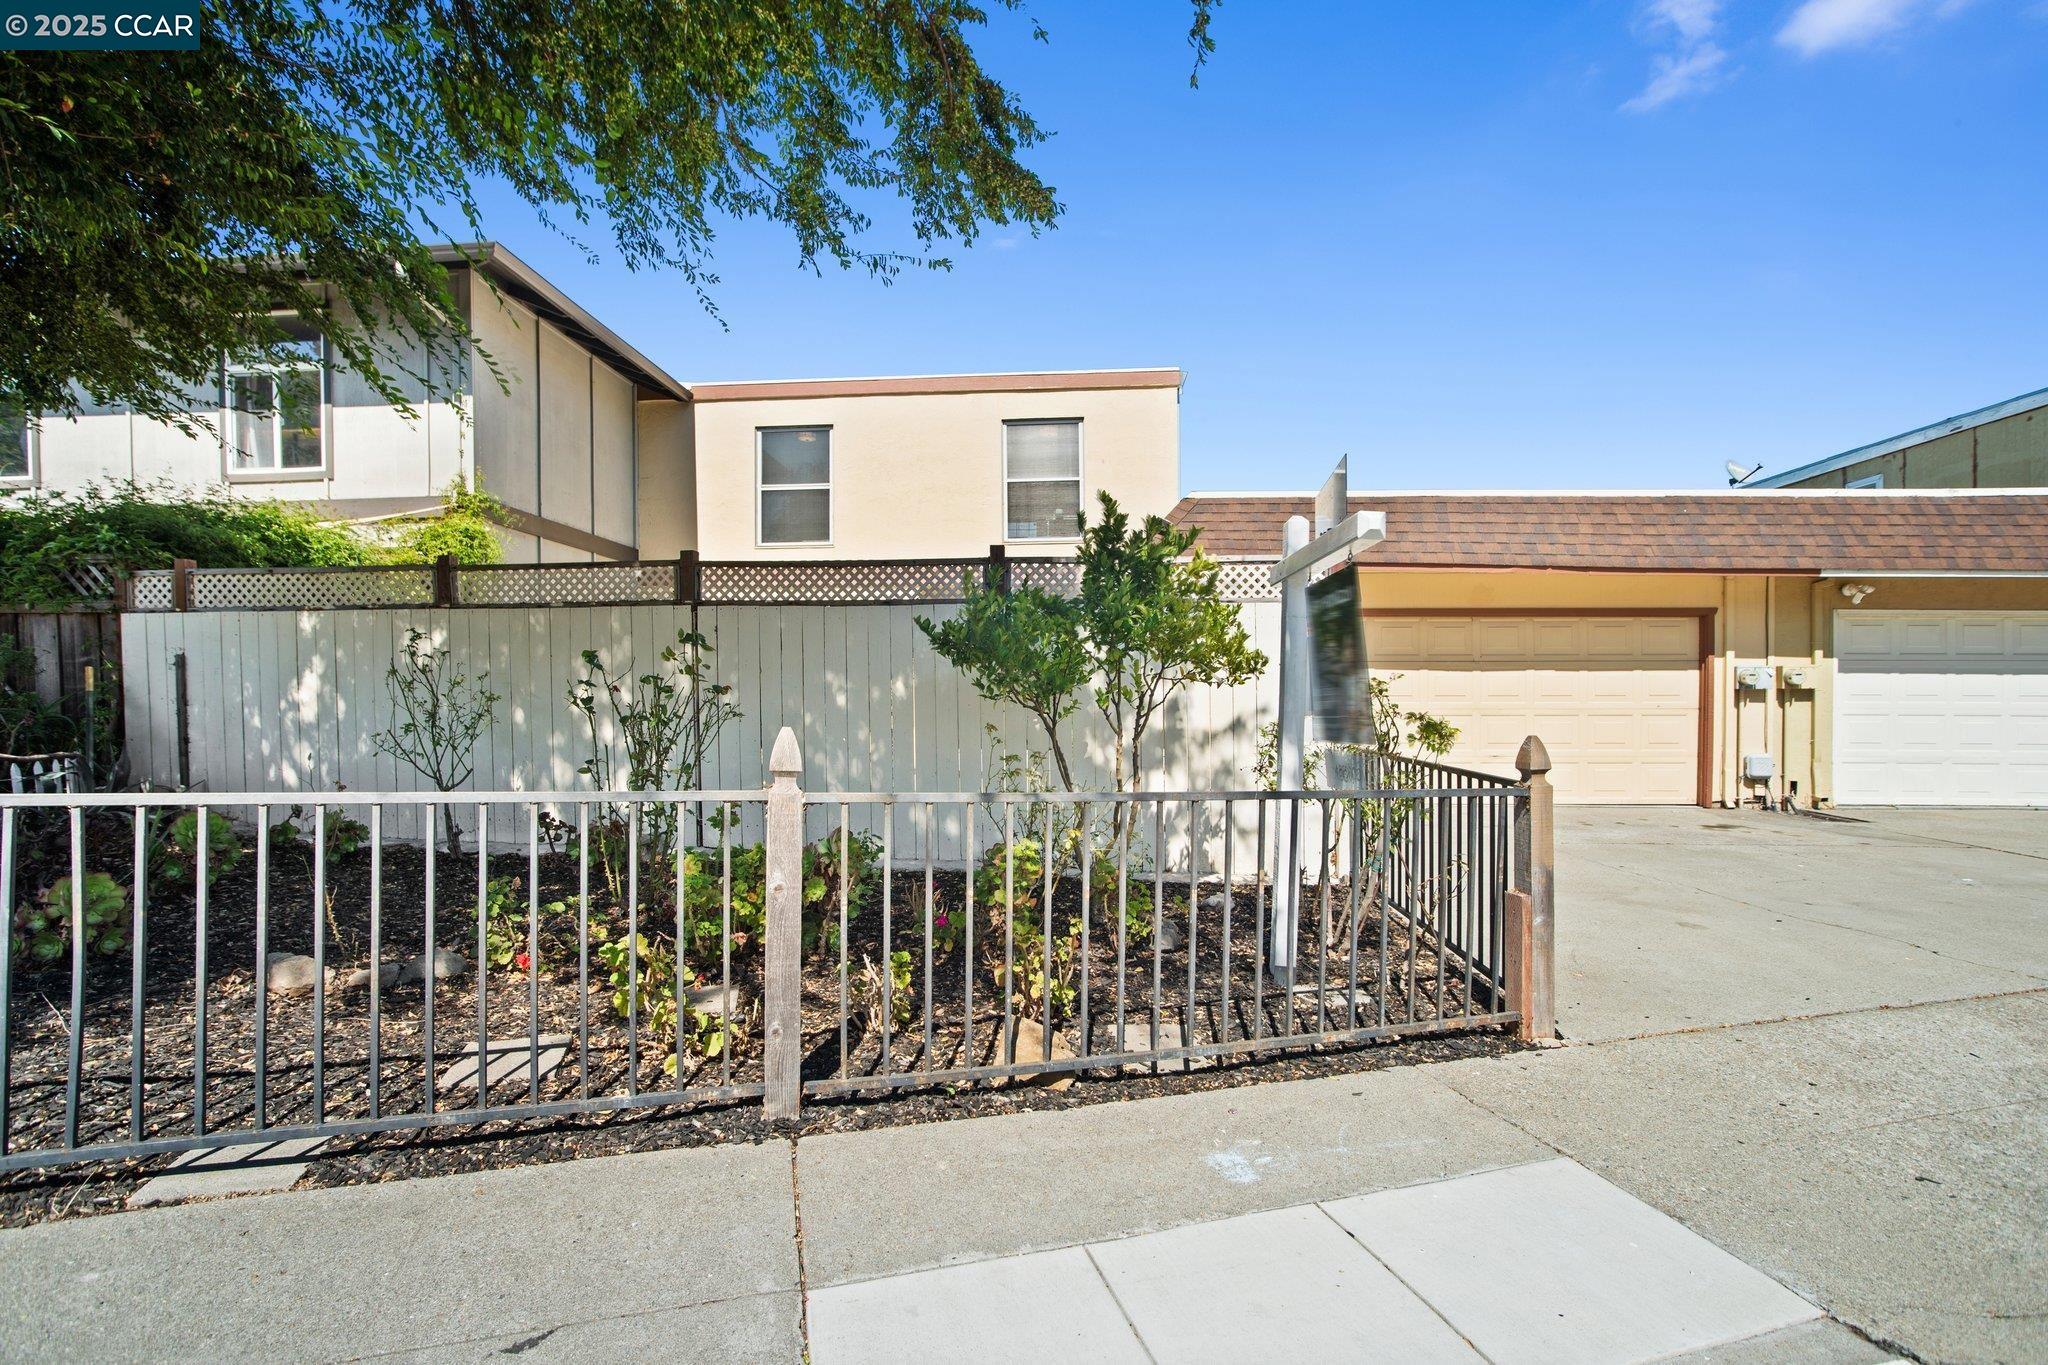
Two-story home behind a fenced garden, with a driveway and adjacent garages.
Two-story beige home with a fenced garden, leafy tree, and attached garage.
Two-story home with a double garage and wide driveway, viewed from above with the neighborhood beyond.
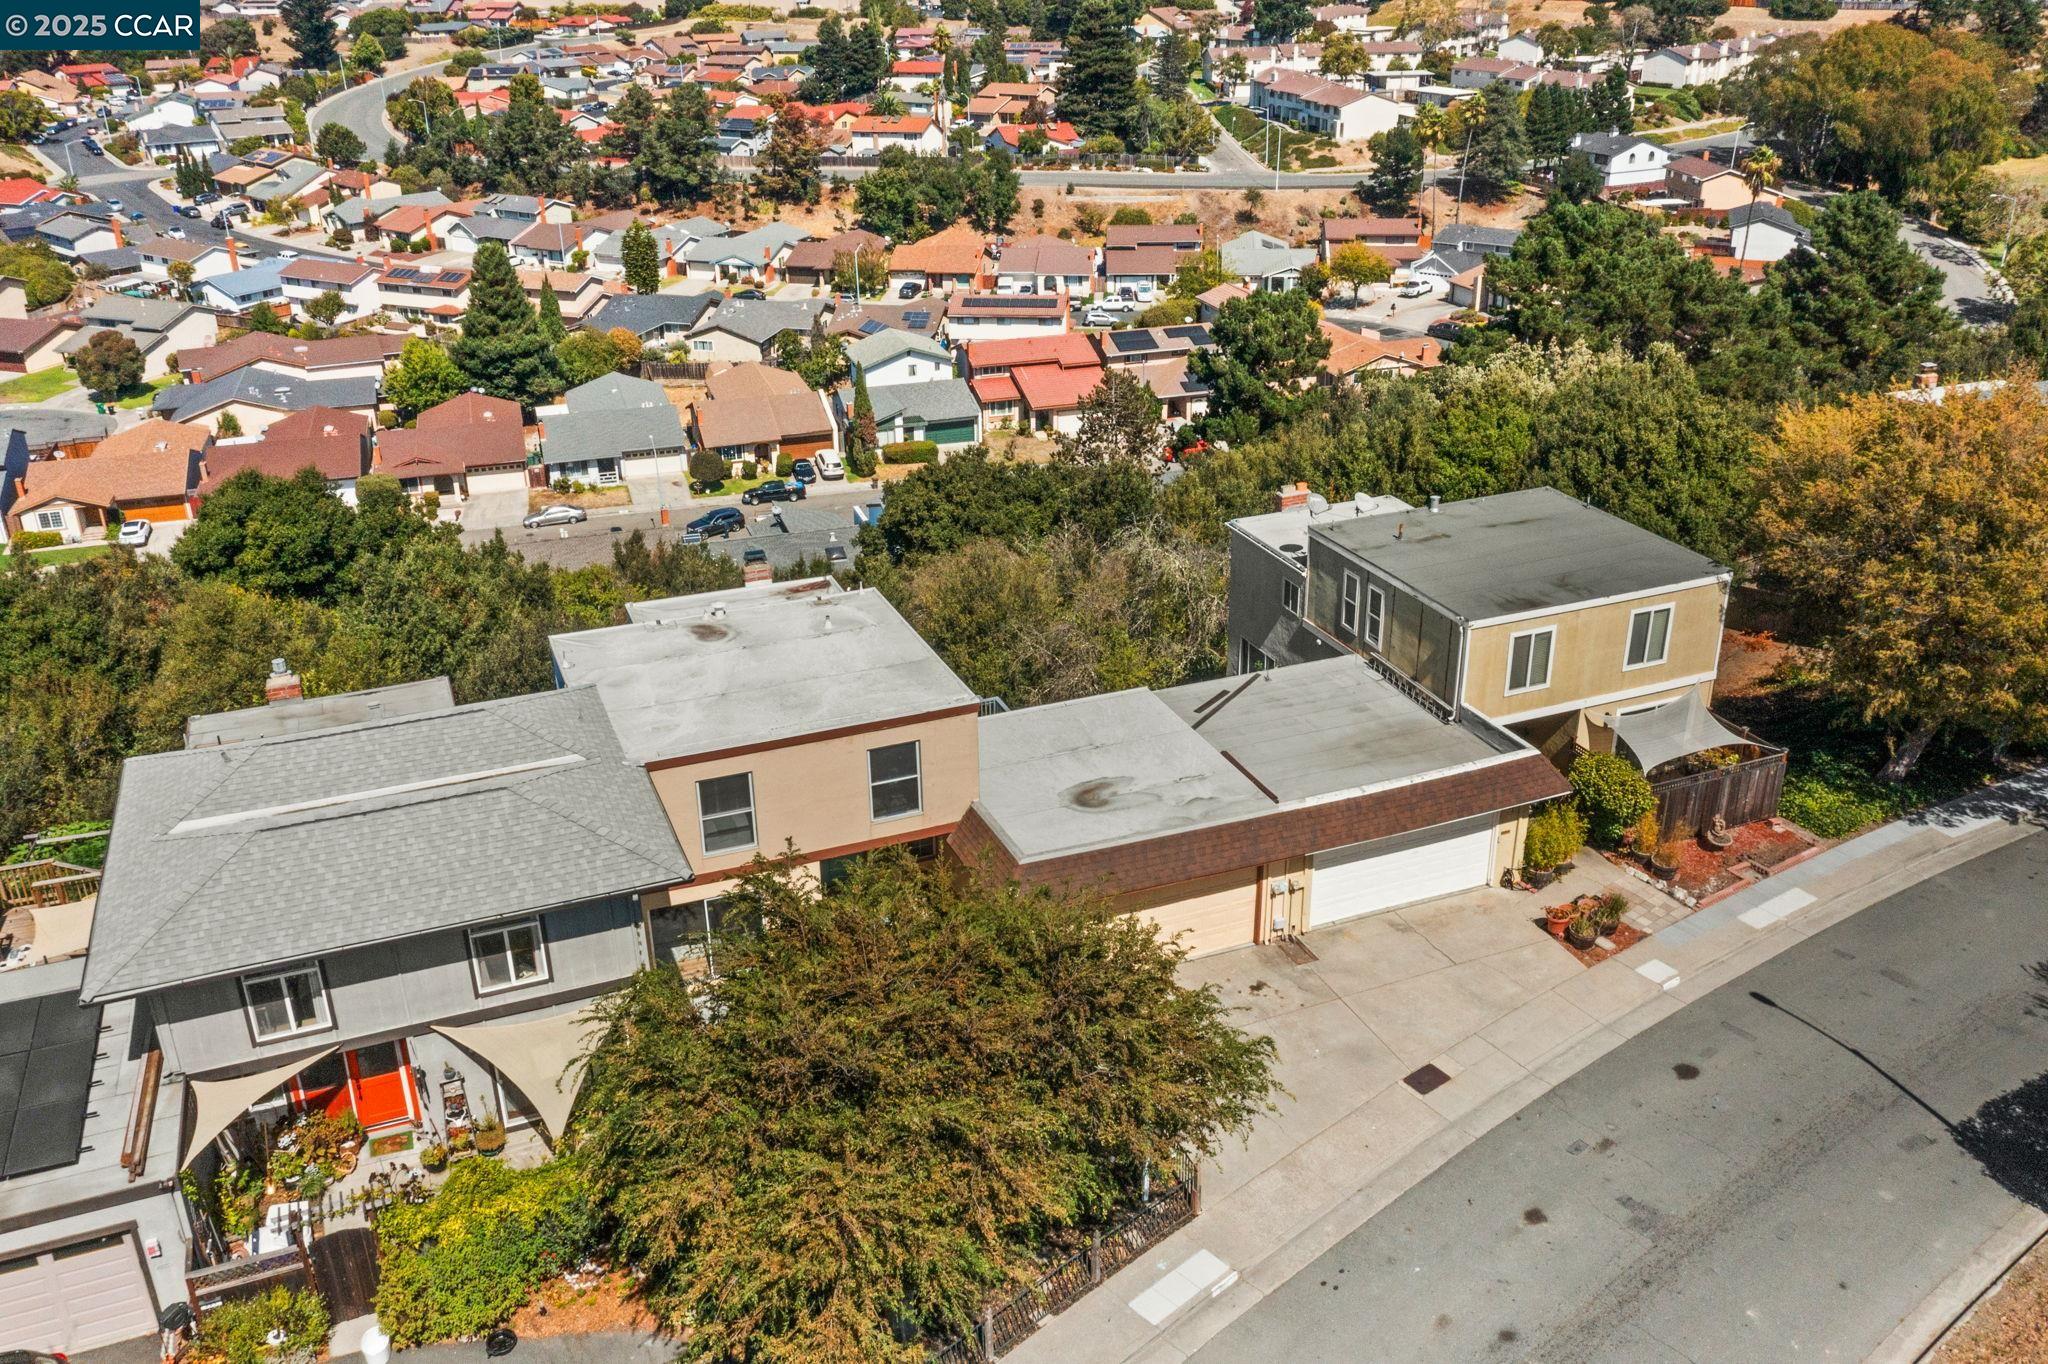
Aerial view of homes along a residential street, with the surrounding neighborhood in view.
Aerial view of a multi-level home with a fenced front yard and attached garage.
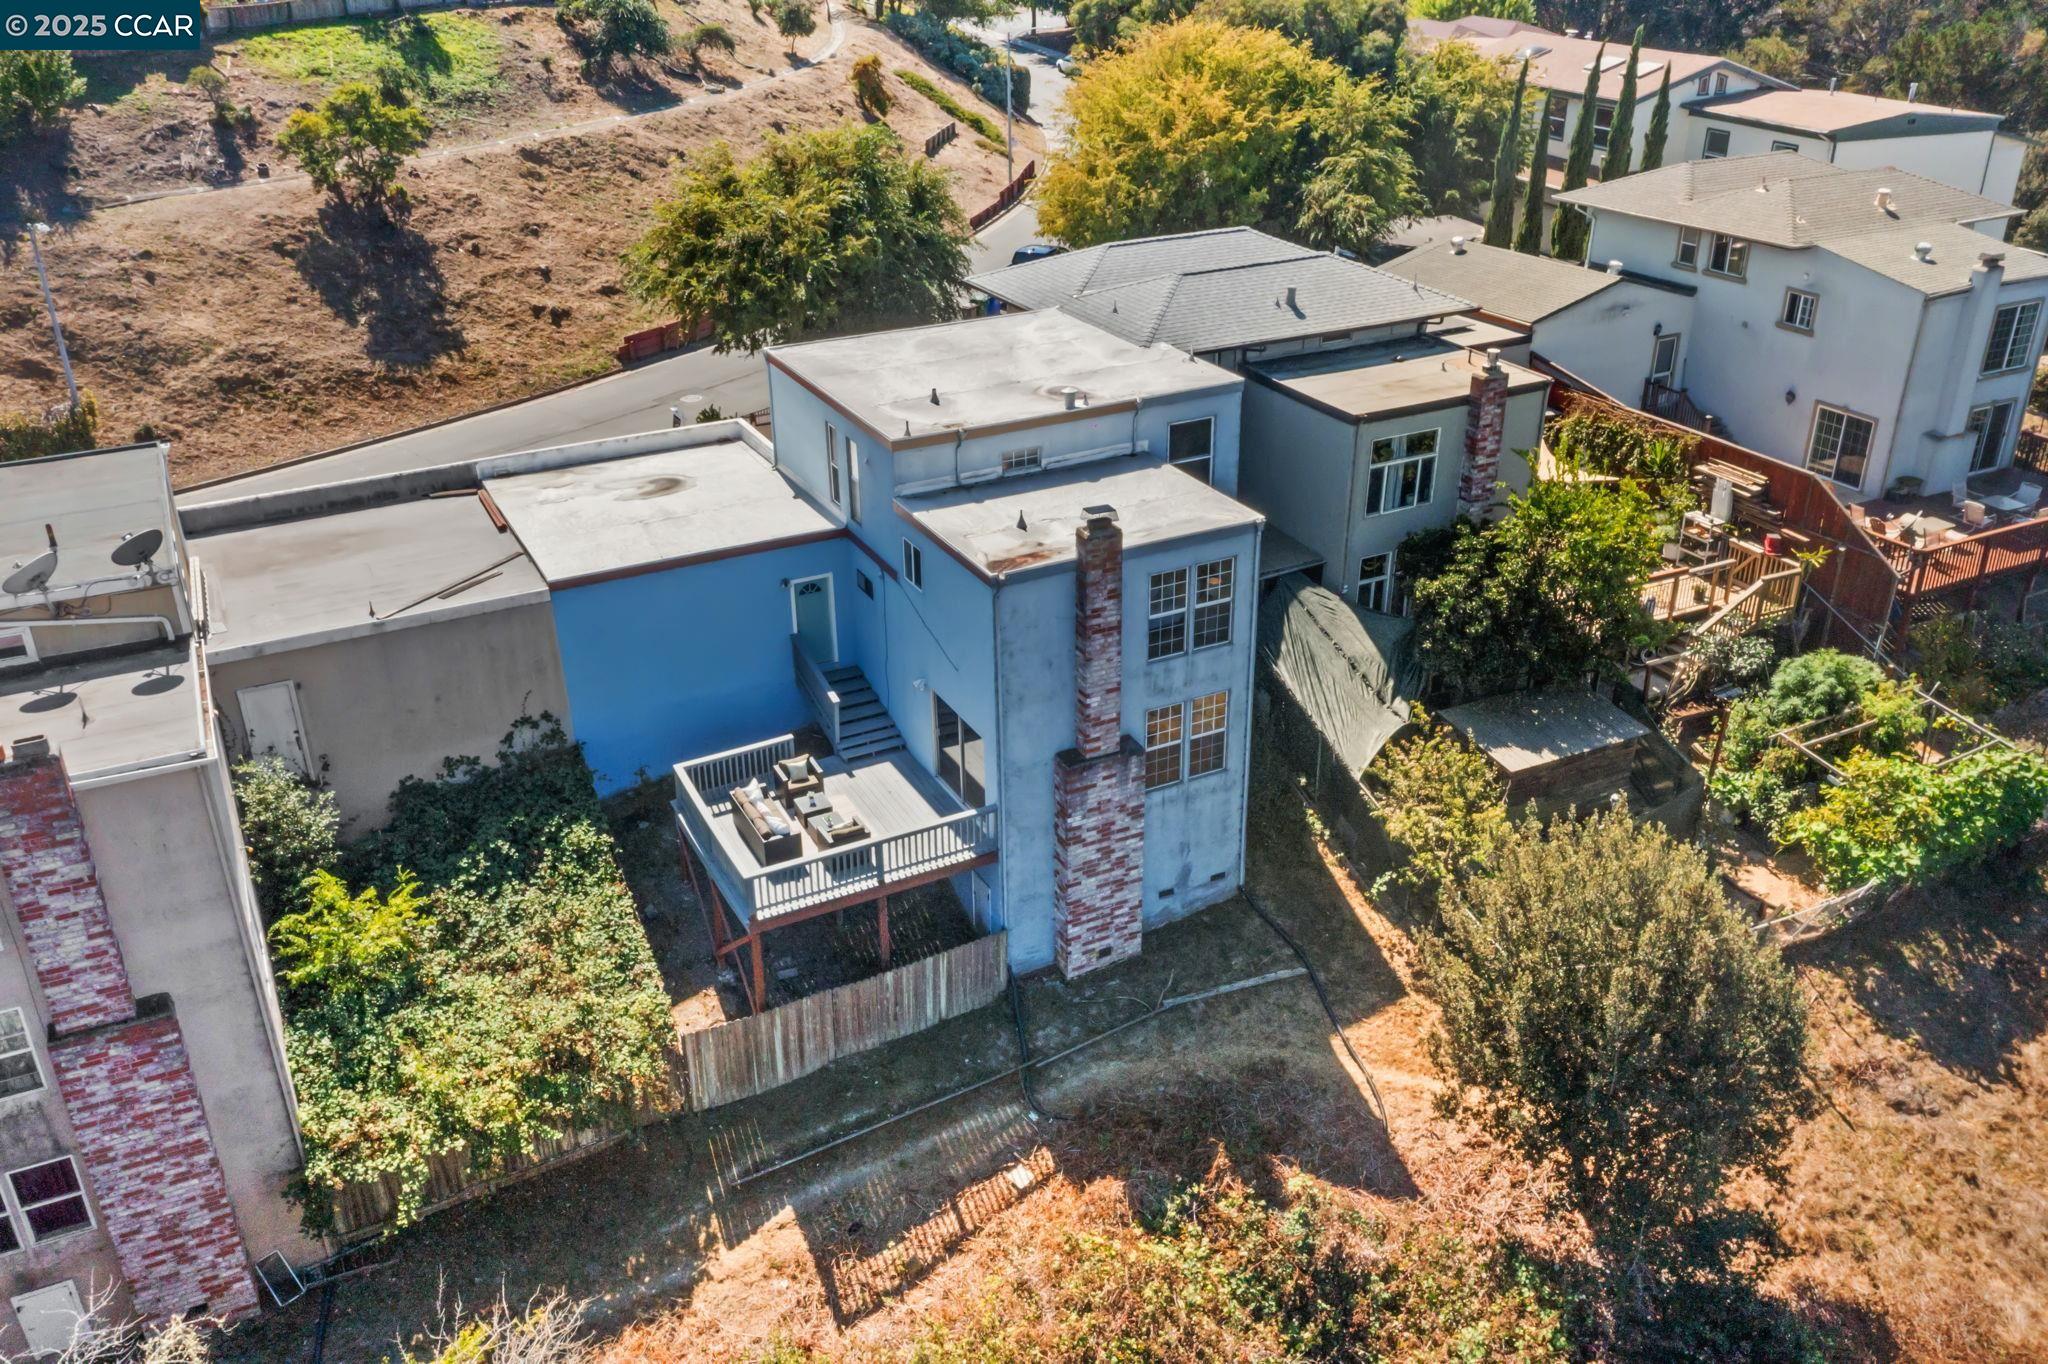
Rear of a blue multi-level home with a raised deck and outdoor seating, viewed from above.
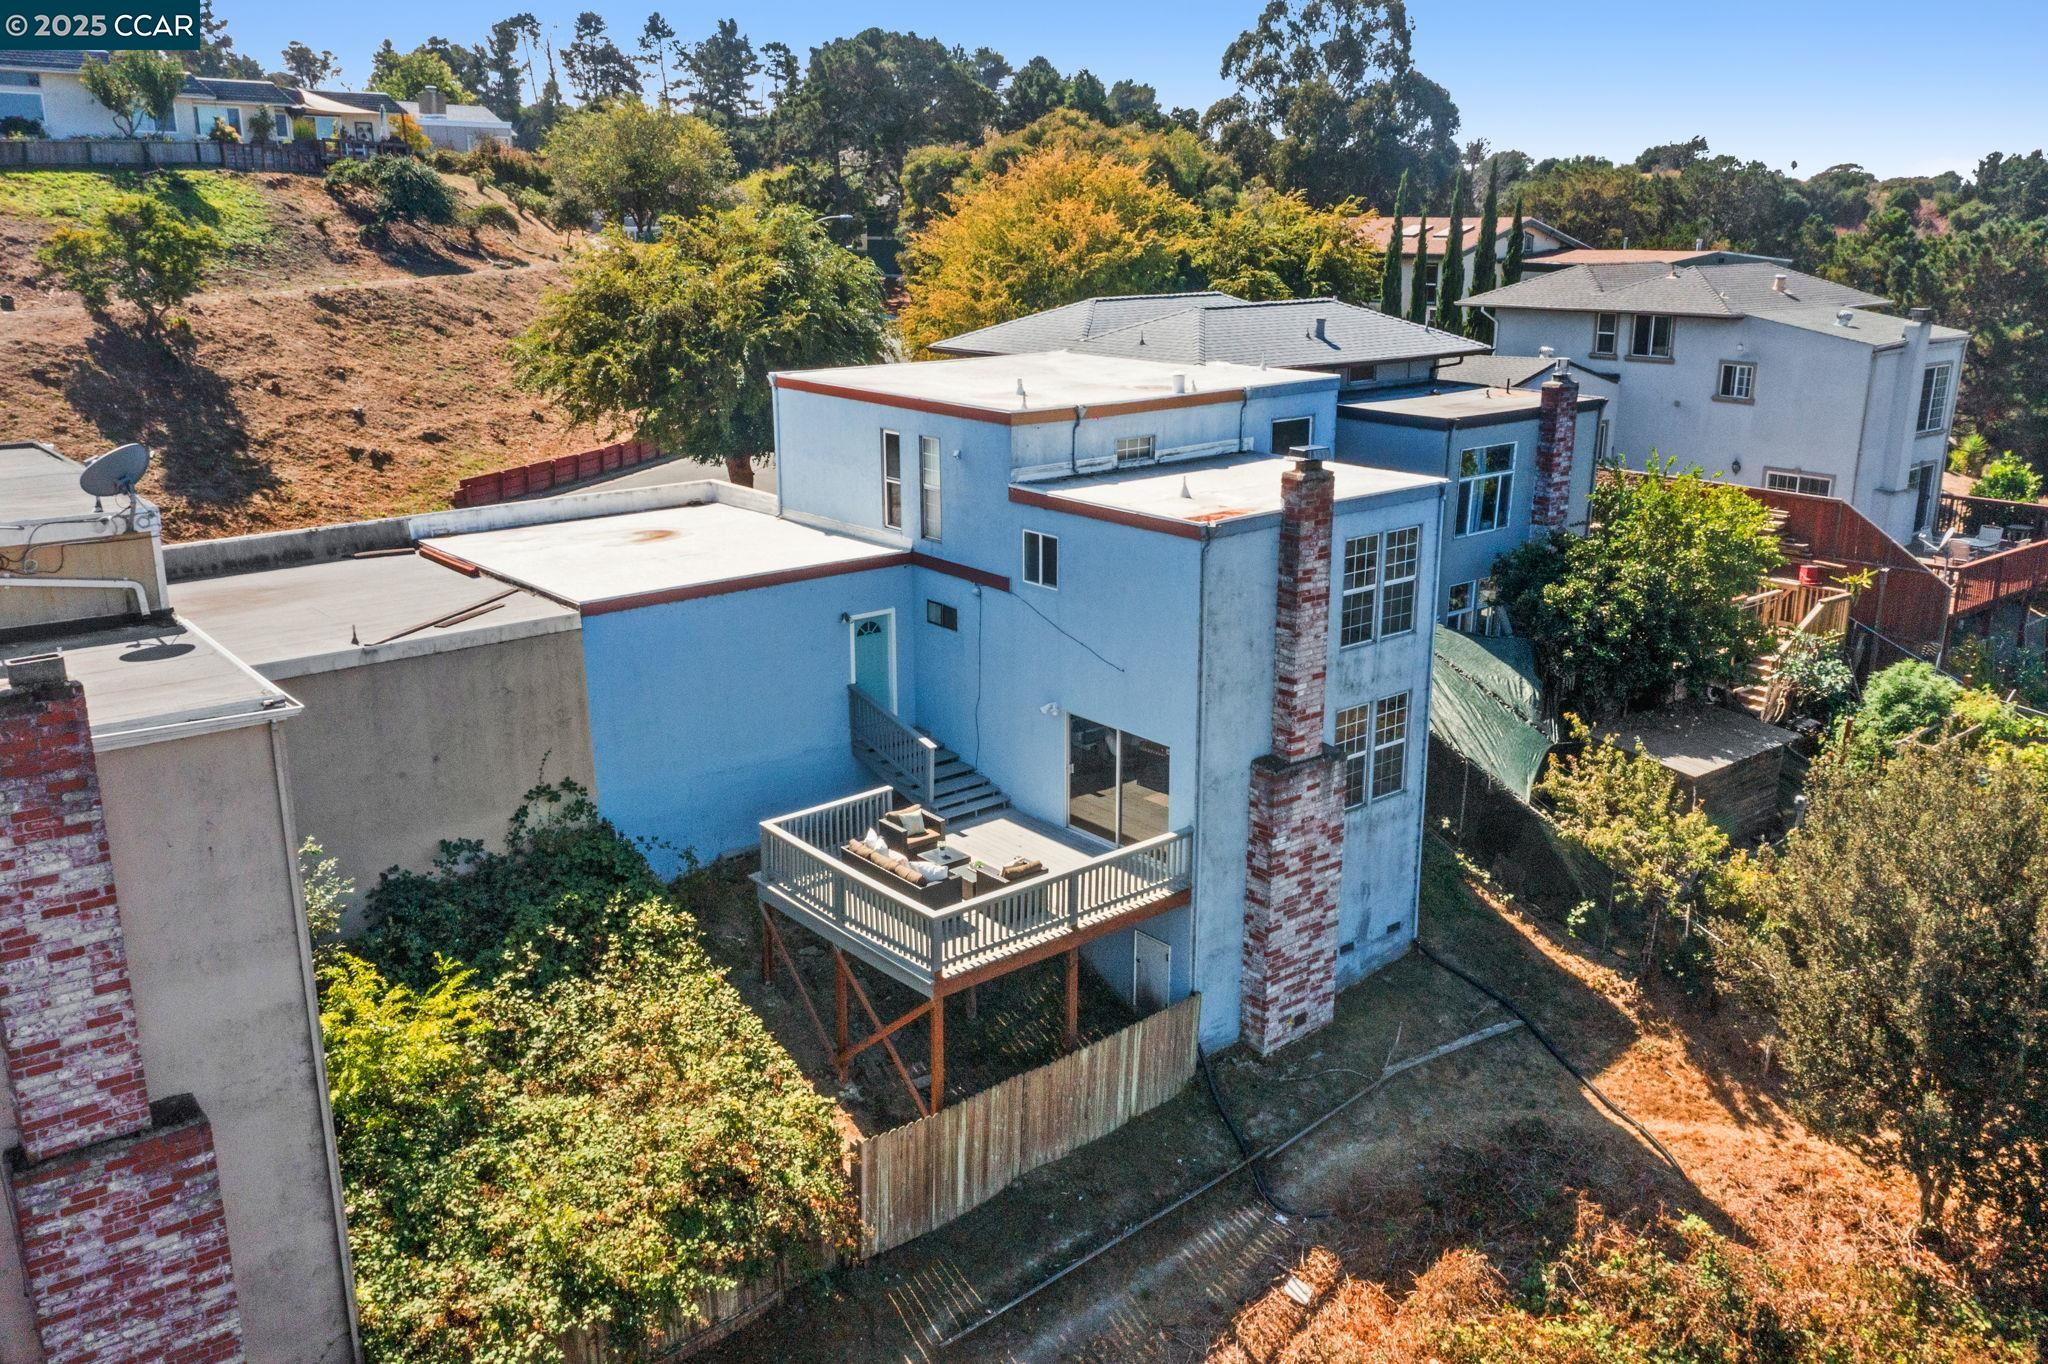
Rear of a blue multi-level home with a brick chimney and raised deck overlooking a fenced yard.
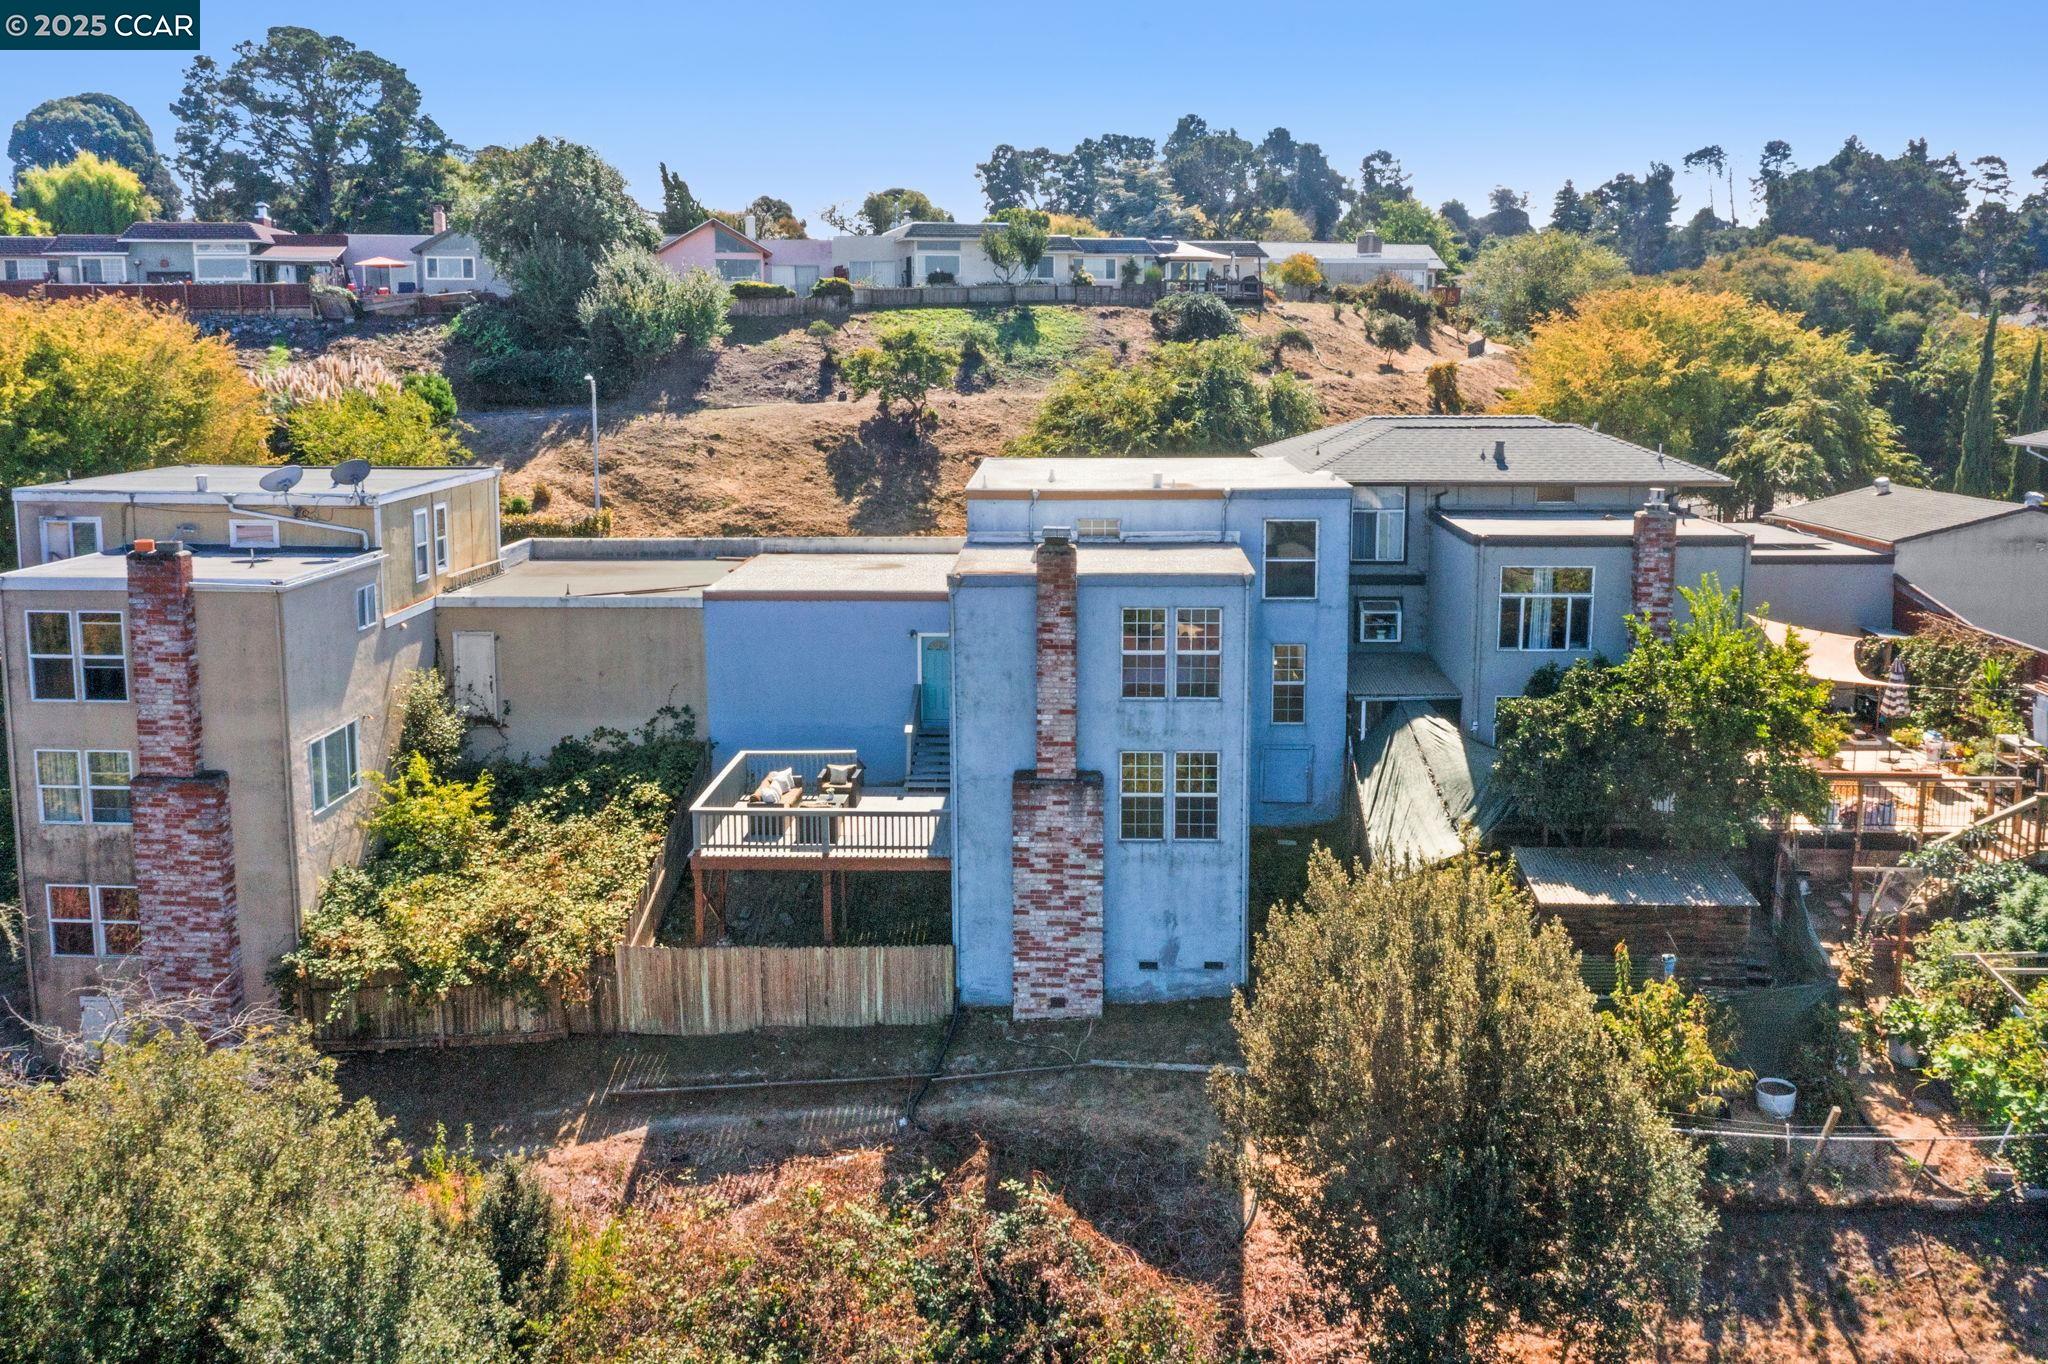
Rear aerial view of a multi-story house with brick chimneys and a raised deck above a sloped yard.
Aerial view of a multi-level blue-gray home with a raised deck and outdoor seating.
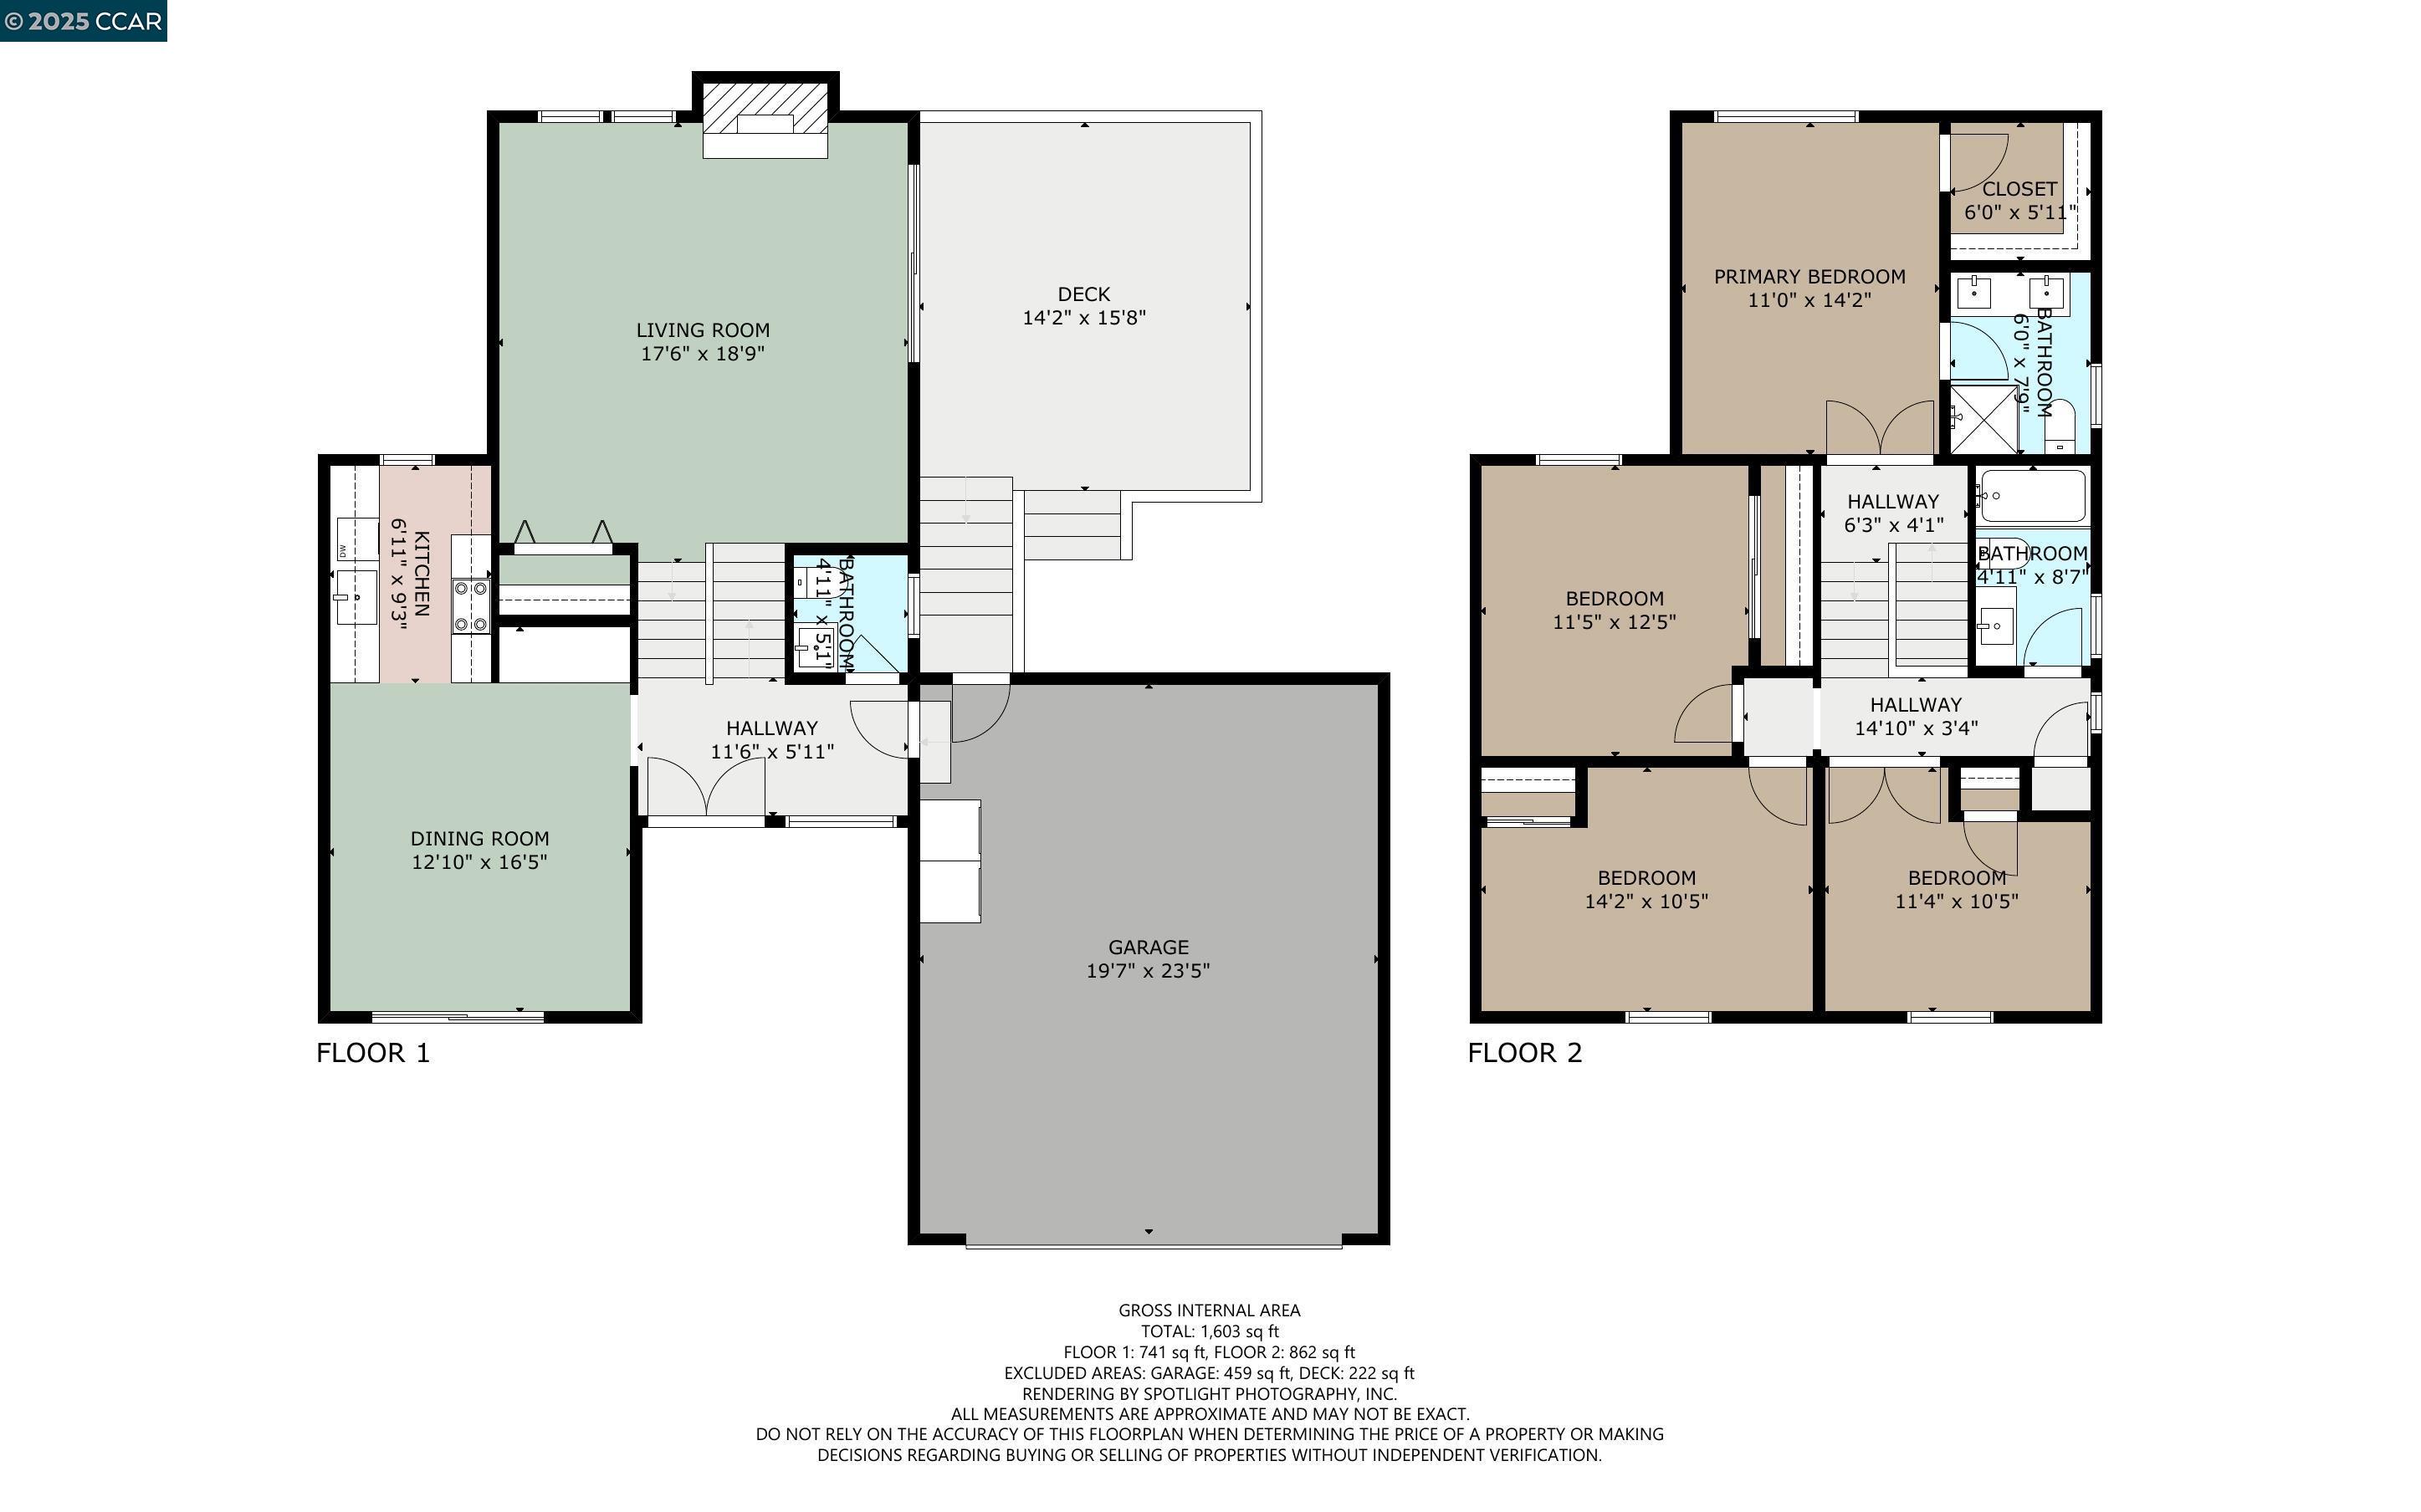
Two-story floor plan showing room layouts and dimensions, with a deck, garage, and total area of 1,603 square feet.
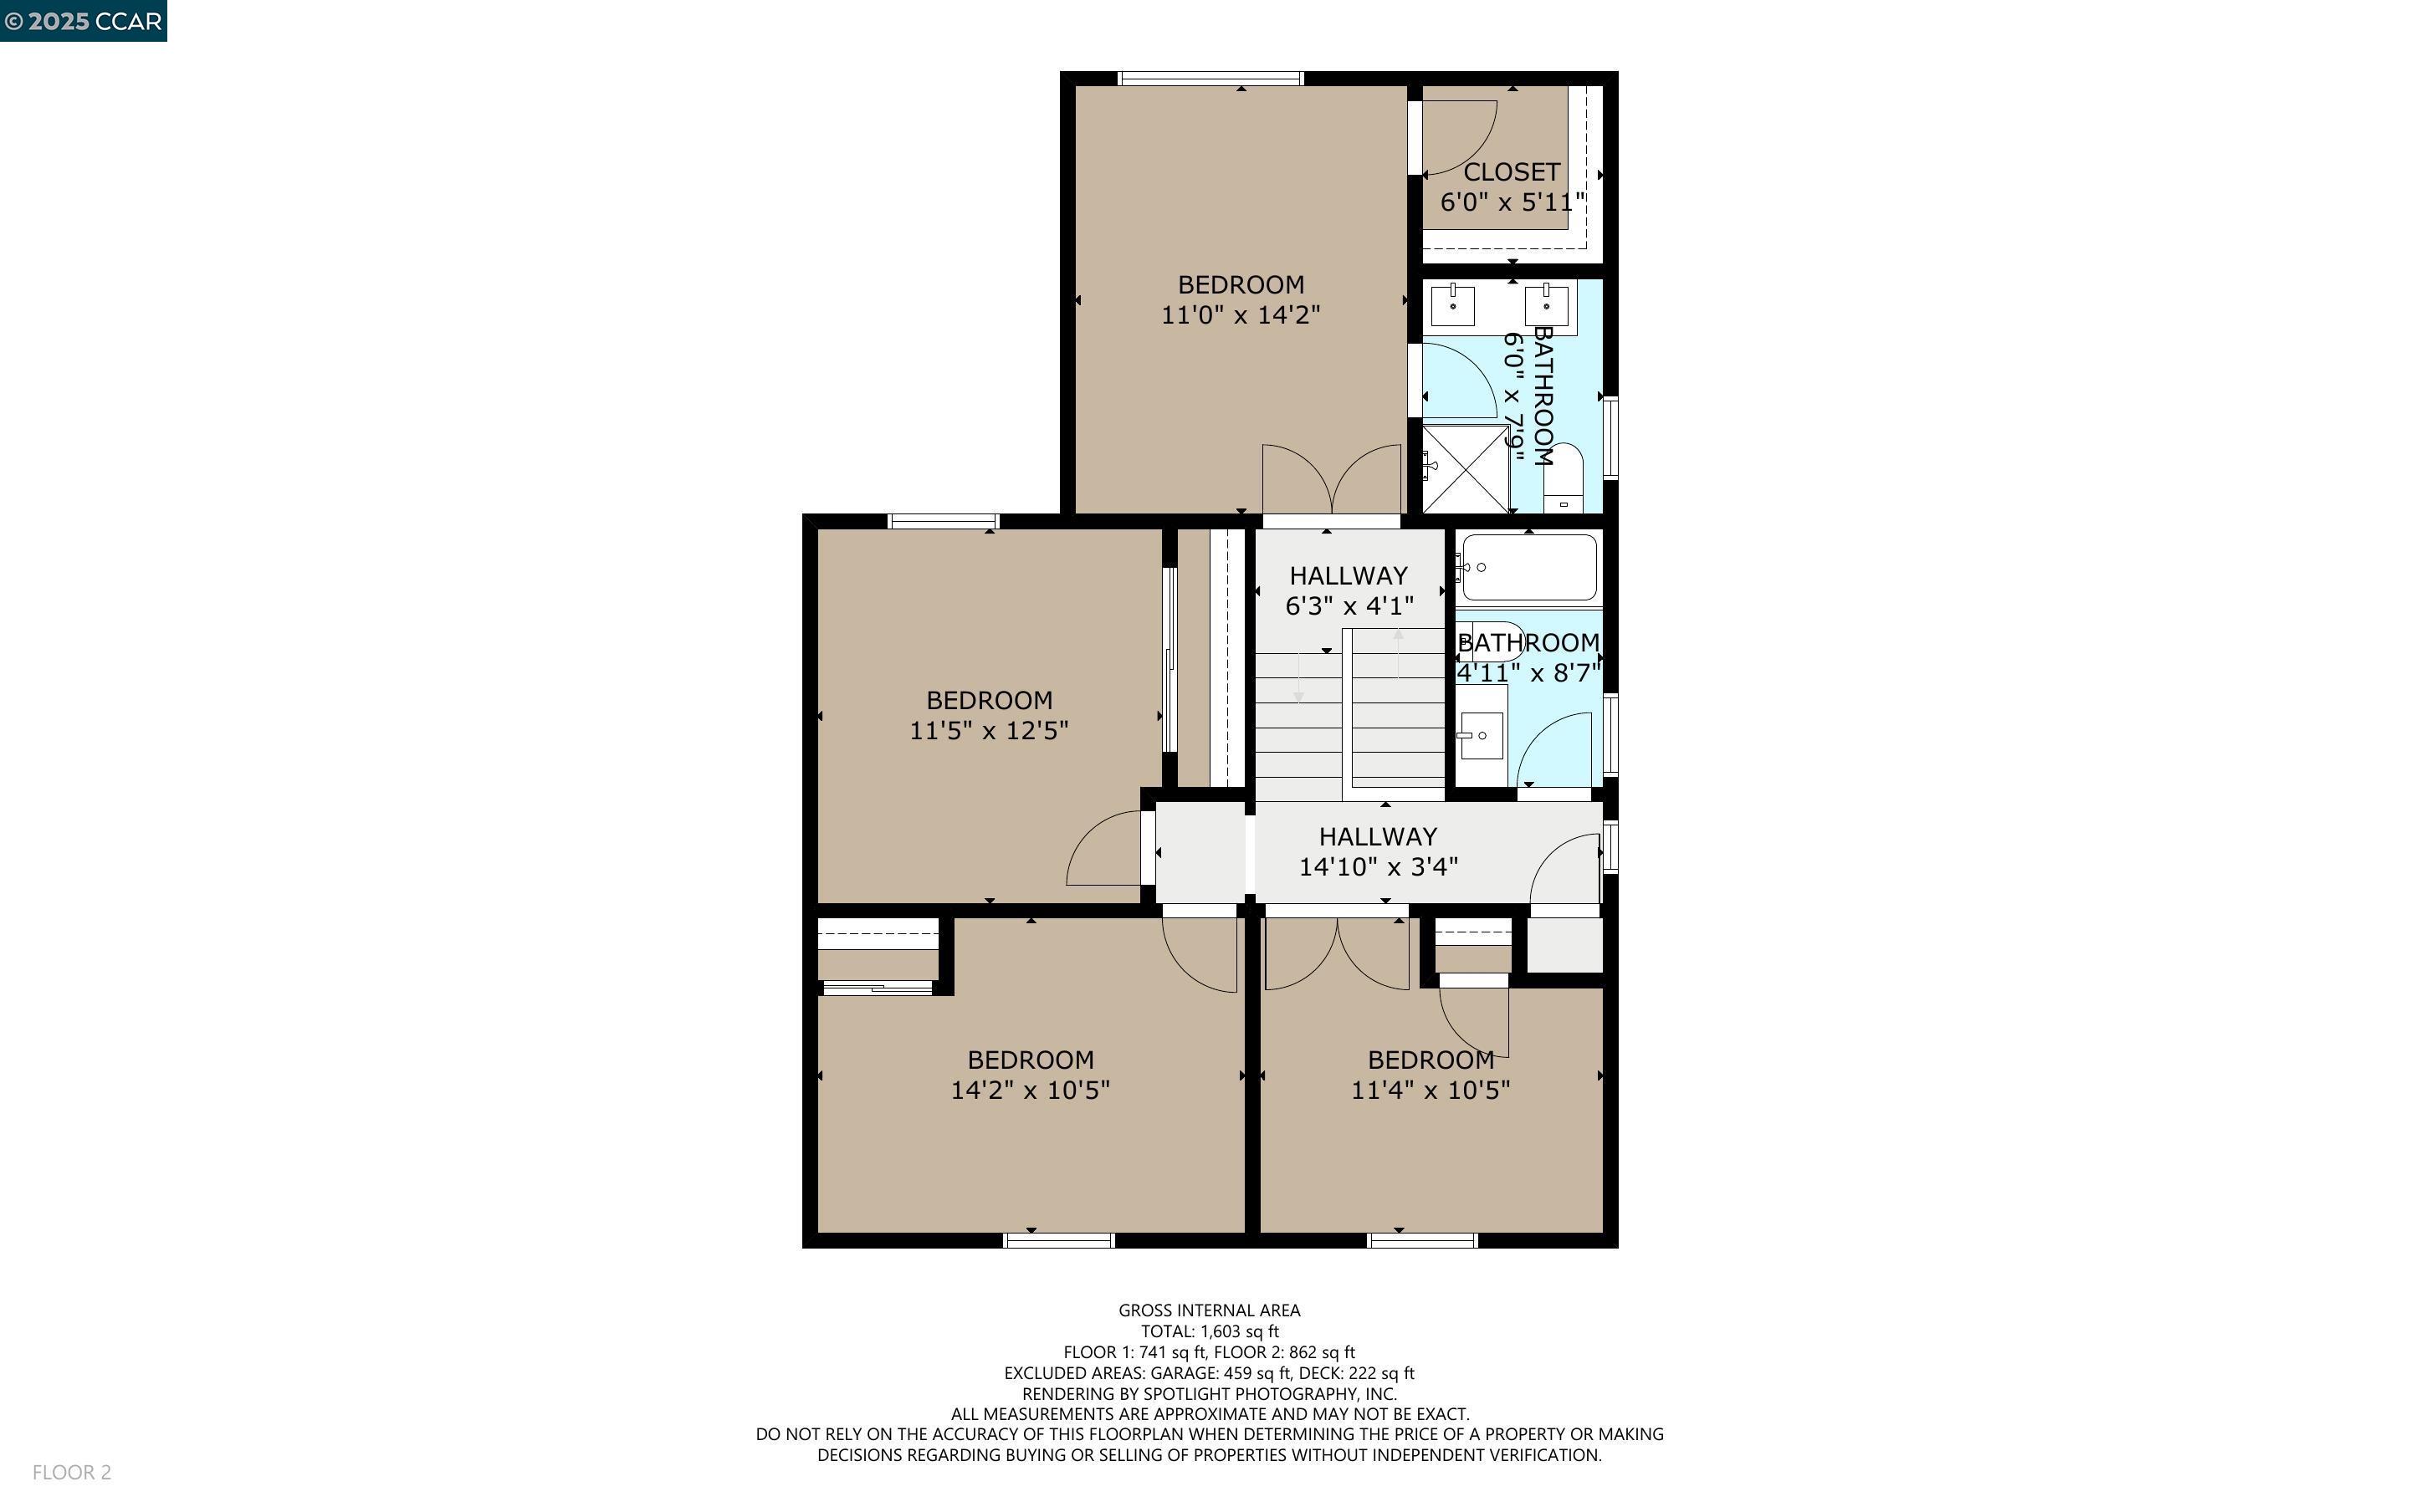
Second-floor plan showing four bedrooms, two bathrooms, closets, hallways, and stairs.
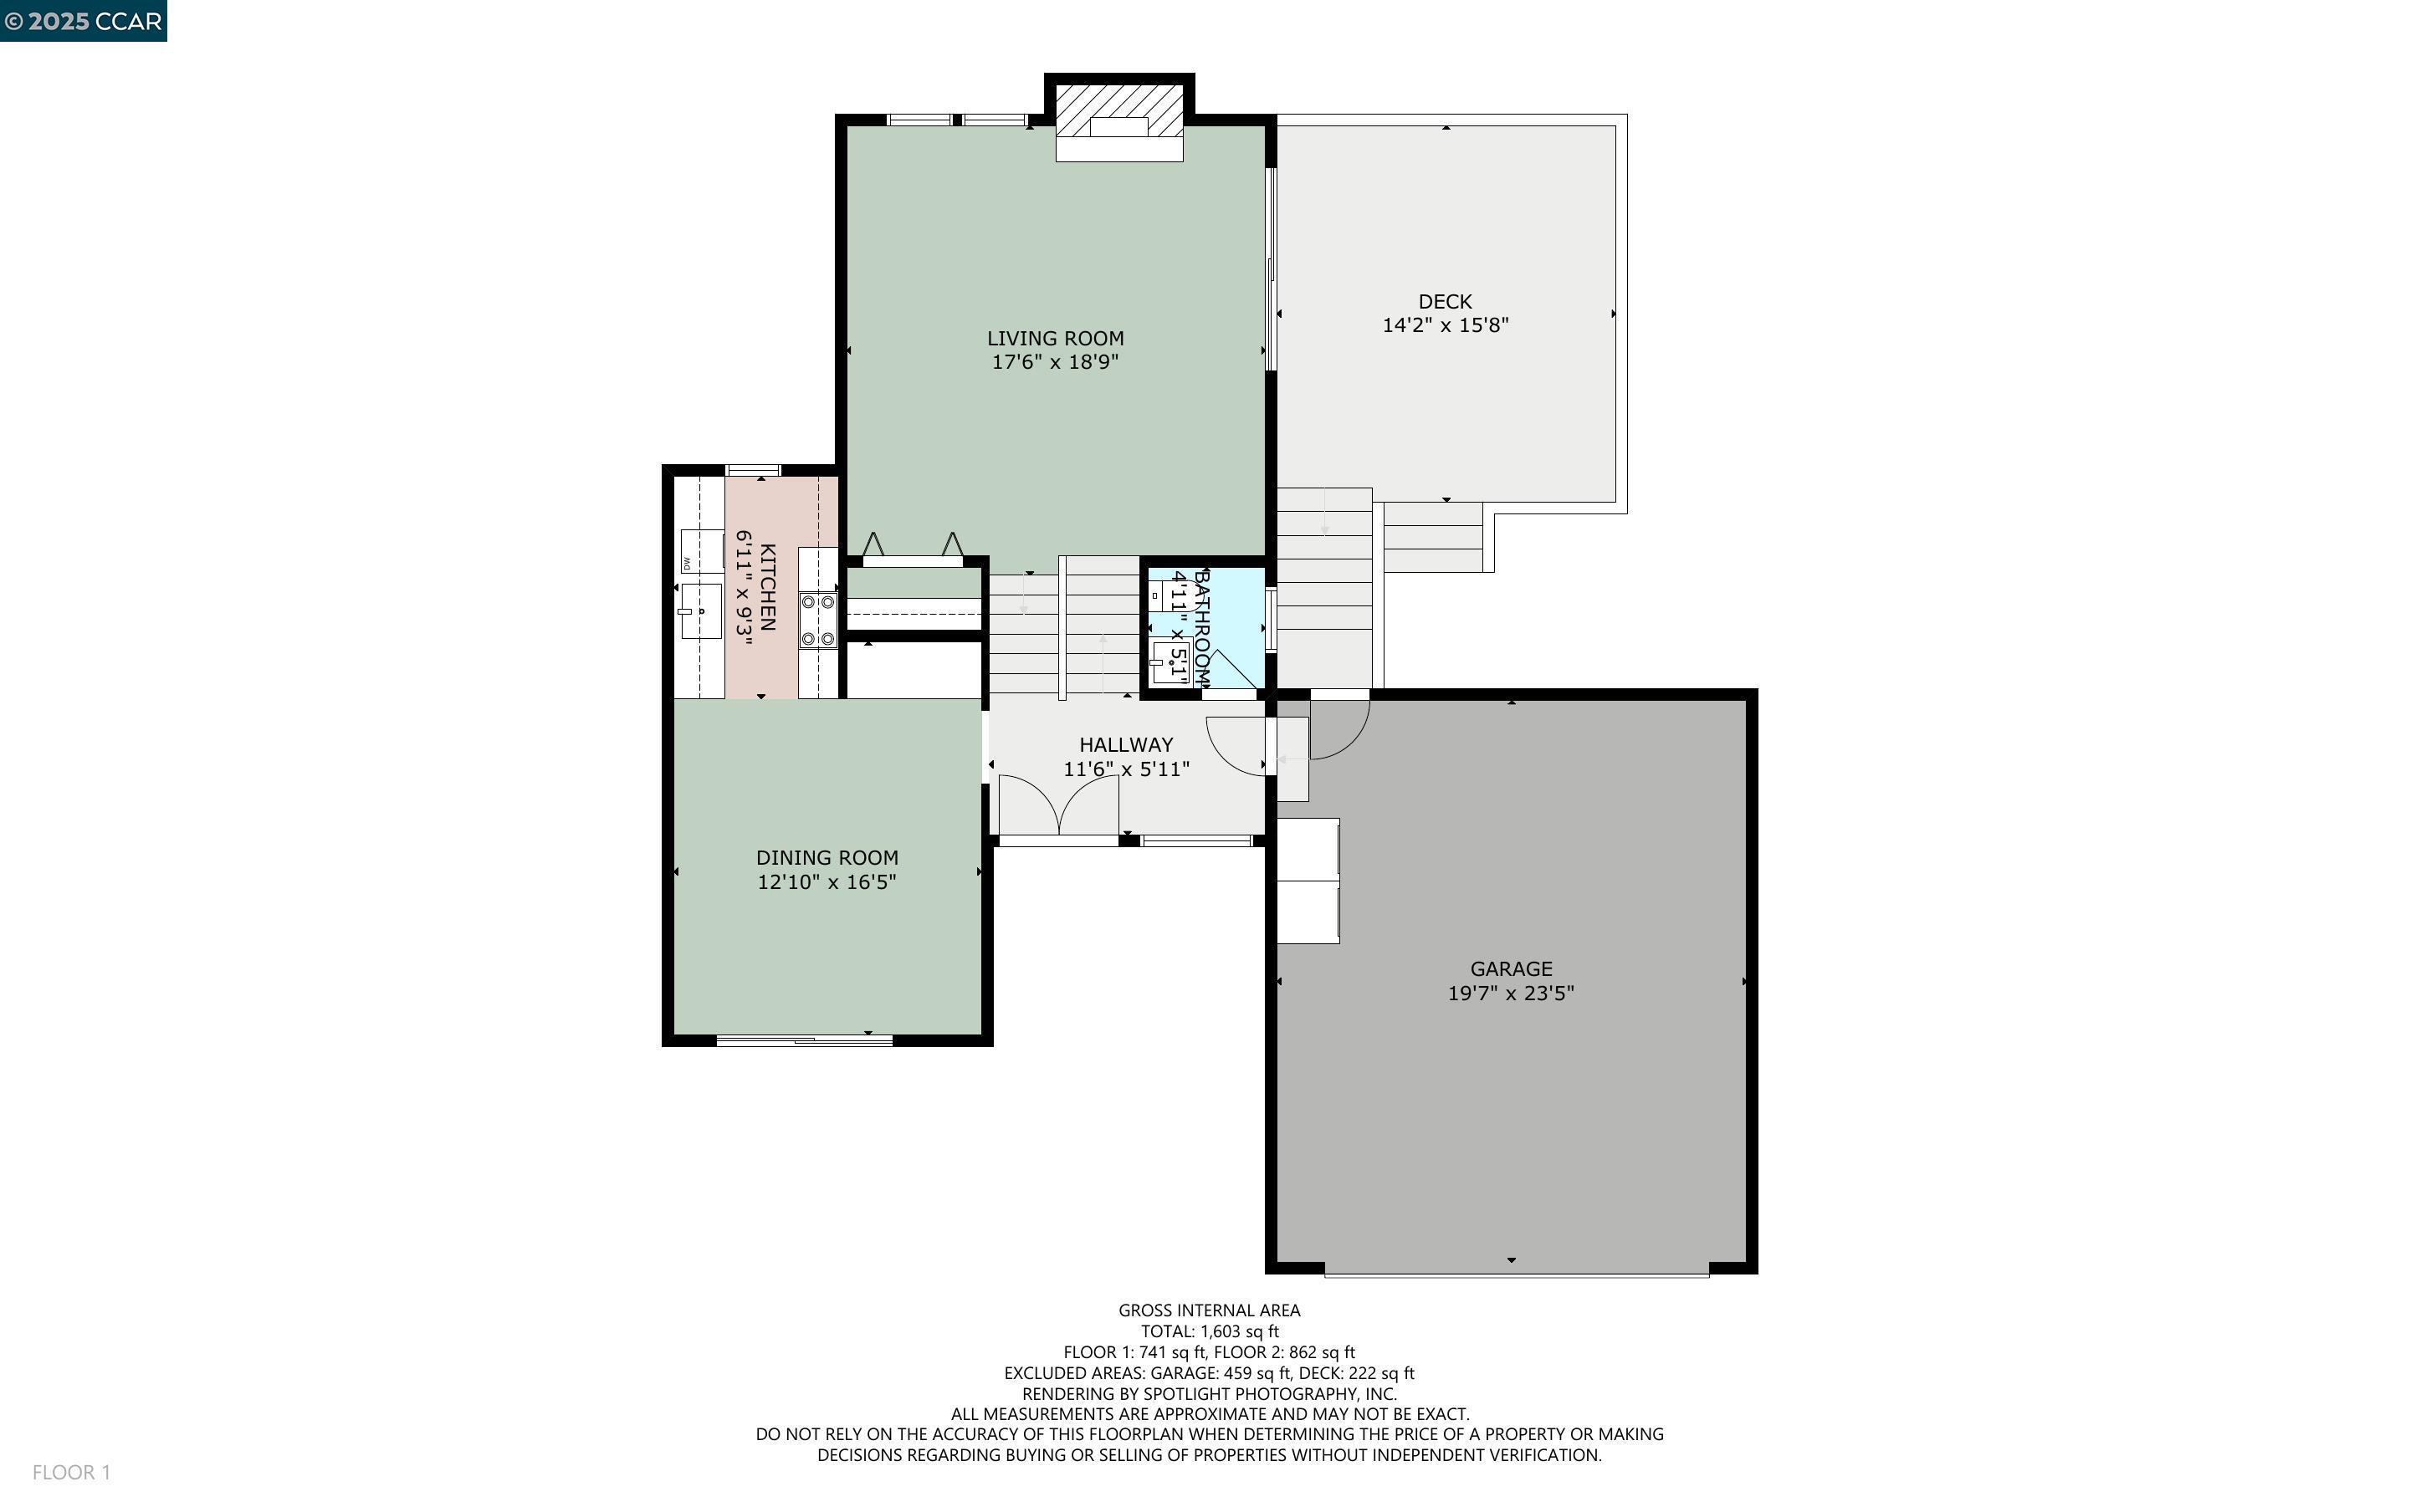
Floor plan showing living and dining rooms, kitchen, bathroom, hallway, deck, and garage.
SEE ALL PHOTOS
Staged living room with a white brick fireplace, large windows, and sliding doors to a deck.
Two-story beige home with a concrete courtyard, sliding glass door, and teal entry door.
Home’s rear patio with a concrete courtyard, sliding glass door, and fenced side area.
Two-story beige home with a teal front door, broad concrete driveway, and fenced courtyard.
Outdoor deck with wicker seating, pale cushions, and a rug behind gray railings.
Furnished deck with wicker lounge seating overlooking a leafy residential neighborhood.
Elevated deck with outdoor seating, stairs, sliding glass door, and brick chimney.
Rear of a blue multi-level house with a raised, furnished deck and tall brick chimney.
Staged living room with a white fireplace, large windows, hardwood floors, and a staircase.
Staged living room with brown seating, a patterned rug, wood floors, and a staircase.
Staged living room with brown seating, hardwood floors, tall windows, and a white brick fireplace.
Staged dining room with a glass-top table, wood floors, and sliding glass door to a fenced patio.
Dining area with a glass-top table and upholstered chairs beside an open kitchen.
Dining room with a glass-top table, upholstered chairs, and sunlight streaming through sliding glass doors.
Staged bedroom with a dark upholstered bed, hardwood floors, and windows overlooking nearby homes.
Staged bedroom with white bedding, a dark upholstered headboard, wood floors, and a window overlooking homes and a hillside.
Staged bedroom with a dark upholstered bed, mirrored closet doors, wooden nightstands, and large windows.
Staged bedroom with a dark upholstered bed, mirrored closet doors, hardwood floors, and a large window.
Bright bedroom with a white bed, wood-look floors, open closet, and staircase beyond the doorway.
Bright bedroom with white bedding, warm wood floors, tall windows, and an open staircase.
Staged bedroom with white bedding, a tall window, wood floors, and a chair beside an orchid.
Bedroom with a white quilted bed, mirrored closet doors, and hardwood flooring.
Staged bedroom with a white bed, warm wood floors, and mirrored closet doors.
Staged home office with a glass desk, large window, and sunlight across the wood floor.
Staged home office with a glass desk, shag rug, potted plants, and a large window.
Furnished home office with a glass desk beside large windows and an open closet.
Kitchen with gray cabinets and veined countertops opening to a dining area and sliding glass doors.
Galley kitchen with gray cabinets, white countertops, and a window at the far end.
Kitchen with gray cabinets, white counters, a dark sink, stainless appliances, and a large window.
Galley kitchen with gray cabinets, white counters, stainless steel range, and a window at the far end.
Galley kitchen with gray cabinets, white countertops, a black range, and a tall window above the sink.
Bathroom with a white vanity, black faucet, and glass-enclosed tub and shower with peach tile.
Bathroom with a white double vanity, black faucets, and marble-look tile flooring.
Bathroom with a white vanity, black faucet, toilet, and brown tile floor.
Empty walk-in closet with wraparound hanging rods and warm wood-look flooring.
Bathroom with a glass-enclosed marble-look shower, toilet, frosted window, and blue botanical artwork.
Foyer with a white open-riser staircase, wood treads, black railing, and living room beyond.
Entry foyer with a turquoise front door, wood-look floors, large window, and staircase.
Entryway with a turquoise double door, wood floors, and tall windows overlooking a courtyard.
Covered front entry with a bright blue double door, white steps, and checkerboard tile walkway.
Garage with exposed wooden ceiling joists, a concrete floor, and washer and dryer.
Garage with exposed wooden ceiling beams, concrete floor, and washer and dryer beside a mint-green door.
Fenced concrete patio with a gate, mature tree, and hillside beyond.
Home exterior with a wide two-car garage, fenced side yard, and broad concrete driveway.
Aerial view of a beige and blue multi-story building with flat roofs, attached garages, and a fenced yard.
Residence behind a succulent garden and fence, shaded by a large tree beside the sidewalk.
Two-story home behind a fenced garden, with a driveway and adjacent garages.
Two-story beige home with a fenced garden, leafy tree, and attached garage.
Two-story home with a double garage and wide driveway, viewed from above with the neighborhood beyond.
Aerial view of homes along a residential street, with the surrounding neighborhood in view.
Aerial view of a multi-level home with a fenced front yard and attached garage.
Rear of a blue multi-level home with a raised deck and outdoor seating, viewed from above.
Rear of a blue multi-level home with a brick chimney and raised deck overlooking a fenced yard.
Rear aerial view of a multi-story house with brick chimneys and a raised deck above a sloped yard.
Aerial view of a multi-level blue-gray home with a raised deck and outdoor seating.
Two-story floor plan showing room layouts and dimensions, with a deck, garage, and total area of 1,603 square feet.
Second-floor plan showing four bedrooms, two bathrooms, closets, hallways, and stairs.
Floor plan showing living and dining rooms, kitchen, bathroom, hallway, deck, and garage.
Sold

989 Parkside Dr

989 Parkside Dr, Richmond, CA 94803

$655,000
Located in the Richmond Park Central development, 989 Parkside Dr. features 4 bedrooms, 2.5 baths, a spacious dining room, a beautiful deck, a 2-car garage, and a large front patio ideal for entertaining. With convenient access to Highway 80, Hilltop Mall, Berkeley (just 10 miles away), and Downtown San Francisco (only 20 miles away), this home offers an excellent location with a very low HOA. It's a must-see for anyone looking for comfort and convenience. Come see it for yourself!

4
beds

3
baths

1,650 Sq.Ft. LIVING AREA

3,772 Sq.Ft. lot

Alice Chan

Alice Chan

Features & Amenities

Interior

  • total bedrooms4
  • Total bathrooms3
  • full bathrooms2
  • Laundry room Dryer, In Garage, Washer
  • Flooring Laminate, Tile, Carpet
  • Fireplace Brick, Stone, Wood Burning
  • APPLIANCES Dishwasher, Electric Range, Free-Standing Range, Refrigerator, Dryer, Washer, Gas Water Heater
  • other interior Features Formal Dining Room, Updated Kitchen

Area & Lot

  • Status Sold
  • Date Sold August 8, 2025
  • Living Area1,650 Sq.Ft.
  • Total Area1,650 Sq.Ft.
  • Lot Area3,772 Sq.Ft.
  • MLS® ID41100544
  • TypeMulti-Family
  • YEAR BUILT1968
  • NeighborhoodRichmond
  • Architecture StylesContemporary
  • View DescriptionBay, City Lights, Park/Greenbelt, Hills, Panoramic, Valley, Water

Exterior

  • STORIES2
  • Garage Space2.0
  • PoolIn Ground, Community
  • roofComposition
  • lot featuresSloped Down, Level
  • parkingAttached, Covered, Parking Spaces, Enclosed, Parking Lot, Garage Door Opener
  • HEAT TYPEForced Air
  • AIR CONDITIONINGCeiling Fan(s)
  • Disability FeaturesNone
  • HOA AmenitiesClubhouse, Greenbelt, Playground, Pool, Gated, Tennis Court(s), Other
  • other exterior FeaturesBack Yard, Front Yard, Garden/Play, Storage

Financial

  • Sales Price$655,000
  • HOA $106/mo
View Virtual Tour

Richmond

Explore

Work With Us

From consultation to closing, Alice provides clear communication and thoughtful solutions tailored to your unique real estate needs.

Follow Me on Instagram